
2373 Forest Drive Blind Bay, British Columbia V0E 1H2

$649,900
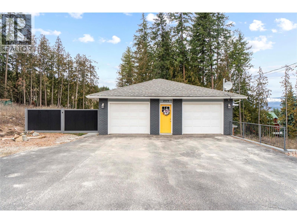
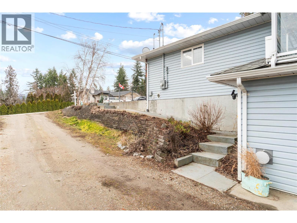
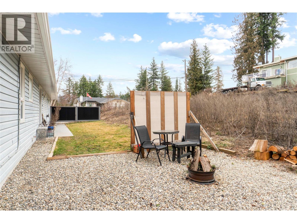
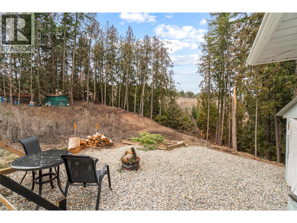
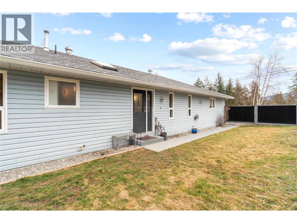
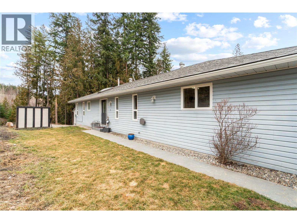
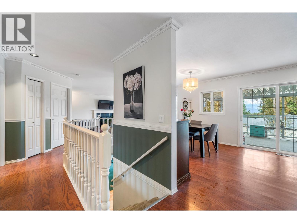
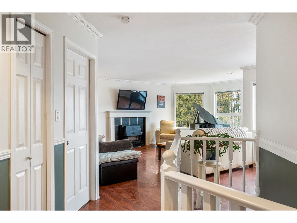
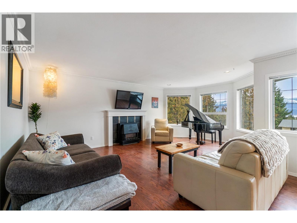
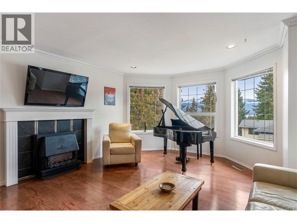
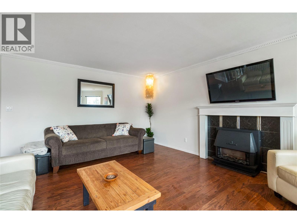
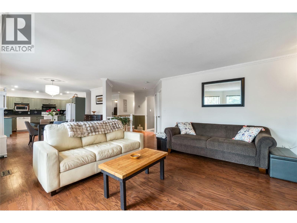
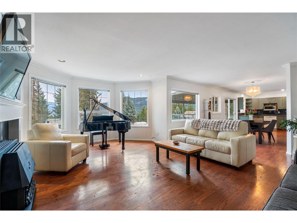
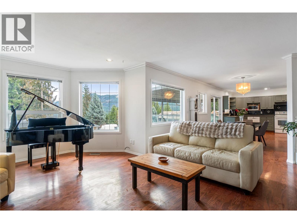
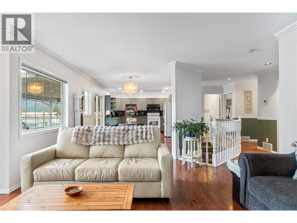
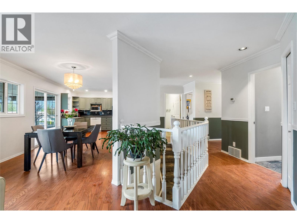
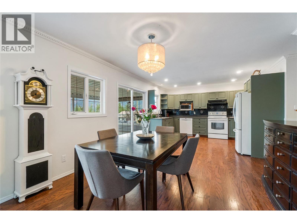
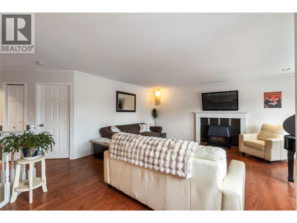
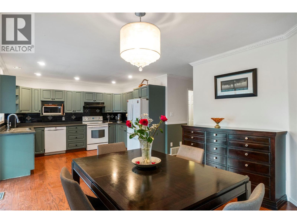
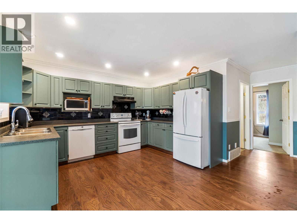
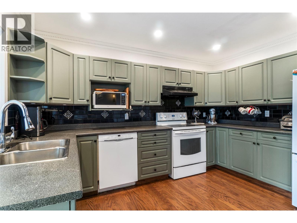
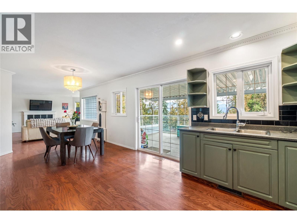
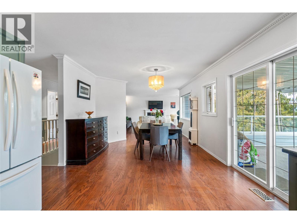
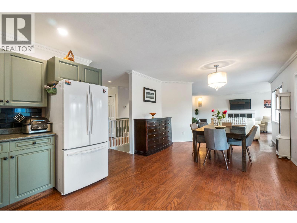
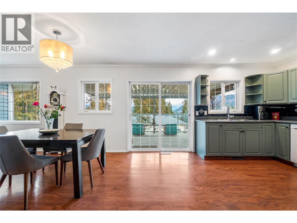
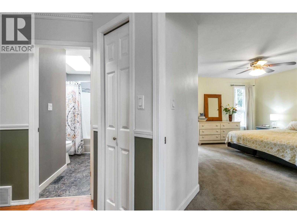
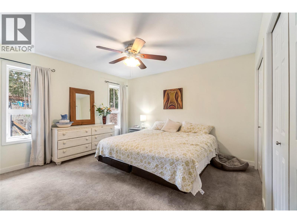
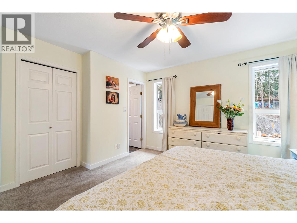
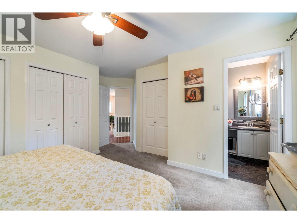
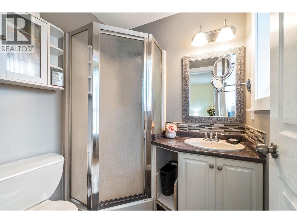
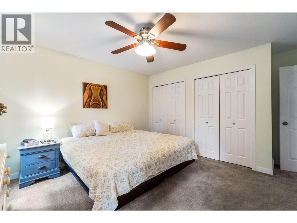
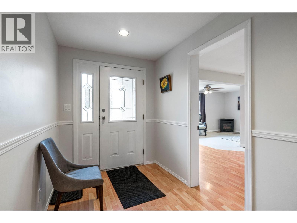
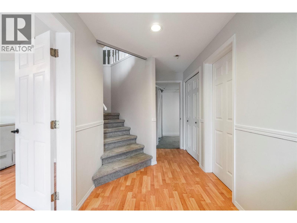
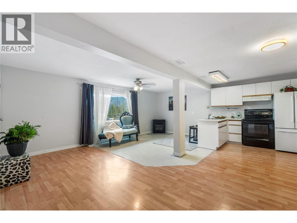
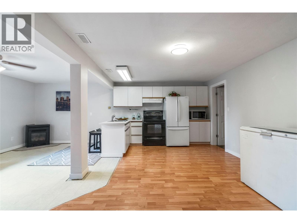
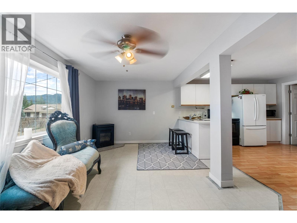
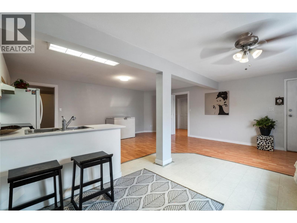
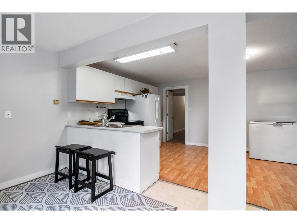
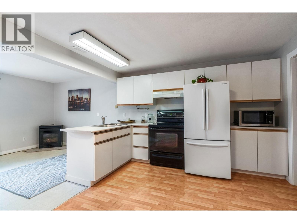
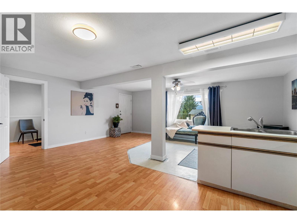
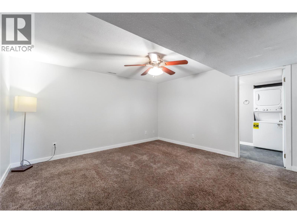
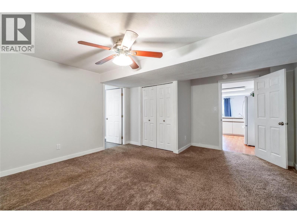
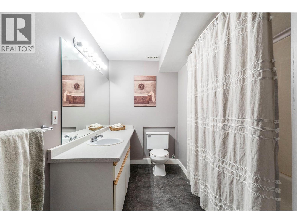
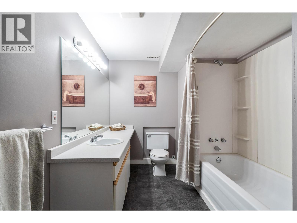
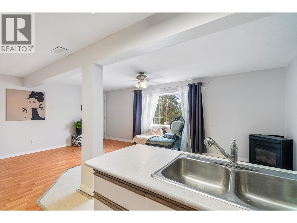
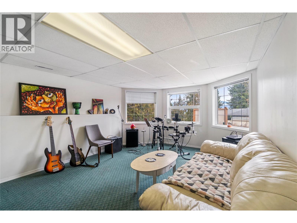
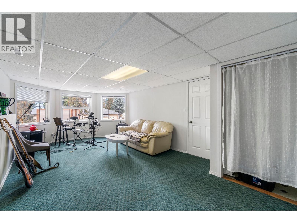
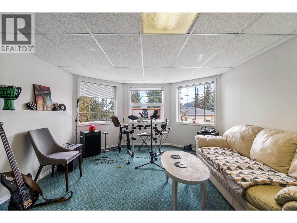
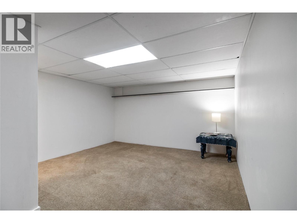
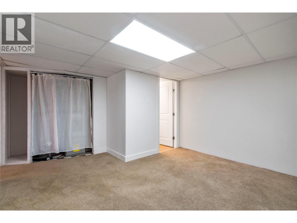
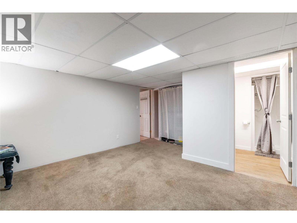
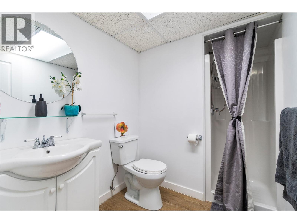
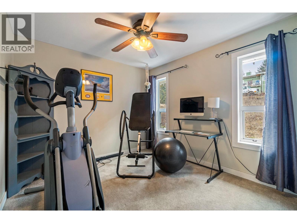
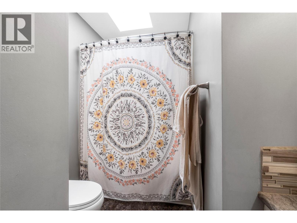
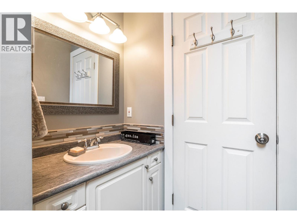
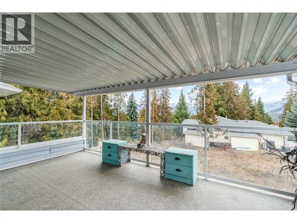
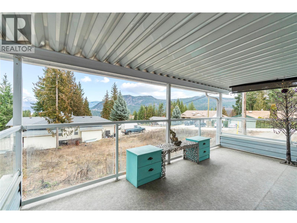
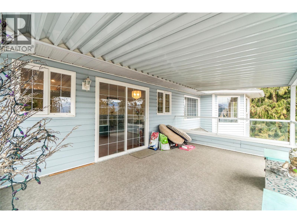
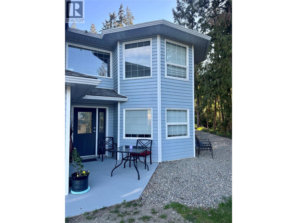
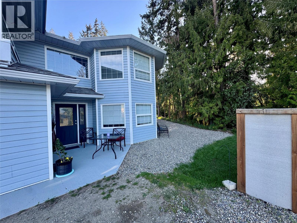
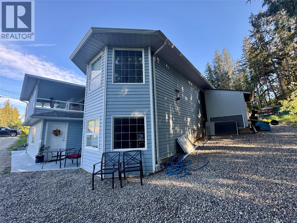
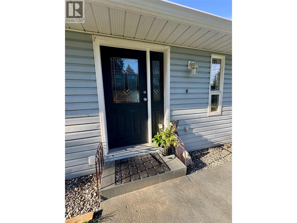
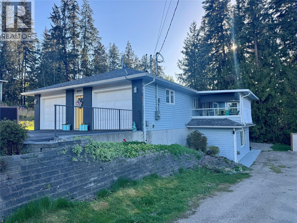
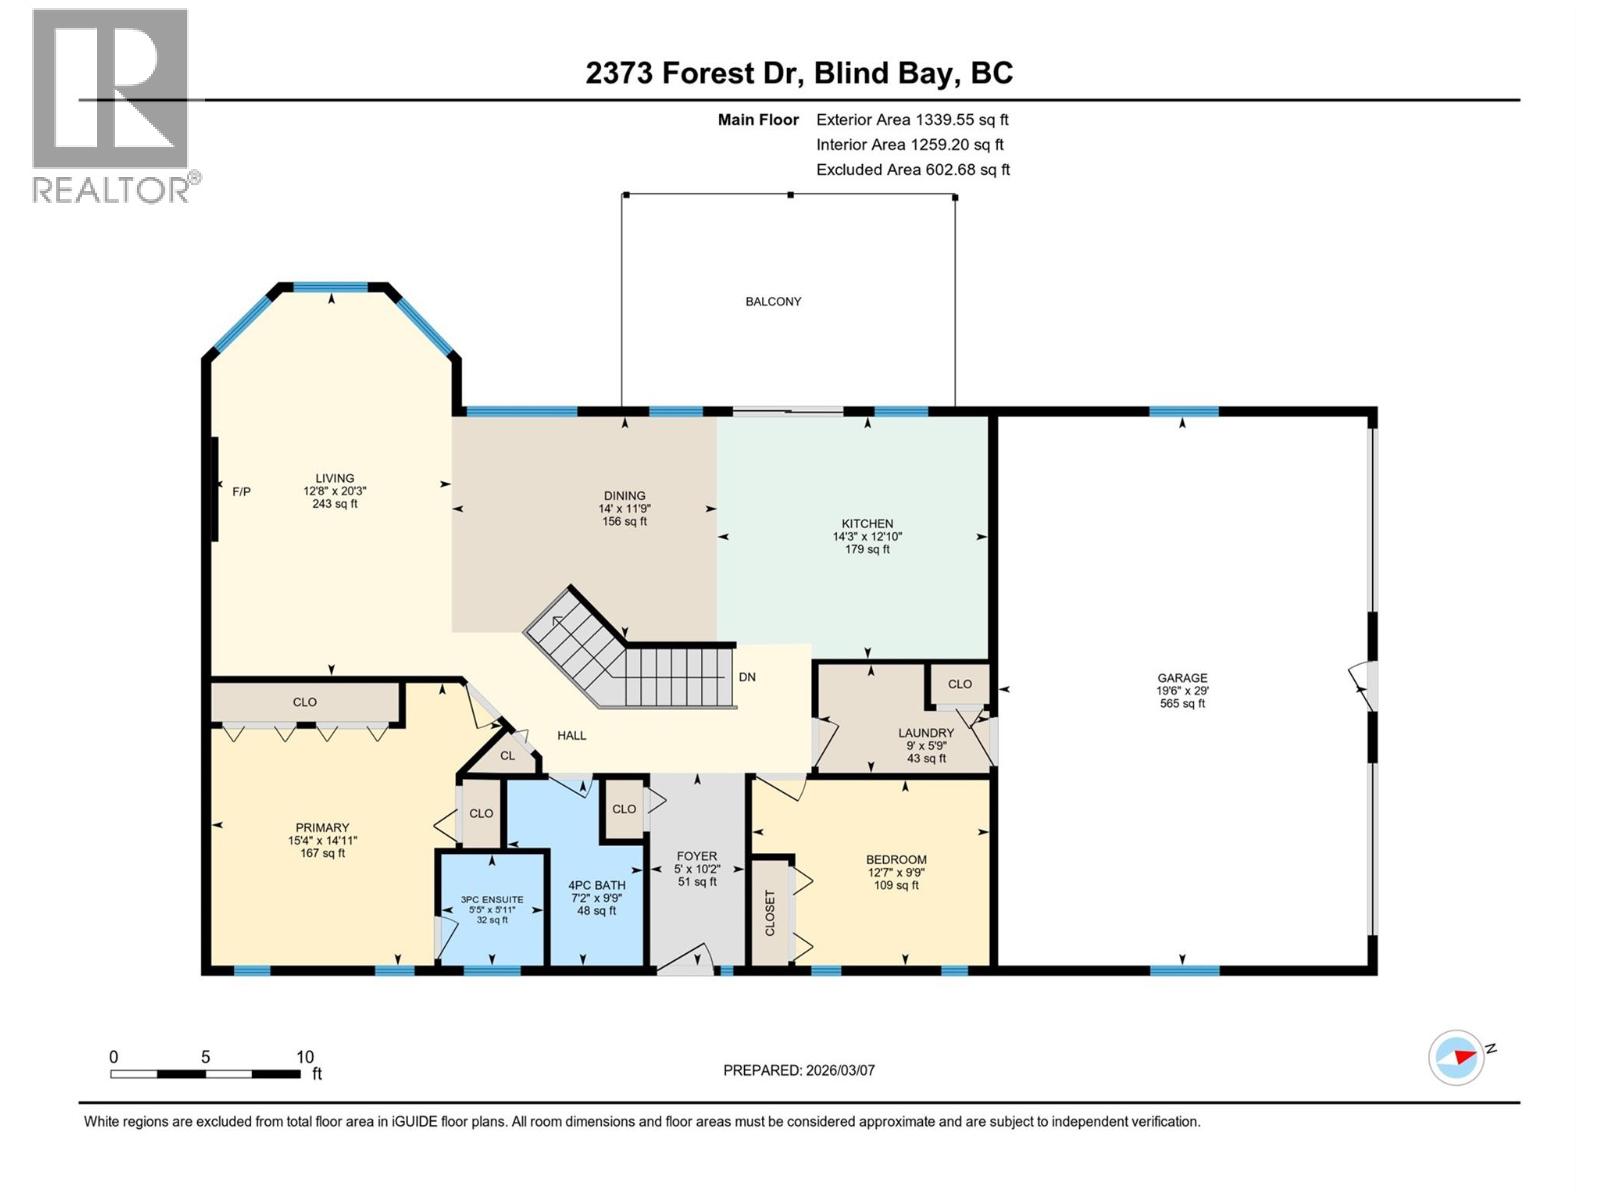
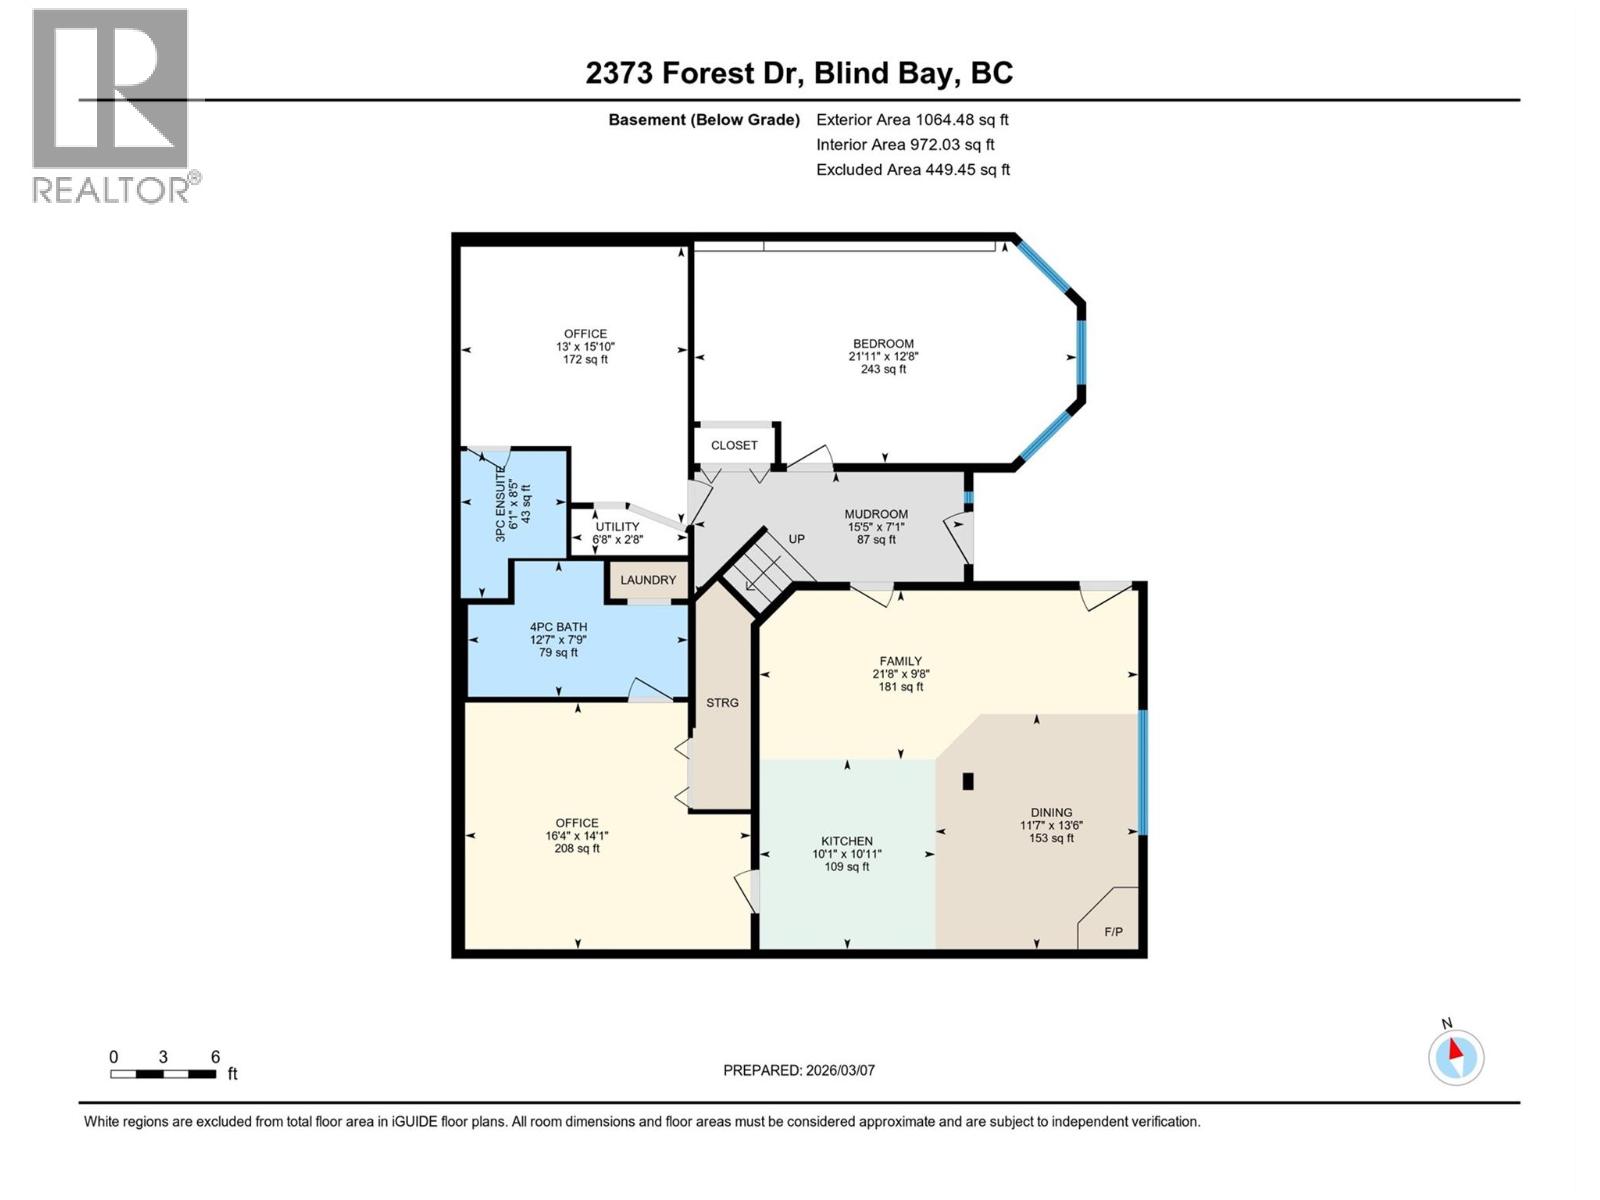
Spacious 3 bedroom, 4 bathroom rancher with basement located close to shopping, golfing, hiking, and beautiful Shuswap Lake. The main level offers comfortable living with patio doors leading to a large covered deck where you can enjoy a peek-a-boo lake view. The basement features a studio suite with a den (could be a bedroom with the addition of a window) and a second den that could also be converted into a bedroom (window required)—offering great potential for extended family, guests, or additional living space. Additional features include an insulated garage with 220V outlets, plenty of storage, and a flat driveway with tons of parking for all your vehicles. Conveniently located near a school bus stop and close to amenities and outdoor recreation. A versatile property with room to grow in a fantastic location (id:52386)
Property Details
| MLS® Number | 10378240 |
| Property Type | Single Family |
| Neigbourhood | Blind Bay |
| Features | Balcony |
| Parking Space Total | 2 |
Building
| Bathroom Total | 4 |
| Bedrooms Total | 3 |
| Architectural Style | Ranch |
| Basement Type | Full |
| Constructed Date | 1993 |
| Construction Style Attachment | Detached |
| Exterior Finish | Vinyl Siding |
| Heating Type | Forced Air, See Remarks |
| Roof Material | Asphalt Shingle |
| Roof Style | Unknown |
| Stories Total | 2 |
| Size Interior | 2,231 Sqft |
| Type | House |
| Utility Water | Private Utility |
Parking
| Additional Parking | |
| Attached Garage | 2 |
Land
| Acreage | No |
| Sewer | Septic Tank |
| Size Irregular | 0.33 |
| Size Total | 0.33 Ac|under 1 Acre |
| Size Total Text | 0.33 Ac|under 1 Acre |
Rooms
| Level | Type | Length | Width | Dimensions |
|---|---|---|---|---|
| Basement | Utility Room | 6'8'' x 2'8'' | ||
| Basement | Den | 16'4'' x 14'1'' | ||
| Basement | Bedroom | 21'11'' x 12'8'' | ||
| Basement | Mud Room | 15'5'' x 7'1'' | ||
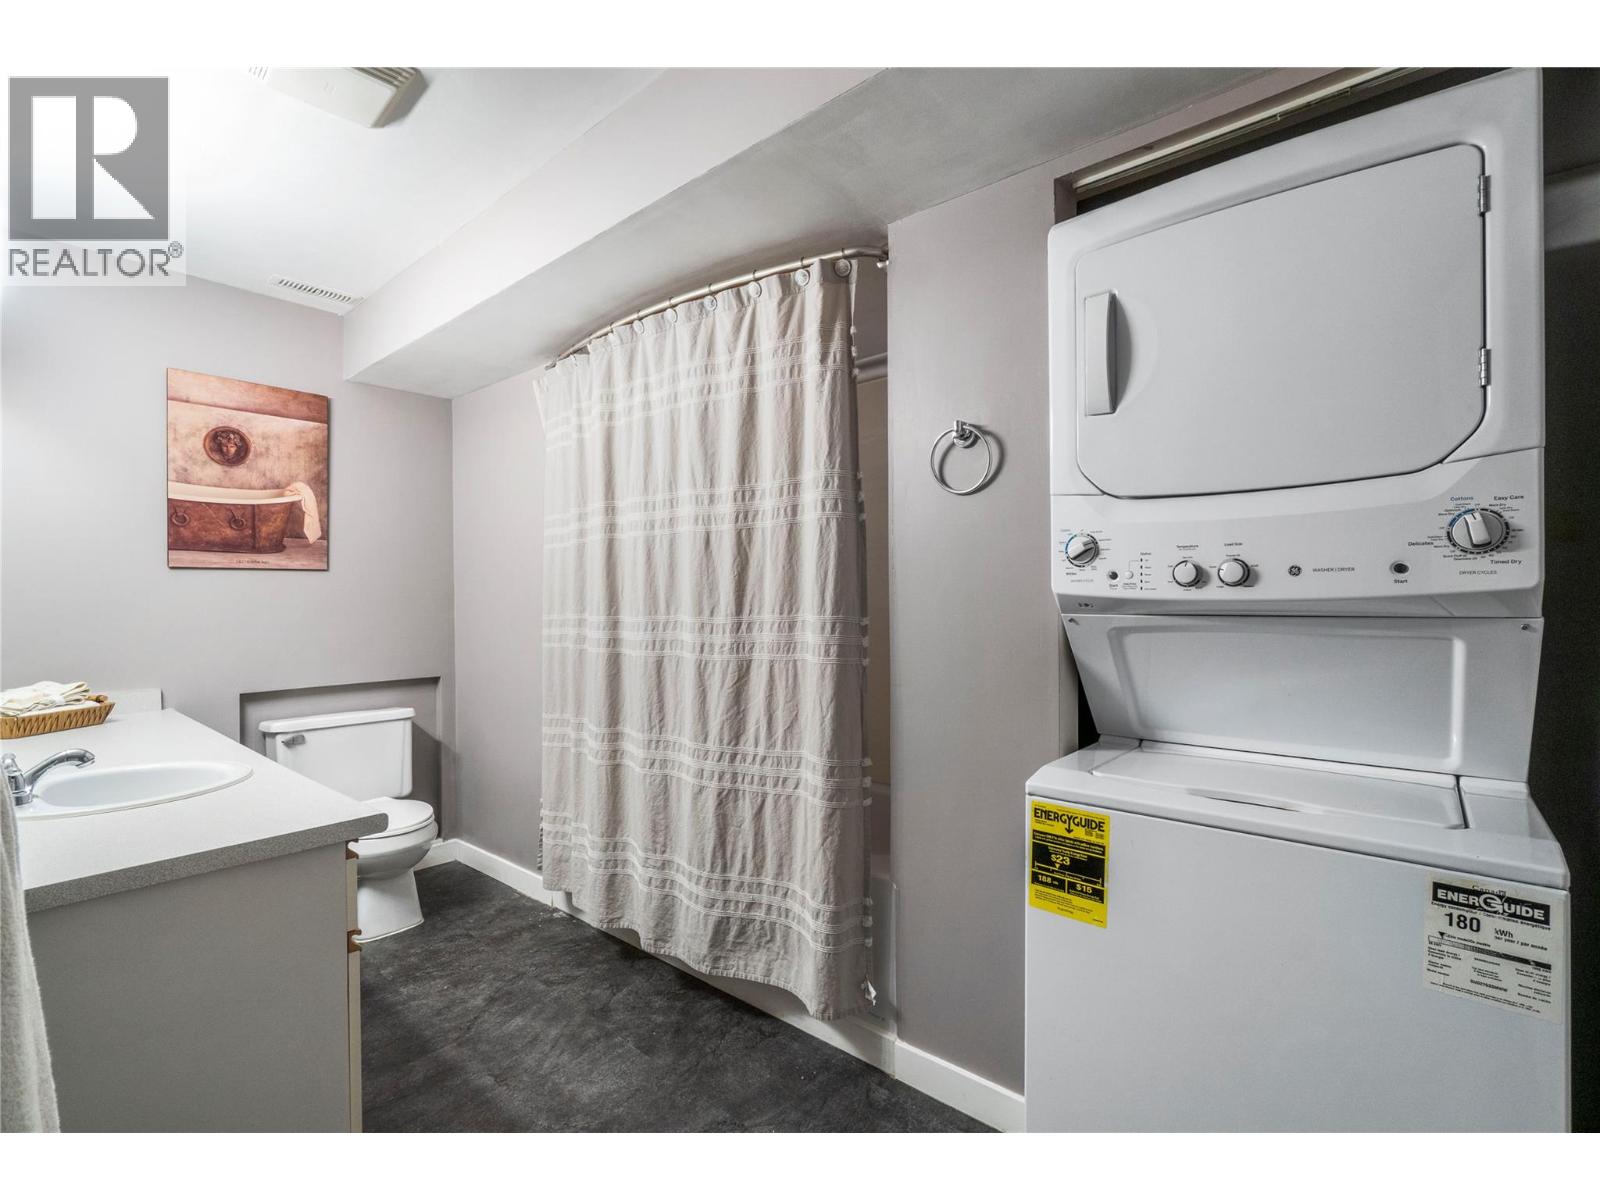
| Basement | 3pc Bathroom | 6'1'' x 8'5'' | ||
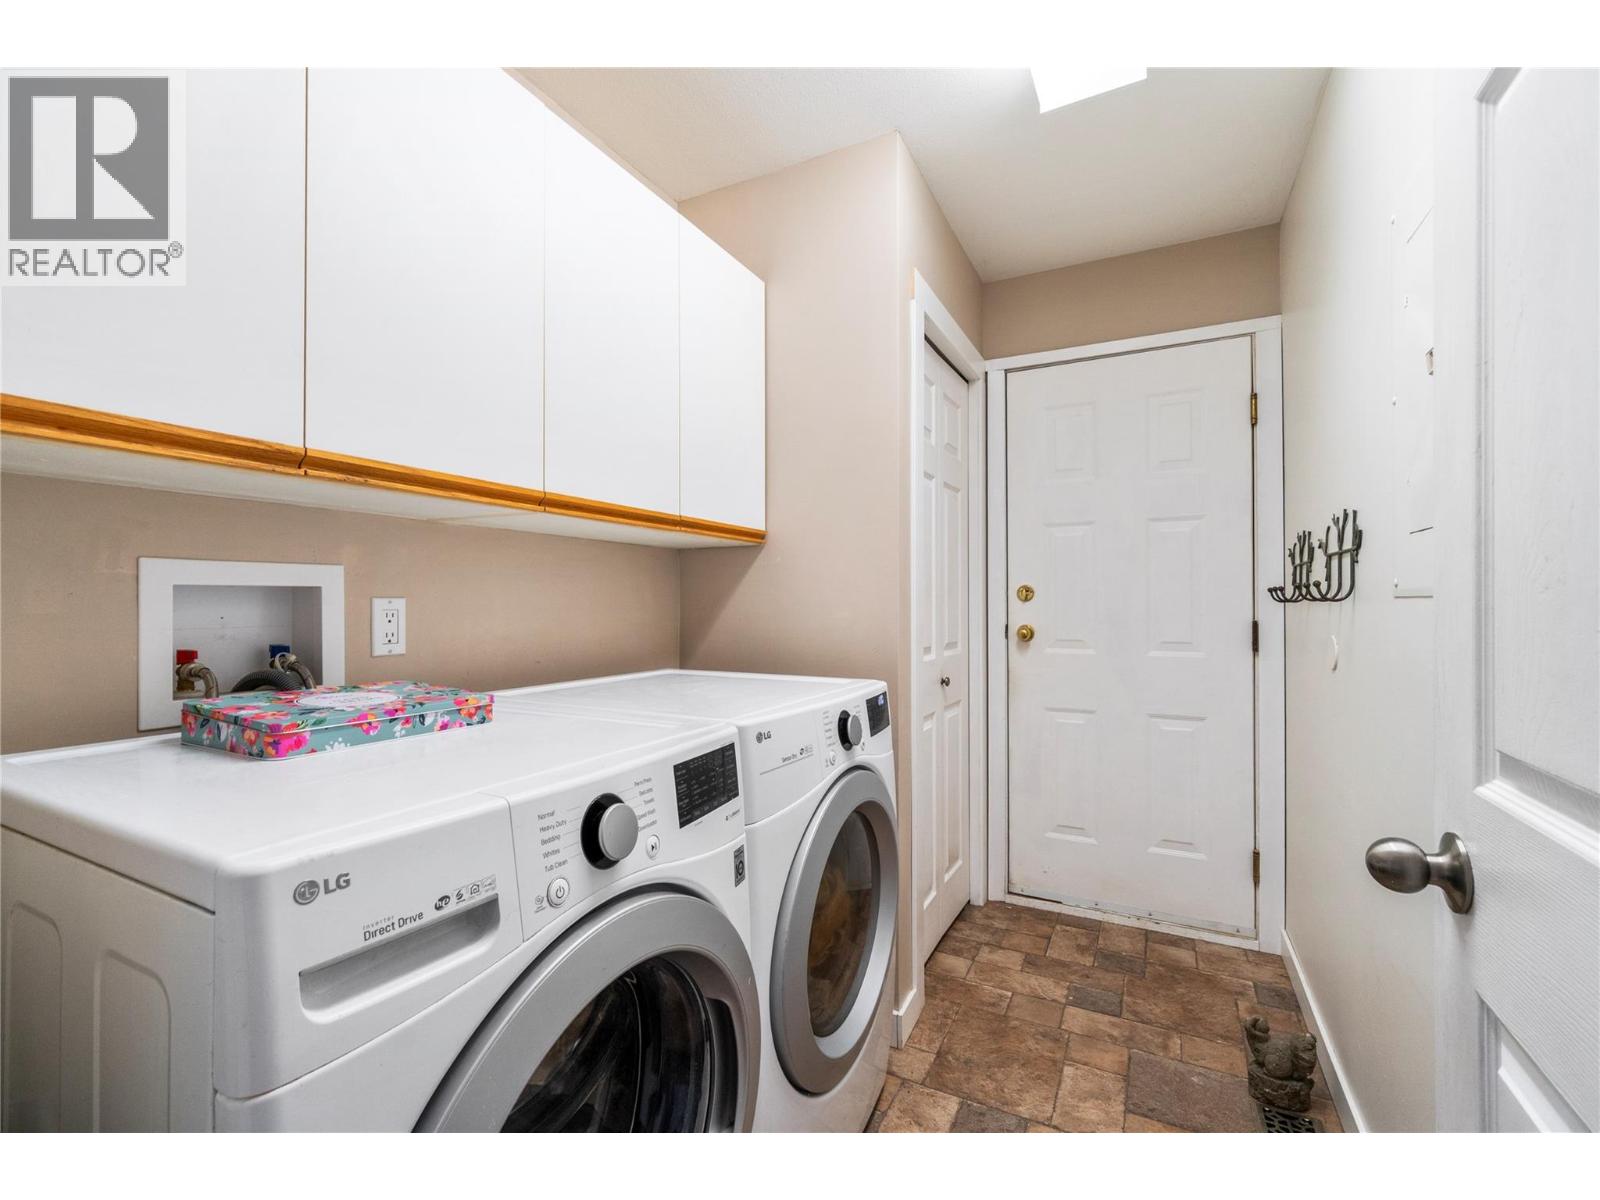
| Main Level | Laundry Room | 5'9'' x 5' | ||
| Main Level | 4pc Bathroom | 9'9'' x 7'2'' | ||
| Main Level | Bedroom | 9'9'' x 12'7'' | ||
| Main Level | 3pc Ensuite Bath | 5'11'' x 5'5'' | ||
| Main Level | Primary Bedroom | 14'11'' x 15'4'' | ||
| Main Level | Dining Room | 11'9'' x 14' | ||
| Main Level | Living Room | 20'3'' x 12'8'' | ||
| Main Level | Kitchen | 12'10'' x 14'3'' | ||
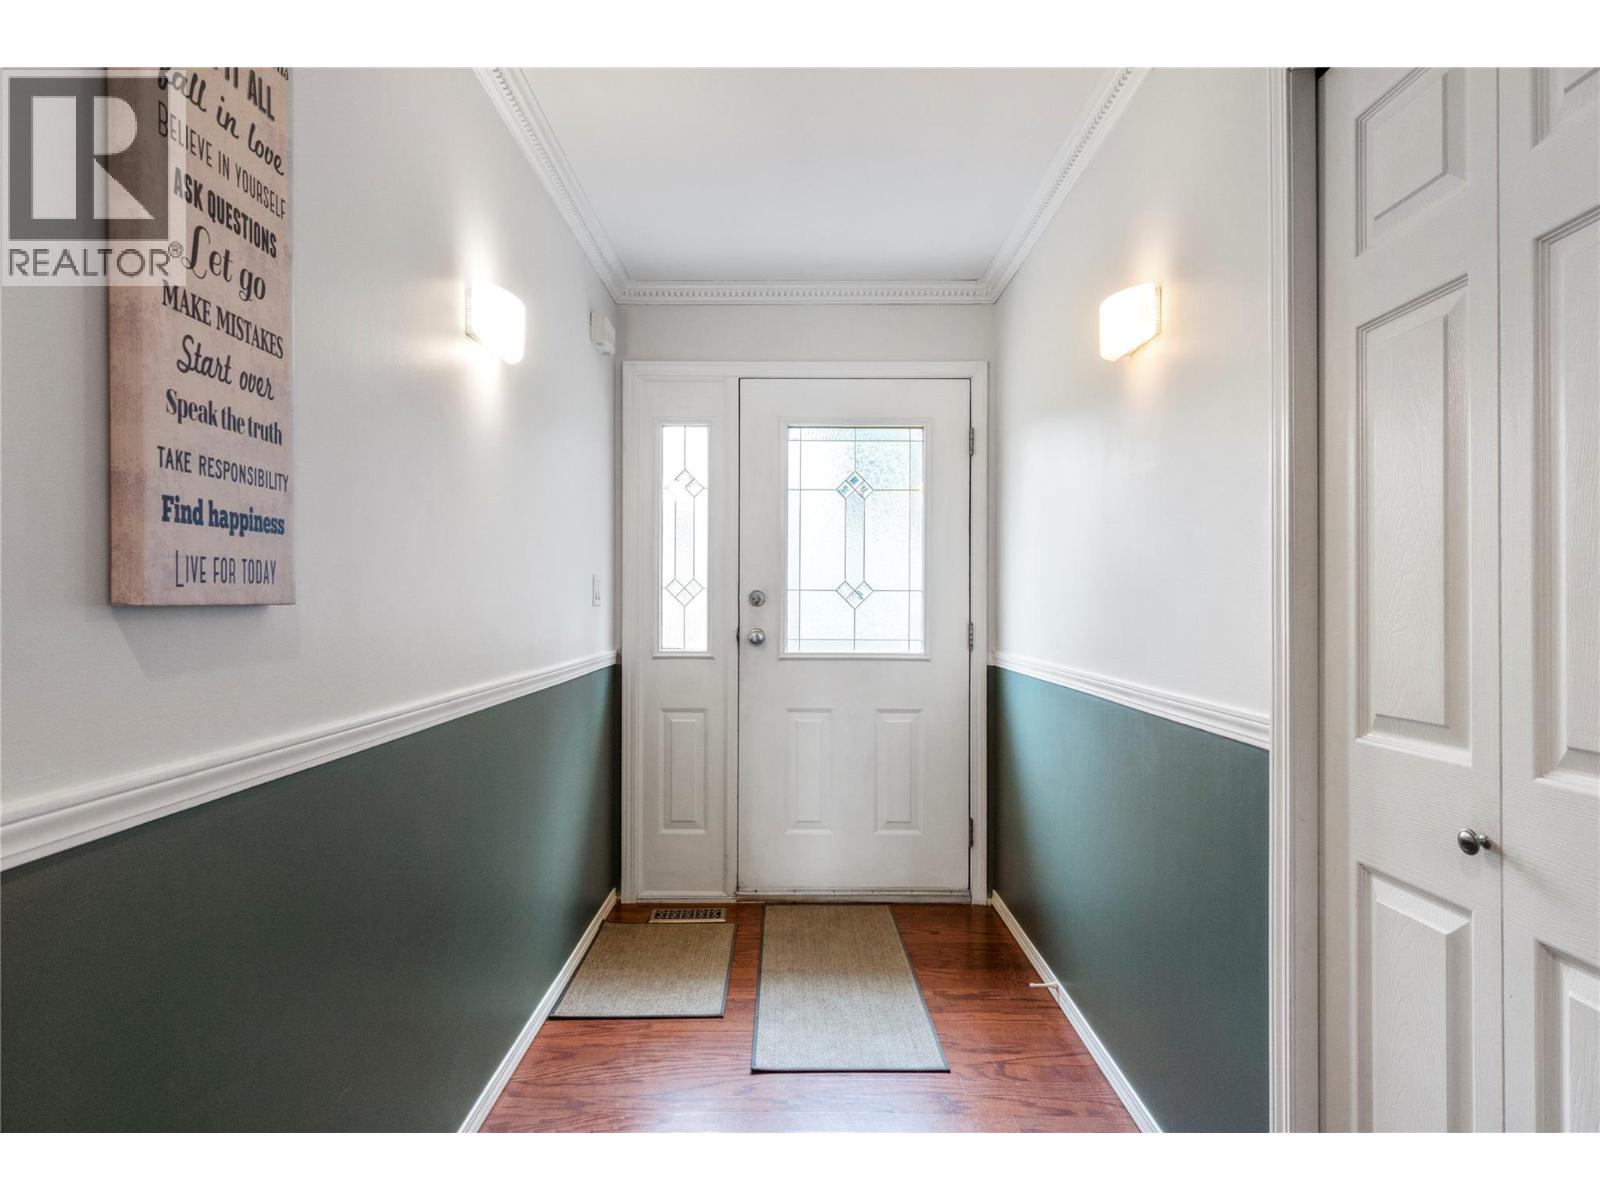
| Main Level | Foyer | 10'2'' x 5' | ||
| Additional Accommodation | Kitchen | 10'1'' x 10'11'' | ||
| Additional Accommodation | Living Room | 21'8'' x 9'8'' | ||
| Additional Accommodation | Dining Room | 11'7'' x 13'6'' | ||
| Additional Accommodation | Other | 13' x 15'10'' | ||
| Additional Accommodation | Full Bathroom | 12'7'' x 7'9'' |
https://www.realtor.ca/real-estate/29447868/2373-forest-drive-blind-bay-blind-bay
Contact Us
Contact us for more information

The trademarks REALTOR®, REALTORS®, and the REALTOR® logo are controlled by The Canadian Real Estate Association (CREA) and identify real estate professionals who are members of CREA. The trademarks MLS®, Multiple Listing Service® and the associated logos are owned by The Canadian Real Estate Association (CREA) and identify the quality of services provided by real estate professionals who are members of CREA. The trademark DDF® is owned by The Canadian Real Estate Association (CREA) and identifies CREA's Data Distribution Facility (DDF®)
June 15 2026 09:42:09
Association of Interior REALTORS®
Royal LePage Access Real Estate