
2440 4 Avenue SE Salmon Arm, British Columbia V1E 1K7

$899,000
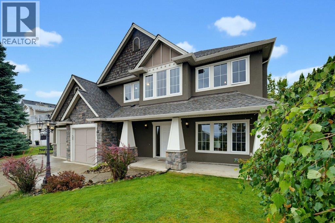
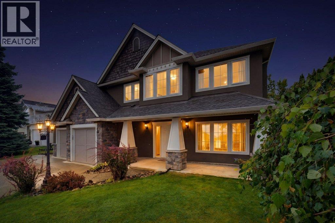
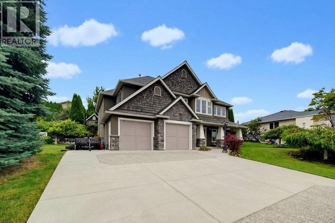
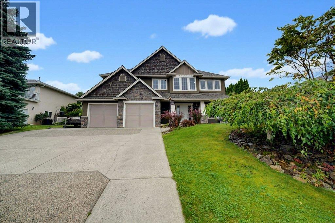
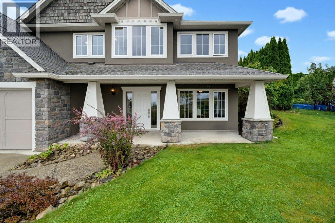
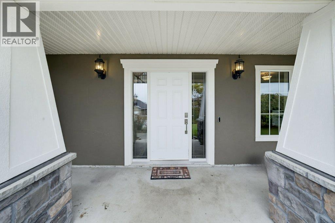
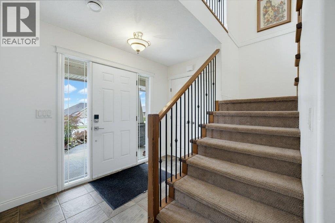
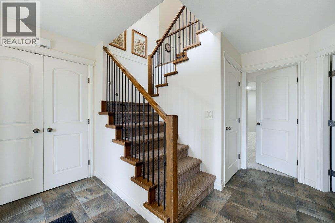
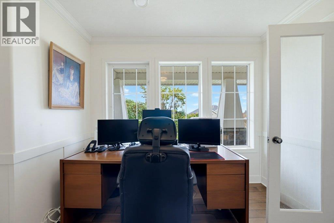
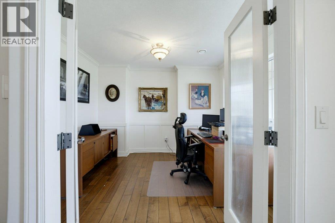
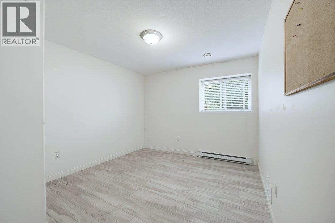
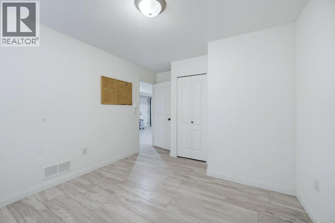
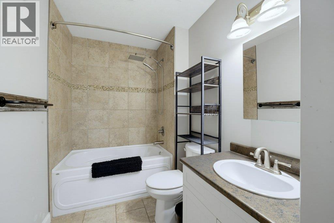
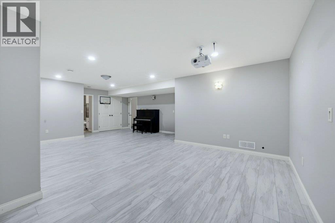
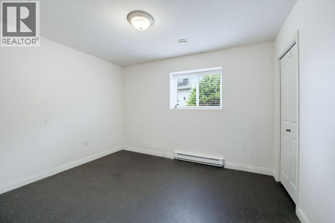
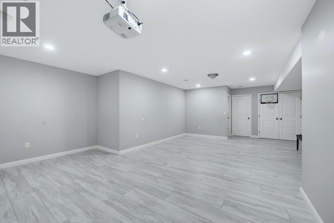
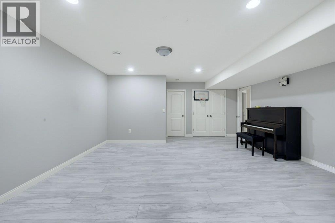
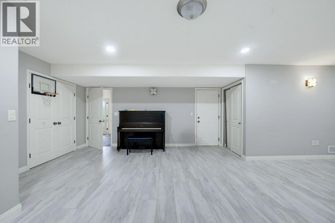
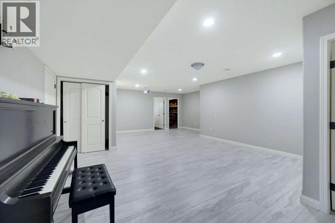
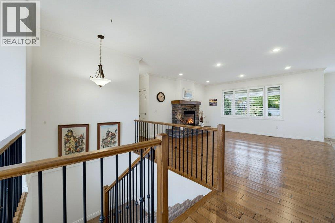
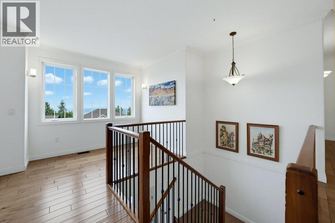
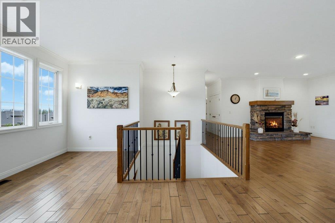
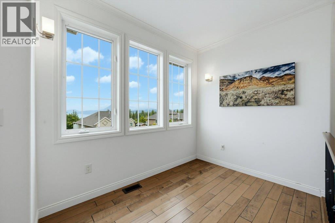
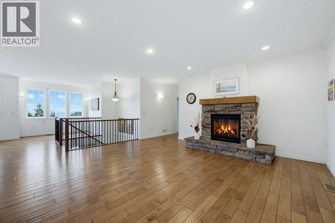
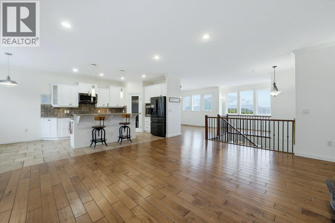
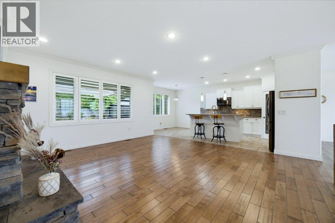
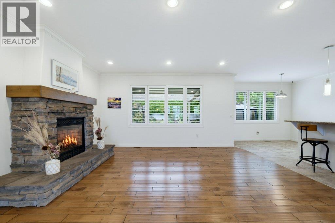
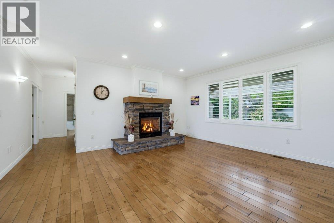
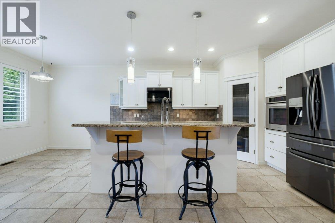
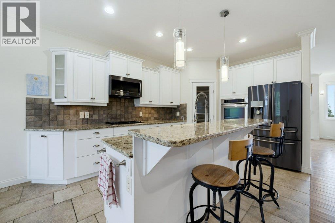
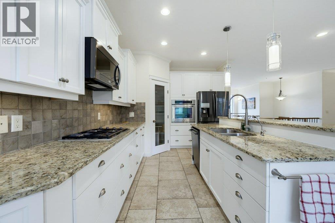
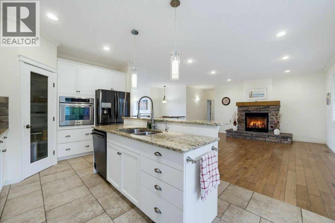
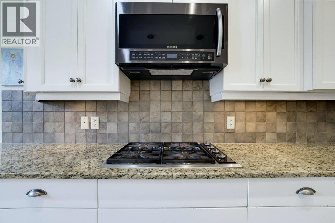
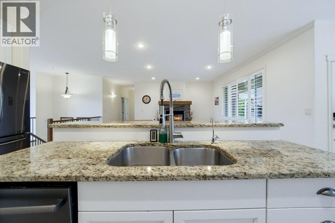
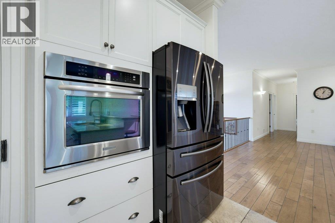
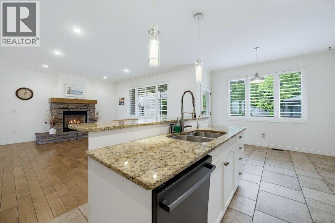
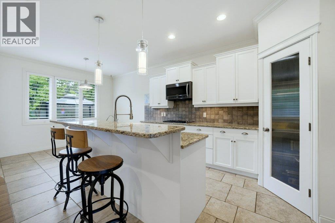
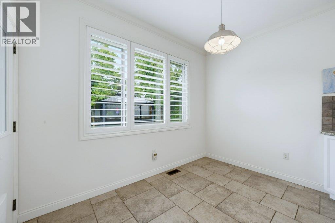
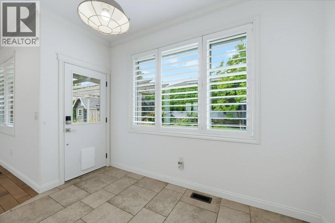
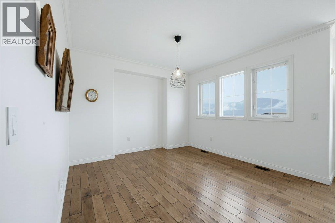
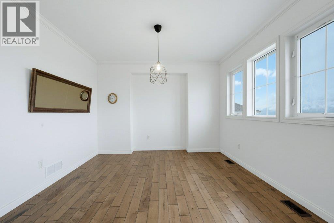
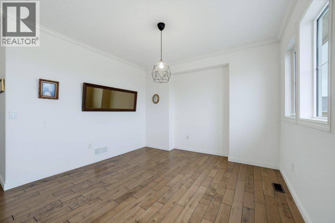
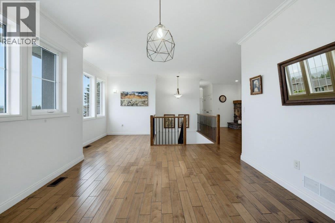
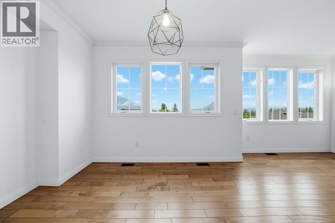
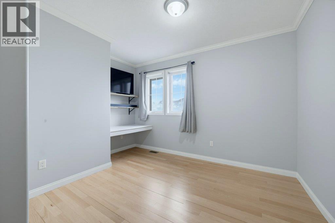
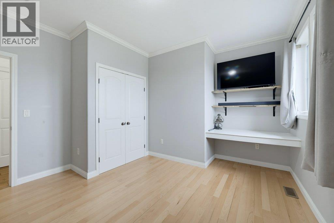
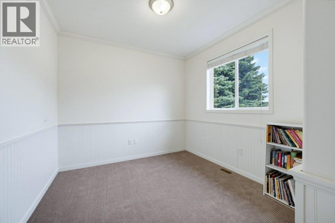
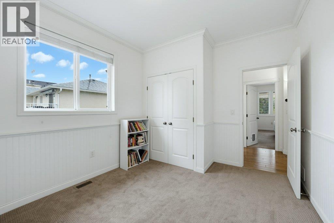
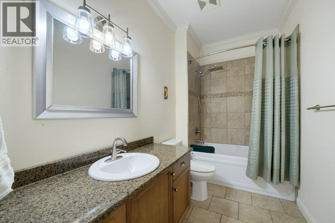
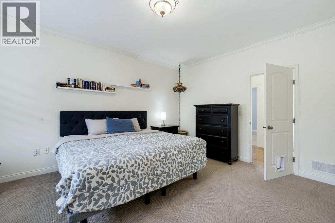
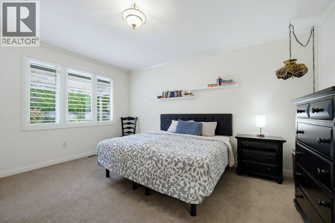
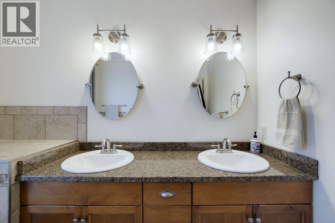
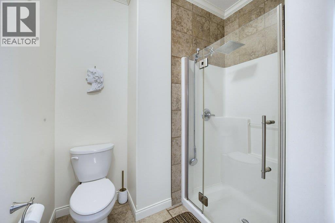
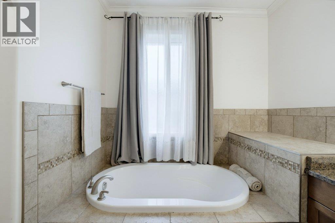
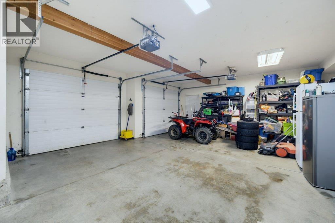
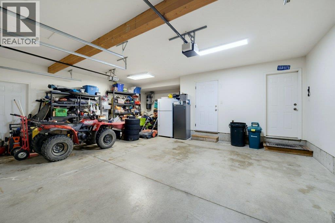
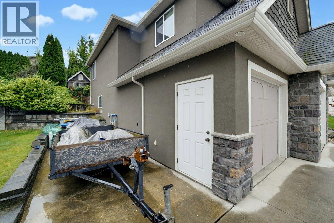
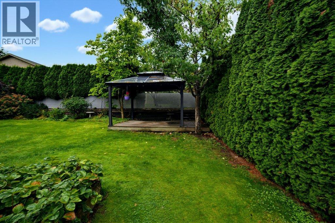
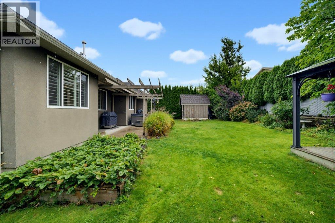
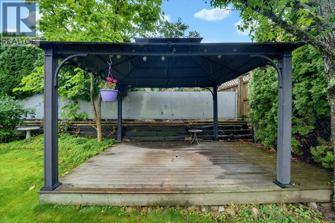
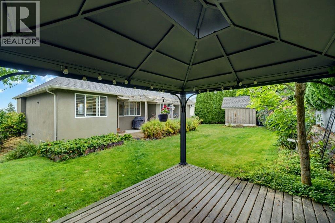
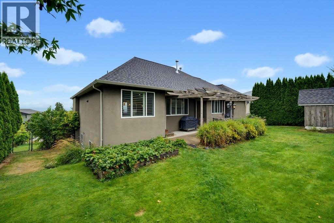
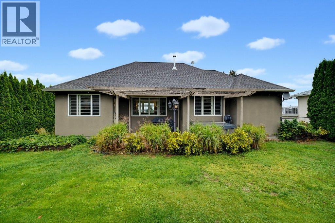
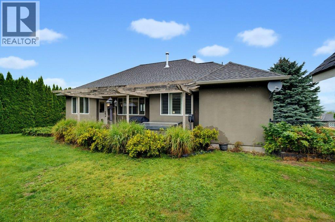
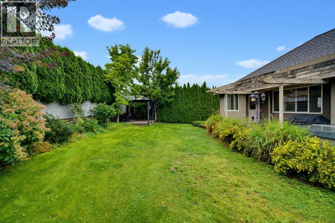
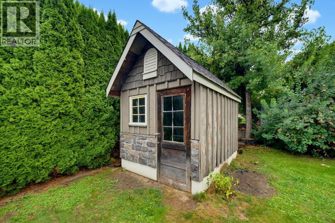
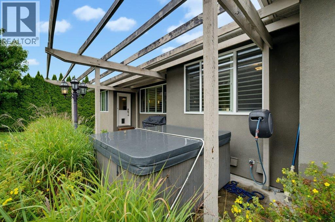
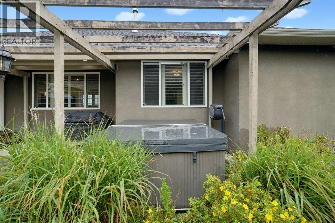
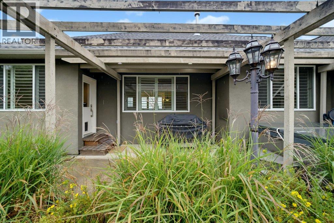
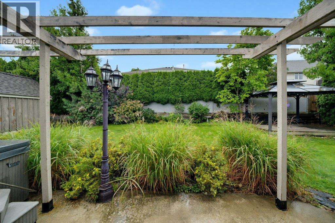
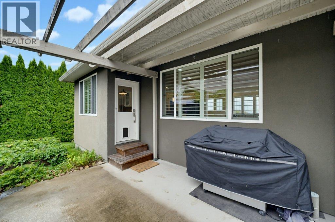
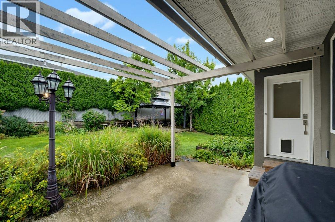
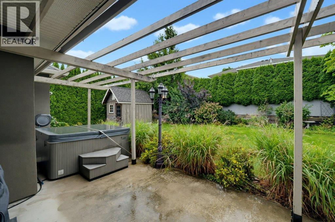
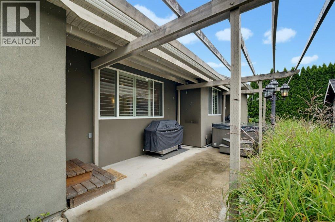
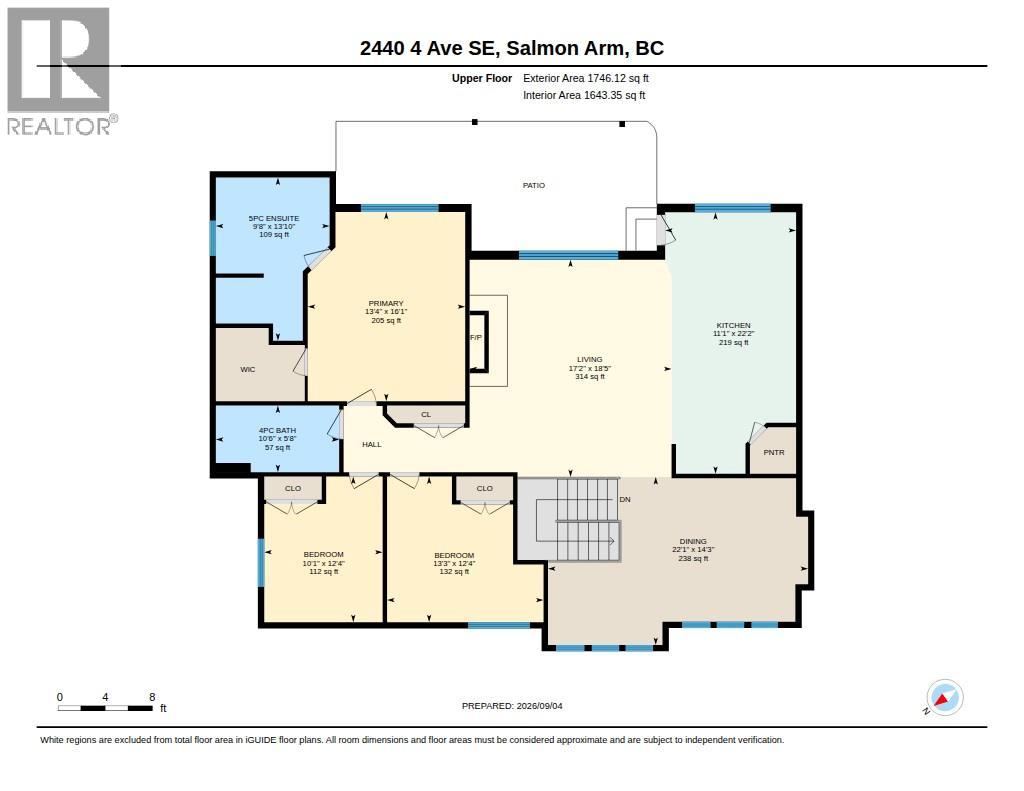
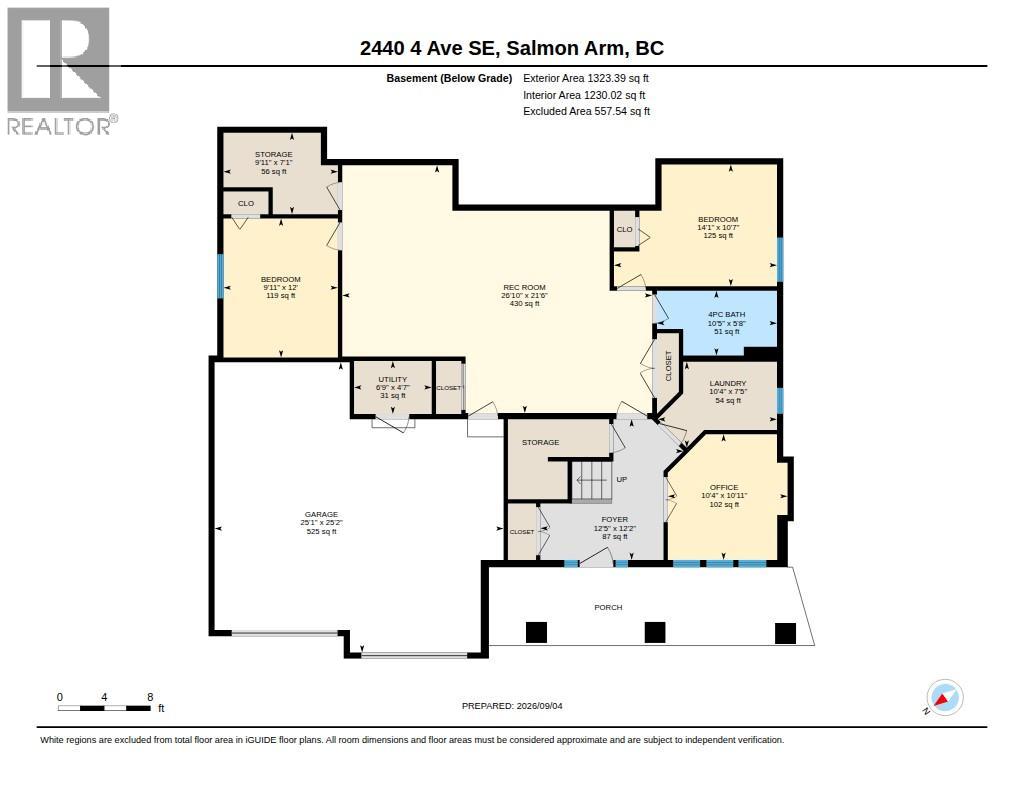
AMAZING FAMILY HOME in a desirable Southeast location! This character-filled home offers 5 bedrooms plus a den, 3 full bathrooms, and plenty of space for the whole family. From the moment you arrive, the curb appeal sets the tone. Inside, spacious and bright rooms are enhanced by 9-foot ceilings and an abundance of natural light. The main level features a generous dining room, a cozy reading nook where you can relax with a good book while enjoying beautiful lake and mountain views, and an inviting open-concept kitchen and family room designed for entertaining. The kitchen offers a large island, while the family room is warmed by a beautiful stone-surround gas fireplace. Three bedrooms and two full bathrooms complete the main level. Downstairs, you'll find a welcoming entry, den/office, large recreation room, full bathroom, two additional bedrooms, and ample storage — providing plenty of flexibility for a growing family, guests, or a home office. Outside, enjoy the private, fully fenced and landscaped yard, complete with a patio and covered deck area — perfect for relaxing or entertaining year-round. There's also lots of parking with room for your boat or RV. Conveniently located close to schools and everyday amenities, this is a wonderful opportunity to own a spacious, character-filled family home in a fantastic location. This home truly won't disappoint! Quick possession possible. (id:52386)
Property Details
| MLS® Number | 10397210 |
| Property Type | Single Family |
| Neigbourhood | SE Salmon Arm |
| Amenities Near By | Park, Recreation, Schools |
| Features | Irregular Lot Size, Central Island |
| Parking Space Total | 2 |
| View Type | Lake View, Mountain View, View (panoramic) |
Building
| Bathroom Total | 3 |
| Bedrooms Total | 5 |
| Architectural Style | Contemporary |
| Constructed Date | 2005 |
| Construction Style Attachment | Detached |
| Cooling Type | Central Air Conditioning |
| Exterior Finish | Cedar Siding, Stone, Stucco |
| Fireplace Fuel | Gas |
| Fireplace Present | Yes |
| Fireplace Total | 1 |
| Fireplace Type | Unknown |
| Flooring Type | Carpeted, Hardwood, Tile, Vinyl |
| Heating Fuel | Electric |
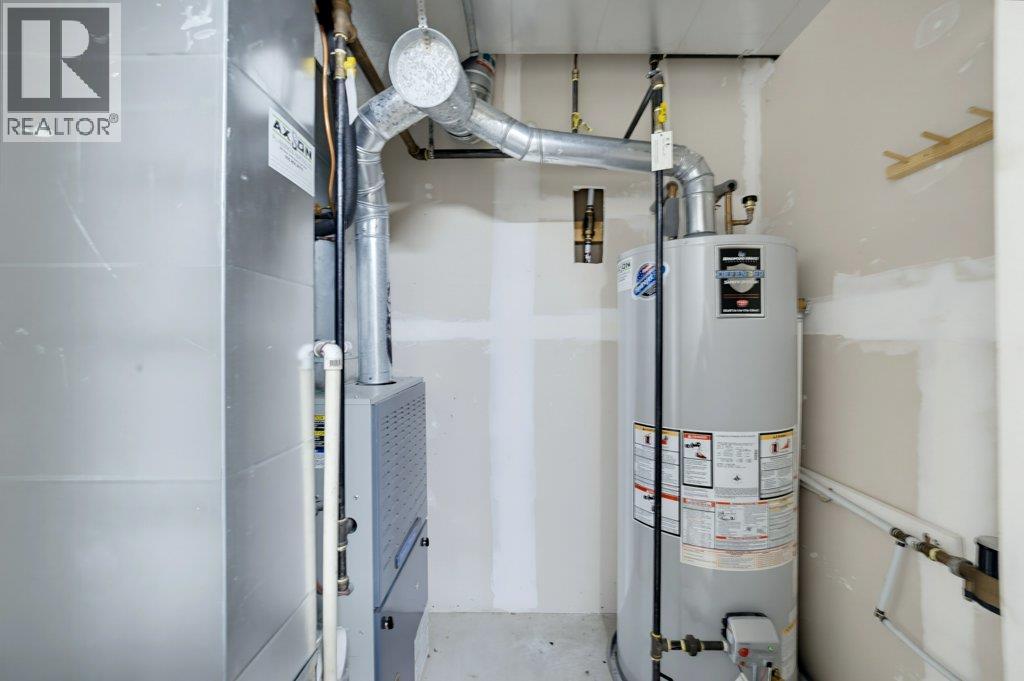
| Heating Type | Forced Air, See Remarks |
| Roof Material | Asphalt Shingle |
| Roof Style | Unknown |
| Stories Total | 2 |
| Size Interior | 3,069 Sqft |
| Type | House |
| Utility Water | Municipal Water |
Parking
| Attached Garage | 2 |
Land
| Access Type | Easy Access |
| Acreage | No |
| Fence Type | Fence |
| Land Amenities | Park, Recreation, Schools |
| Landscape Features | Landscaped, Underground Sprinkler |
| Sewer | Municipal Sewage System |
| Size Frontage | 76 Ft |
| Size Irregular | 0.19 |
| Size Total | 0.19 Ac|under 1 Acre |
| Size Total Text | 0.19 Ac|under 1 Acre |
Rooms
| Level | Type | Length | Width | Dimensions |
|---|---|---|---|---|
| Basement | Utility Room | 4'7'' x 6'9'' | ||
| Basement | Storage | 7'1'' x 9'11'' | ||
| Basement | Recreation Room | 21'6'' x 26'10'' | ||
| Basement | Office | 10'11'' x 10'4'' | ||
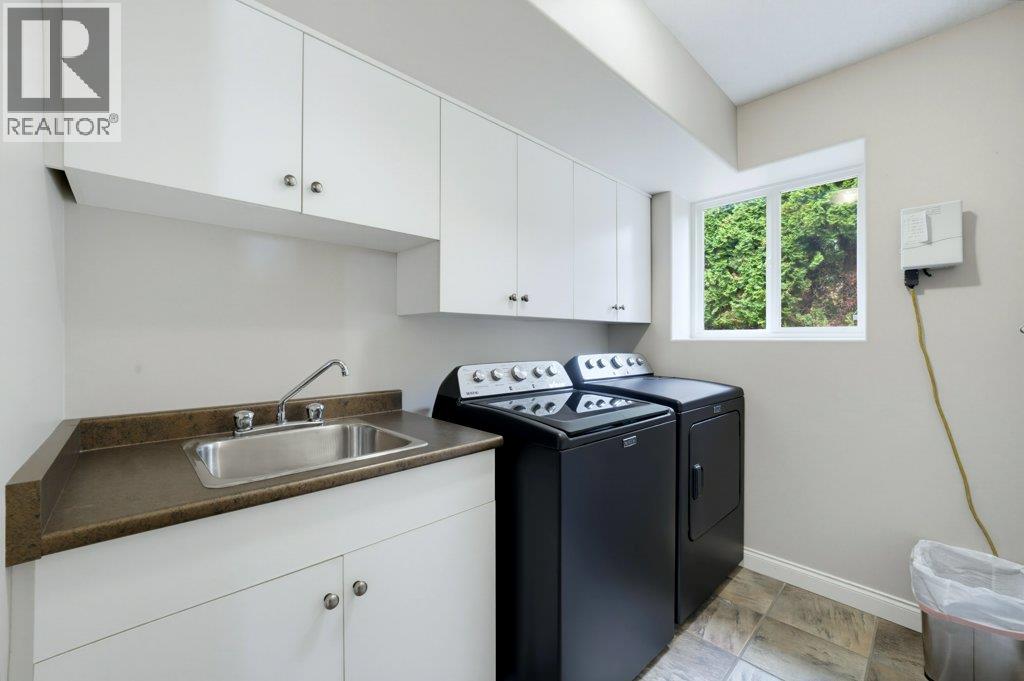
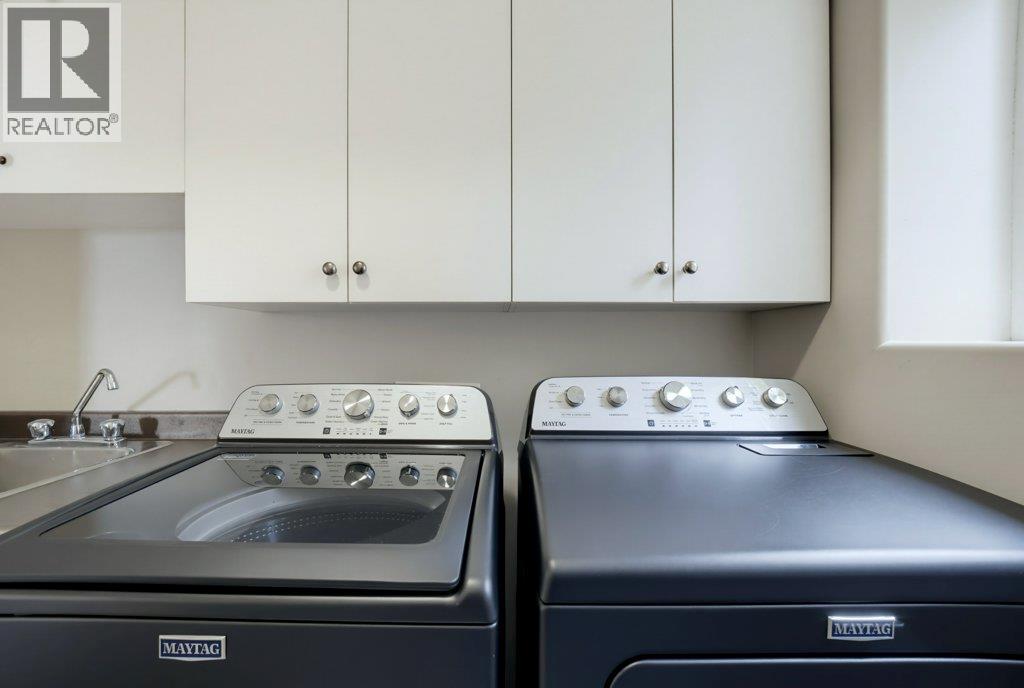
| Basement | Laundry Room | 7'5'' x 10'4'' | ||
| Basement | Foyer | 12'2'' x 12'5'' | ||
| Basement | Bedroom | 10'7'' x 14'1'' | ||
| Basement | Bedroom | 12'0'' x 9'11'' | ||
| Basement | 4pc Bathroom | 5'8'' x 10'5'' | ||
| Main Level | Primary Bedroom | 16'1'' x 13'4'' | ||
| Main Level | Living Room | 18'5'' x 17'2'' | ||
| Main Level | Kitchen | 22'2'' x 11'1'' | ||
| Main Level | Dining Room | 14'3'' x 22'1'' | ||
| Main Level | Bedroom | 12'4'' x 13'3'' | ||
| Main Level | Bedroom | 12'4'' x 10'1'' | ||
| Main Level | 5pc Ensuite Bath | 13'10'' x 9'8'' | ||
| Main Level | 4pc Bathroom | 5'8'' x 10'6'' |
https://www.realtor.ca/real-estate/30246935/2440-4-avenue-se-salmon-arm-se-salmon-arm
Contact Us
Contact us for more information

The trademarks REALTOR®, REALTORS®, and the REALTOR® logo are controlled by The Canadian Real Estate Association (CREA) and identify real estate professionals who are members of CREA. The trademarks MLS®, Multiple Listing Service® and the associated logos are owned by The Canadian Real Estate Association (CREA) and identify the quality of services provided by real estate professionals who are members of CREA. The trademark DDF® is owned by The Canadian Real Estate Association (CREA) and identifies CREA's Data Distribution Facility (DDF®)
September 09 2026 07:42:07
Association of Interior REALTORS®
Exp Realty