
2530 Valley Place Blind Bay, British Columbia V0E 1H2

$1,240,000
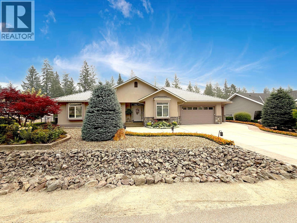
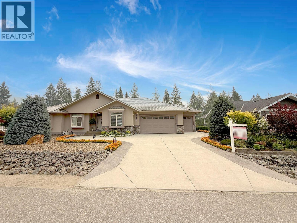
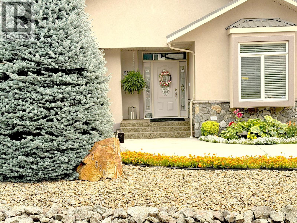
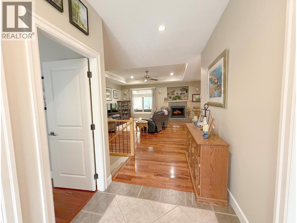
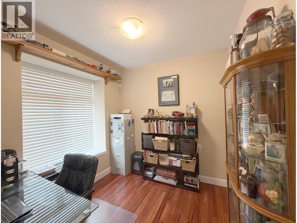
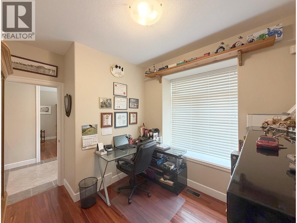
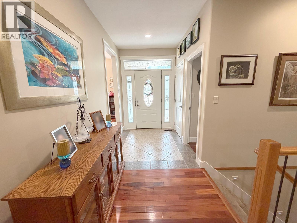
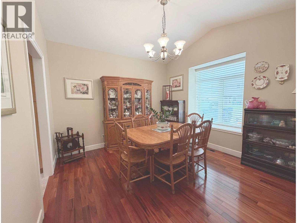
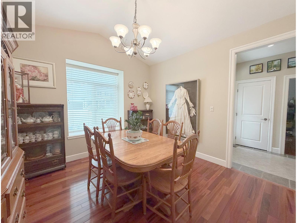
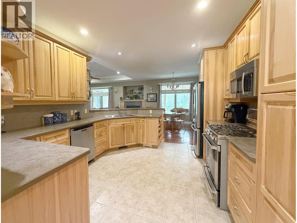
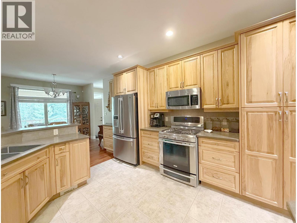
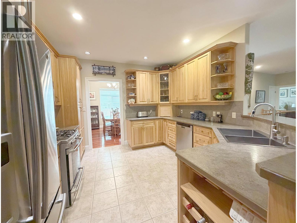
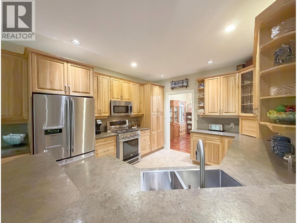
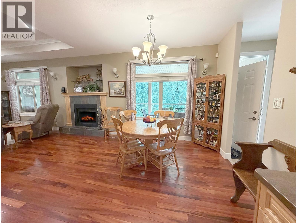
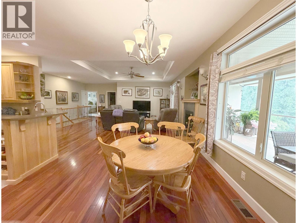
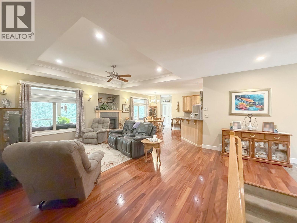
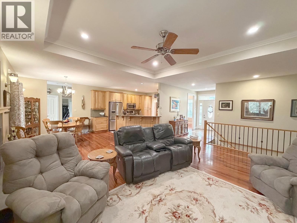
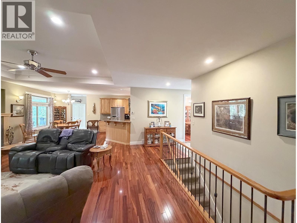
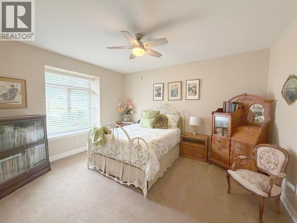
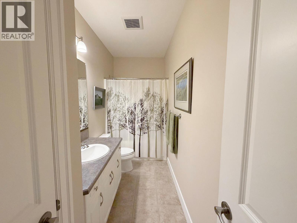
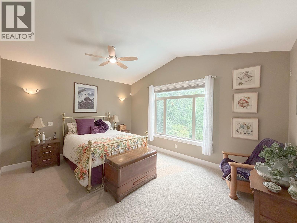
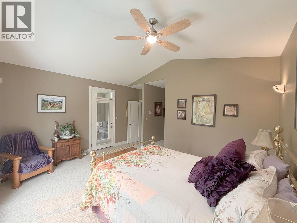
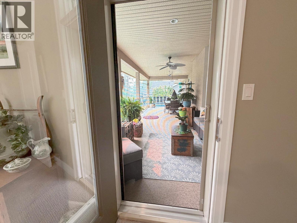
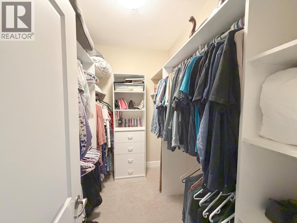
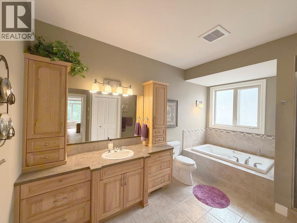
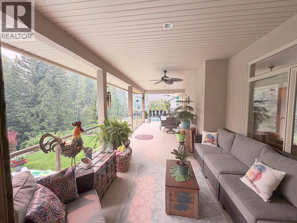
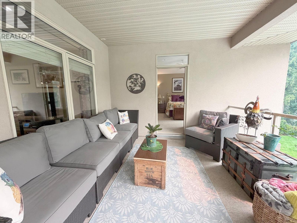
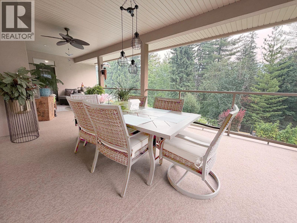
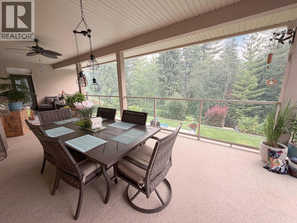
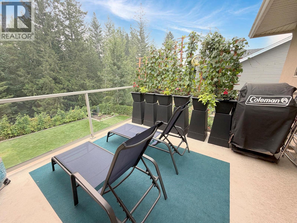
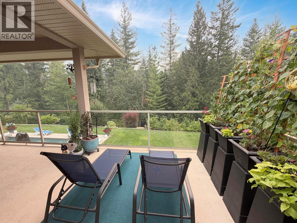
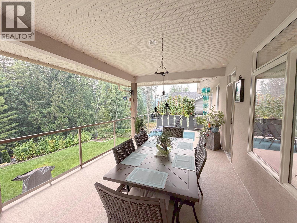
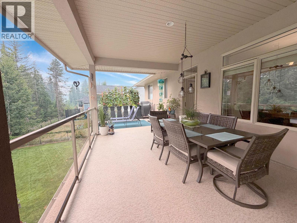
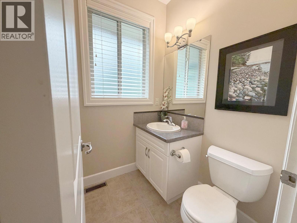
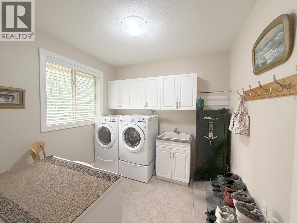
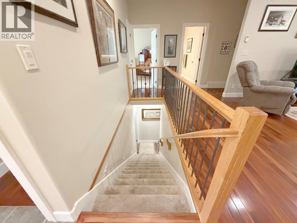
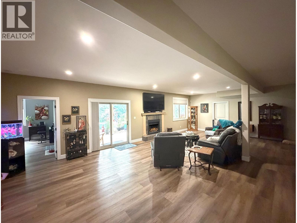
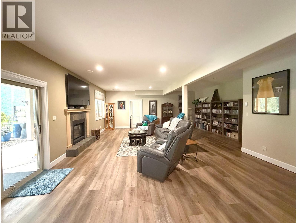
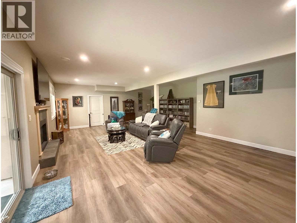
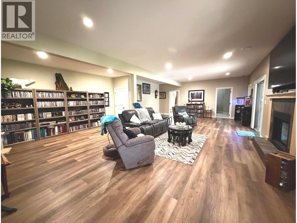
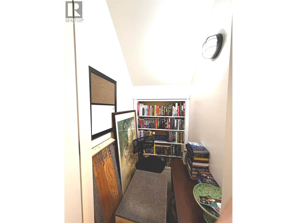
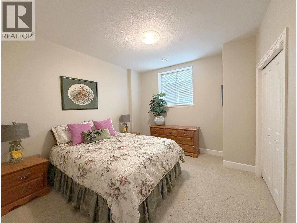
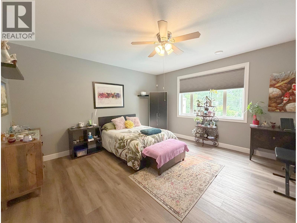
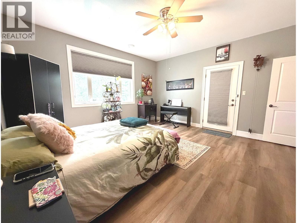
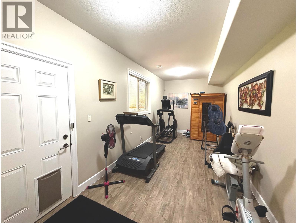
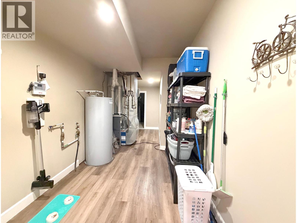
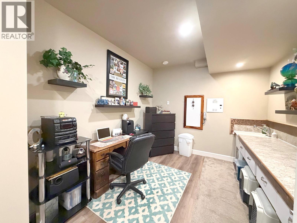
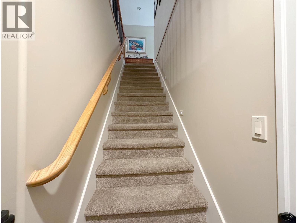
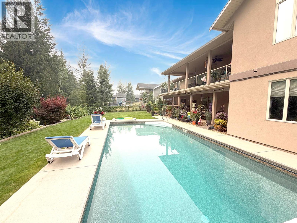
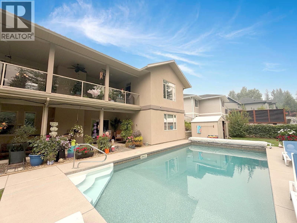
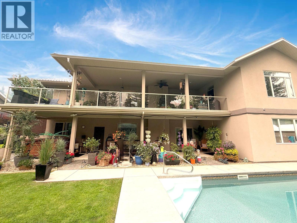
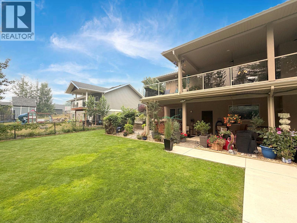
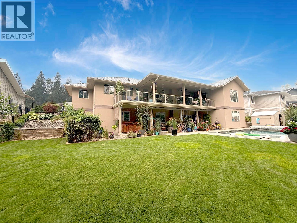
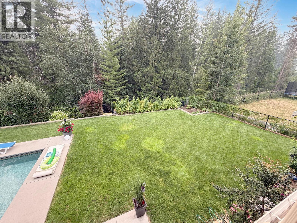
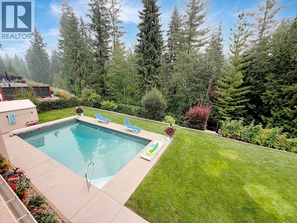
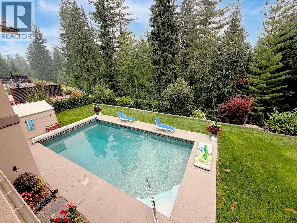
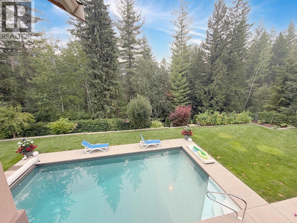
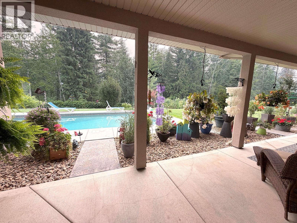
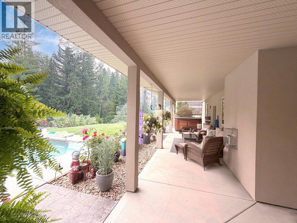
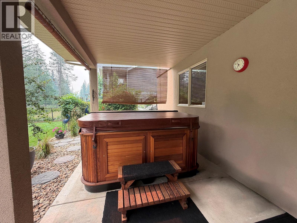
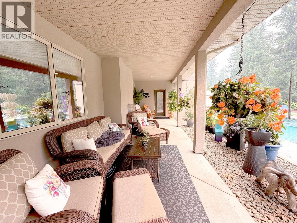
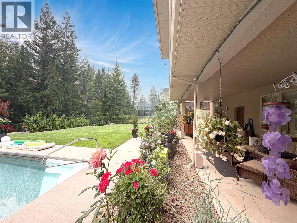
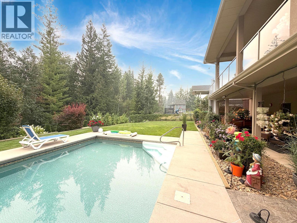
This immaculate, stately, and elegant Copper Creek built executive home is located in the highly desirable Shuswap Lake Golf Course community. Boasting 4 bedrooms and 4 bathrooms, this property perfectly combines grand sophistication with a relaxed, resort-style lifestyle. A standout feature is the oversized garage, designed to accommodate two vehicles + a golf cart, with its own dedicated golf cart door for easy access to the fairways. Inside, the main level features a magnificent open great room with an eating area, breakfast bar, and a cozy gas fireplace. A formal dining room offers space for gatherings, while a private den provides the perfect home office. The main-floor primary bedroom retreat features an 11.5-foot vaulted ceiling, a walk-in closet, luxurious ensuite, and walk-out to a massive 43’ x 11’ covered deck. This elevated deck overlooks a premium 16’ x 43’ heated, salt-water pool. Below, a lower covered patio houses a private hot tub, accessible year-round as well as direct backyard access to walking trails around Loftus Lake. The downstairs is exceptionally designed, featuring a massive recreation room alongside a private reading nook. Guests or family will love the two large bedrooms and full washroom. Health and creativity are fully accommodated with a dedicated exercise room and a vast hobby room complete with a built-in sink. A main-floor powder room & laundry room ensure total convenience. This estate truly has it all & more - call for even more details. (id:52386)
Property Details
| MLS® Number | 10396712 |
| Property Type | Single Family |
| Neigbourhood | Blind Bay |
| Features | Irregular Lot Size, One Balcony |
| Parking Space Total | 5 |
| Pool Type | Inground Pool, Outdoor Pool |
Building
| Bathroom Total | 4 |
| Bedrooms Total | 4 |
| Appliances | Range, Refrigerator, Dishwasher, Microwave, Washer & Dryer |
| Architectural Style | Ranch |
| Basement Type | Full |
| Constructed Date | 2007 |
| Construction Style Attachment | Detached |
| Cooling Type | Central Air Conditioning, Heat Pump |
| Exterior Finish | Stucco |
| Fire Protection | Security System |
| Fireplace Fuel | Gas |
| Fireplace Present | Yes |
| Fireplace Total | 2 |
| Fireplace Type | Unknown |
| Flooring Type | Carpeted, Hardwood, Tile |
| Half Bath Total | 1 |
| Heating Type | Forced Air, See Remarks |
| Roof Material | Unknown |
| Roof Style | Unknown |
| Stories Total | 2 |
| Size Interior | 3,991 Sqft |
| Type | House |
| Utility Water | Municipal Water |
Parking
| Attached Garage | 2 |
| Oversize |
Land
| Acreage | No |
| Fence Type | Fence |
| Landscape Features | Underground Sprinkler |
| Sewer | Municipal Sewage System |
| Size Frontage | 102 Ft |
| Size Irregular | 0.27 |
| Size Total | 0.27 Ac|under 1 Acre |
| Size Total Text | 0.27 Ac|under 1 Acre |
Rooms
| Level | Type | Length | Width | Dimensions |
|---|---|---|---|---|
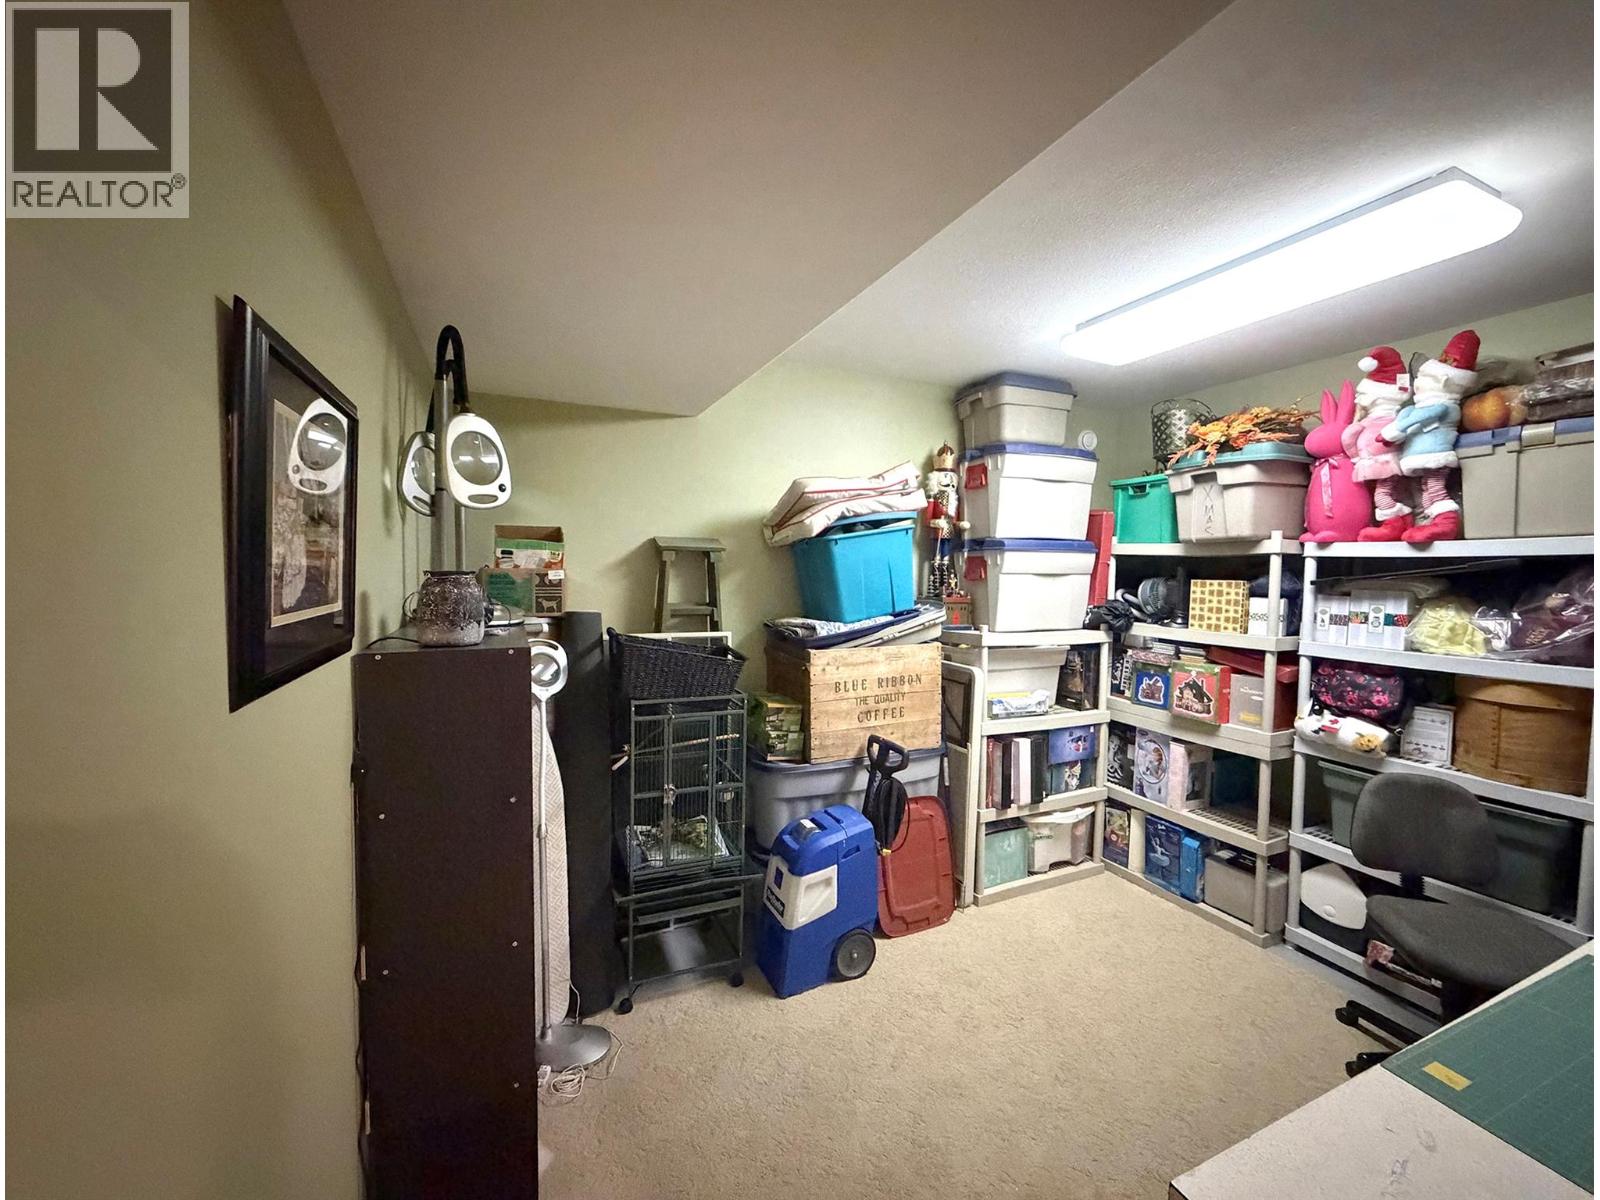
| Basement | Storage | 10'8'' x 13'1'' | ||
| Basement | Hobby Room | 32'8'' x 10'1'' | ||
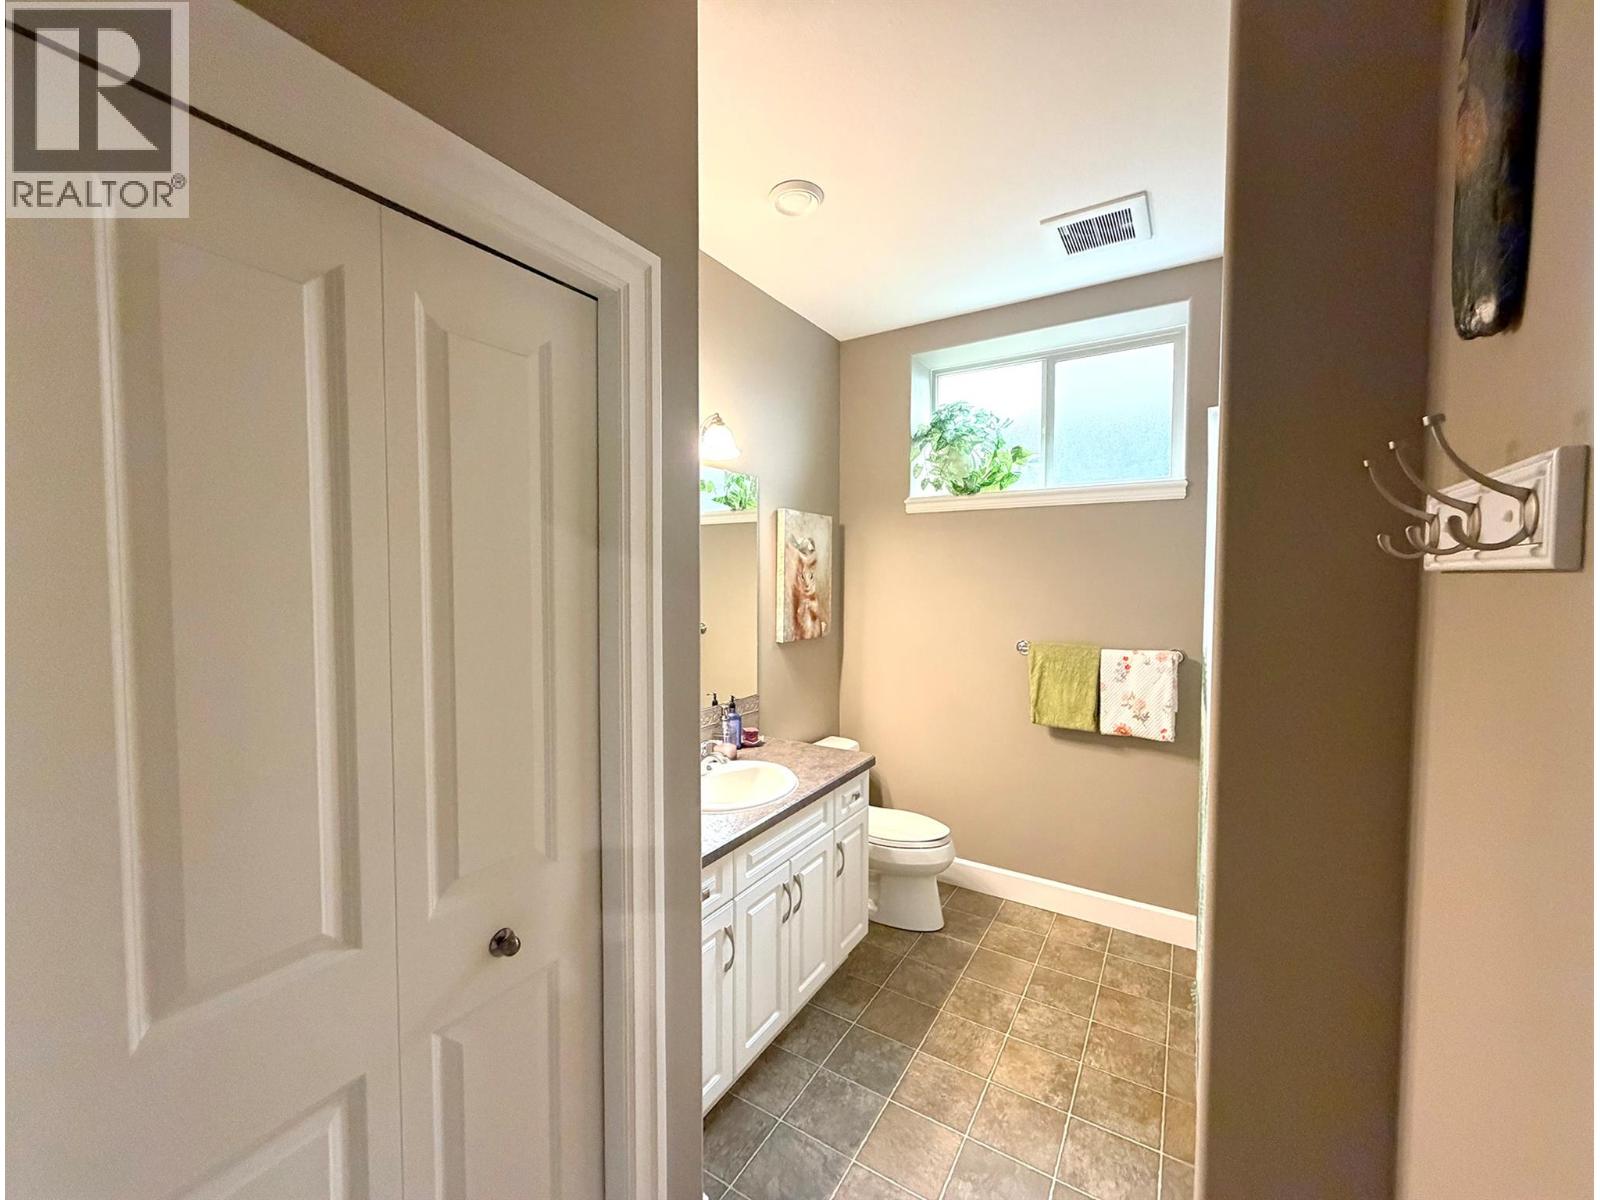
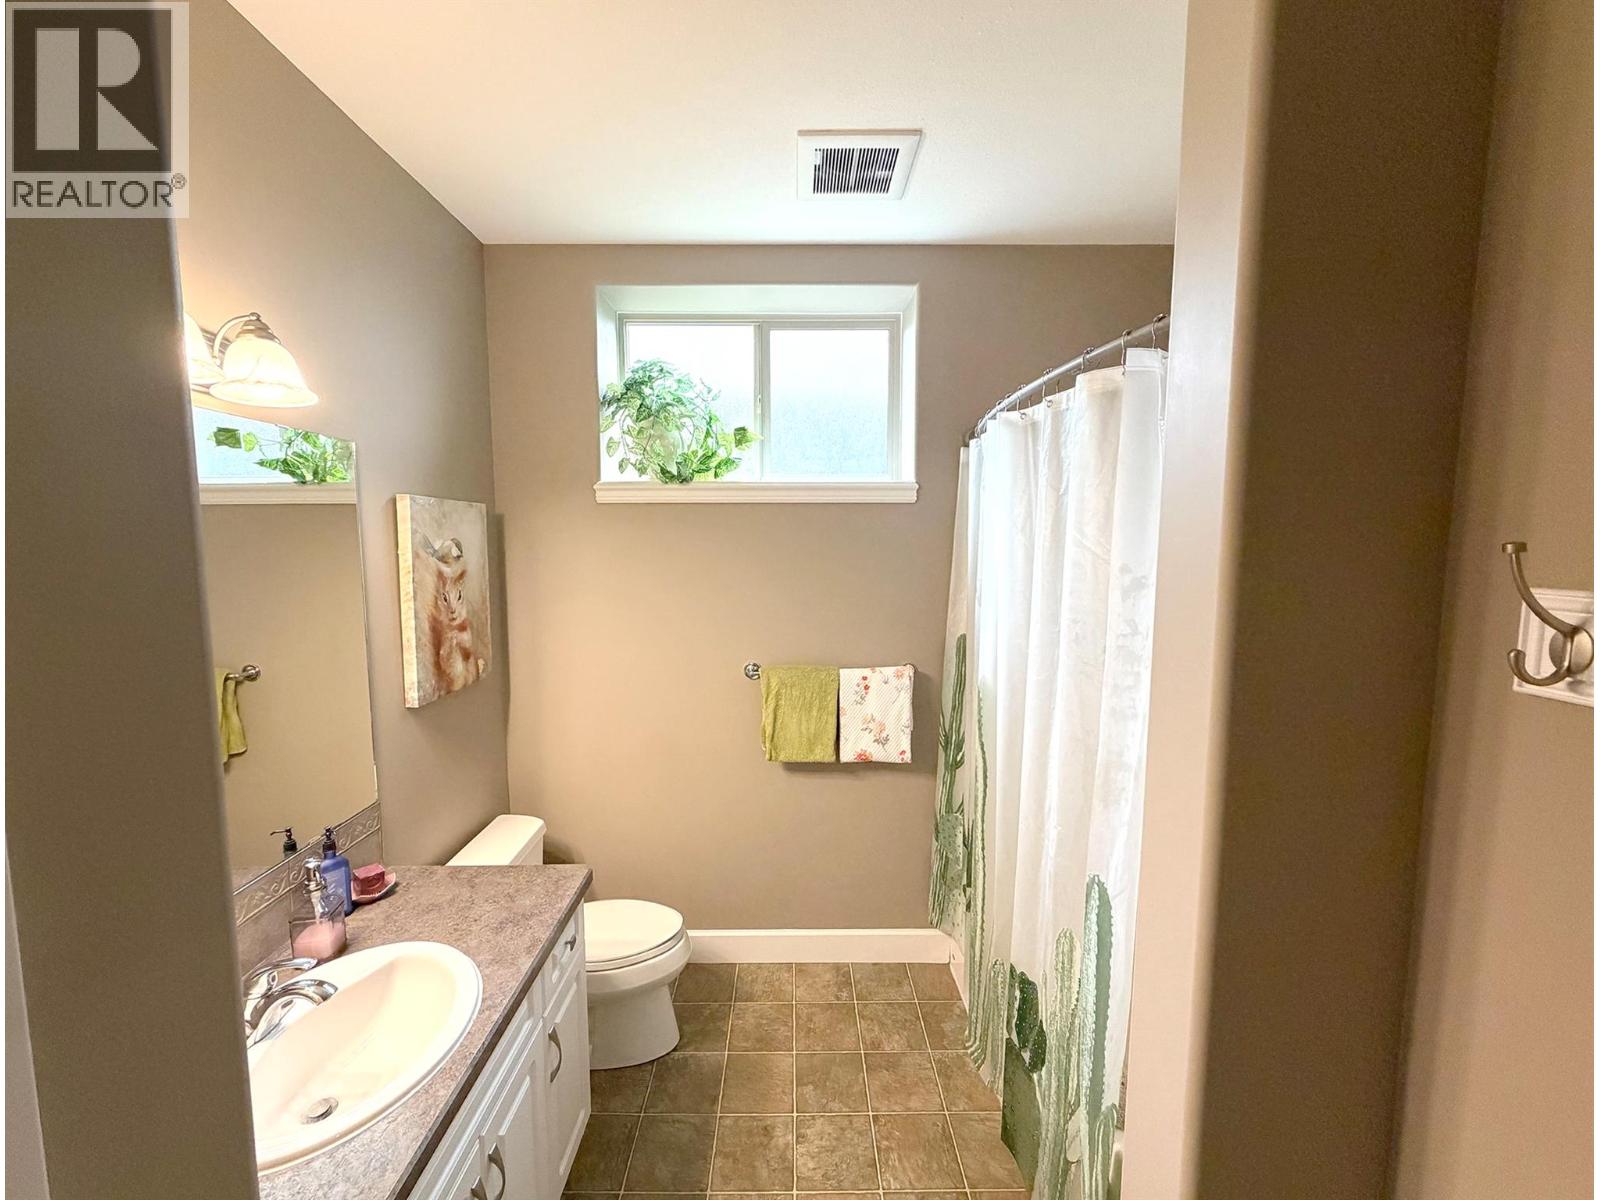
| Basement | 4pc Bathroom | 10'5'' x 8'0'' | ||
| Basement | Bedroom | 11'3'' x 12'5'' | ||
| Basement | Bedroom | 15'5'' x 15'7'' | ||
| Basement | Exercise Room | 21'7'' x 9'0'' | ||
| Basement | Family Room | 32'11'' x 22'8'' | ||
| Main Level | 2pc Ensuite Bath | 5'3'' x 4'10'' | ||
| Main Level | Laundry Room | 9'7'' x 9'2'' | ||
| Main Level | 4pc Bathroom | 4'11'' x 12'2'' | ||
| Main Level | 4pc Ensuite Bath | 8'0'' x 14'4'' | ||
| Main Level | Primary Bedroom | 16'2'' x 12'10'' | ||
| Main Level | Bedroom | 12'4'' x 14'6'' | ||
| Main Level | Den | 8'9'' x 8'7'' | ||
| Main Level | Foyer | 7'2'' x 6' | ||
| Main Level | Dining Room | 11'10'' x 11'10'' | ||
| Main Level | Kitchen | 13'6'' x 11'9'' | ||
| Main Level | Dining Nook | 11'8'' x 11'2'' | ||
| Main Level | Living Room | 18' x 17'8'' |
https://www.realtor.ca/real-estate/30110322/2530-valley-place-blind-bay-blind-bay
Contact Us
Contact us for more information

The trademarks REALTOR®, REALTORS®, and the REALTOR® logo are controlled by The Canadian Real Estate Association (CREA) and identify real estate professionals who are members of CREA. The trademarks MLS®, Multiple Listing Service® and the associated logos are owned by The Canadian Real Estate Association (CREA) and identify the quality of services provided by real estate professionals who are members of CREA. The trademark DDF® is owned by The Canadian Real Estate Association (CREA) and identifies CREA's Data Distribution Facility (DDF®)
August 04 2026 10:48:05
Association of Interior REALTORS®
Exp Realty (Kamloops)