
2592 Alpen Paradies Road Unit# 58 Blind Bay, British Columbia V0E 1H1

$1,100,000Maintenance,
$132.50 Monthly
Maintenance,
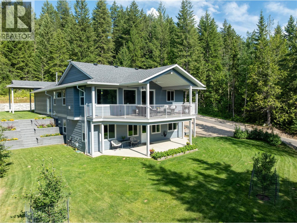
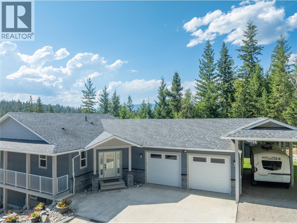
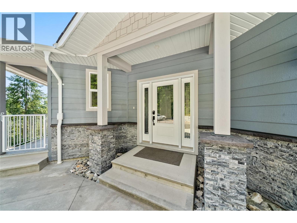
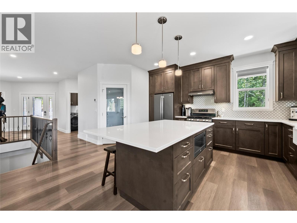
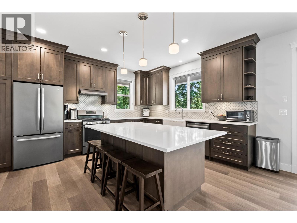
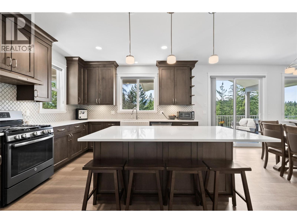
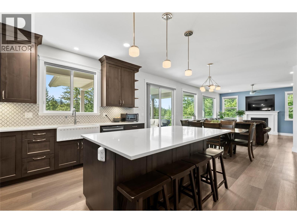
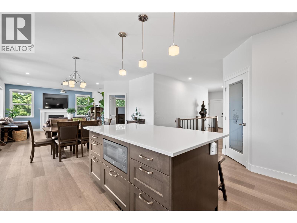
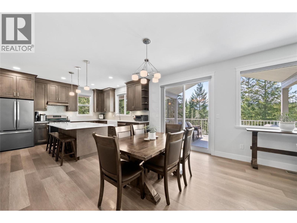
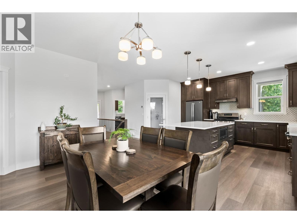
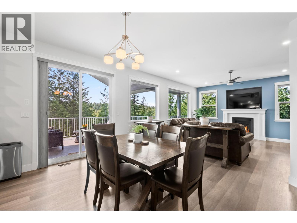
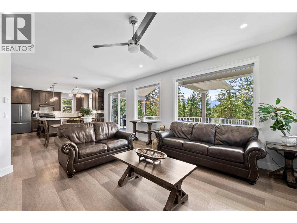
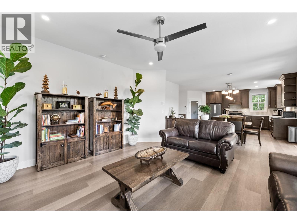
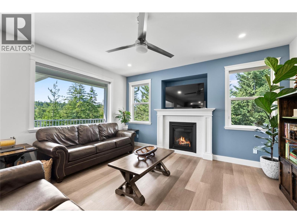
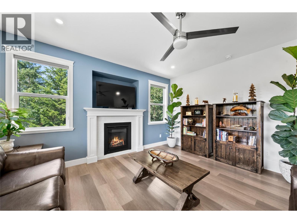
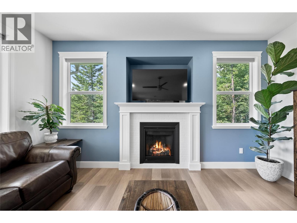
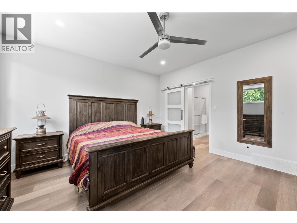
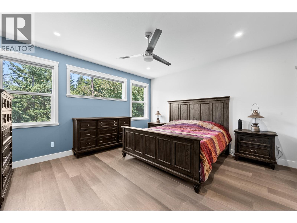
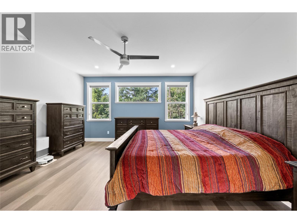
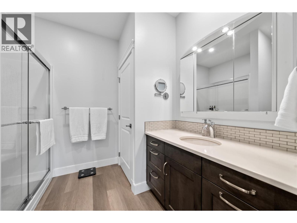
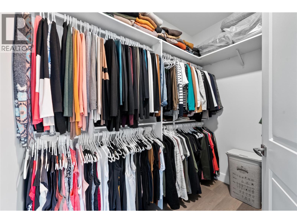
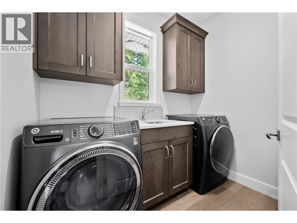
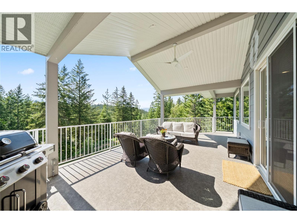
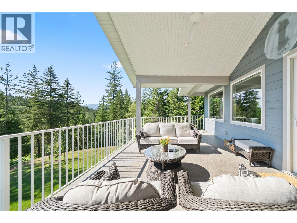
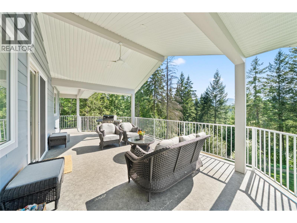
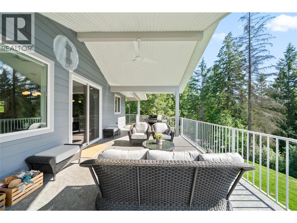
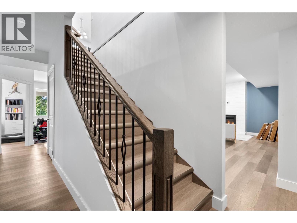
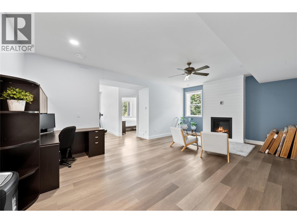
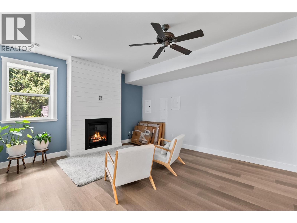
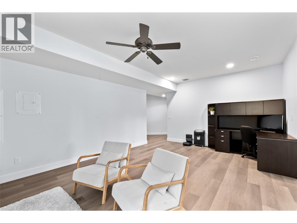
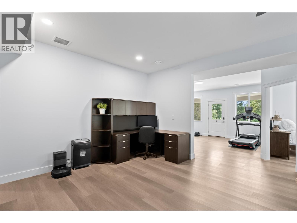
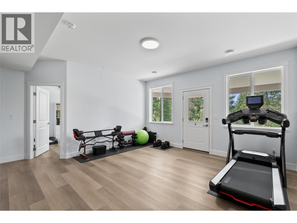
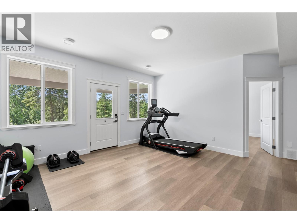
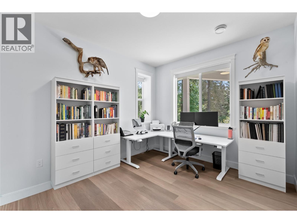
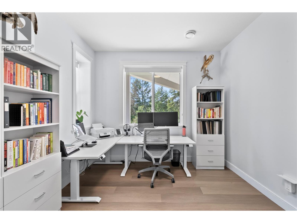
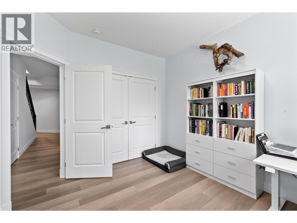
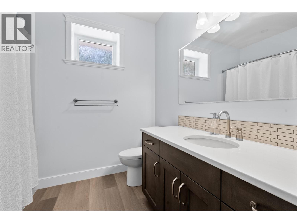
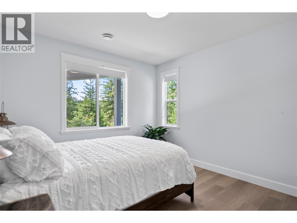
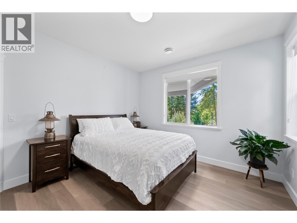
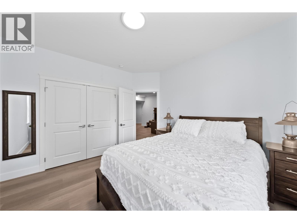
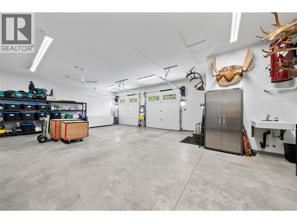
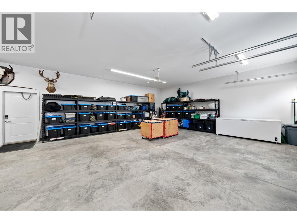
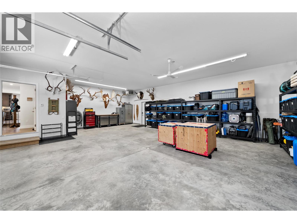
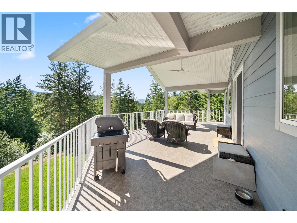
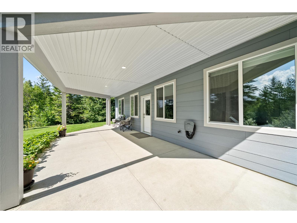
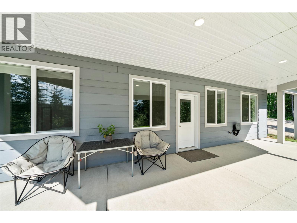
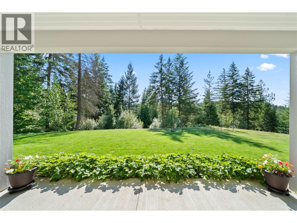
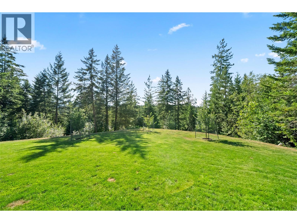
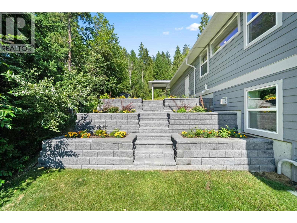
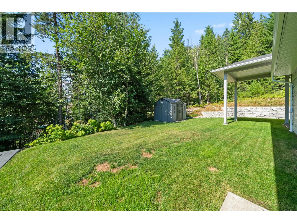
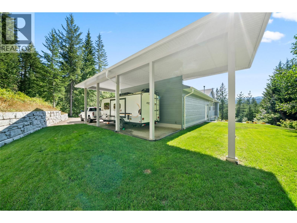
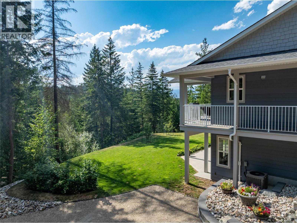
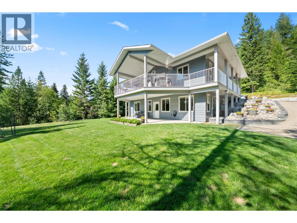
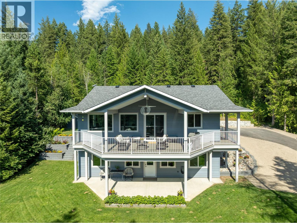
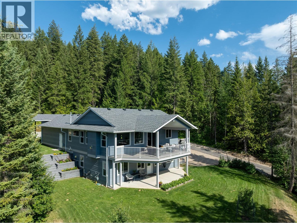
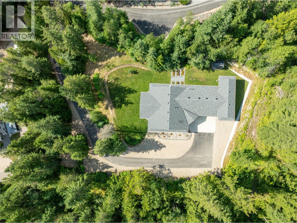
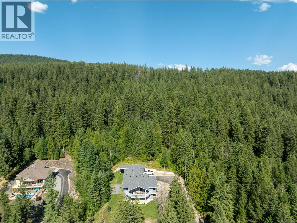
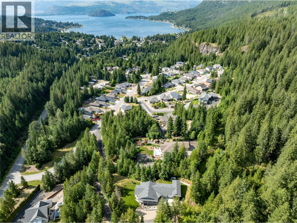
$132.50 MonthlyTucked away on a private mountainside, this 2020 Custom Built rancher w/walkout bsmt on 1 acre offers the utlimate rural retreat. Designed for effortless entertaining & daily comfort, this exceptional property blends high-end finishes with the versatile layout that today's Buyers are looking for. Bright open-concept design featuring airy 9"" ceilings on both levels. Massive gourmet kitchen featuring quartz countertops, tons of cabinet space, walk in pantry w/built ins and an oversized large island perfect for entertaining. Spacious dining area transitions to a covered deck seamlessly blending indoor & outdoor kitchen/dining experiences. Anchored by a gas f/p this cozy living area is flooded by daylight. Enjoy the views of nature from the oversized primary suite which includes a generous walk in closet & a 3 pc ensuite. A dedicated main flr laundry room simplifies daily chores. Lower level offers a full bright walkout bsmt already configured for easy in law suite or mortgage helper suite conversion. Extensive professionally landscaped grounds w/solid retaining wall & complete privacy. Outdoor enthusiests will love the on site trails, large cvrd RV storage, an oversized heated garage w/workshop area perfect for hobbies. With abundant parking for all your toys this is a rare opportunity to own a wooded setting that brings nature right to your doorstep. (id:52386)
Property Details
| MLS® Number | 10395211 |
| Property Type | Single Family |
| Neigbourhood | Blind Bay |
| Community Name | Alpen Paradies |
| Amenities Near By | Golf Nearby, Recreation, Schools, Shopping |
| Features | Private Setting, Irregular Lot Size, Sloping, Central Island |
| Parking Space Total | 10 |
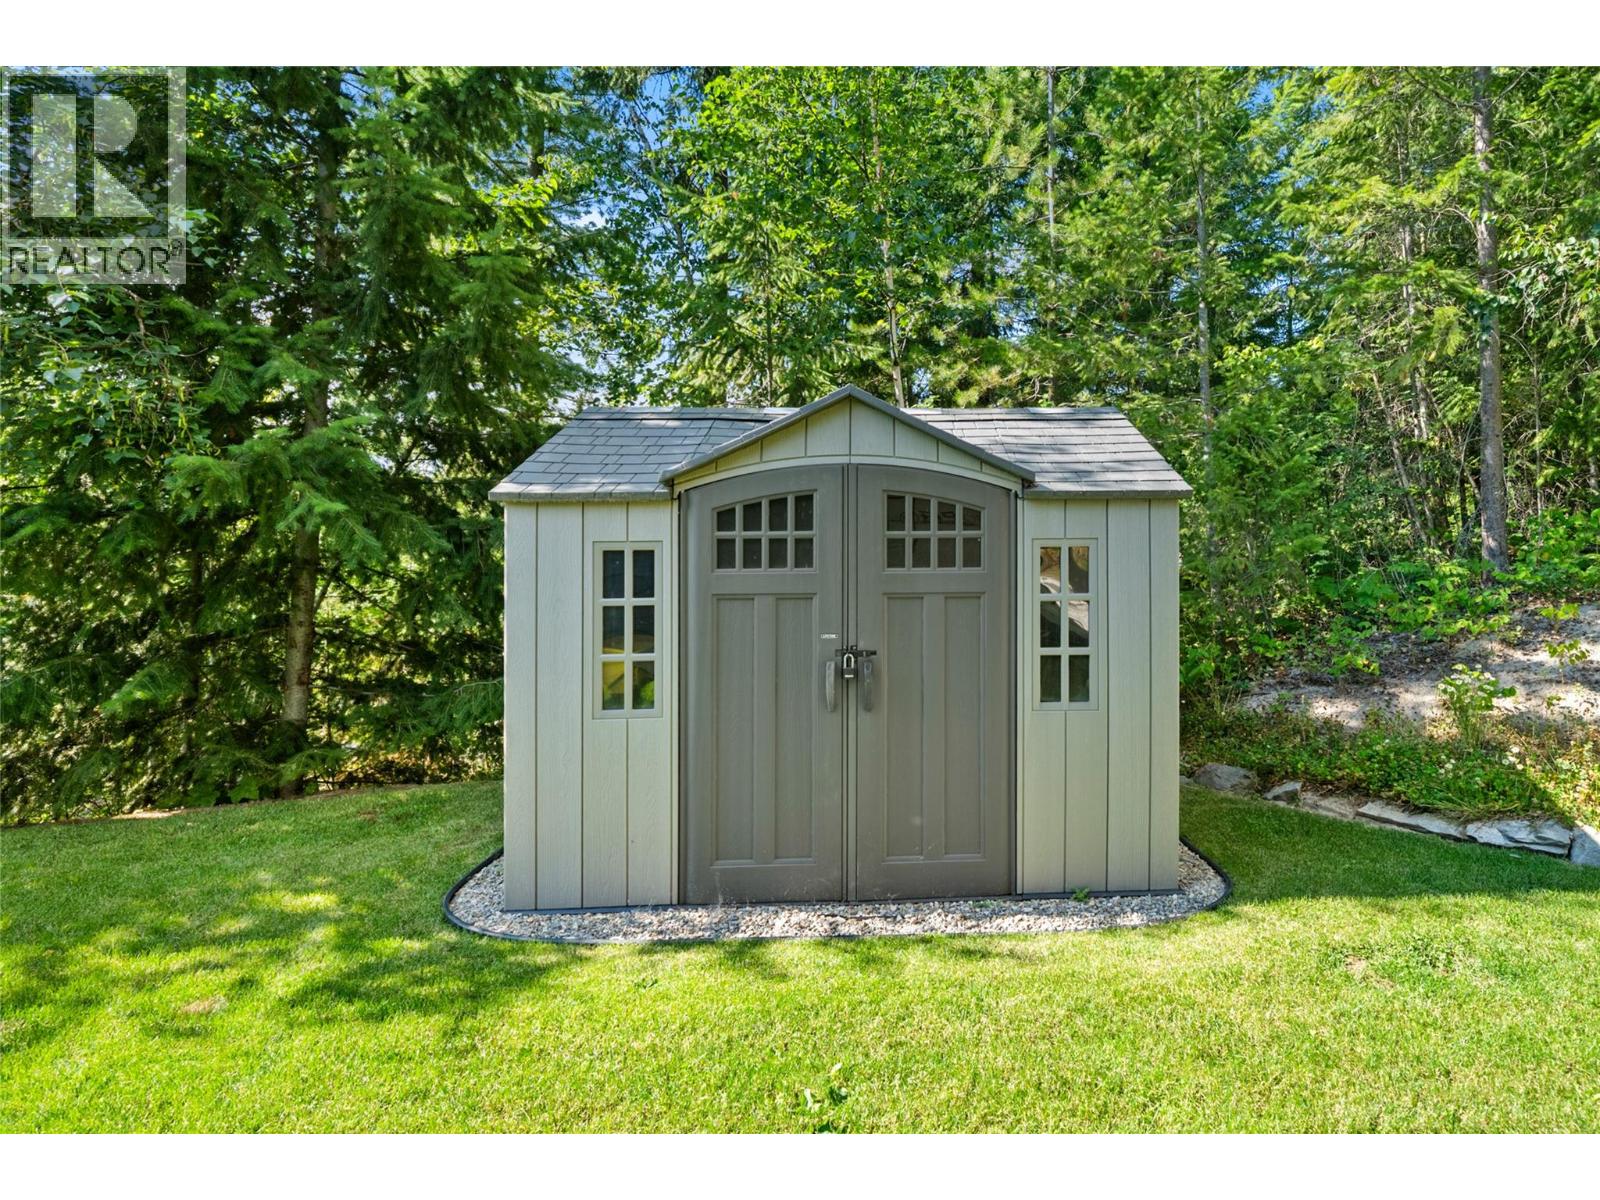
| Storage Type | Storage |
| View Type | Mountain View, Valley View |
Building
| Bathroom Total | 3 |
| Bedrooms Total | 3 |
| Amenities | Rv Storage |
| Appliances | Refrigerator, Dishwasher, Dryer, Range - Gas, Microwave, Washer |
| Architectural Style | Ranch |
| Basement Type | Full |
| Constructed Date | 2020 |
| Construction Style Attachment | Detached |
| Cooling Type | Central Air Conditioning |
| Exterior Finish | Other |
| Fireplace Present | Yes |
| Fireplace Total | 2 |
| Fireplace Type | Insert |
| Flooring Type | Vinyl |
| Half Bath Total | 1 |
| Heating Type | Forced Air, See Remarks |
| Roof Material | Asphalt Shingle |
| Roof Style | Unknown |
| Stories Total | 2 |
| Size Interior | 2,558 Sqft |
| Type | House |
| Utility Water | Private Utility |
Parking
| Attached Garage | 2 |
| Heated Garage |
Land
| Acreage | No |
| Land Amenities | Golf Nearby, Recreation, Schools, Shopping |
| Landscape Features | Landscaped, Sloping, Underground Sprinkler |
| Size Irregular | 0.99 |
| Size Total | 0.99 Ac|under 1 Acre |
| Size Total Text | 0.99 Ac|under 1 Acre |
Rooms
| Level | Type | Length | Width | Dimensions |
|---|---|---|---|---|
| Basement | Utility Room | 8'2'' x 5'5'' | ||
| Basement | Other | 18'7'' x 10'11'' | ||
| Basement | 4pc Bathroom | 8'2'' x 8'6'' | ||
| Basement | Bedroom | 10'7'' x 13'0'' | ||
| Basement | Bedroom | 11'11'' x 13'0'' | ||
| Basement | Other | 20'3'' x 15'7'' | ||
| Basement | Family Room | 22'7'' x 14'4'' | ||
| Main Level | Laundry Room | 7'4'' x 6'4'' | ||
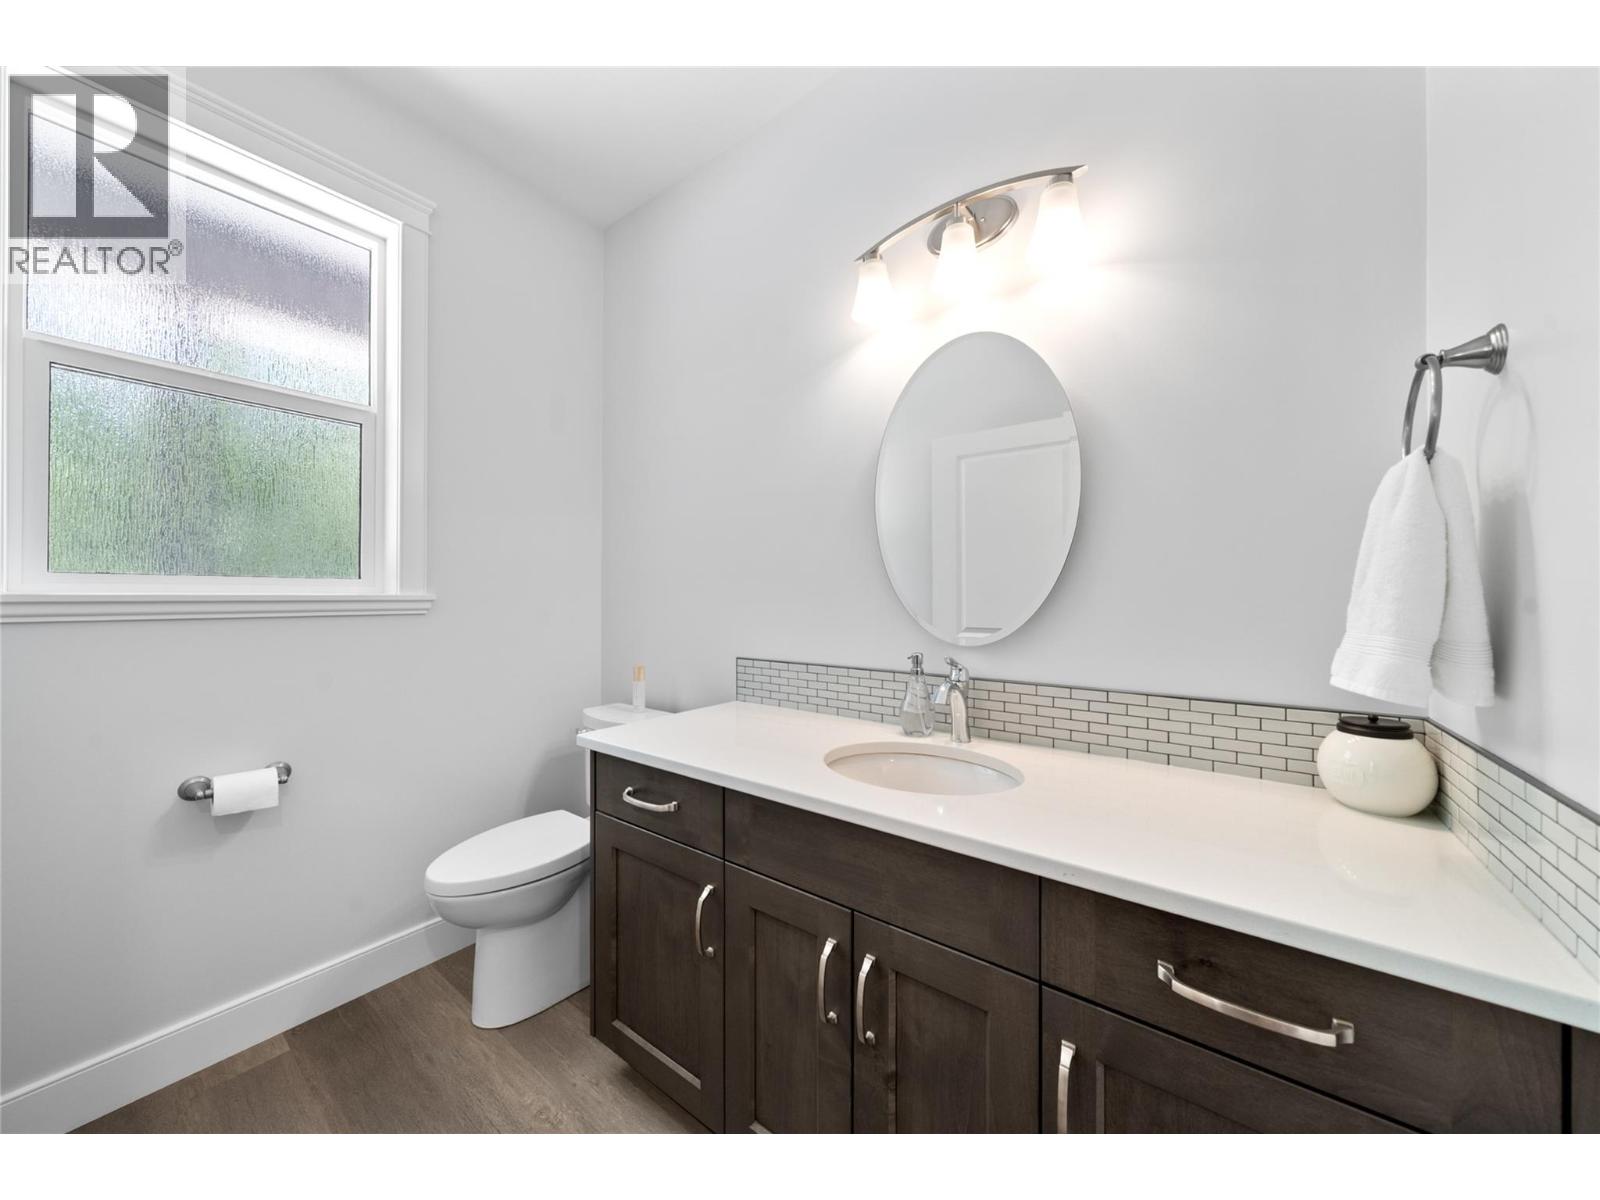
| Main Level | Partial Bathroom | 7'8'' x 5'5'' | ||
| Main Level | Foyer | 10' x 19'3'' | ||
| Main Level | Pantry | 7'9'' x 3'8'' | ||
| Main Level | Other | 8'3'' x 6'2'' | ||
| Main Level | 3pc Ensuite Bath | 8'3'' x 8'5'' | ||
| Main Level | Primary Bedroom | 16'3'' x 17'1'' | ||
| Main Level | Living Room | 14'3'' x 14'11'' | ||
| Main Level | Dining Room | 11'11'' x 14'11'' | ||
| Main Level | Kitchen | 12'5'' x 14'11'' |
https://www.realtor.ca/real-estate/30103159/2592-alpen-paradies-road-unit-58-blind-bay-blind-bay
Contact Us
Contact us for more information

The trademarks REALTOR®, REALTORS®, and the REALTOR® logo are controlled by The Canadian Real Estate Association (CREA) and identify real estate professionals who are members of CREA. The trademarks MLS®, Multiple Listing Service® and the associated logos are owned by The Canadian Real Estate Association (CREA) and identify the quality of services provided by real estate professionals who are members of CREA. The trademark DDF® is owned by The Canadian Real Estate Association (CREA) and identifies CREA's Data Distribution Facility (DDF®)
July 31 2026 11:48:06
Association of Interior REALTORS®
Fair Realty (Sorrento)