
26 Byers Road Cherryville, British Columbia V0E 2G1

$1,600,000
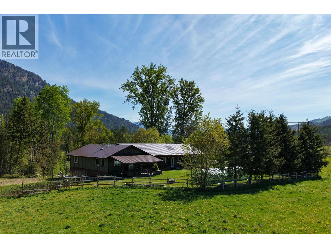
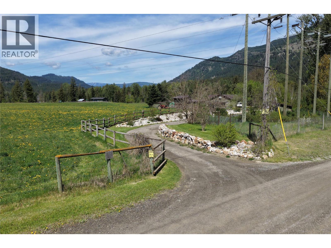
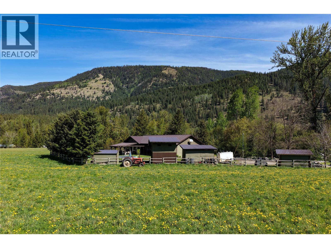
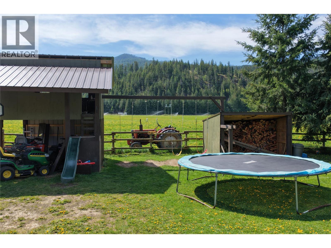
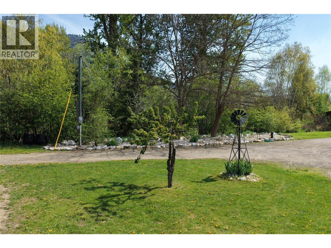
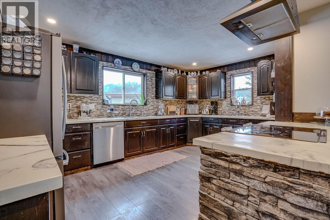
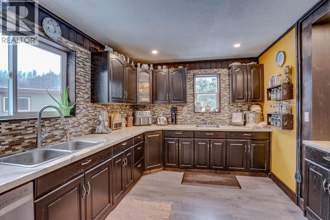
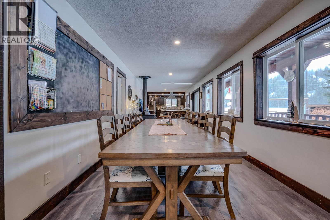
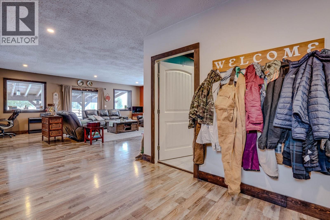
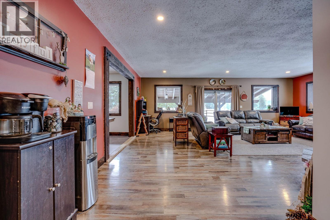
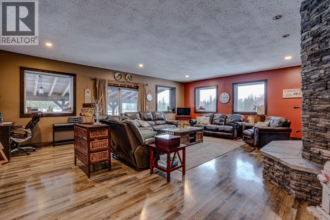
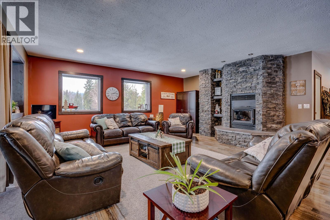
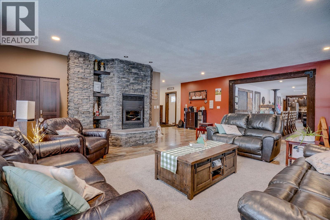
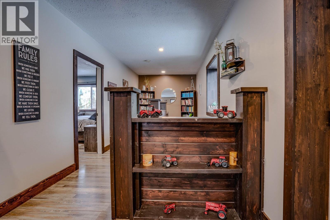
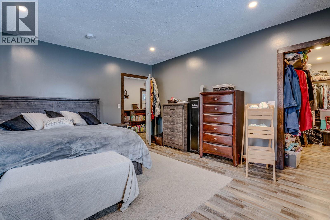
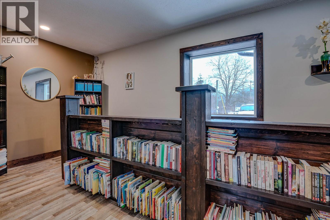
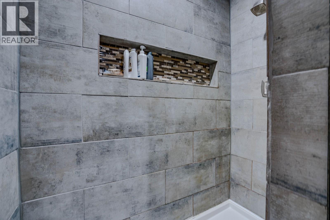
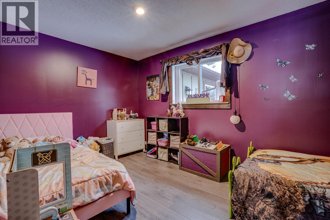
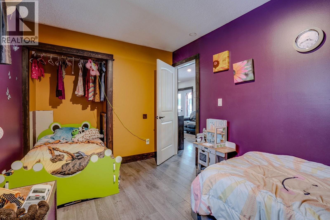
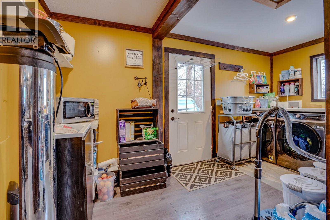
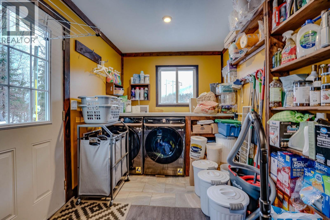
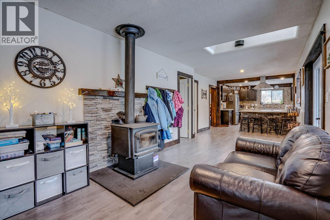
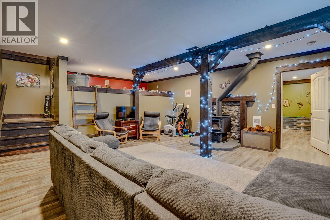
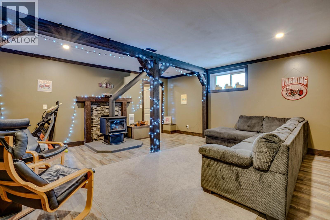
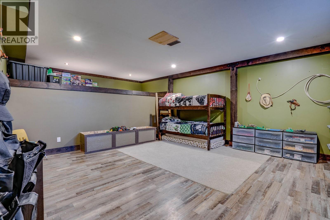
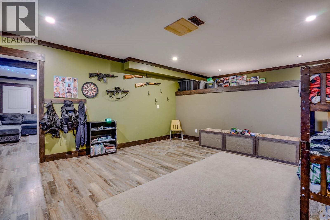
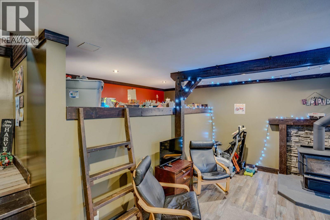
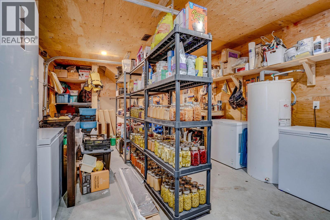
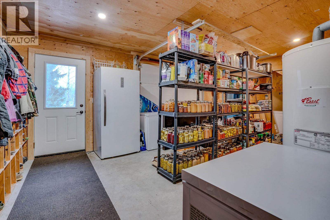
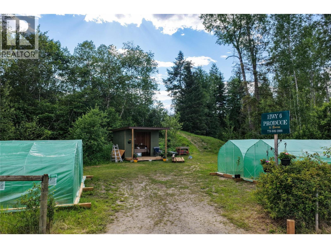
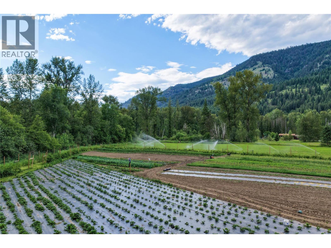
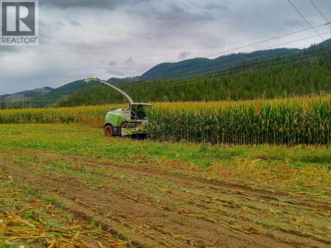
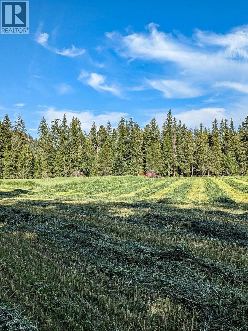
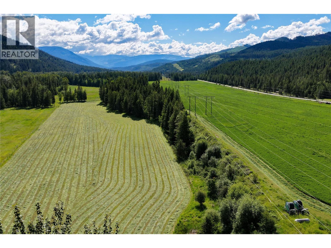
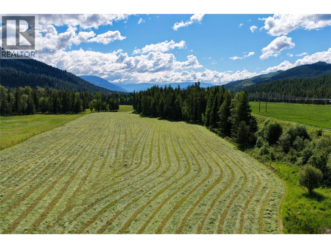
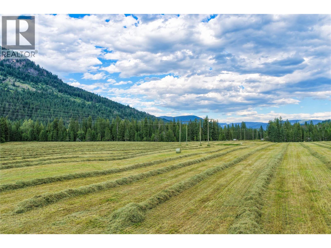
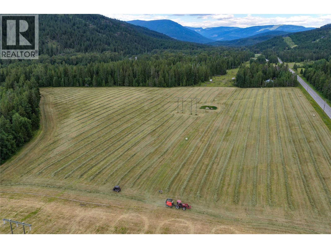
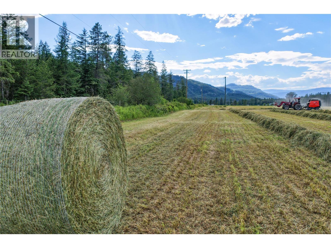
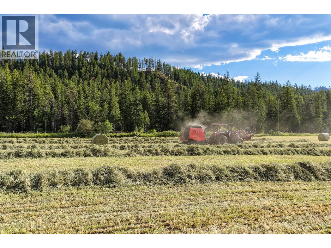
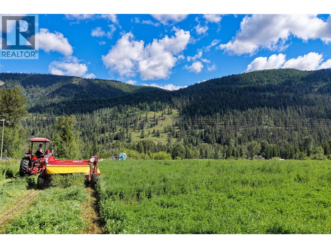
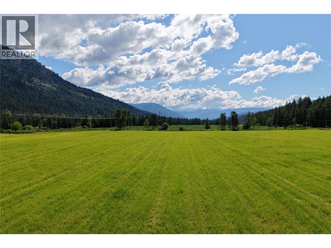
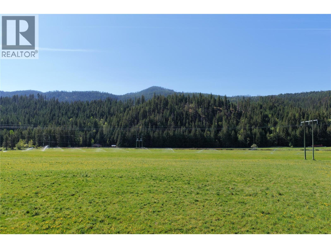
Quality-Built Farmstead Acreage with Productive Land - Cherryville, BC Set on 67.707 acres near Cherryville, 26 Byers Road offers a quality-built 3,461 sq. ft. residence, productive agricultural land, strong water resources, practical outbuildings, and a warm country setting suited to family living, farming, or a more self-reliant rural lifestyle. The home is spacious and inviting, with generous gathering areas, a large kitchen and dining space, substantial storage, and a walk-out lower level that provides flexibility for family, guests, hobbies, or additional utility space. The property offers the kind of practical rural layout buyers look for, with open usable land, room for equipment, and outbuildings that support day-to-day farmstead use without taking away from the quiet residential feel. The land has a proven history of excellent crop production and offers meaningful opportunity for those wanting space to grow, keep animals, expand food production, or simply enjoy the privacy and breathing room of a larger acreage. Close to Sugar Lake, Mabel Lake, Echo Lake, Keefer Lake, the Monashees, and the broader North Okanagan recreation corridor, this is a well-rounded farmstead with room to live, grow, and enjoy the region. (id:52386)
Property Details
| MLS® Number | 10394963 |
| Property Type | Single Family |
| Neigbourhood | Cherryville |
| View Type | Mountain View, Valley View |
Building
| Bathroom Total | 2 |
| Bedrooms Total | 4 |
| Architectural Style | Multi-level |
| Constructed Date | 2006 |
| Construction Style Attachment | Detached |
| Construction Style Split Level | Other |
| Exterior Finish | Wood Siding |
| Flooring Type | Laminate |
| Heating Type | See Remarks |
| Roof Material | Metal |
| Roof Style | Unknown |
| Stories Total | 2 |
| Size Interior | 3,185 Sqft |
| Type | House |
| Utility Water | Well |
Land
| Acreage | Yes |
| Sewer | Septic Tank |
| Size Irregular | 67.71 |
| Size Total | 67.71 Ac|50 - 100 Acres |
| Size Total Text | 67.71 Ac|50 - 100 Acres |
Rooms
| Level | Type | Length | Width | Dimensions |
|---|---|---|---|---|
| Basement | Other | 13'2'' x 21'6'' | ||
| Basement | Bedroom | 12'7'' x 23'9'' | ||
| Basement | Other | 15'1'' x 20'4'' | ||
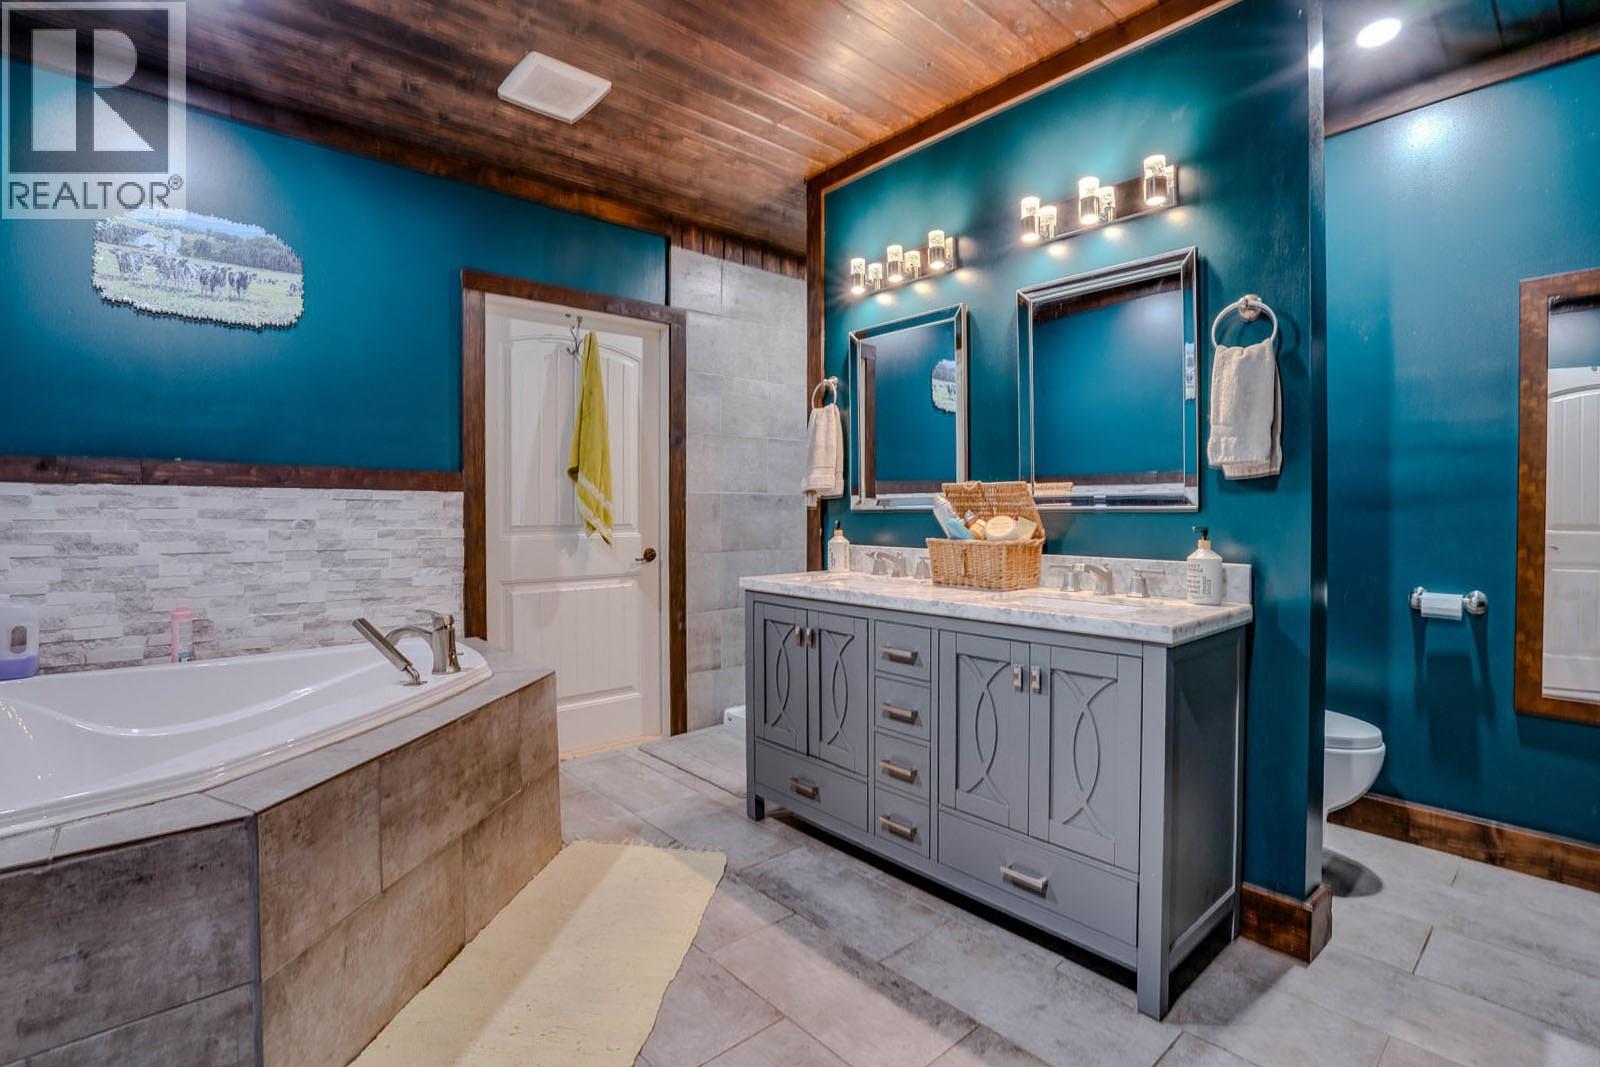
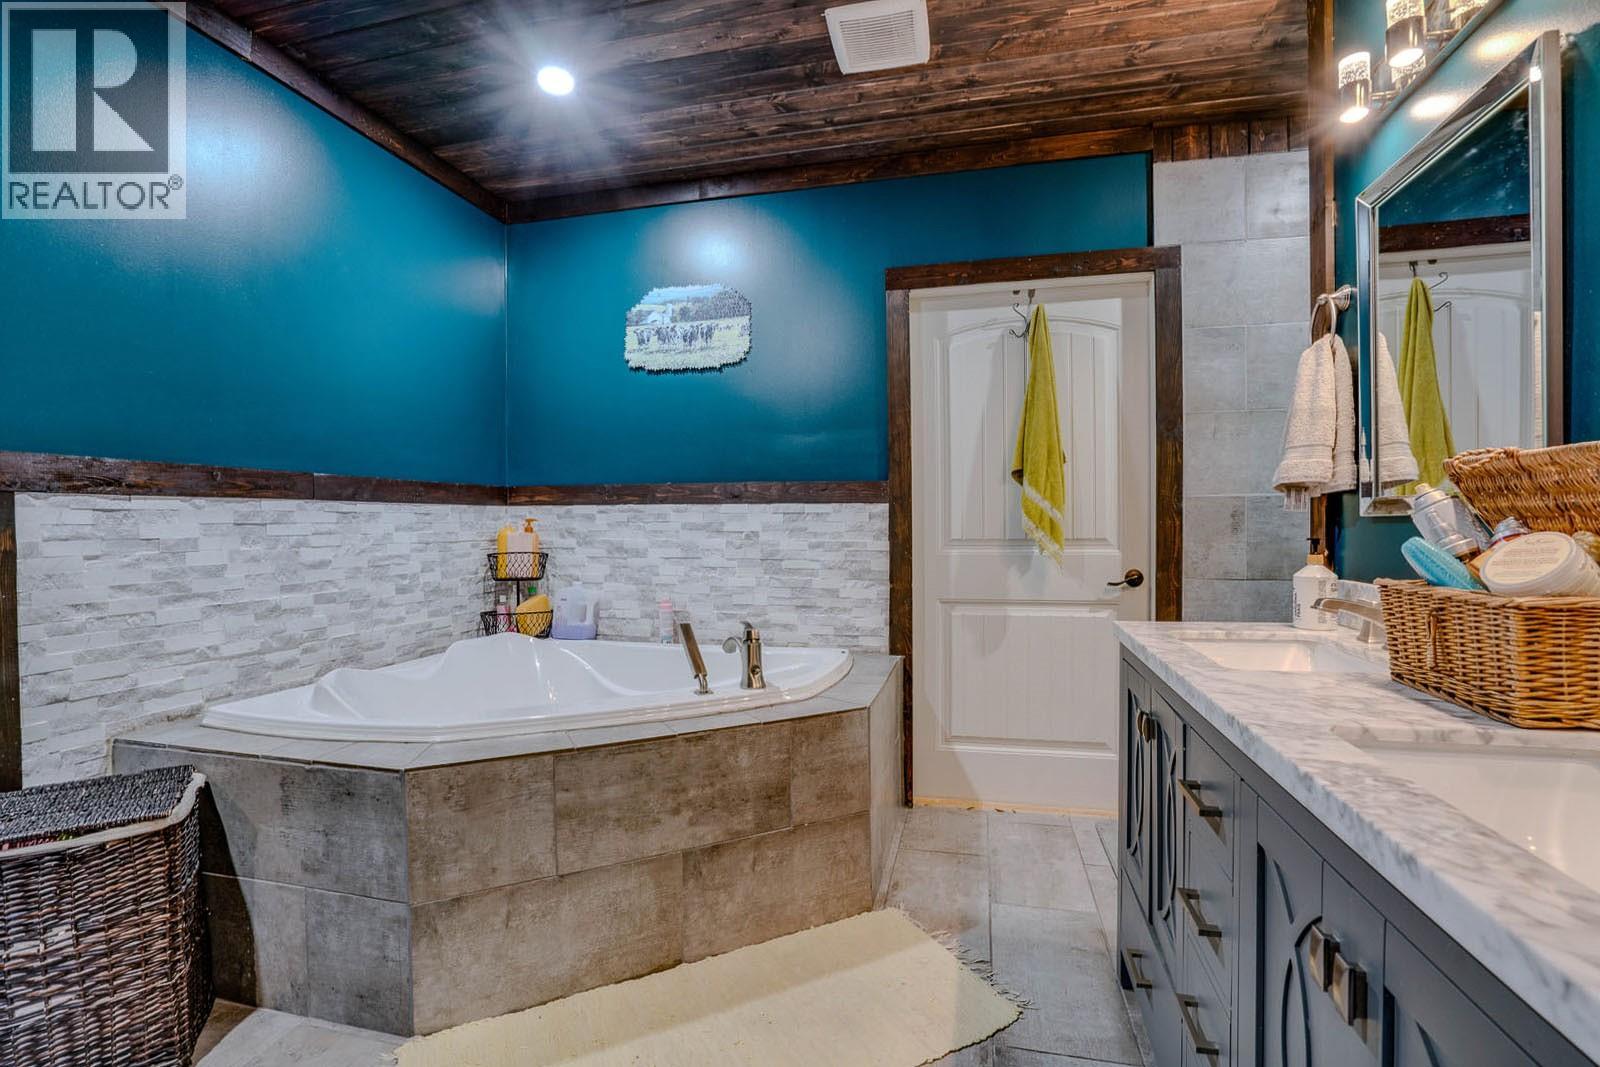
| Main Level | 5pc Ensuite Bath | 12'5'' x 11'1'' | ||
| Main Level | Other | 11'6'' x 2'7'' | ||
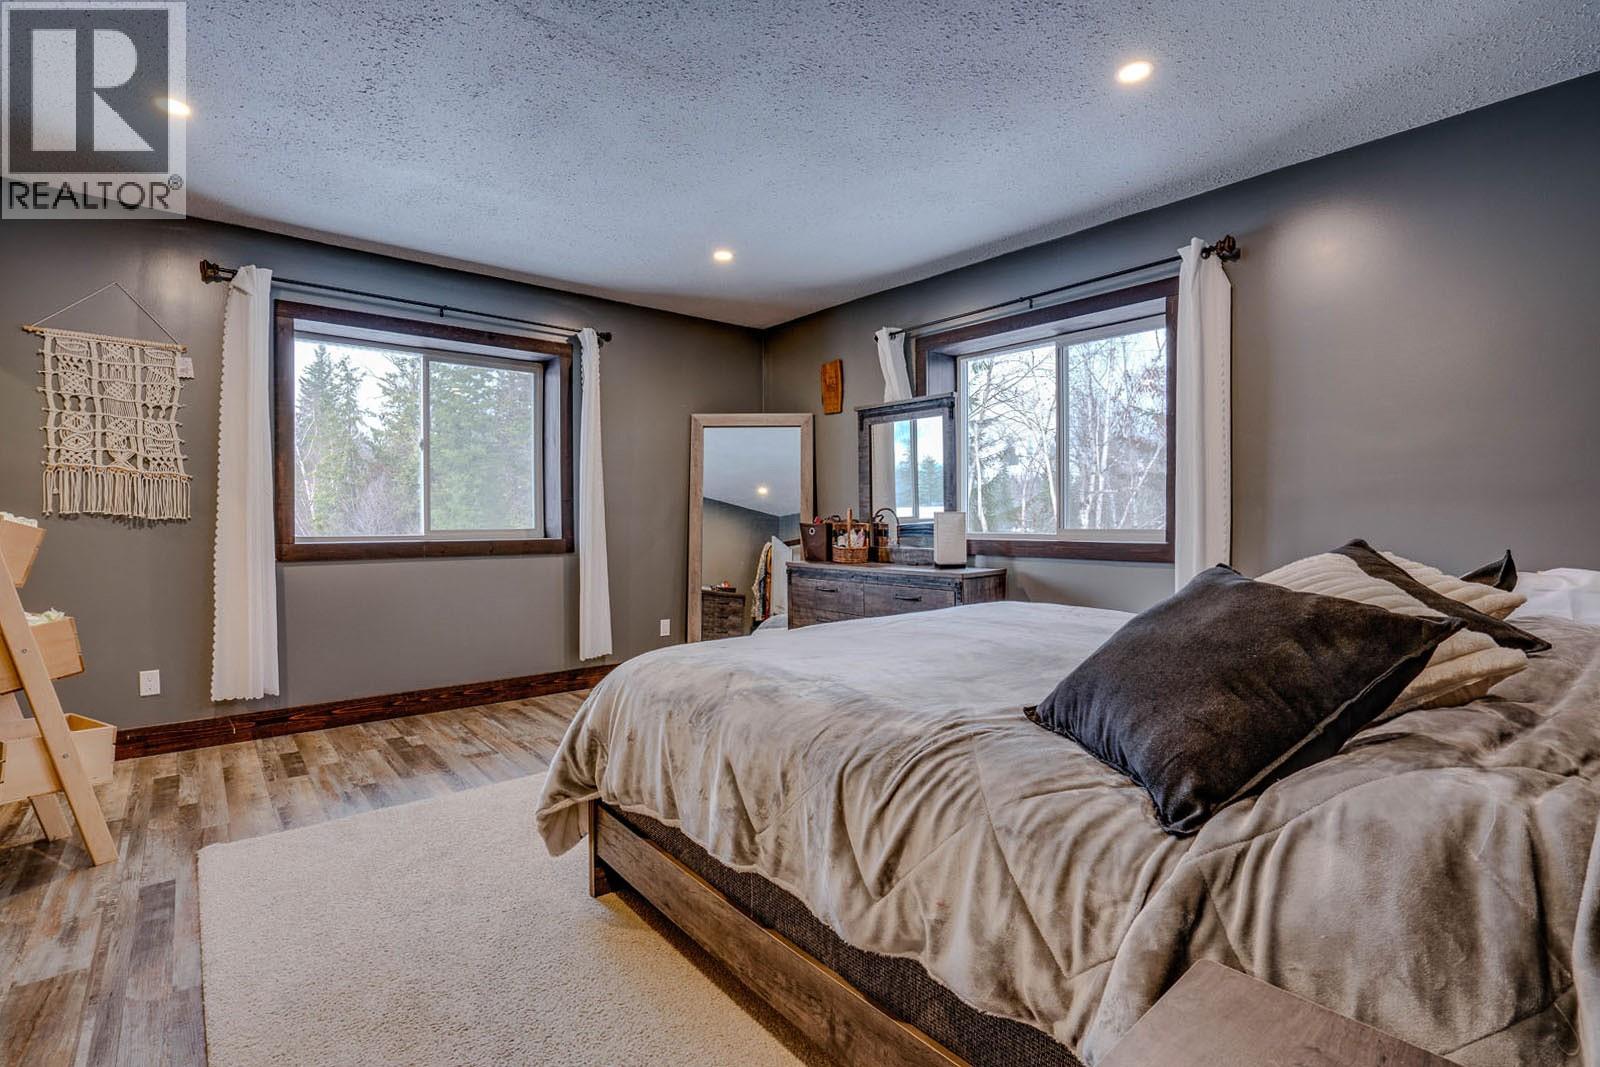
| Main Level | Primary Bedroom | 14'8'' x 12'9'' | ||
| Main Level | Bedroom | 8'5'' x 11'10'' | ||
| Main Level | Bedroom | 8'5'' x 14'1'' | ||
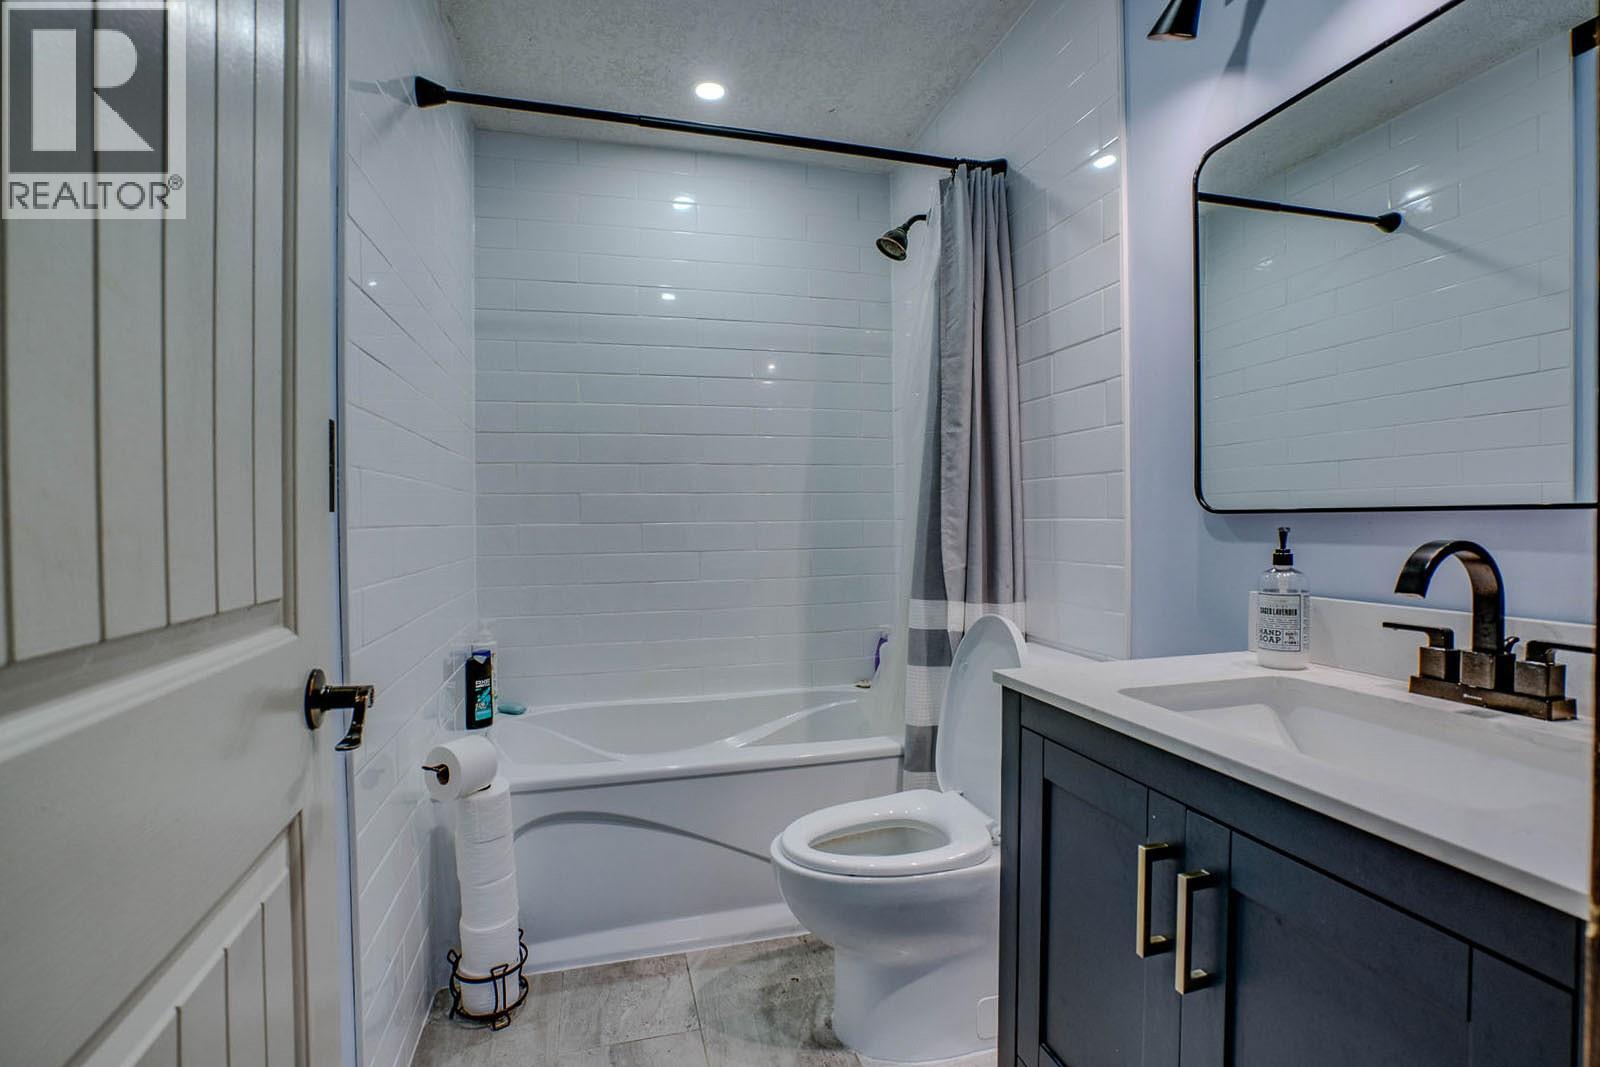
| Main Level | 4pc Bathroom | 7'11'' x 5' | ||
| Main Level | Laundry Room | 7'9'' x 15'10'' | ||
| Main Level | Kitchen | 11'4'' x 14' | ||
| Main Level | Dining Room | 9'8'' x 24' | ||
| Main Level | Living Room | 13'6'' x 25' | ||
| Main Level | Foyer | 15'7'' x 8'6'' |
https://www.realtor.ca/real-estate/30060453/26-byers-road-cherryville-cherryville
Contact Us
Contact us for more information

The trademarks REALTOR®, REALTORS®, and the REALTOR® logo are controlled by The Canadian Real Estate Association (CREA) and identify real estate professionals who are members of CREA. The trademarks MLS®, Multiple Listing Service® and the associated logos are owned by The Canadian Real Estate Association (CREA) and identify the quality of services provided by real estate professionals who are members of CREA. The trademark DDF® is owned by The Canadian Real Estate Association (CREA) and identifies CREA's Data Distribution Facility (DDF®)
July 21 2026 04:34:13
Association of Interior REALTORS®
Landquest Realty Corp. (Interior), Landquest Realty Corporation