
2715 Golf Course Drive Unit# 6 Blind Bay, British Columbia V0E 1H1

$789,000Maintenance, Reserve Fund Contributions, Ground Maintenance, Other, See Remarks
$100 Monthly
Maintenance, Reserve Fund Contributions, Ground Maintenance, Other, See Remarks
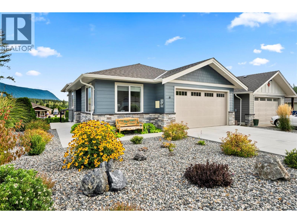
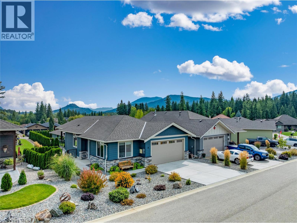
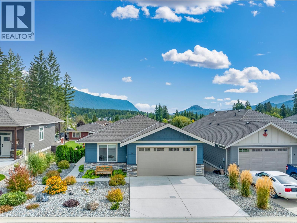
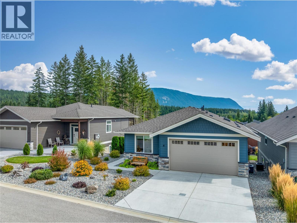
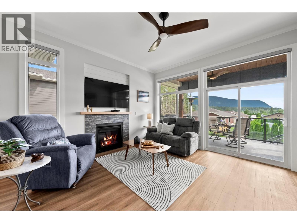
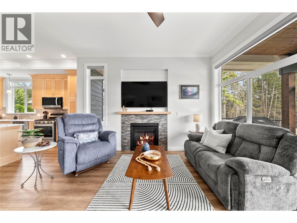
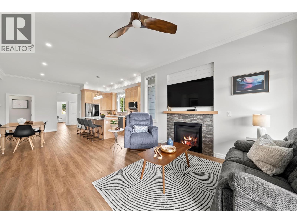
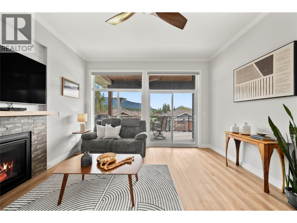
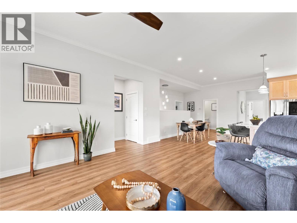
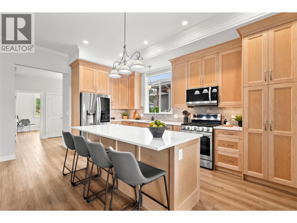
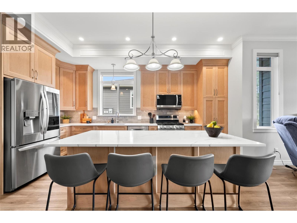
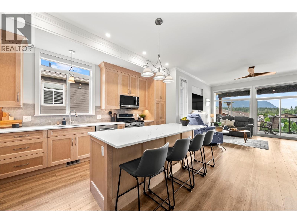
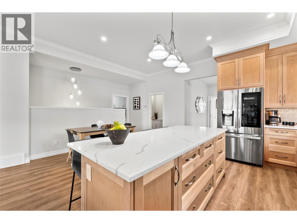
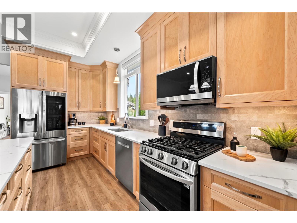
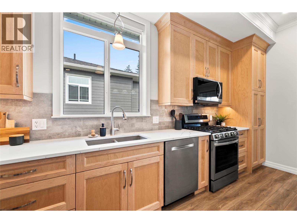
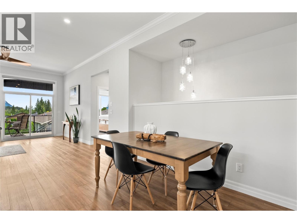
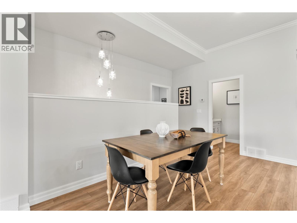
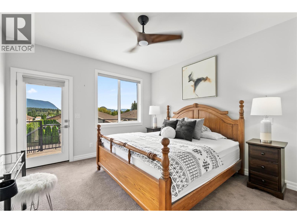
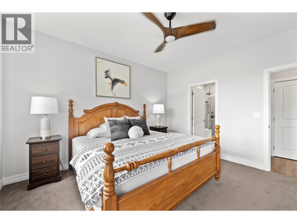
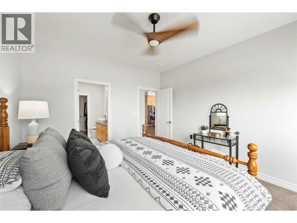
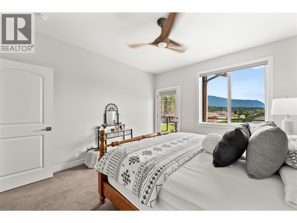
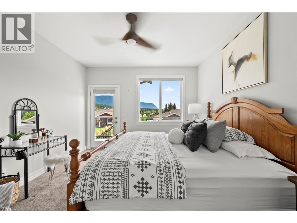
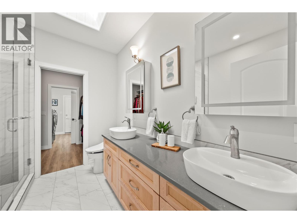
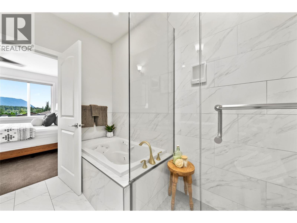
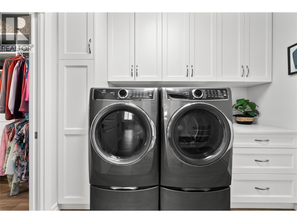
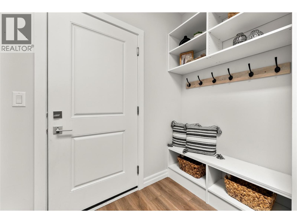
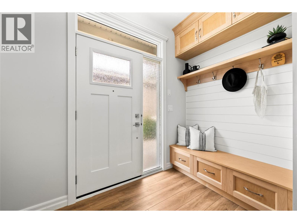
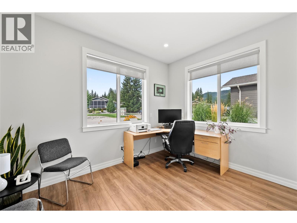
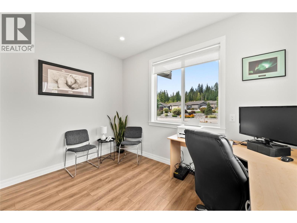
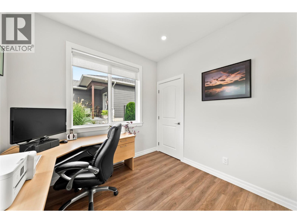
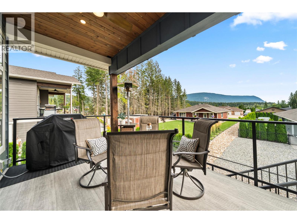
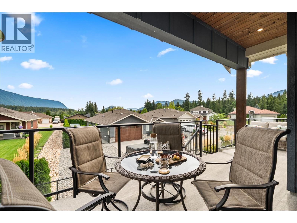
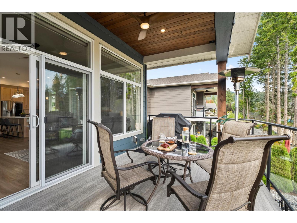
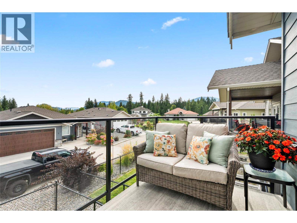
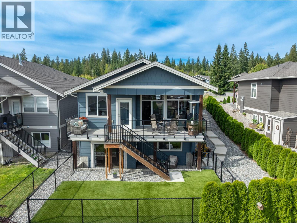
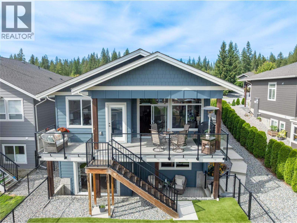
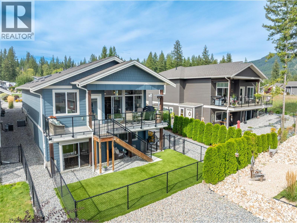
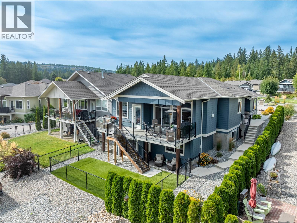
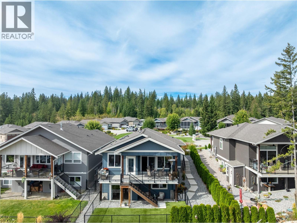
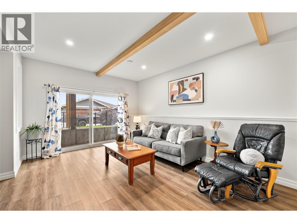
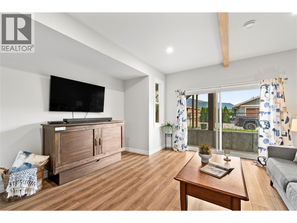
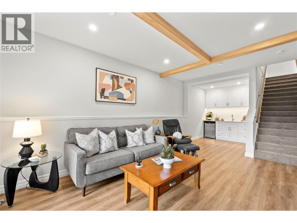
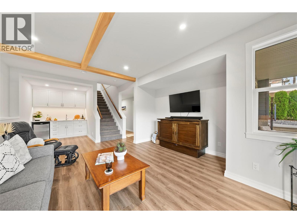
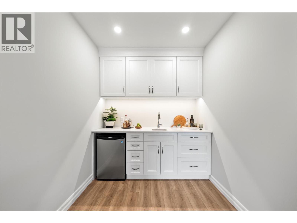
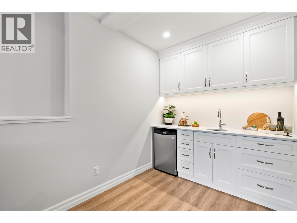
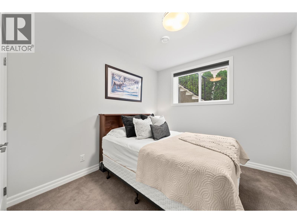
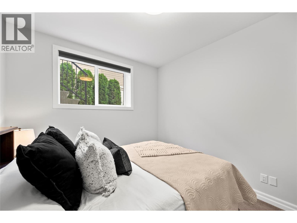
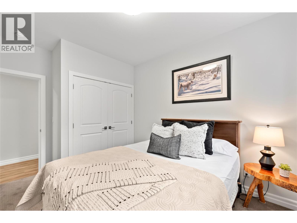
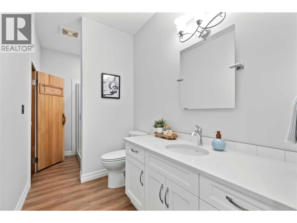
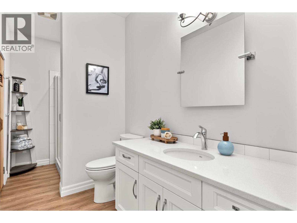
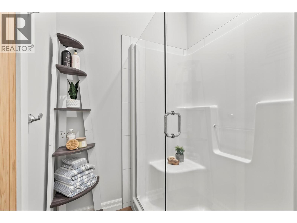
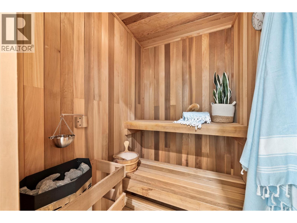
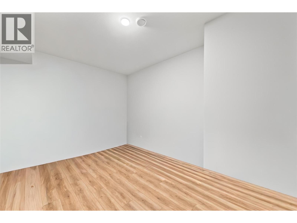
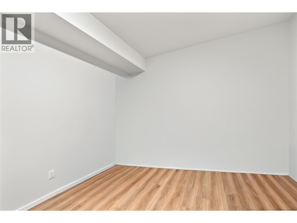
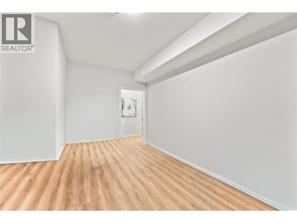
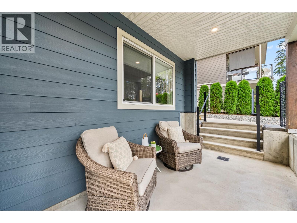
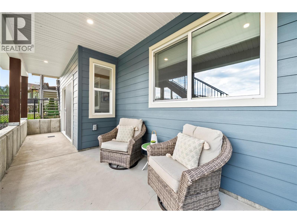
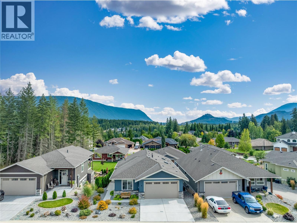
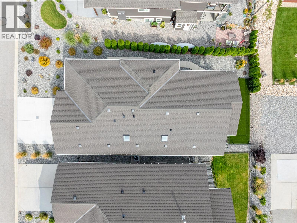
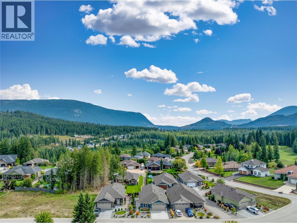
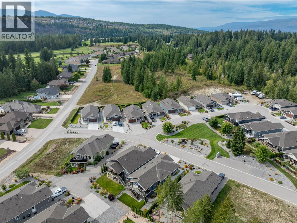
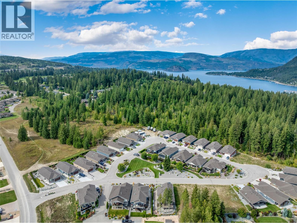
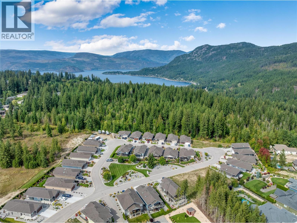
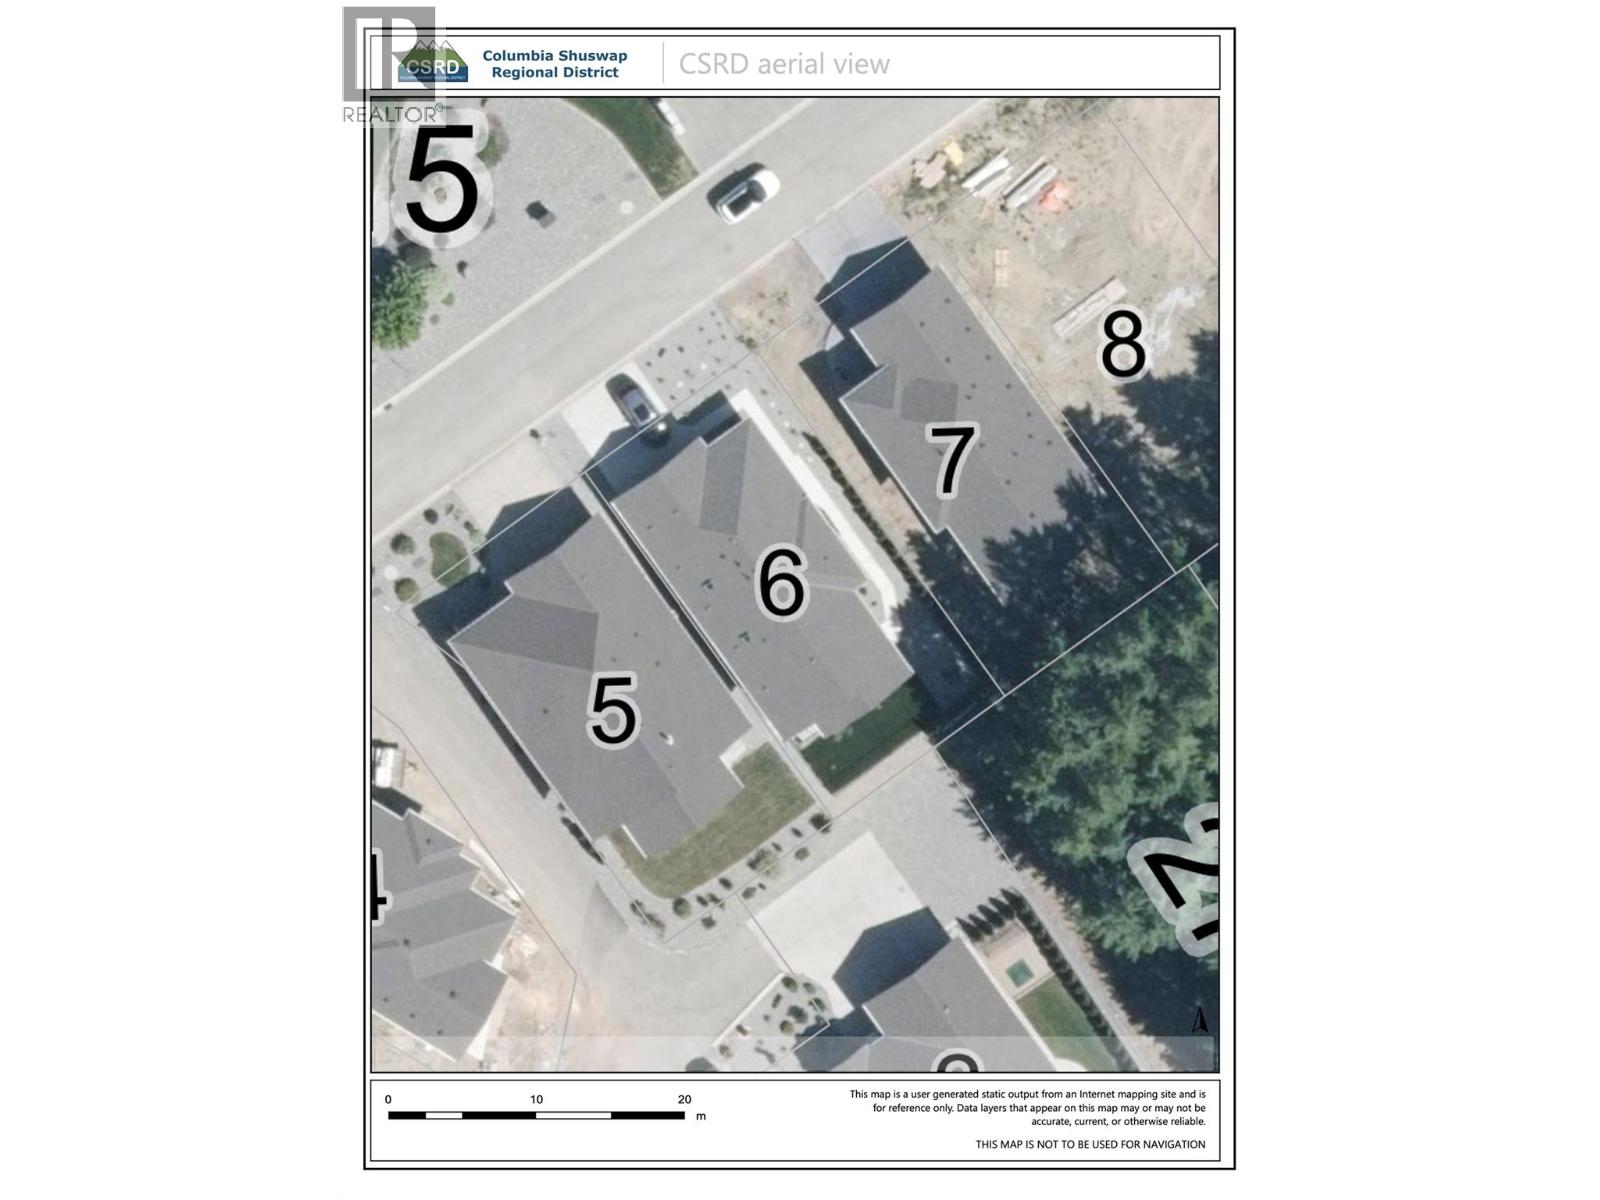
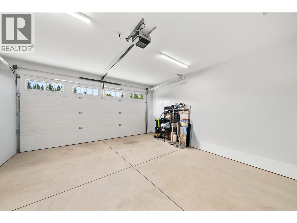
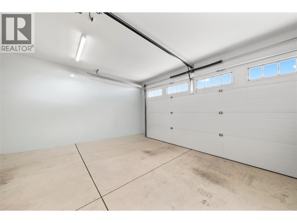
$100 Monthly#6-2715 Golf Course Drive Welcome to a modern walk-out rancher in a fantastic 55+ bare land strata in the heart of Blind Bay. Worry-free with a beautiful 2022 custom-built home still under New Home Warranty. This custom home has everything you wanted in your retirement down sizer! Featuring a fantastic open-plan living, kitchen, and dining area on the main floor with 10-foot ceilings. The kitchen is a delight with a gas cooktop, quartz counters, a large island with seating for 4, and more cupboard and drawer space than you will know what to do with. This well-designed floor plan features all your living on the main floor, with 2 bedrooms, 1.5 baths, and laundry, while downstairs features 2 more generous-sized bedrooms, a family room, a full bath, and even a cedar sauna. So, spa day with the gang is at your place! Good-sized double garage, plus the strata has an onsite RV parking area for a small $25-a-month fee. Admire the east-facing mountain views off the covered back deck, with access from the living room and primary bedroom right onto the deck, plus plumbed-in gas for your BBQ. Low-maintenance backyard with artificial turf, which is always soft and green. Strata looks after snow shovelling right up to your doorstep. This home is move-in ready, immaculate, and designed to make sure you don't have to worry about anything except your next tee time and when happy hour begins. Check out the 3D tour and video. (id:52386)
Property Details
| MLS® Number | 10398104 |
| Property Type | Single Family |
| Neigbourhood | Blind Bay |
| Community Name | Autumn Ridge |
| Amenities Near By | Golf Nearby, Recreation, Shopping |
| Community Features | Rentals Allowed With Restrictions, Seniors Oriented |
| Features | Central Island, Balcony, Jacuzzi Bath-tub |
| Parking Space Total | 2 |
| View Type | Mountain View |
Building
| Bathroom Total | 3 |
| Bedrooms Total | 4 |
| Amenities | Rv Storage |
| Appliances | Refrigerator, Dishwasher, Dryer, Range - Gas, Microwave, Washer |
| Architectural Style | Ranch |
| Constructed Date | 2022 |
| Construction Style Attachment | Detached |
| Cooling Type | Central Air Conditioning |
| Exterior Finish | Stone, Other |
| Fire Protection | Smoke Detector Only |
| Fireplace Fuel | Gas |
| Fireplace Present | Yes |
| Fireplace Total | 1 |
| Fireplace Type | Unknown |
| Flooring Type | Carpeted, Laminate, Tile |
| Half Bath Total | 1 |
| Heating Type | Forced Air, See Remarks |
| Roof Material | Asphalt Shingle |
| Roof Style | Unknown |
| Stories Total | 2 |
| Size Interior | 2,518 Sqft |
| Type | House |
| Utility Water | Private Utility |
Parking
| Attached Garage | 2 |
Land
| Acreage | No |
| Fence Type | Chain Link |
| Land Amenities | Golf Nearby, Recreation, Shopping |
| Landscape Features | Underground Sprinkler |
| Sewer | Municipal Sewage System |
| Size Irregular | 0.1 |
| Size Total | 0.1 Ac|under 1 Acre |
| Size Total Text | 0.1 Ac|under 1 Acre |
Rooms
| Level | Type | Length | Width | Dimensions |
|---|---|---|---|---|
| Basement | Sauna | 4'8'' x 4'0'' | ||
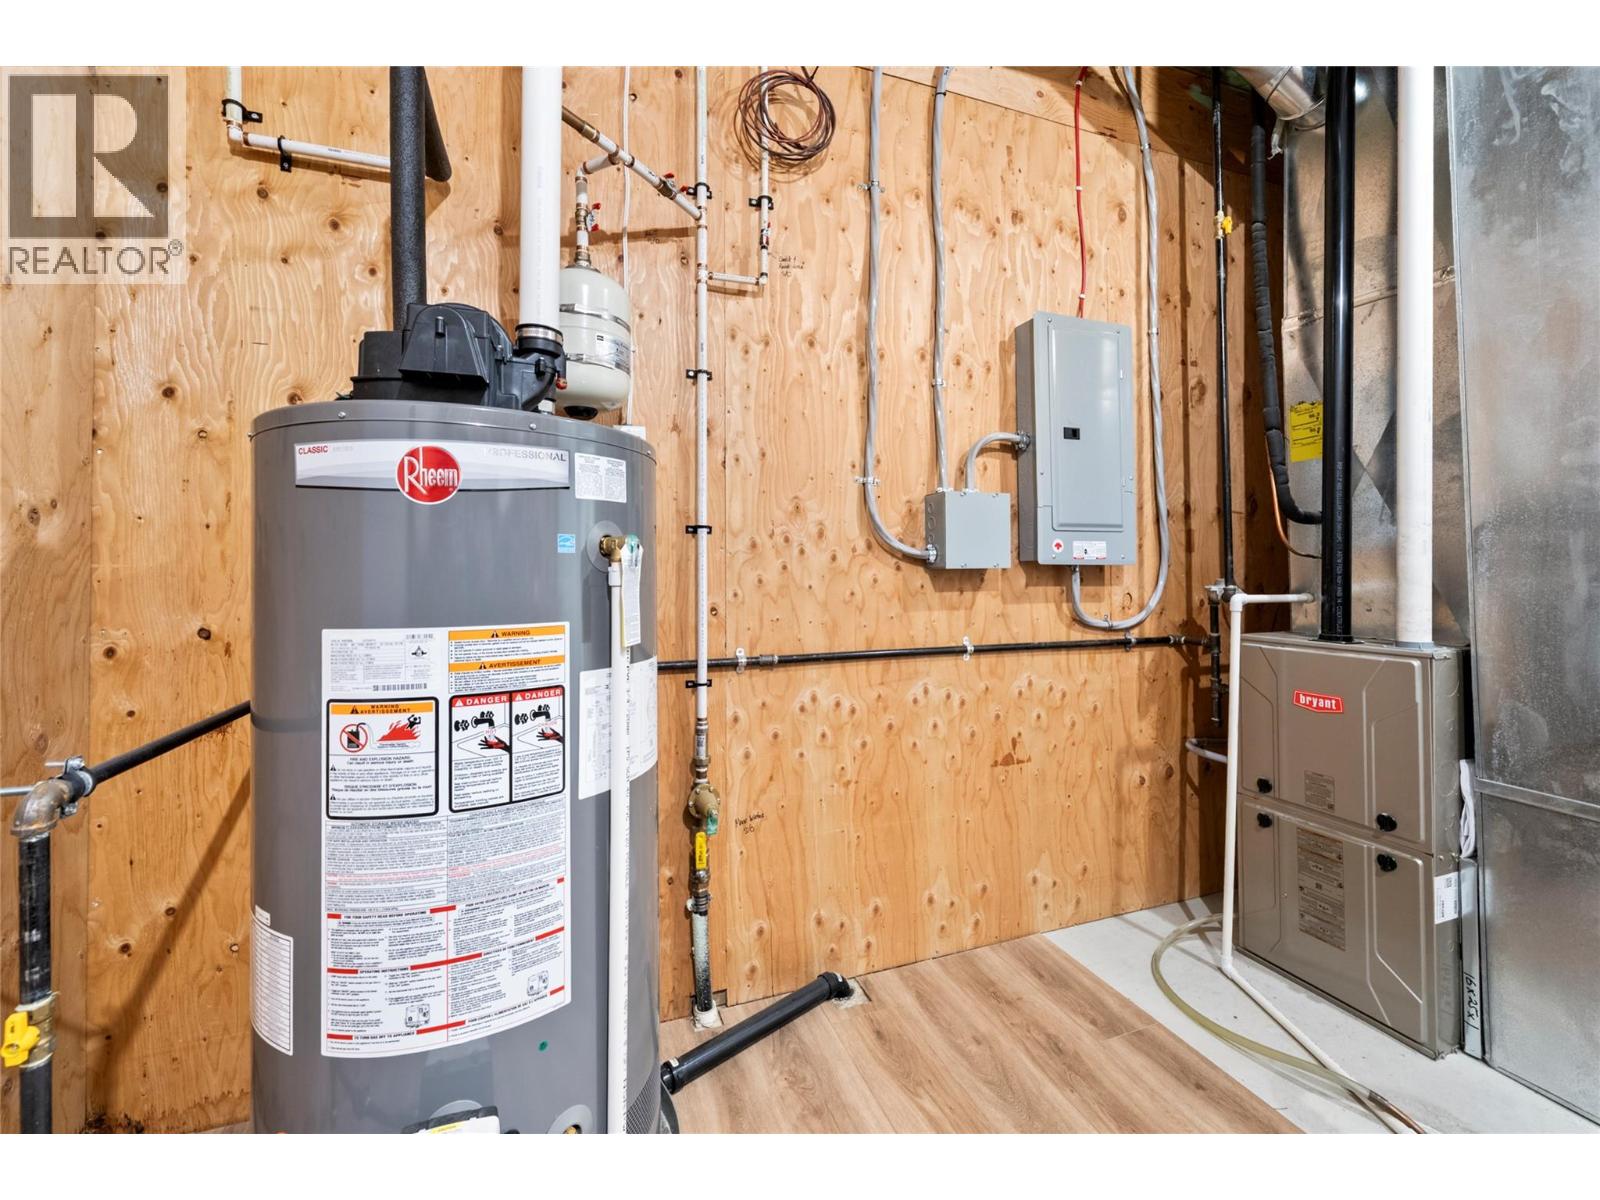
| Basement | Utility Room | 13'6'' x 11'1'' | ||
| Basement | Office | 15'9'' x 10'6'' | ||
| Basement | Full Bathroom | 5'5'' x 13'2'' | ||
| Basement | Bedroom | 9'9'' x 13'3'' | ||
| Basement | Bedroom | 12'0'' x 10'10'' | ||
| Basement | Family Room | 26'6'' x 15'5'' | ||
| Main Level | Other | 19'0'' x 18'8'' | ||
| Main Level | Bedroom | 11'9'' x 11'10'' | ||
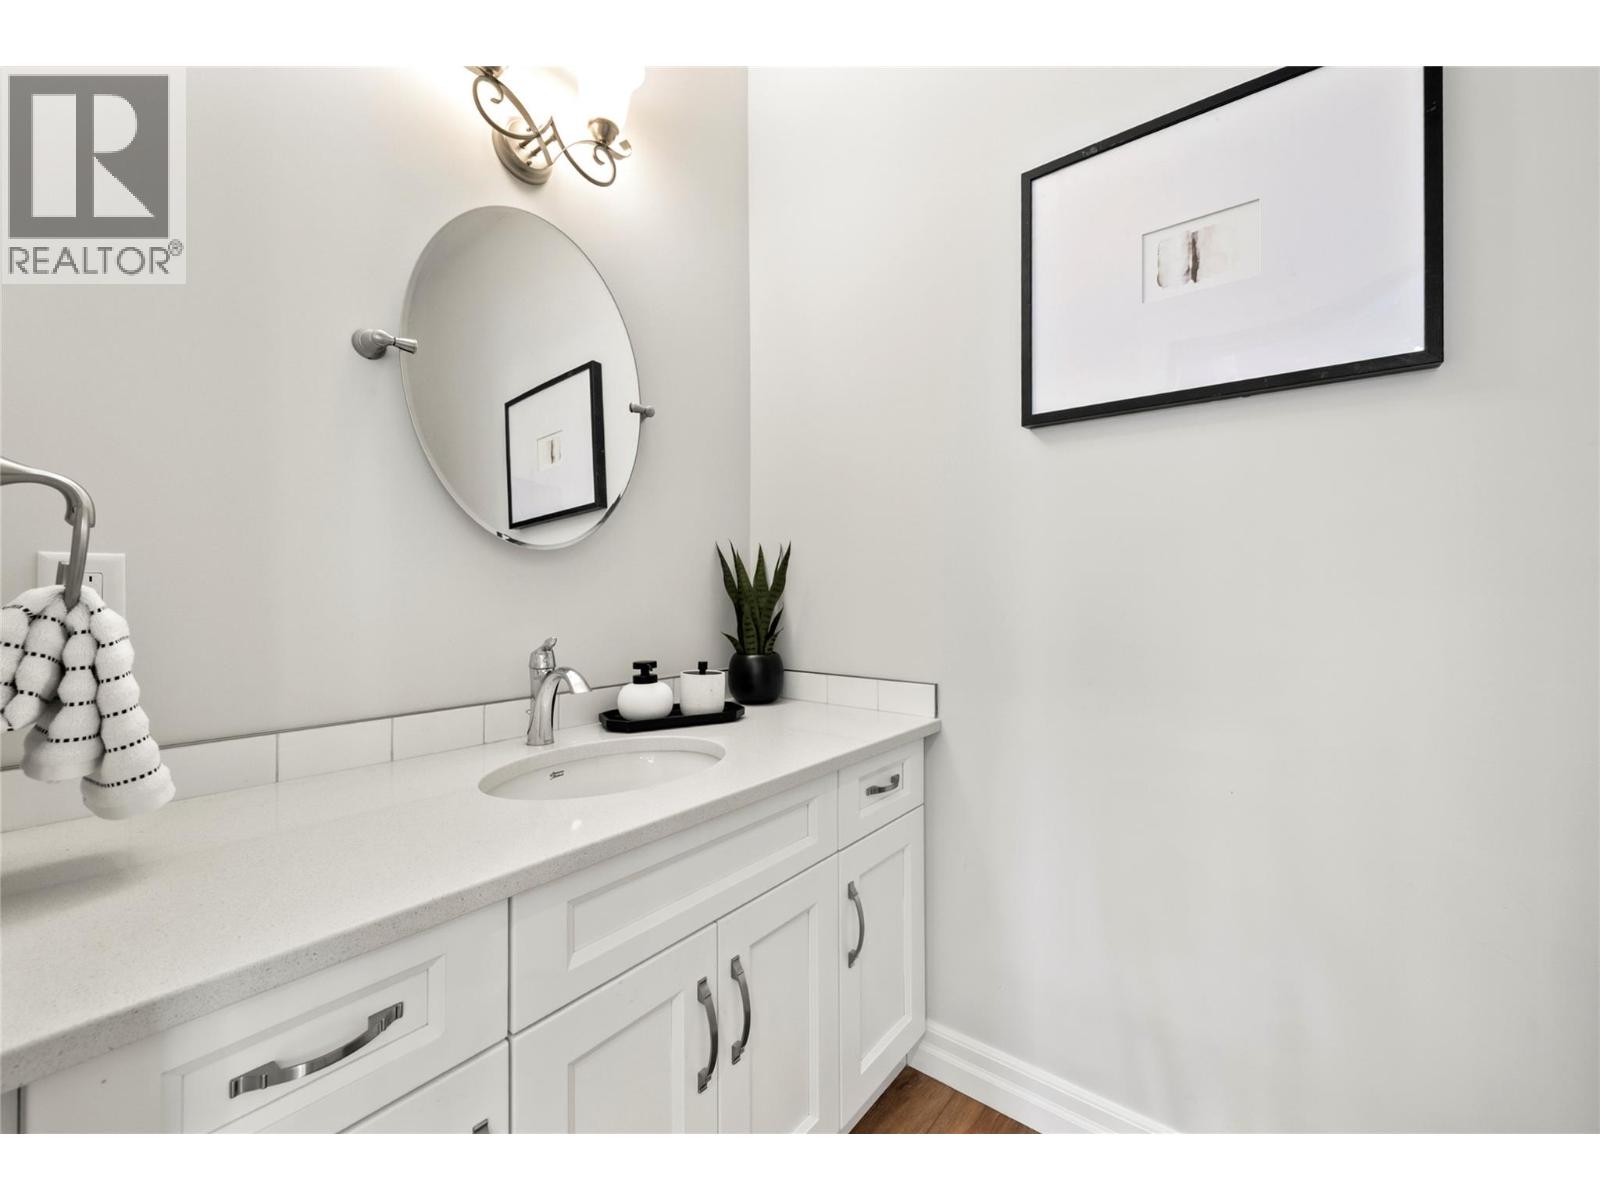
| Main Level | Partial Bathroom | 4'4'' x 7'10'' | ||
| Main Level | Laundry Room | 8'10'' x 10'7'' | ||
| Main Level | Other | 6'3'' x 8'1'' | ||
| Main Level | 5pc Ensuite Bath | 9'11'' x 7'10'' | ||
| Main Level | Primary Bedroom | 13'3'' x 12'4'' | ||
| Main Level | Living Room | 13'7'' x 14'4'' | ||
| Main Level | Dining Room | 17'0'' x 12'10'' | ||
| Main Level | Kitchen | 17'0'' x 9'2'' |
https://www.realtor.ca/real-estate/30277958/2715-golf-course-drive-unit-6-blind-bay-blind-bay
Contact Us
Contact us for more information

The trademarks REALTOR®, REALTORS®, and the REALTOR® logo are controlled by The Canadian Real Estate Association (CREA) and identify real estate professionals who are members of CREA. The trademarks MLS®, Multiple Listing Service® and the associated logos are owned by The Canadian Real Estate Association (CREA) and identify the quality of services provided by real estate professionals who are members of CREA. The trademark DDF® is owned by The Canadian Real Estate Association (CREA) and identifies CREA's Data Distribution Facility (DDF®)
September 15 2026 12:48:21
Association of Interior REALTORS®
Fair Realty (Sorrento)