
2790 Mountview Drive Blind Bay, British Columbia V0E 1H1

$1,129,000
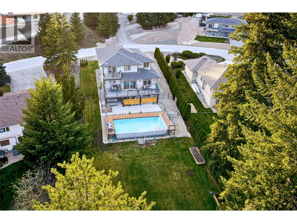
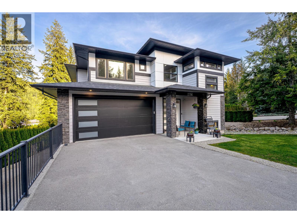
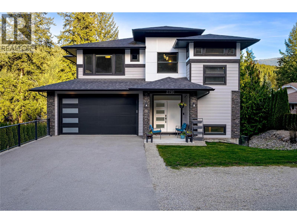
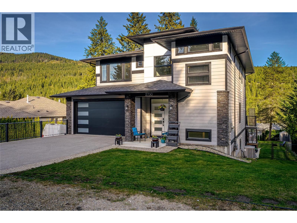
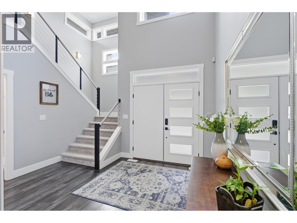
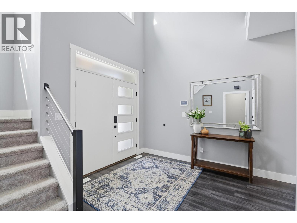
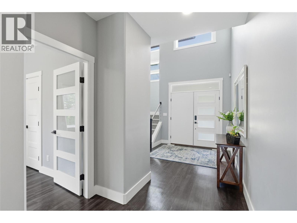
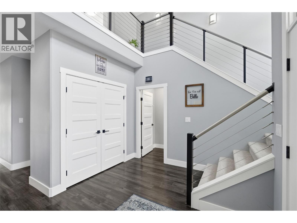
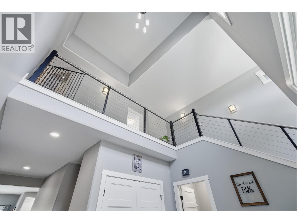
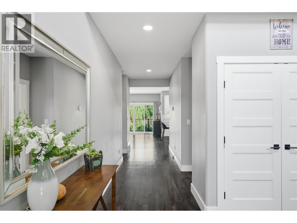
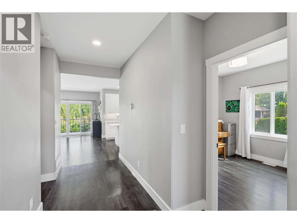
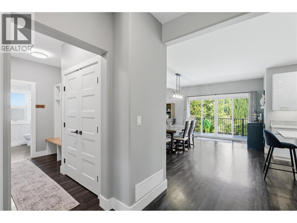
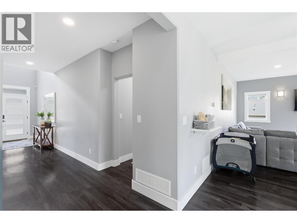
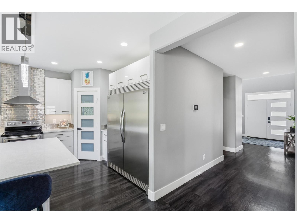
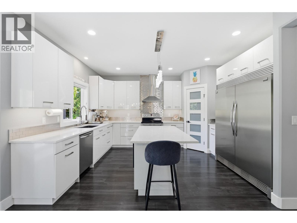
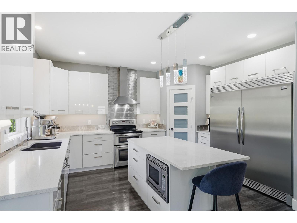
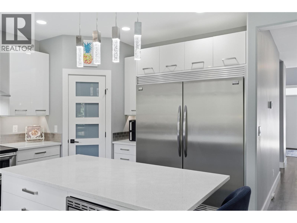
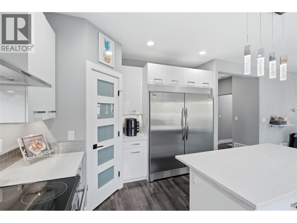
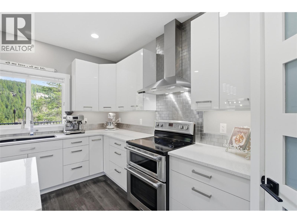
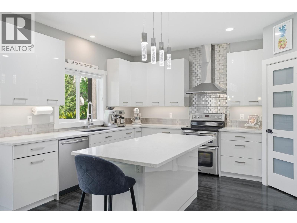
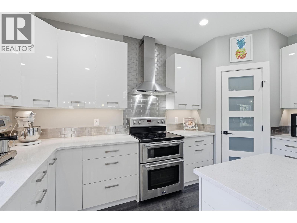
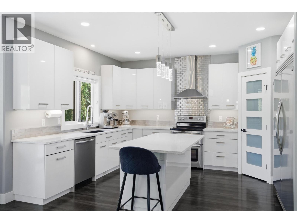
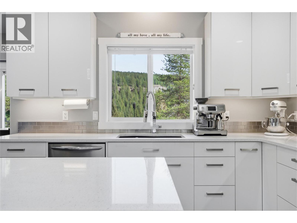
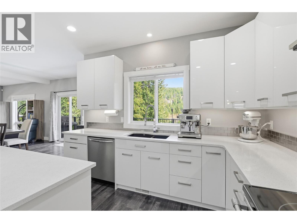
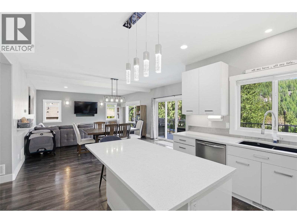
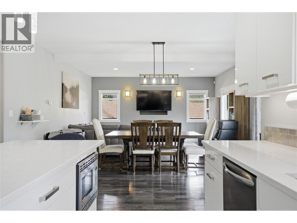
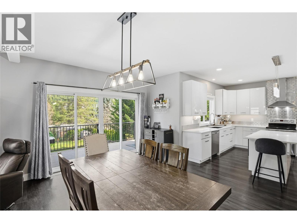
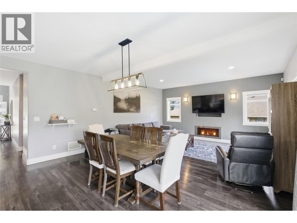
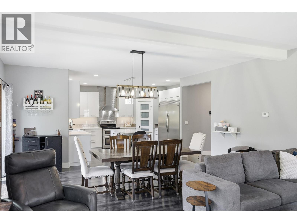
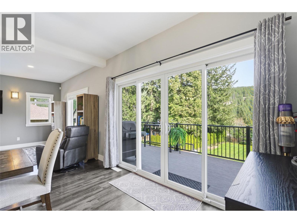
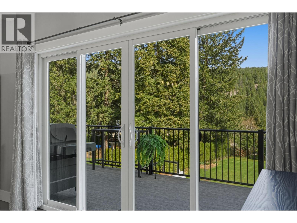
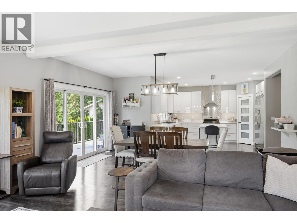
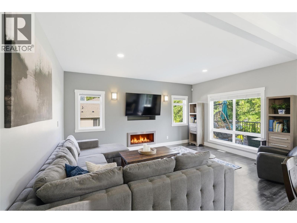
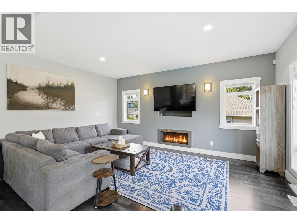
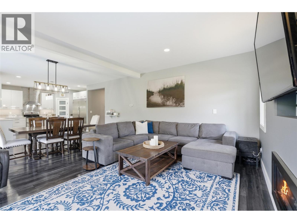
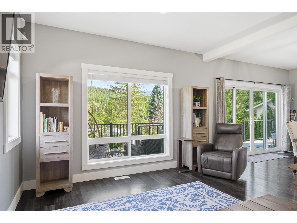
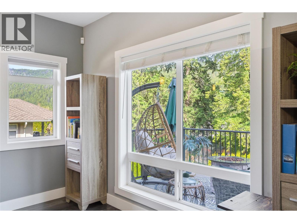
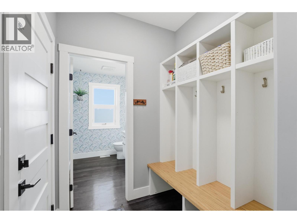
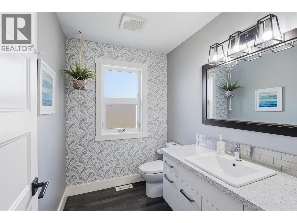
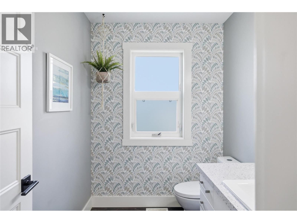
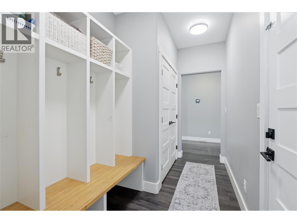
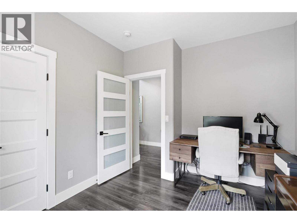
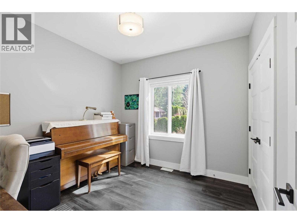
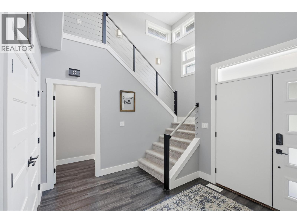
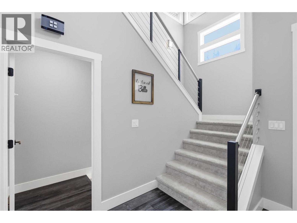
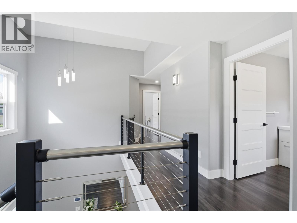
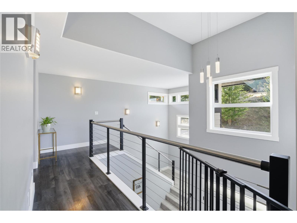
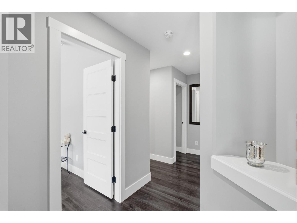
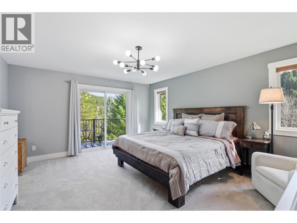
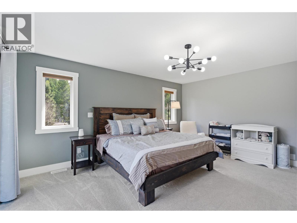
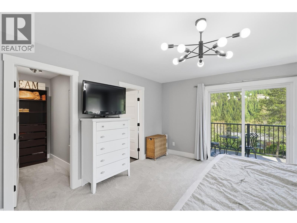
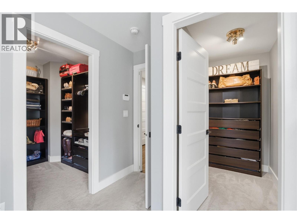
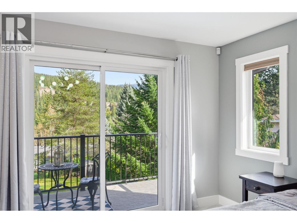
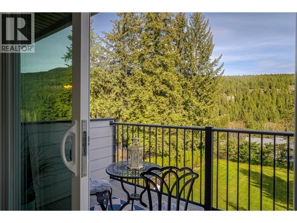
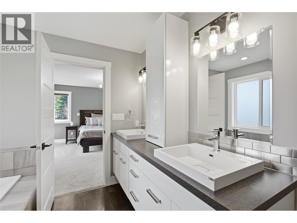
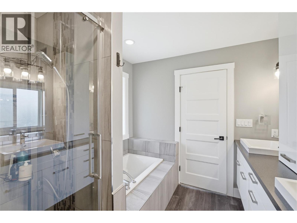
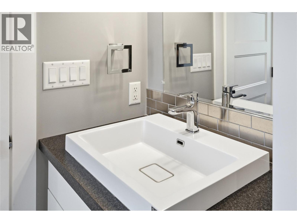
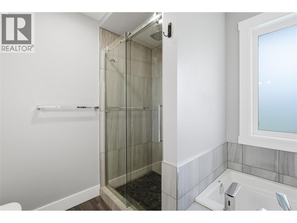
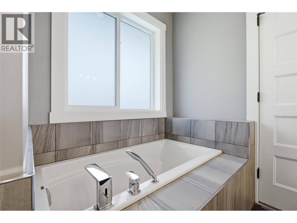
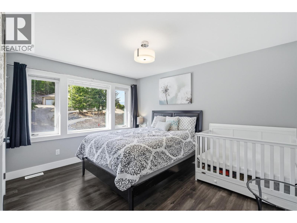
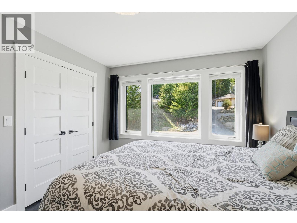
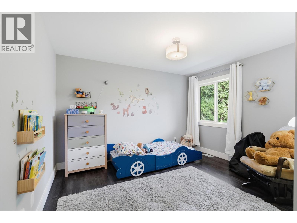
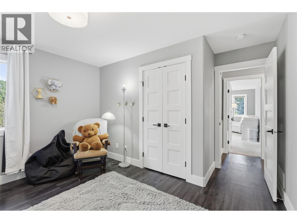
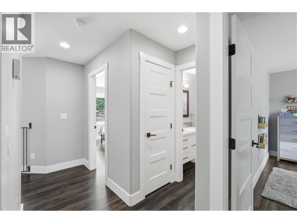
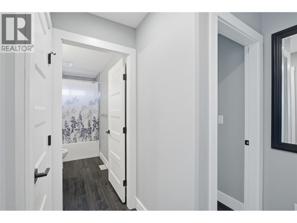
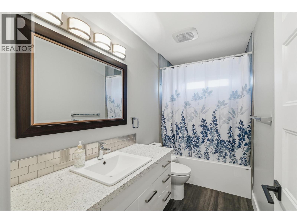
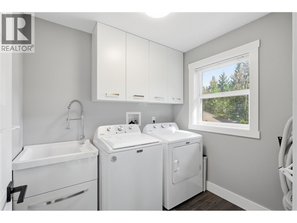
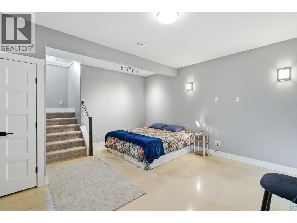
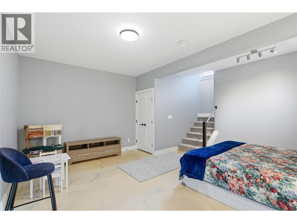
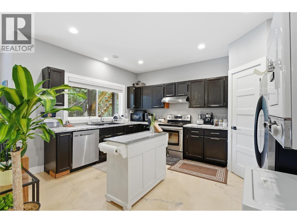
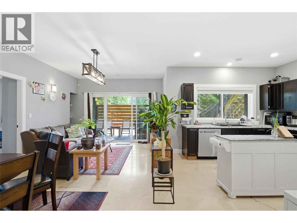
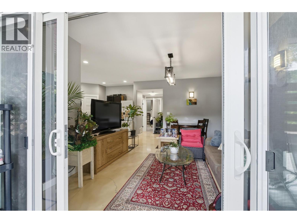
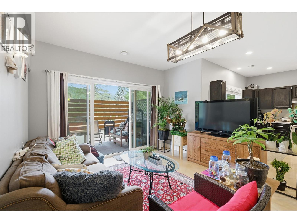
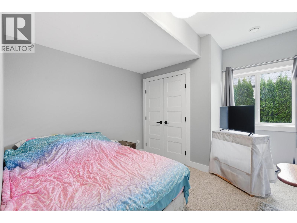
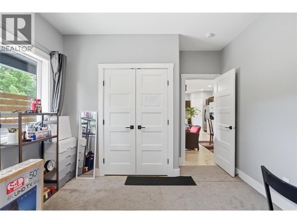
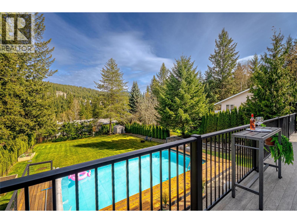
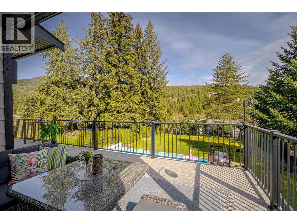
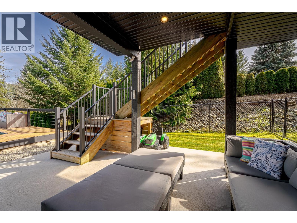
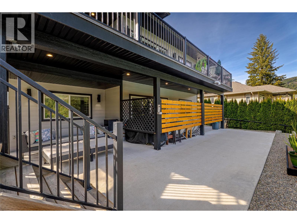
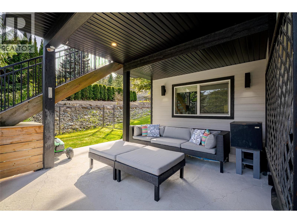
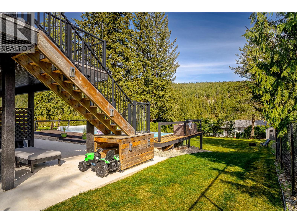
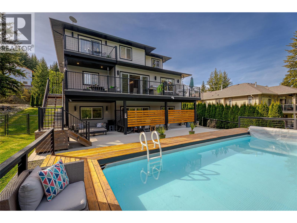
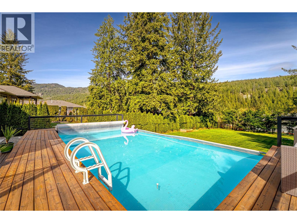
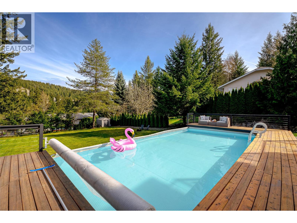
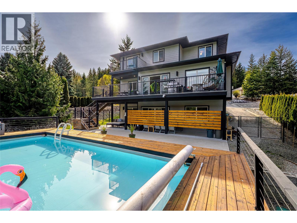
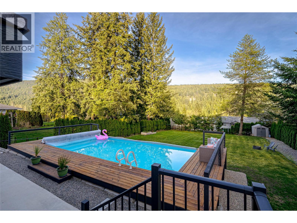
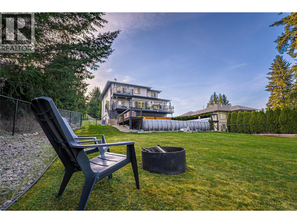
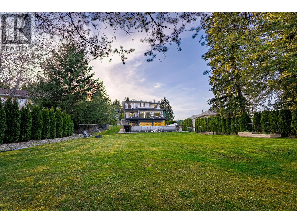
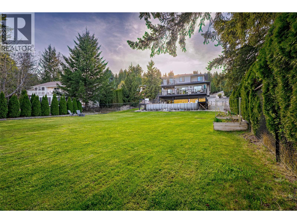
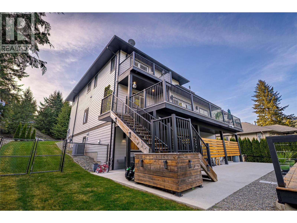
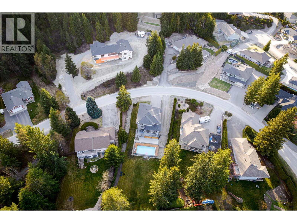
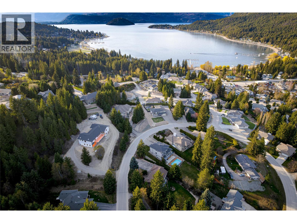
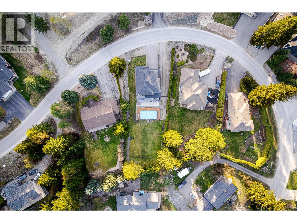
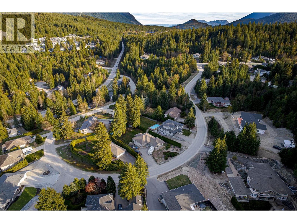
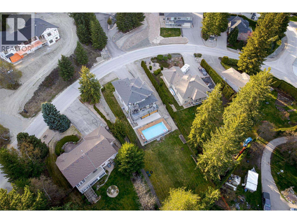
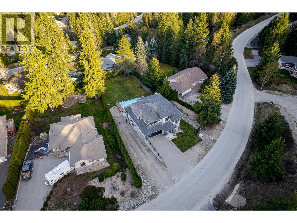
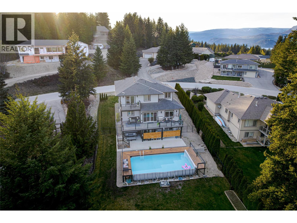
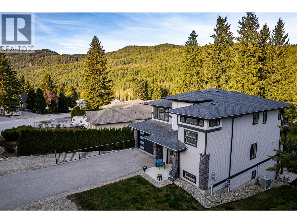
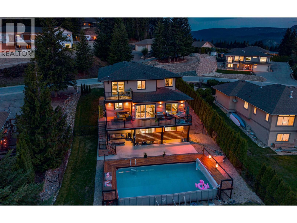
REFINED HOME WITH POOL AND SUITE! Designed for effortless elegance and inspired living in the heart of the Shuswap, this 4-Bed, 3-Bath home on 0.39 acres also includes a lovely 2-Bed 1-Bath Suite and above ground pool! From the moment you step into the welcoming foyer, a sense of light, flow and refined comfort unfolds. The open-concept kitchen, living and dining area is both sophisticated and inviting - perfectly suited for hosting and everyday indulgence. The kitchen features quartz countertops, white cabinetry, a Frigidaire Gallery fridge/freezer, double oven electric range, and walk-in pantry. The dining area opens through French sliding doors to an expansive partially-covered deck, while the living room offers a serene gathering space anchored by a cozy gas fireplace. A versatile 4th bedroom, thoughtfully designed mudroom and elegant 2-piece powder room complete the main level. Upstairs, the primary suite is a true retreat - complete w/ a private deck for morning coffee, dual WIC, & spa-inspired 5-pc ensuite featuring a deep soaker tub, tiled rain shower, dual vanities & abundant cabinetry. Two additional bedrooms, a stylish main bath & laundry room enhance daily ease. The lower level features a relaxing rec room. A large, fully fenced backyard creates a private oasis w/ gated access and a sparkling above-ground pool w/ gorgeous pool deck - perfect for long, sun-drenched summer days. An ideal home for elevated multi-generational living or refined income potential. (id:52386)
Property Details
| MLS® Number | 10384426 |
| Property Type | Single Family |
| Neigbourhood | Blind Bay |
| Features | Central Island |
| Parking Space Total | 2 |
| Pool Type | Above Ground Pool |
| View Type | Mountain View |
Building
| Bathroom Total | 4 |
| Bedrooms Total | 6 |
| Appliances | Refrigerator, Dishwasher, Dryer, Range - Electric, Microwave, Washer |
| Architectural Style | Other |
| Constructed Date | 2018 |
| Construction Style Attachment | Detached |
| Cooling Type | Central Air Conditioning |
| Exterior Finish | Stucco, Other |
| Fireplace Fuel | Gas |
| Fireplace Present | Yes |
| Fireplace Total | 1 |
| Fireplace Type | Unknown |
| Half Bath Total | 1 |
| Heating Fuel | Electric |
| Heating Type | Forced Air, See Remarks |
| Roof Material | Asphalt Shingle |
| Roof Style | Unknown |
| Stories Total | 3 |
| Size Interior | 3,600 Sqft |
| Type | House |
| Utility Water | See Remarks |
Parking
| Attached Garage | 2 |
Land
| Acreage | No |
| Landscape Features | Underground Sprinkler |
| Sewer | Septic Tank |
| Size Irregular | 0.39 |
| Size Total | 0.39 Ac|under 1 Acre |
| Size Total Text | 0.39 Ac|under 1 Acre |
Rooms
| Level | Type | Length | Width | Dimensions |
|---|---|---|---|---|
| Second Level | Other | 3'11'' x 8'6'' | ||
| Second Level | Other | 18'3'' x 6'7'' | ||
| Second Level | Other | 6'11'' x 12'11'' | ||
| Second Level | 4pc Bathroom | 10'4'' x 4'11'' | ||
| Second Level | Bedroom | 10'5'' x 12'11'' | ||
| Second Level | Bedroom | 13'9'' x 12'4'' | ||
| Second Level | Laundry Room | 7'11'' x 7'7'' | ||
| Second Level | Other | 8'11'' x 7'7'' | ||
| Second Level | Other | 7'2'' x 4'0'' | ||
| Second Level | 5pc Ensuite Bath | 9'8'' x 9'1'' | ||
| Second Level | Primary Bedroom | 17'2'' x 17'0'' | ||
| Lower Level | Utility Room | 7'10'' x 5'8'' | ||
| Lower Level | Other | 3'10'' x 4'0'' | ||
| Lower Level | Recreation Room | 16'8'' x 17'0'' | ||
| Main Level | Pantry | 3'11'' x 4'0'' | ||
| Main Level | 2pc Bathroom | 7'4'' x 5'10'' | ||
| Main Level | Other | 10'9'' x 5'10'' | ||
| Main Level | Foyer | 12'6'' x 25'2'' | ||
| Main Level | Bedroom | 11'1'' x 10'0'' | ||
| Main Level | Living Room | 13'3'' x 17'3'' | ||
| Main Level | Dining Room | 11'2'' x 17'3'' | ||
| Main Level | Kitchen | 11'11'' x 14'7'' | ||
| Additional Accommodation | Other | 5'9'' x 8'1'' | ||
| Additional Accommodation | Bedroom | 12'9'' x 11'2'' | ||
| Additional Accommodation | Full Bathroom | 9'8'' x 5'2'' | ||
| Additional Accommodation | Kitchen | 11'2'' x 14'2'' | ||
| Additional Accommodation | Dining Room | 12'1'' x 5'2'' | ||
| Additional Accommodation | Living Room | 12'1'' x 11'7'' | ||
| Additional Accommodation | Primary Bedroom | 12'9'' x 11'3'' |
https://www.realtor.ca/real-estate/29644385/2790-mountview-drive-blind-bay-blind-bay
Contact Us
Contact us for more information

The trademarks REALTOR®, REALTORS®, and the REALTOR® logo are controlled by The Canadian Real Estate Association (CREA) and identify real estate professionals who are members of CREA. The trademarks MLS®, Multiple Listing Service® and the associated logos are owned by The Canadian Real Estate Association (CREA) and identify the quality of services provided by real estate professionals who are members of CREA. The trademark DDF® is owned by The Canadian Real Estate Association (CREA) and identifies CREA's Data Distribution Facility (DDF®)
July 31 2026 04:19:14
Association of Interior REALTORS®
Real Broker B.c. Ltd