
2924 Eagle Bay Road Unit# 1 To 5 Blind Bay, British Columbia V0E 1H1

$2,500,000Maintenance, Reserve Fund Contributions, Electricity, Insurance, Ground Maintenance, Other, See Remarks, Recreation Facilities, Sewer, Waste Removal, Water
$477.20 Monthly
Maintenance, Reserve Fund Contributions, Electricity, Insurance, Ground Maintenance, Other, See Remarks, Recreation Facilities, Sewer, Waste Removal, Water
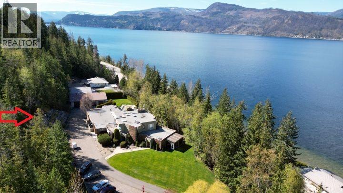
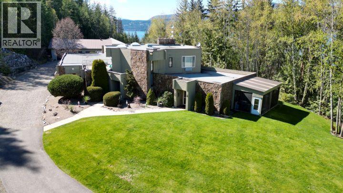
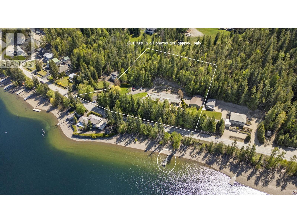
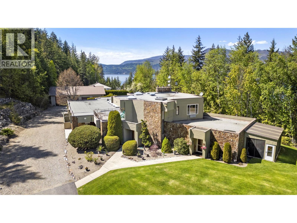
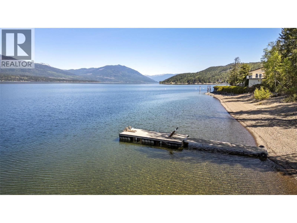
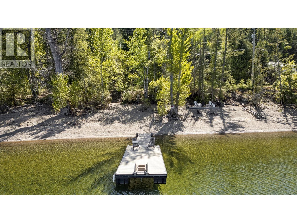
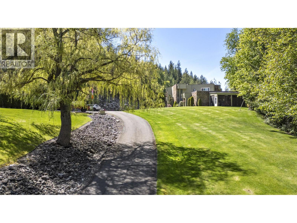
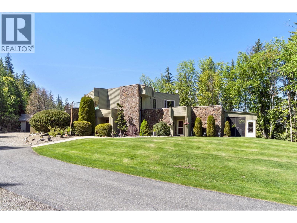
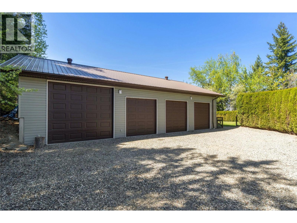
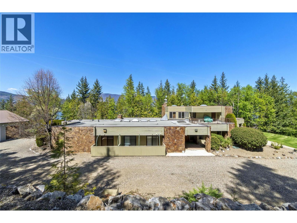
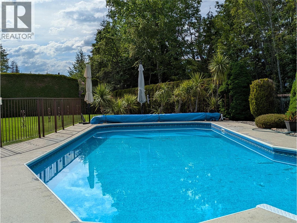
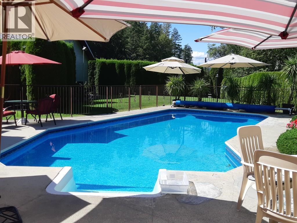
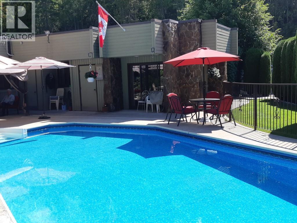
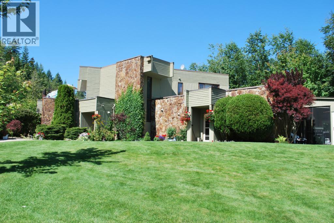
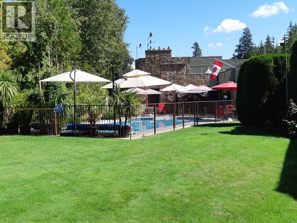
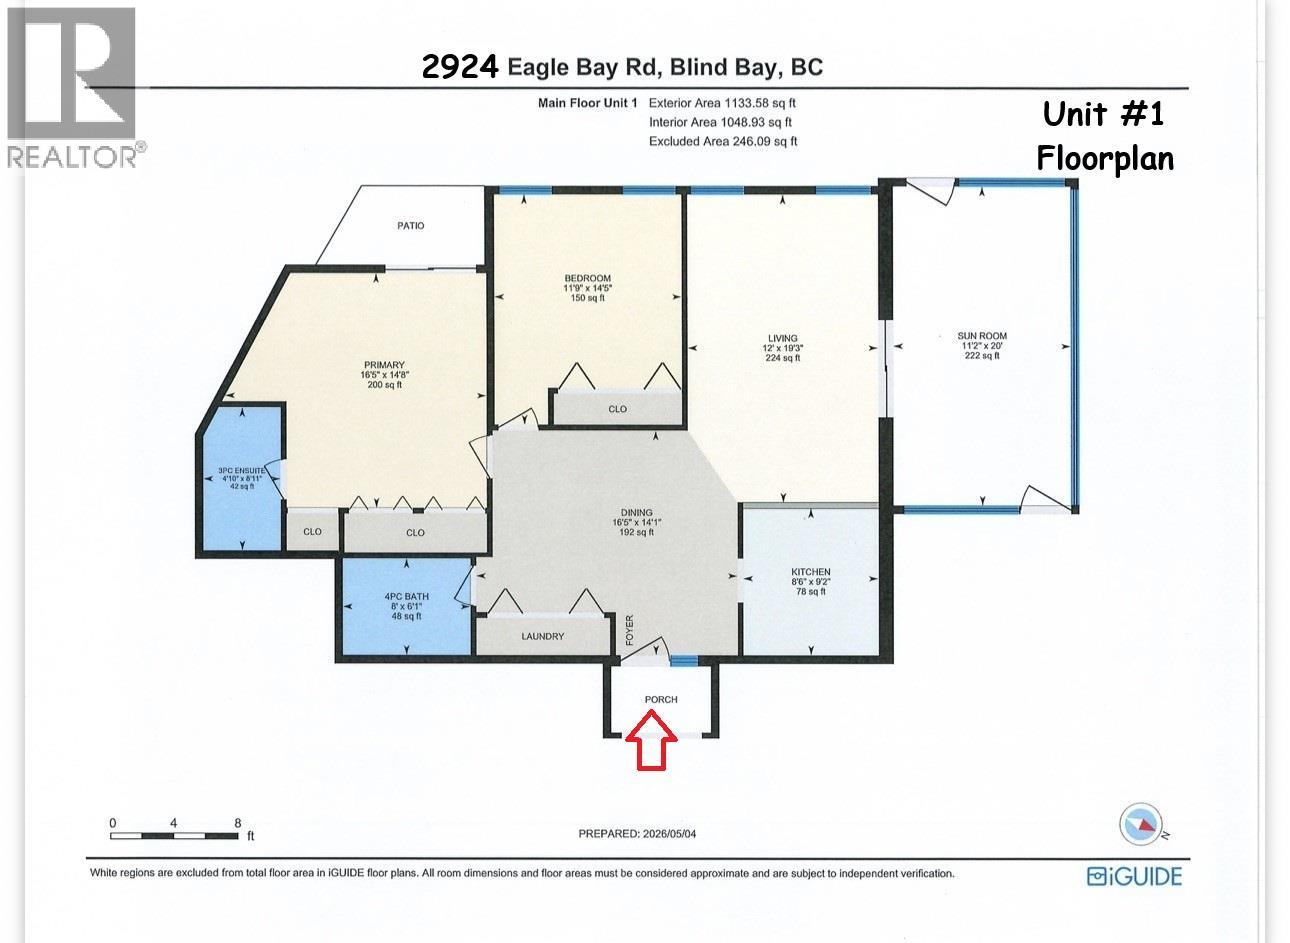
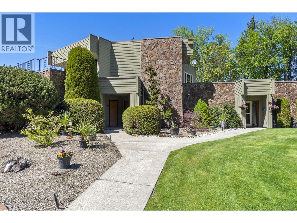
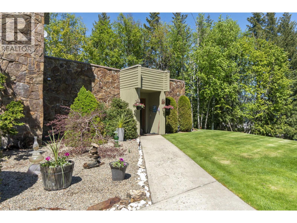
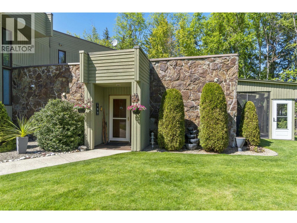
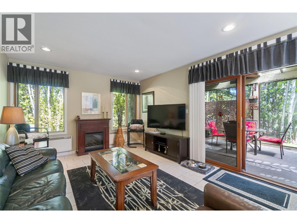
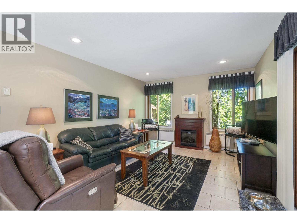
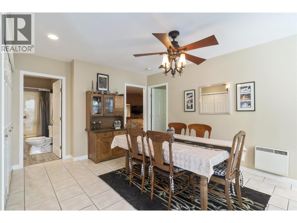
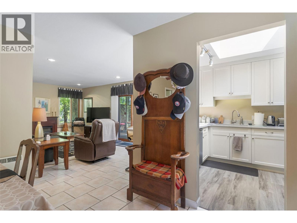
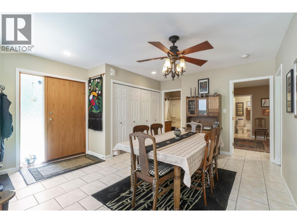
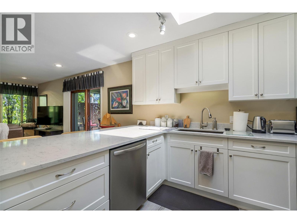
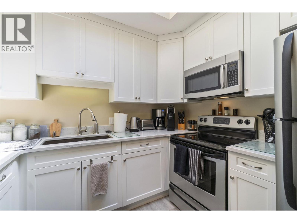
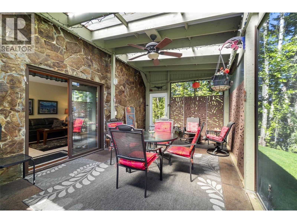
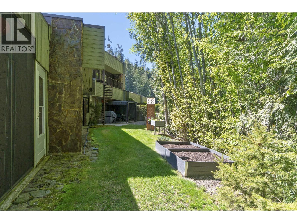
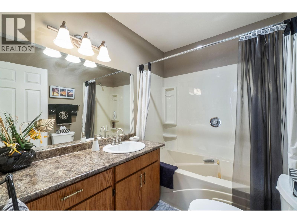
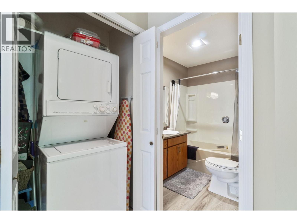
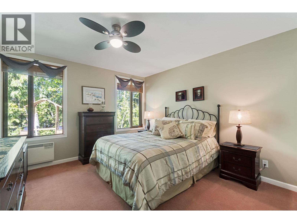
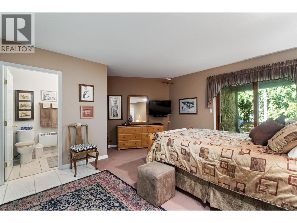
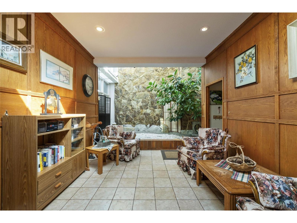
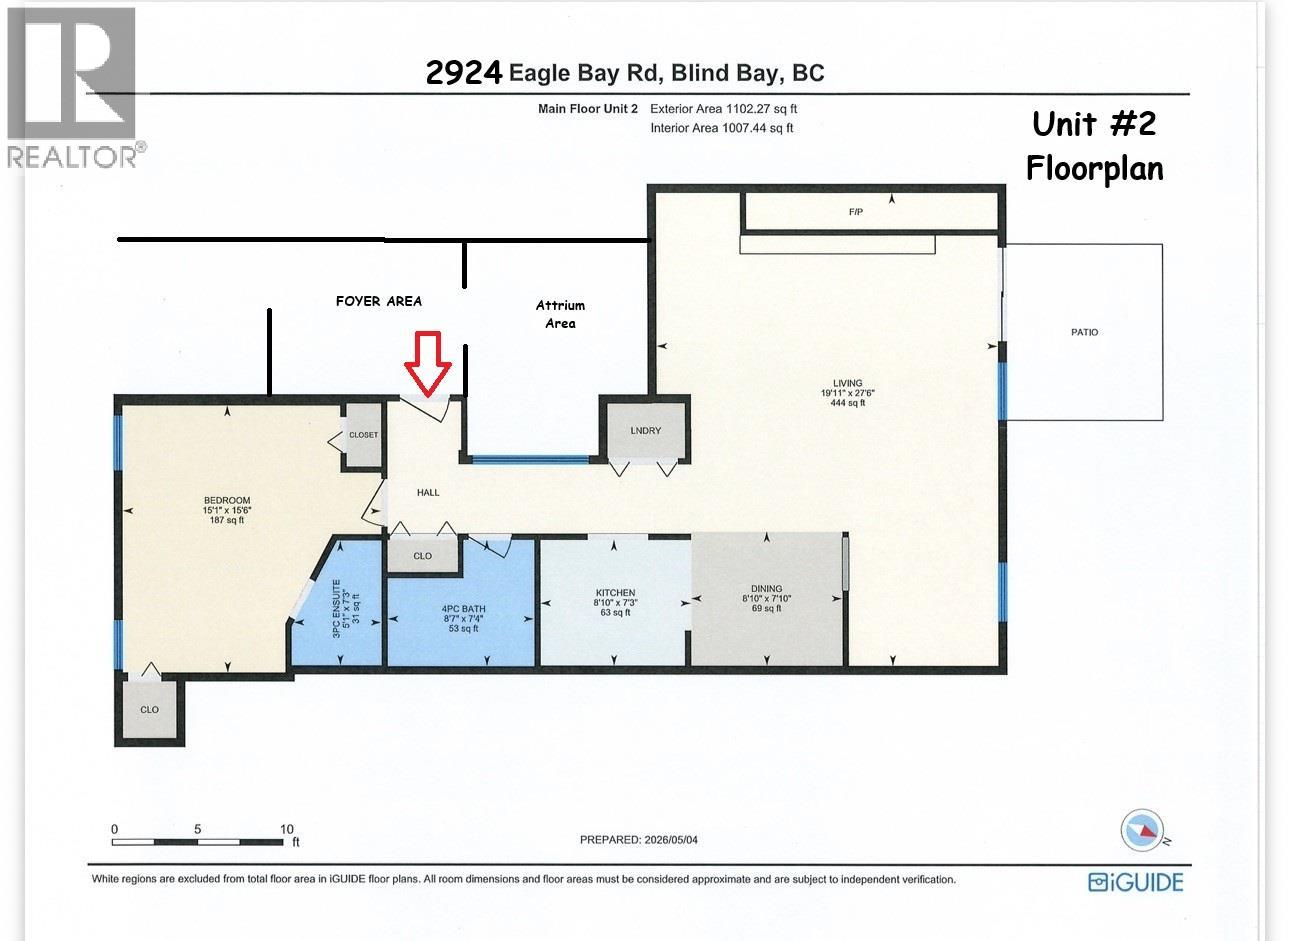
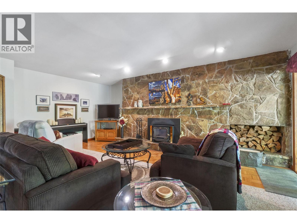
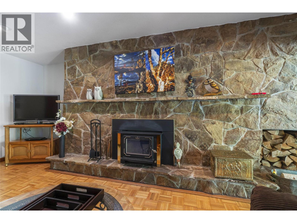
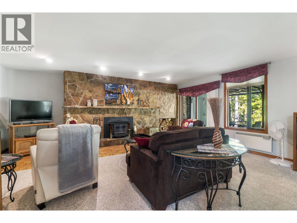
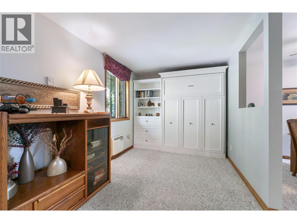
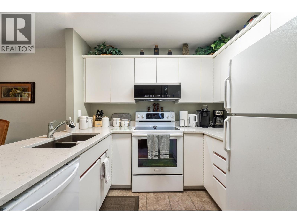
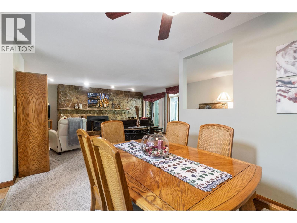
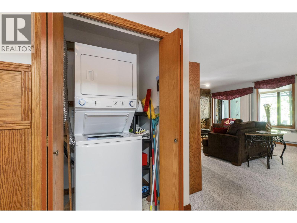
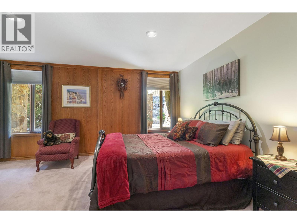
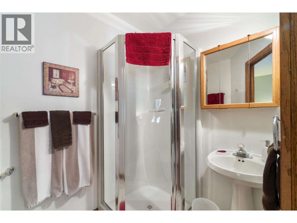
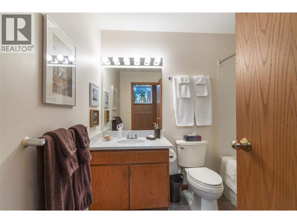
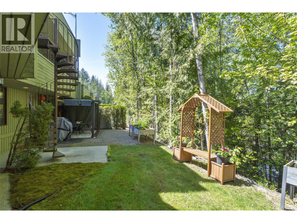
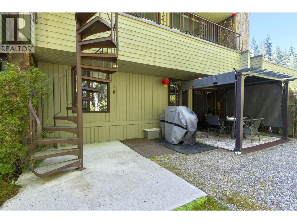
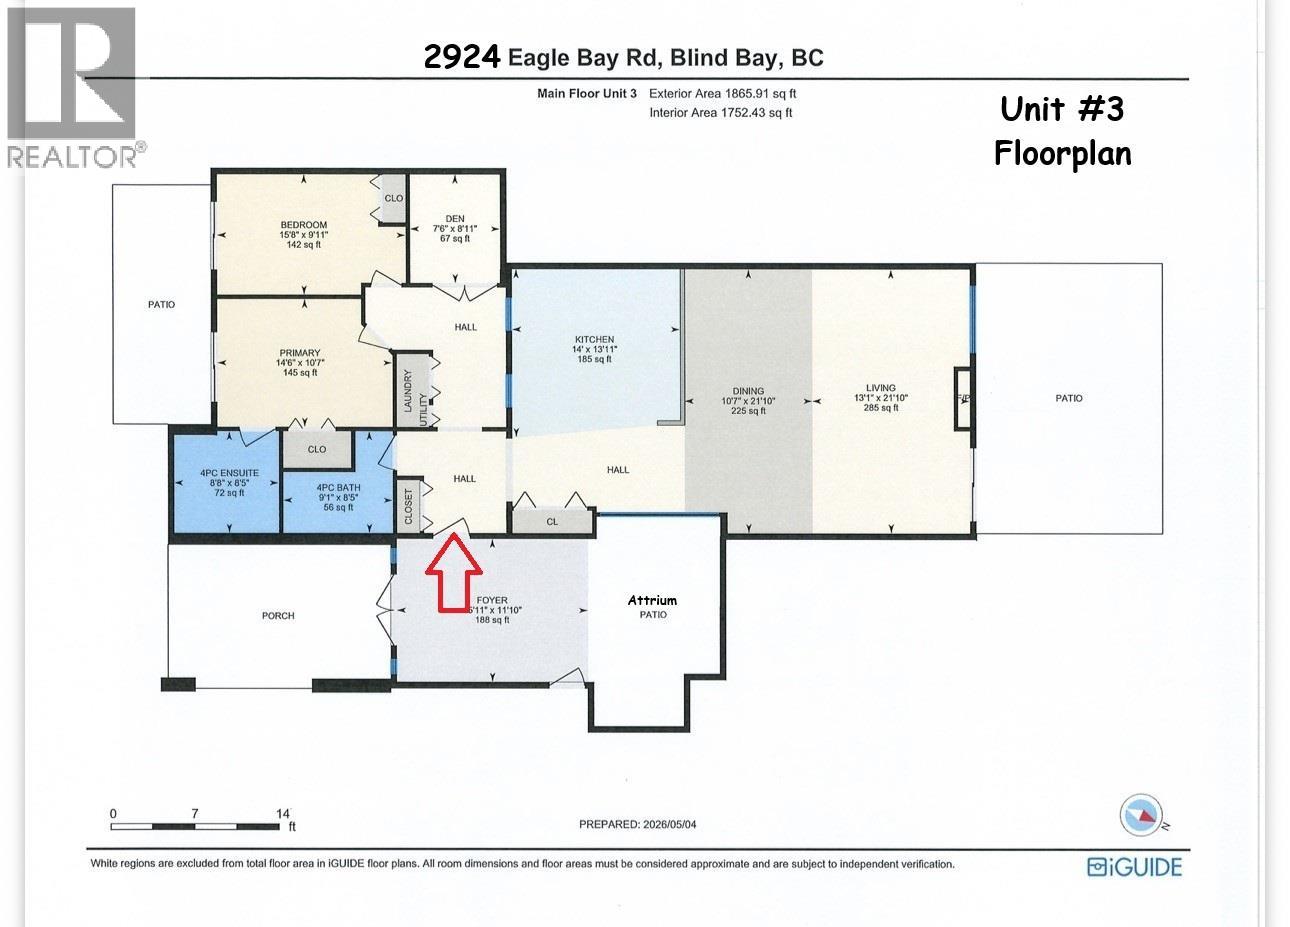
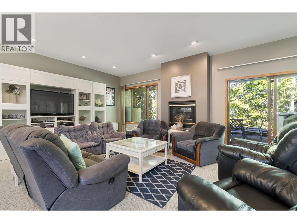
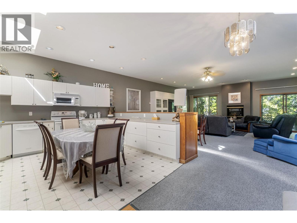
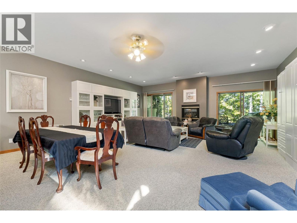
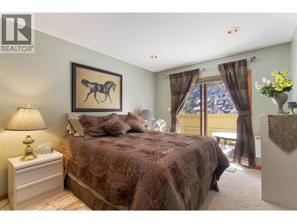
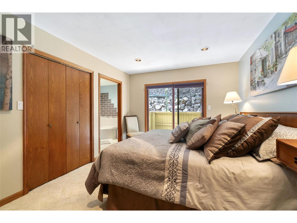
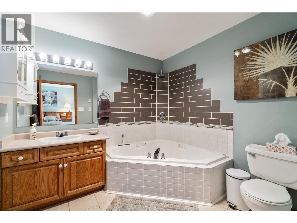
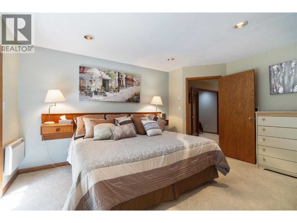
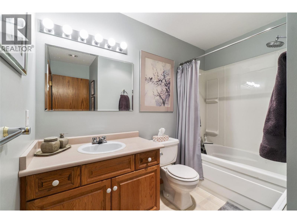
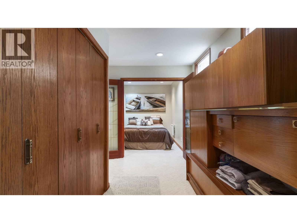
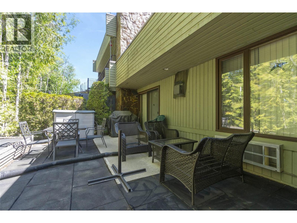
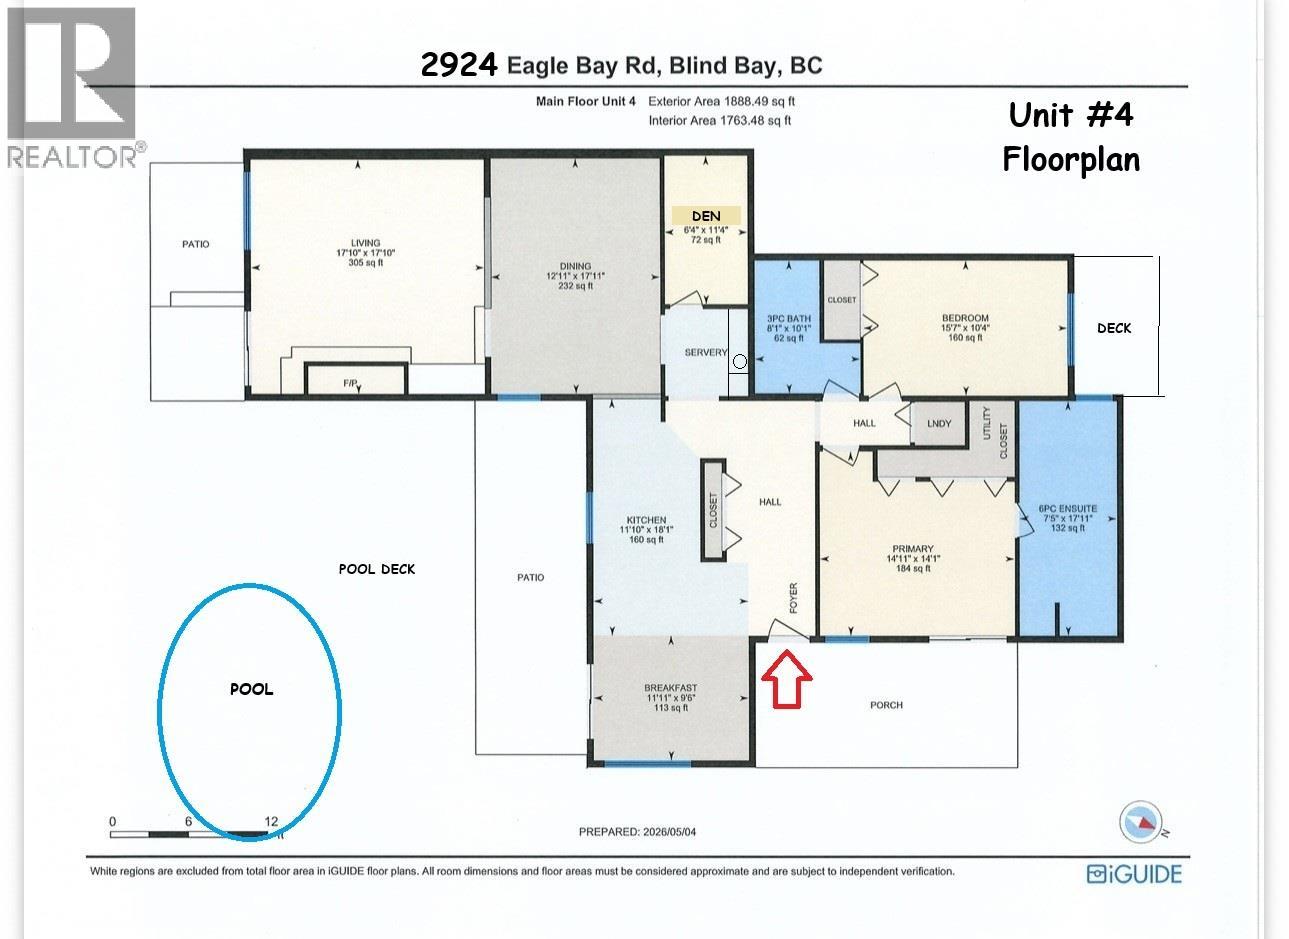
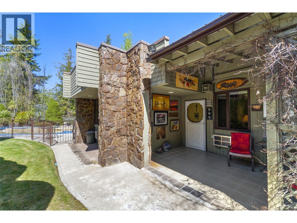
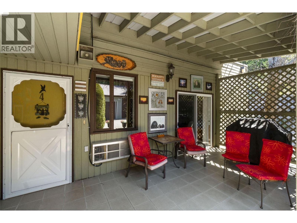
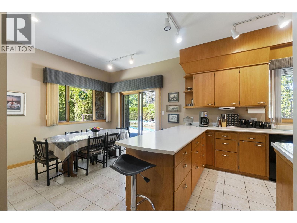
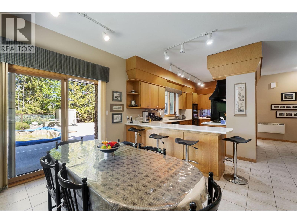
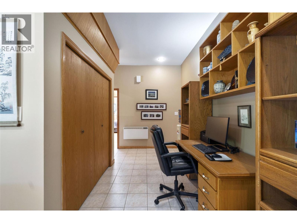
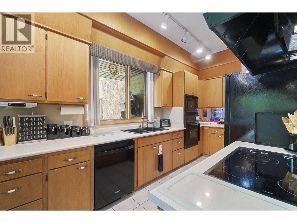
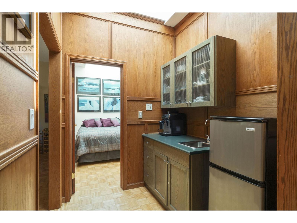
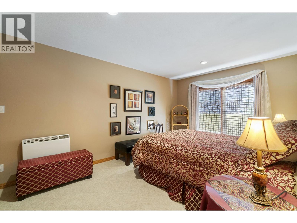
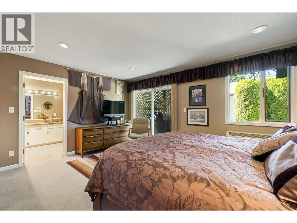
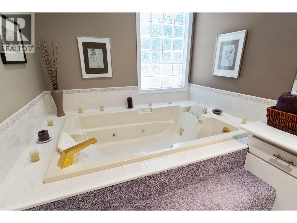
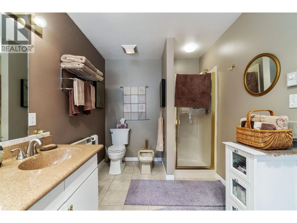
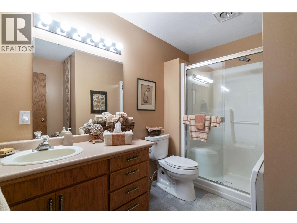
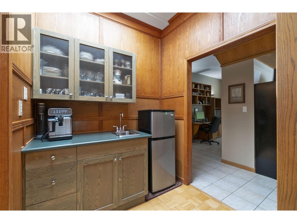
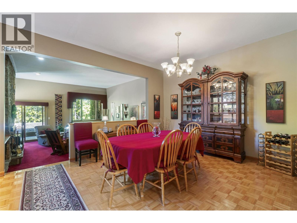
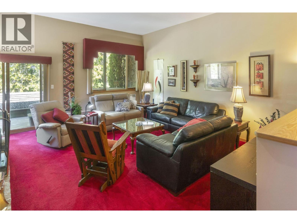
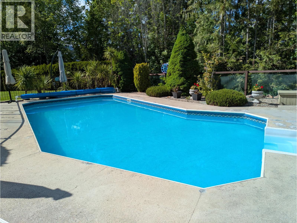
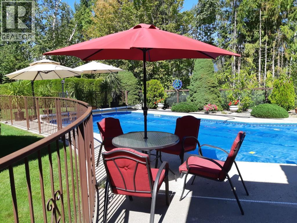
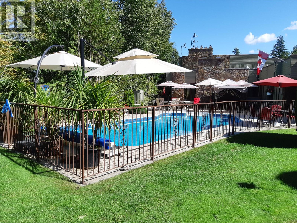
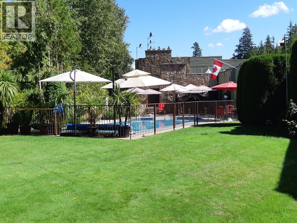
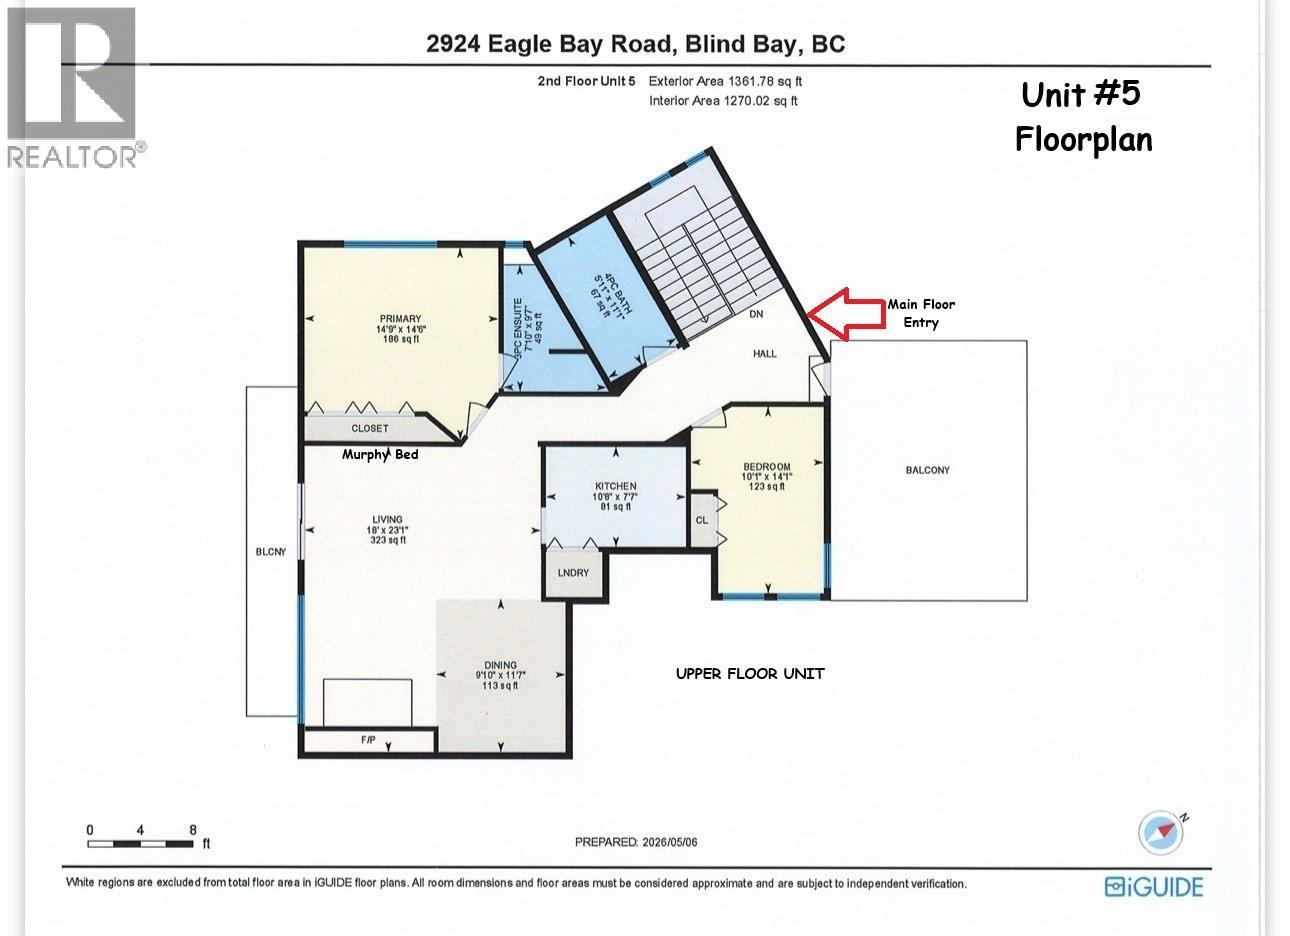
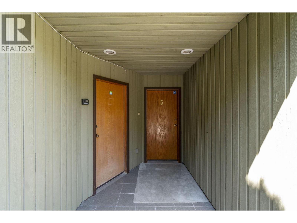
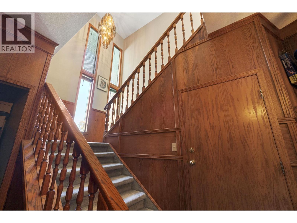
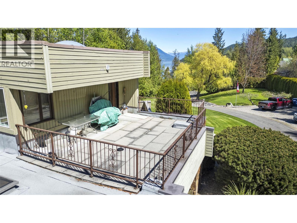
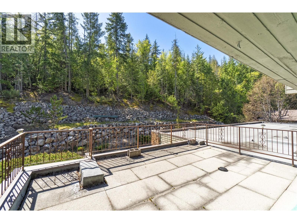
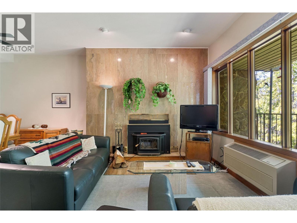
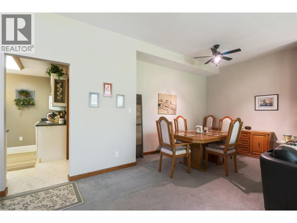
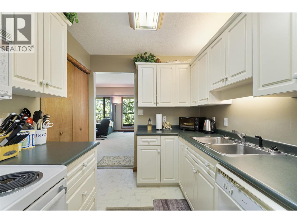
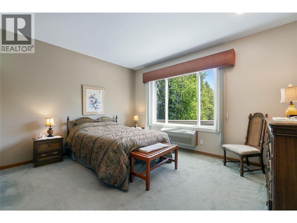
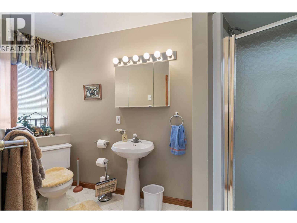
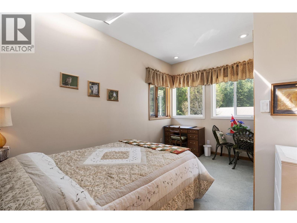
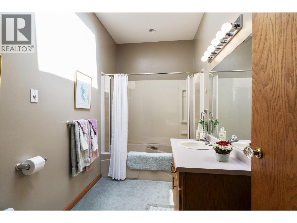
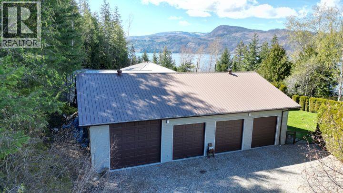
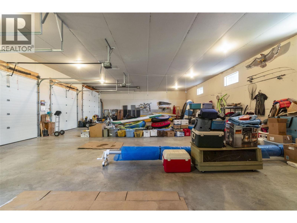
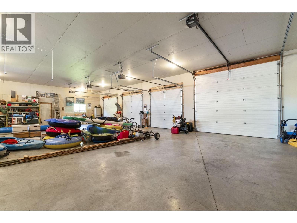
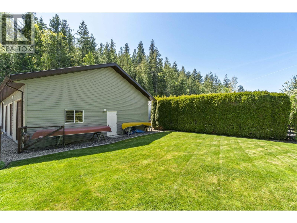
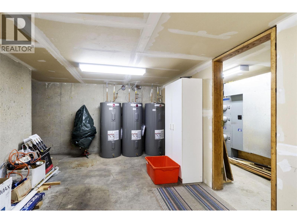
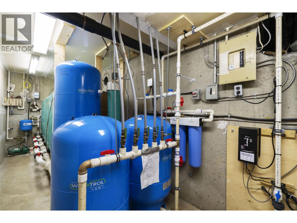
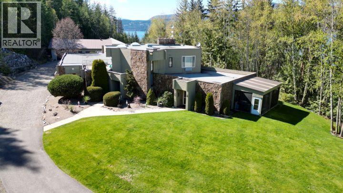
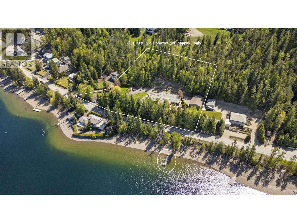
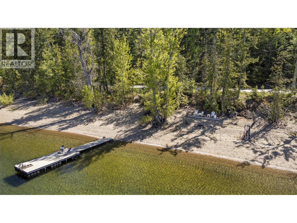
$477.20 Monthly5 HOMES on SHUSWAP LAKE, BC. One sale with 5 strata titled condos, swimming pool, 5 bay shop, dock & buoys. Located just at the end of Blind Bay only 10 minutes from all amenities this semi-lakeshore property offers the entire 7730 SqFt condo building with 5 fully furnished & equipped homes, each with their own legal title. Includes 9 Bedrms, 4 Dens & 10 full Bathrms, fully furnishes including all appliances, equipment, electronics, TVs, BBQs, kitchen servery, patio furniture & linens. Complete turnkey sale means you bring your bathing suit & jump off the dock into the lake or go for a swim in your pool. Bring all your family & friends to create a lifetime of memories. Strata titled but no strata rules or restriction as you own the entire property. Every unit has an ensuite bathrm, full kitchen & laundry. Unit #1 is 2 Bedrm, 2 Bthrm, Sunroom, Elect FP, Updated quartz counters, Skylights, Glass/Tile shower ensuite. Double door atrium welcomes Unit #2 with 1 Bedrm, 2 Bathrm, Murphy bed den, Huge wood burning FP w/Rock wall, Private patio. Unit #3 also comes off the atrium w/2 Bedrms, Den, 2 Bthrms, Huge open concept, Murphy bed, private patio & Gas FP. Unit #4 is almost 1800 SF, 2 Bedrms, Den, 2 Bthrms, Chefs kitchen, Breakfast nook, Huge LR & DR, Built-ins including mini bar, Bedrm decks, Pool deck. Unit #5 is an upper floor unit with 2 Bedrms, 2 Bathrms, Sofa bed, Wood FP. 200 Ft of beach w/Dock & 3 Buoys. Det Shop w/4 auto OH doors, 5 bays, workbench. See the plans & tour! (id:52386)
Property Details
| MLS® Number | 10386825 |
| Property Type | Single Family |
| Neigbourhood | Blind Bay |
| Community Name | Chartwell House |
| Amenities Near By | Golf Nearby, Recreation |
| Community Features | Pets Allowed, Rentals Allowed |
| Features | Private Setting, Balcony |
| Parking Space Total | 15 |
| Pool Type | Inground Pool |
| Structure | Dock |
| View Type | Lake View, Mountain View, View Of Water, View (panoramic) |
Building
| Bathroom Total | 10 |
| Bedrooms Total | 9 |
| Amenities | Rv Storage |
| Appliances | Dishwasher, Oven - Electric, Microwave, See Remarks, Hood Fan, Washer & Dryer |
| Constructed Date | 1980 |
| Cooling Type | Wall Unit |
| Exterior Finish | Stone, Wood Siding |
| Fire Protection | Security Guard |
| Fireplace Fuel | Gas,wood |
| Fireplace Present | Yes |
| Fireplace Total | 5 |
| Fireplace Type | Unknown,conventional |
| Flooring Type | Carpeted, Ceramic Tile, Mixed Flooring, Wood, Vinyl |
| Heating Fuel | Electric |
| Roof Material | Other |
| Roof Style | Unknown |
| Stories Total | 2 |
| Size Interior | 7,730 Sqft |
| Type | Apartment |
| Utility Water | Lake/river Water Intake |
Parking
| See Remarks | |
| Detached Garage | 5 |
| Oversize | |
| R V |
Land
| Access Type | Easy Access |
| Acreage | Yes |
| Fence Type | Chain Link |
| Land Amenities | Golf Nearby, Recreation |
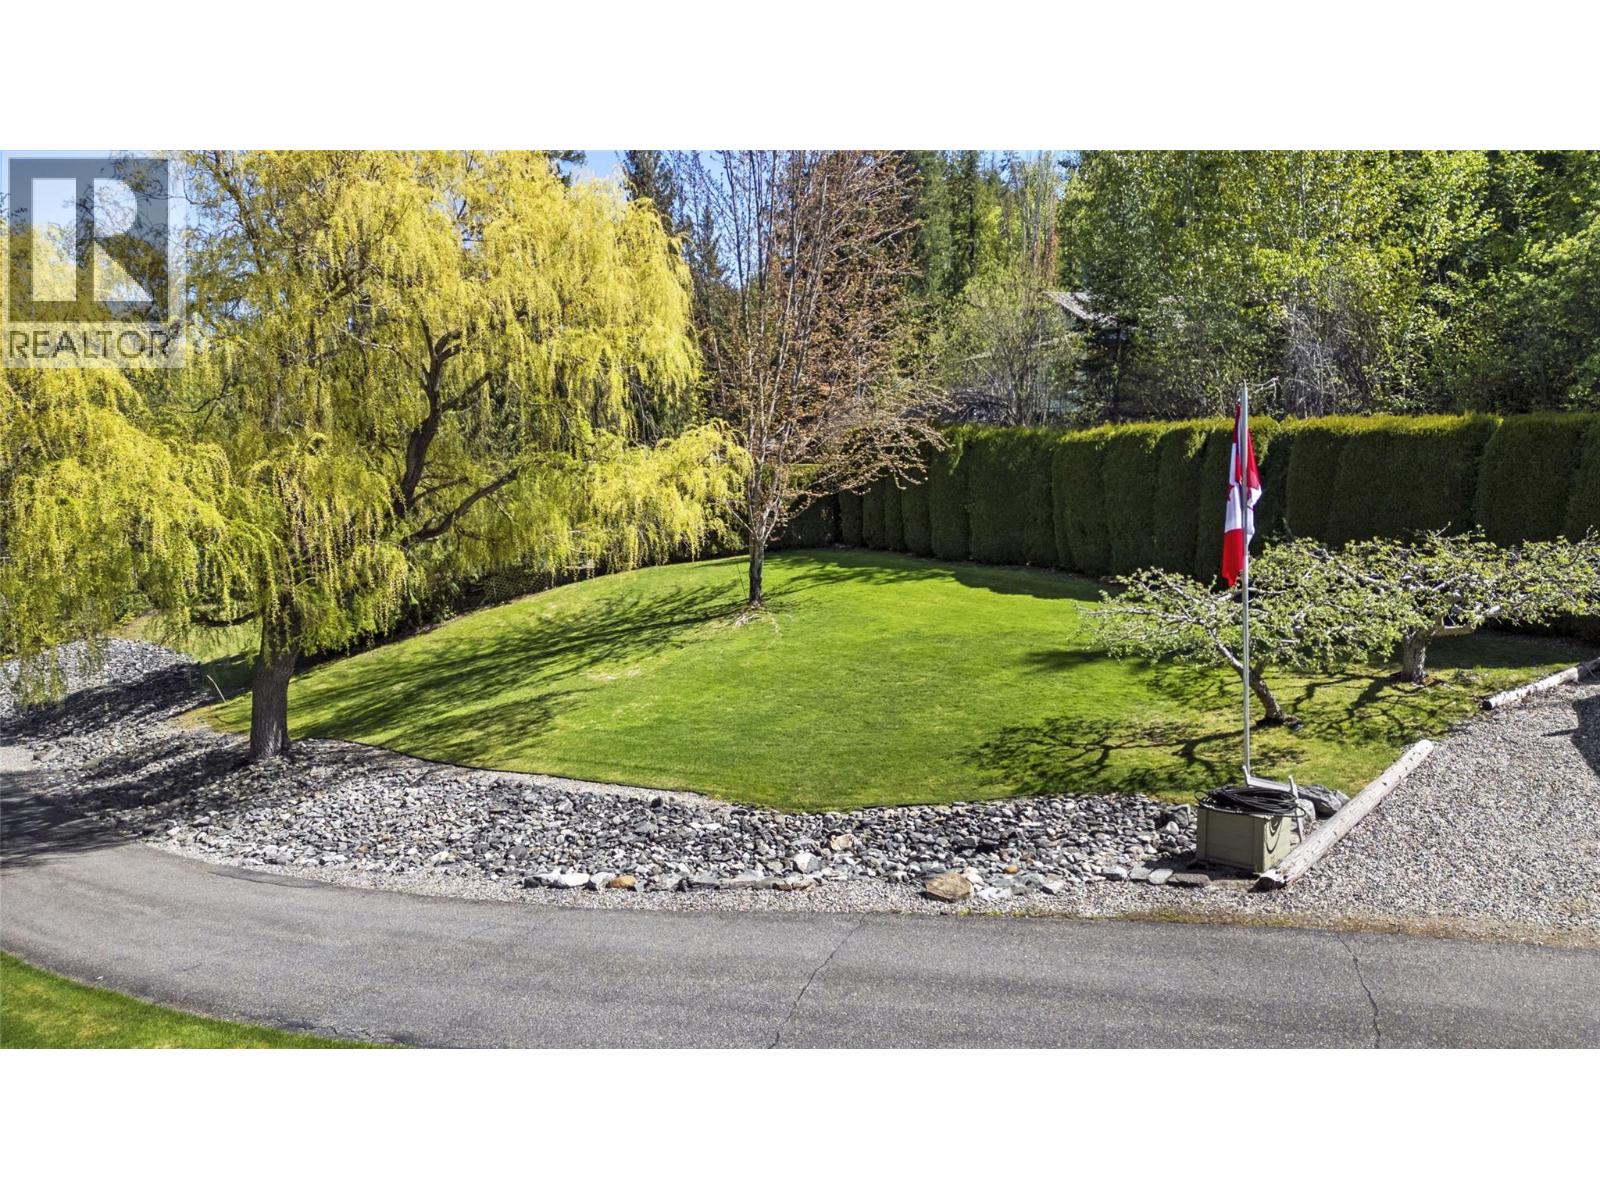
| Landscape Features | Landscaped, Underground Sprinkler |
| Sewer | Septic Tank |
| Size Irregular | 2.25 |
| Size Total | 2.25 Ac|1 - 5 Acres |
| Size Total Text | 2.25 Ac|1 - 5 Acres |
Rooms
| Level | Type | Length | Width | Dimensions |
|---|---|---|---|---|
| Second Level | Dining Room | 10' x 11' | ||
| Second Level | 4pc Bathroom | 10' x 7' | ||
| Second Level | Bedroom | 10' x 14' | ||
| Second Level | 3pc Ensuite Bath | 7' x 9' | ||
| Second Level | Primary Bedroom | 14' x 14' | ||
| Second Level | Kitchen | 10' x 7' | ||
| Second Level | Living Room | 18' x 23' | ||
| Main Level | 4pc Bathroom | 8' x 5' | ||
| Main Level | 4pc Bathroom | 8' x 5' | ||
| Main Level | Den | 6' x 11' | ||
| Main Level | Bedroom | 15' x 10' | ||
| Main Level | 6pc Ensuite Bath | 7' x 17' | ||
| Main Level | Primary Bedroom | 14' x 14' | ||
| Main Level | Dining Nook | 11' x 9' | ||
| Main Level | Dining Room | 13' x 18' | ||
| Main Level | Kitchen | 12' x 18' | ||
| Main Level | Living Room | 17' x 18' | ||
| Main Level | Foyer | 15' x 12' | ||
| Main Level | 4pc Bathroom | 9' x 8' | ||
| Main Level | Den | 7' x 9' | ||
| Main Level | Bedroom | 15' x 10' | ||
| Main Level | Dining Room | 10' x 21' | ||
| Main Level | 4pc Ensuite Bath | 8' x 8' | ||
| Main Level | Primary Bedroom | 14' x 10' | ||
| Main Level | Kitchen | 14' x 14' | ||
| Main Level | Living Room | 13' x 22' | ||
| Main Level | Dining Room | 9' x 8' | ||
| Main Level | 3pc Ensuite Bath | 5' x 7' | ||
| Main Level | Primary Bedroom | 16' x 15' | ||
| Main Level | Kitchen | 9' x 7' | ||
| Main Level | Living Room | 19' x 27' | ||
| Main Level | Sunroom | 11' x 20' | ||
| Main Level | 4pc Bathroom | 8' x 6' | ||
| Main Level | Dining Room | 16' x 14' | ||
| Main Level | Bedroom | 11' x 14' | ||
| Main Level | 3pc Ensuite Bath | 5' x 9' | ||
| Main Level | Primary Bedroom | 16' x 15' | ||
| Main Level | Kitchen | 10' x 8' | ||
| Main Level | Living Room | 19' x 12' |
https://www.realtor.ca/real-estate/29731397/2924-eagle-bay-road-unit-1-to-5-blind-bay-blind-bay
Contact Us
Contact us for more information

The trademarks REALTOR®, REALTORS®, and the REALTOR® logo are controlled by The Canadian Real Estate Association (CREA) and identify real estate professionals who are members of CREA. The trademarks MLS®, Multiple Listing Service® and the associated logos are owned by The Canadian Real Estate Association (CREA) and identify the quality of services provided by real estate professionals who are members of CREA. The trademark DDF® is owned by The Canadian Real Estate Association (CREA) and identifies CREA's Data Distribution Facility (DDF®)
July 07 2026 09:59:44
Association of Interior REALTORS®
Homelife Salmon Arm Realty.com