
2951 11th Avenue NE Unit# 2 Salmon Arm, British Columbia V1E 1V8

$449,000Maintenance,
$371.80 Monthly
Maintenance,
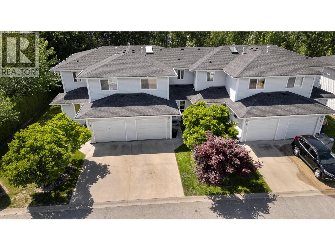
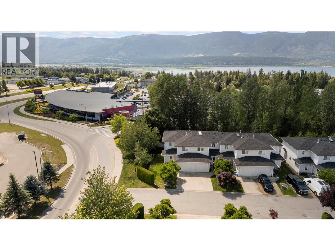
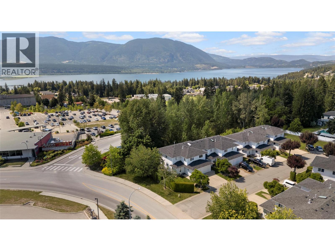
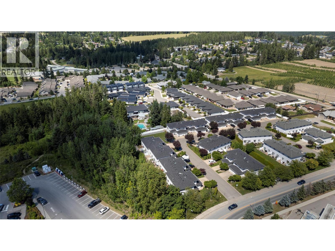
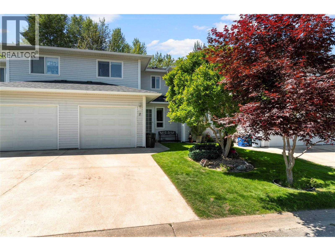
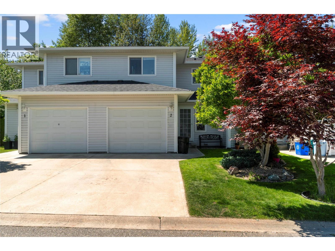
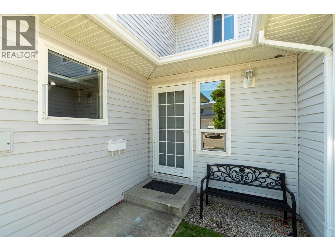
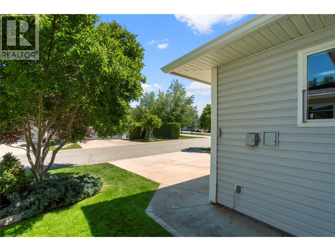
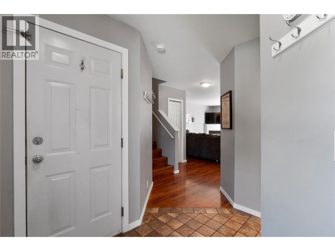
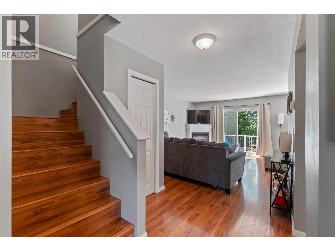
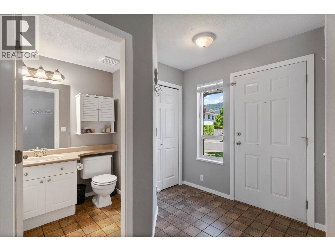
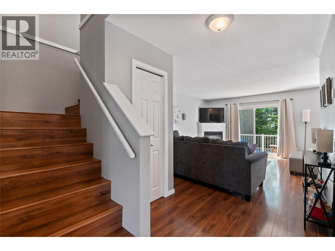
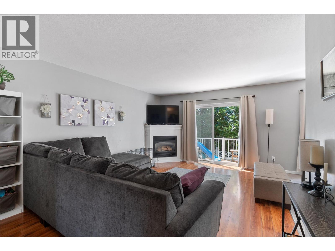
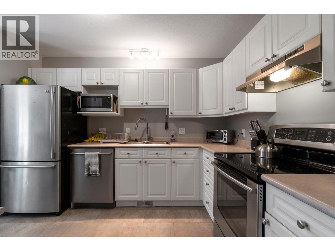
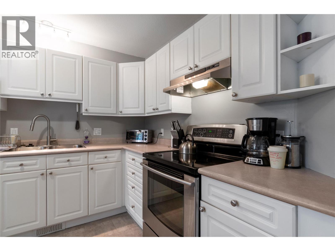
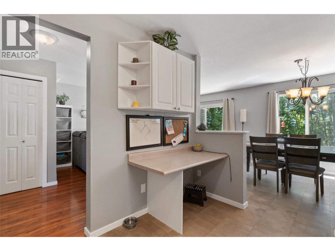
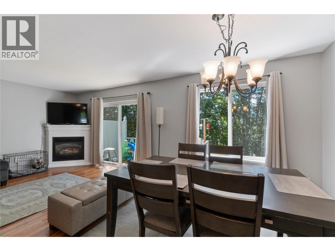
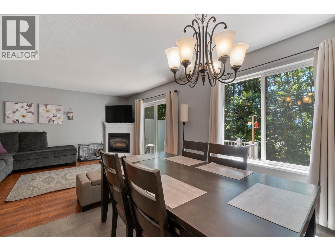
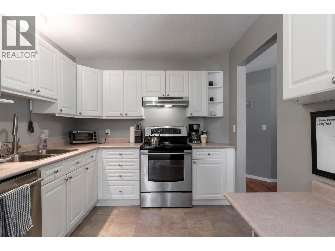
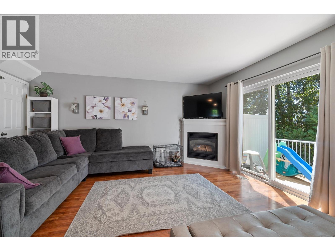
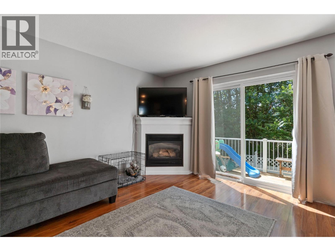
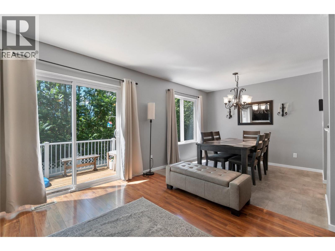
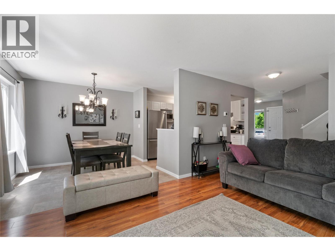
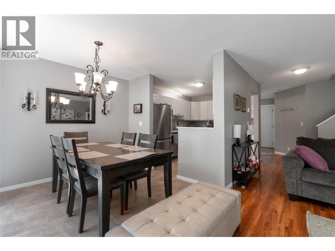
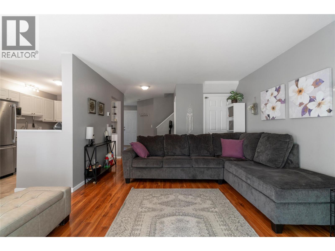
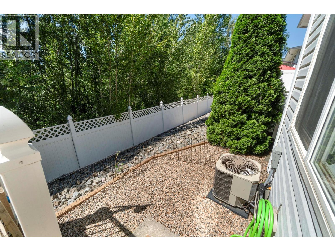
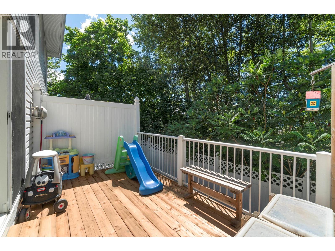
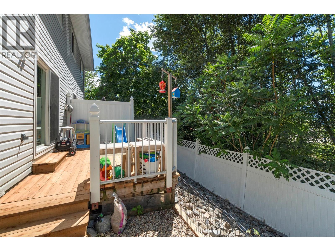
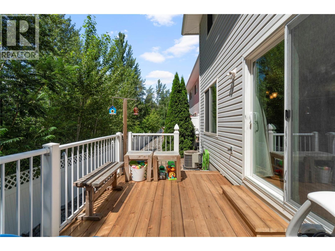
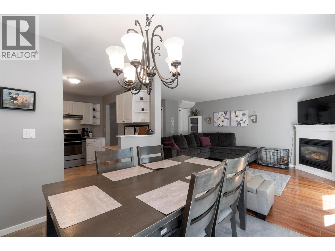
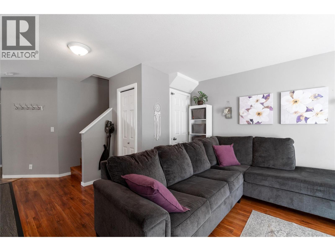
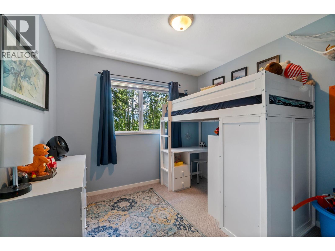
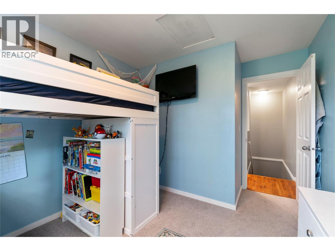
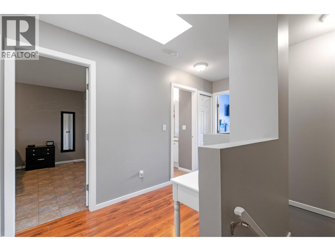
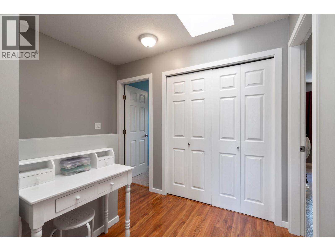
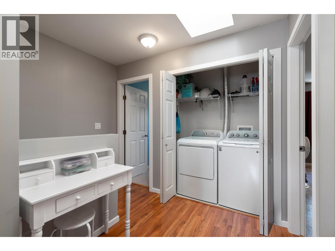
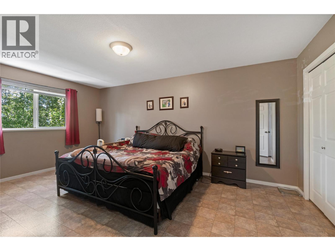
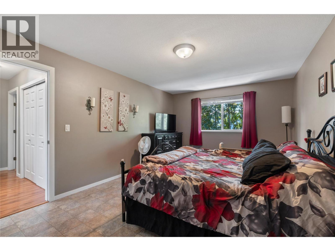
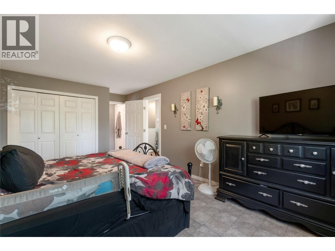
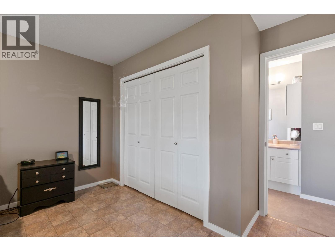
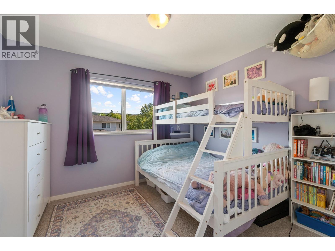
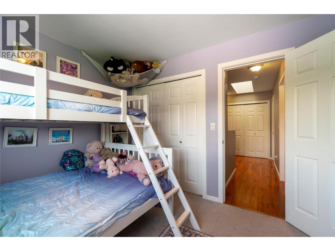
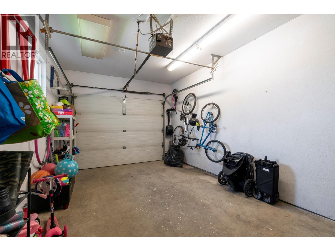
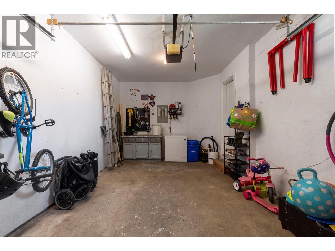
$371.80 MonthlyWelcome to this beautifully maintained 3-bedroom, 2-bathroom townhome offering the perfect blend of comfort, convenience, and investment potential. Ideally situated in a sought-after location, you'll enjoy easy access to schools, walking trails, shopping, recreation centres, the pool, and college amenities, making this an exceptional choice for families, first-time buyers, or savvy investors. Step inside to discover gleaming hardwood flooring and a warm, inviting living room featuring a cozy gas fireplace—perfect for relaxing after a busy day. The functional kitchen is equipped with stainless steel appliances and provides plenty of space for everyday living and entertaining. The spacious primary bedroom offers a peaceful retreat, while two additional bedrooms provide flexibility for family, guests, or a home office. Step out onto the private deck and enjoy your morning coffee or evening BBQ overlooking the surrounding greenspace. Additional features include an attached garage, convenient guest parking, and a well-maintained strata that offers peace of mind. With rentals permitted, 2 pets per unit are allowed. Dangerous dog breeds are restricted. This property presents an excellent opportunity as a family home or income-generating investment. Don't miss your chance to own this fantastic townhome in a location that truly has it all! (id:52386)
Property Details
| MLS® Number | 10391685 |
| Property Type | Single Family |
| Neigbourhood | NE Salmon Arm |
| Community Name | Broadview Villas |
| Amenities Near By | Golf Nearby, Park, Recreation, Shopping |
| Community Features | Pet Restrictions, Rentals Allowed |
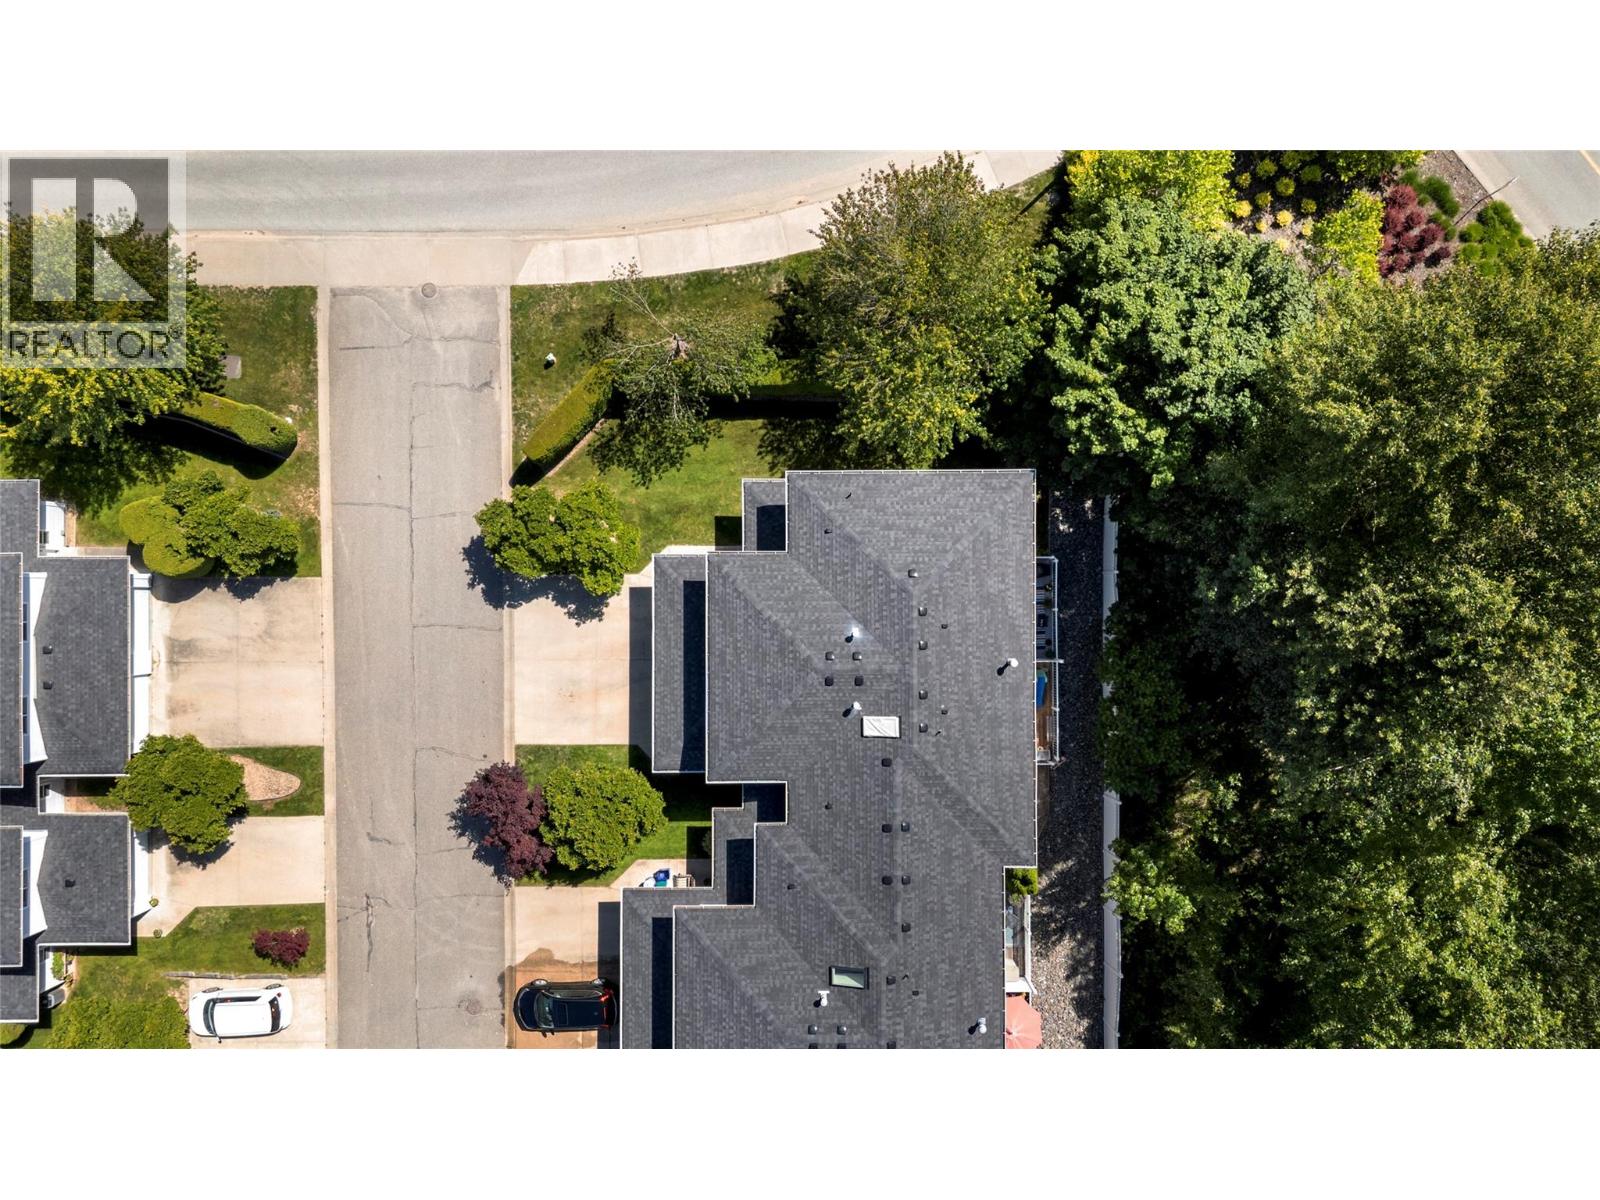
| Features | Treed |
| Parking Space Total | 1 |
| Storage Type | Storage |
| View Type | Mountain View, Valley View |
| Water Front Type | Other |
Building
| Bathroom Total | 2 |
| Bedrooms Total | 3 |
| Appliances | Refrigerator, Dishwasher, Dryer, Washer |
| Basement Type | Crawl Space |
| Constructed Date | 1996 |
| Construction Style Attachment | Attached |
| Cooling Type | Central Air Conditioning |
| Exterior Finish | Vinyl Siding |
| Fireplace Present | Yes |
| Fireplace Total | 1 |
| Fireplace Type | Insert |
| Flooring Type | Laminate |
| Foundation Type | Block |
| Half Bath Total | 1 |
| Heating Type | See Remarks |
| Roof Material | Asphalt Shingle |
| Roof Style | Unknown |
| Stories Total | 2 |
| Size Interior | 1,328 Sqft |
| Type | Row / Townhouse |
| Utility Water | Municipal Water |
Parking
| Additional Parking | |
| Attached Garage | 1 |
Land
| Access Type | Easy Access |
| Acreage | No |
| Land Amenities | Golf Nearby, Park, Recreation, Shopping |
| Landscape Features | Landscaped |
| Sewer | Municipal Sewage System |
| Size Frontage | 22 Ft |
| Size Total Text | Under 1 Acre |
Rooms
| Level | Type | Length | Width | Dimensions |
|---|---|---|---|---|
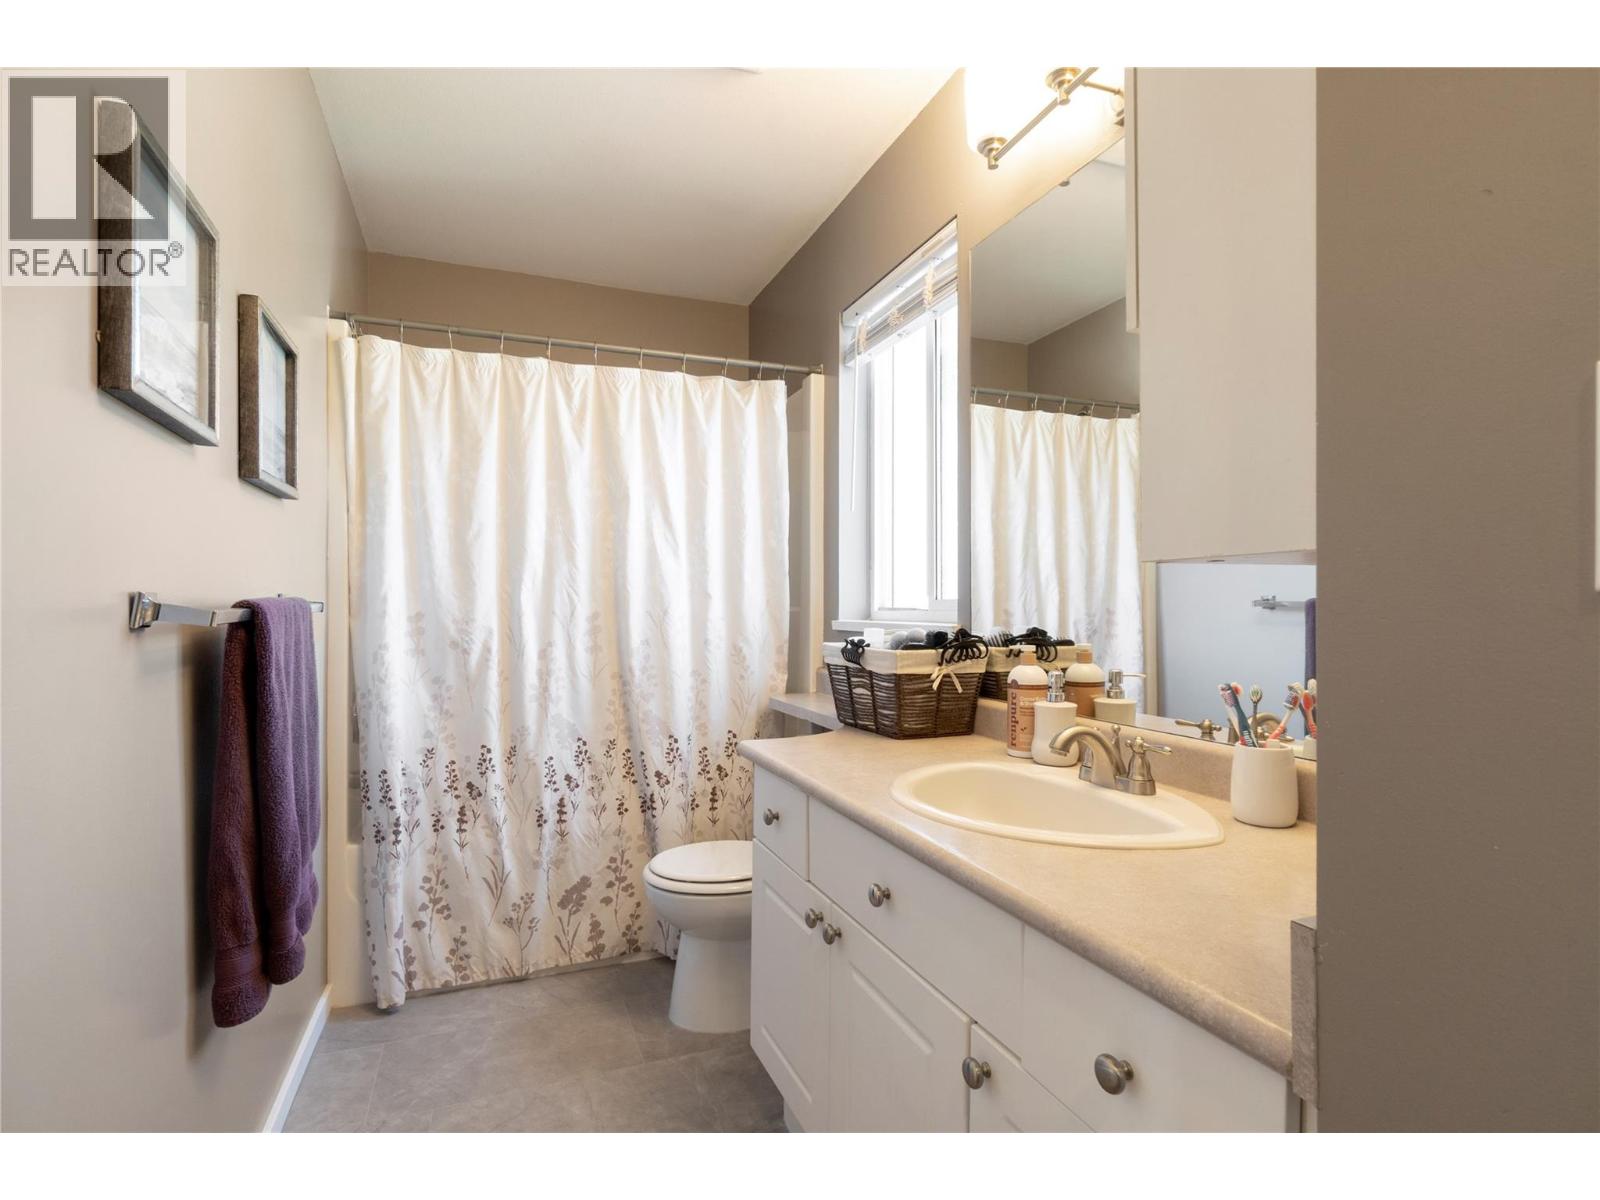
| Second Level | 3pc Ensuite Bath | 11'11'' x 4'6'' | ||
| Second Level | Bedroom | 9'0'' x 12'4'' | ||
| Second Level | Bedroom | 9'0'' x 11'4'' | ||
| Second Level | Primary Bedroom | 11'9'' x 19'6'' | ||
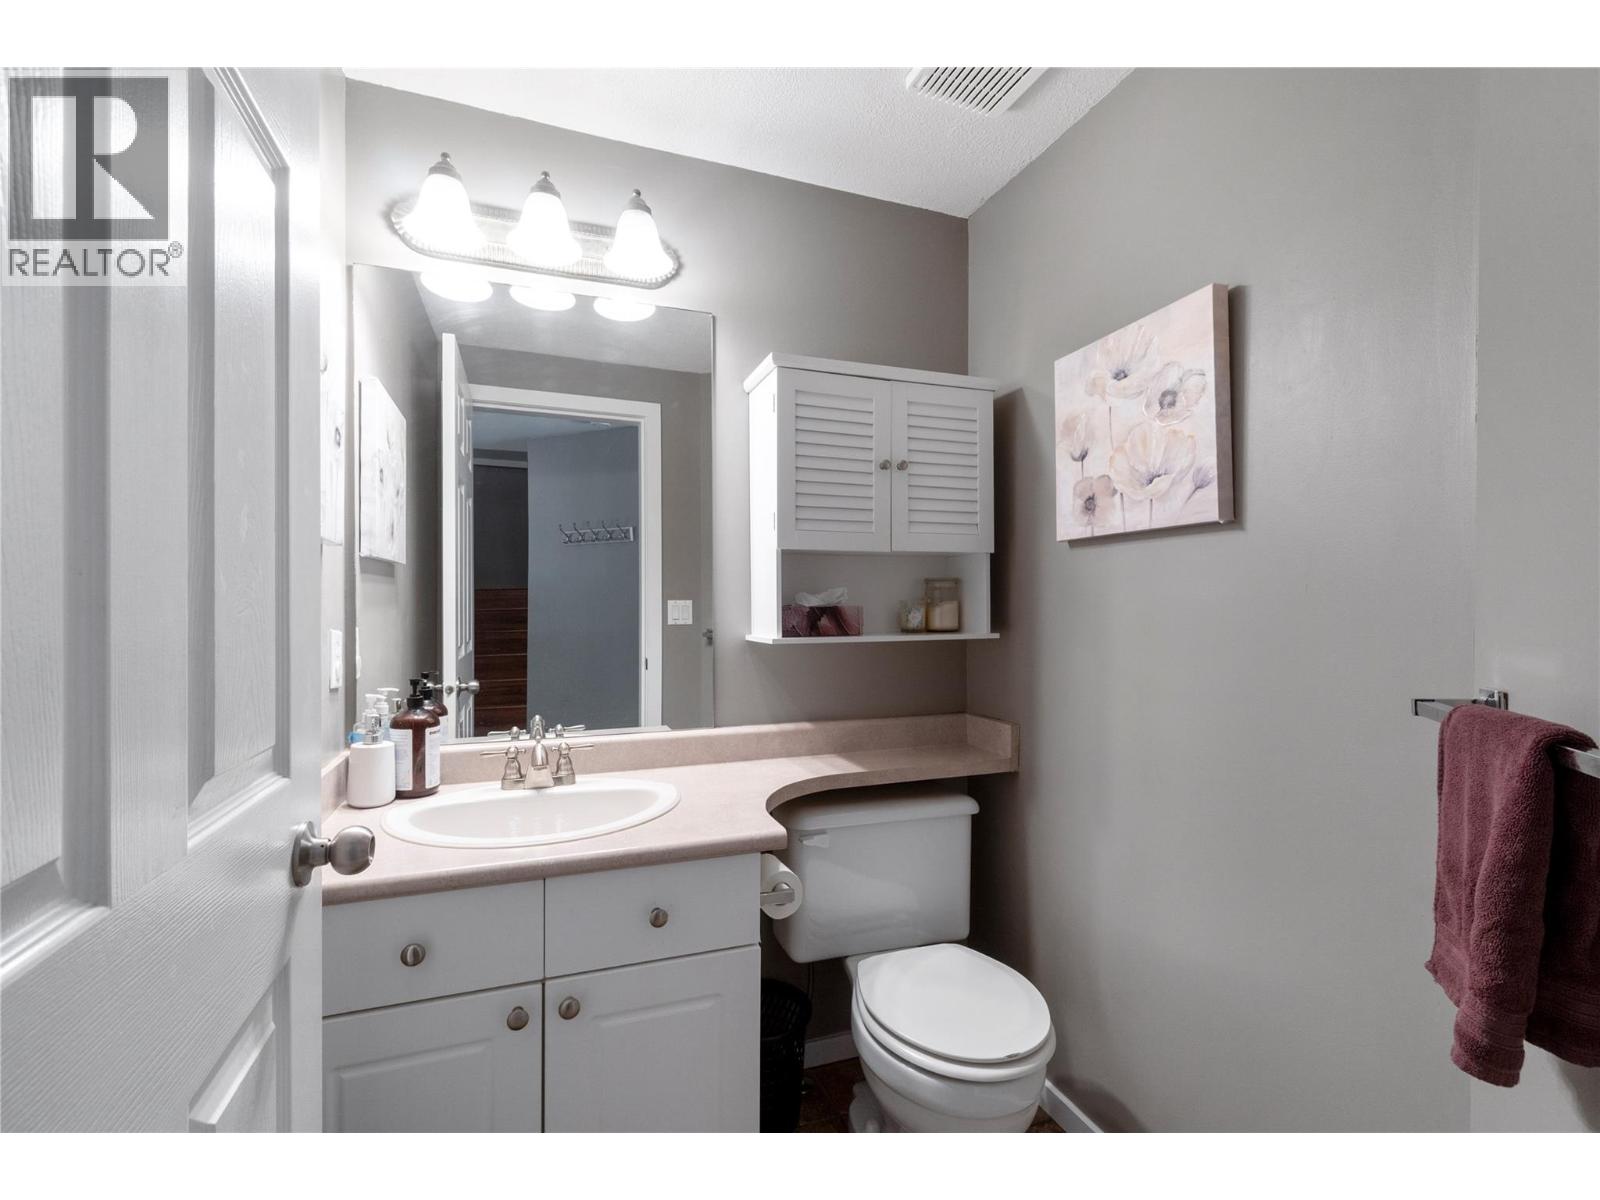
| Main Level | 2pc Bathroom | 5'11'' x 4'11'' | ||
| Main Level | Dining Room | 9'10'' x 10'2'' | ||
| Main Level | Living Room | 12'0'' x 16'1'' | ||
| Main Level | Kitchen | 8'2'' x 11'9'' |
https://www.realtor.ca/real-estate/29959408/2951-11th-avenue-ne-unit-2-salmon-arm-ne-salmon-arm
Contact Us
Contact us for more information

The trademarks REALTOR®, REALTORS®, and the REALTOR® logo are controlled by The Canadian Real Estate Association (CREA) and identify real estate professionals who are members of CREA. The trademarks MLS®, Multiple Listing Service® and the associated logos are owned by The Canadian Real Estate Association (CREA) and identify the quality of services provided by real estate professionals who are members of CREA. The trademark DDF® is owned by The Canadian Real Estate Association (CREA) and identifies CREA's Data Distribution Facility (DDF®)
September 11 2026 11:33:19
Association of Interior REALTORS®
Coldwell Banker Executives Realty