
3000 Vickers Trail Anglemont, British Columbia V0E 1M8

$449,000
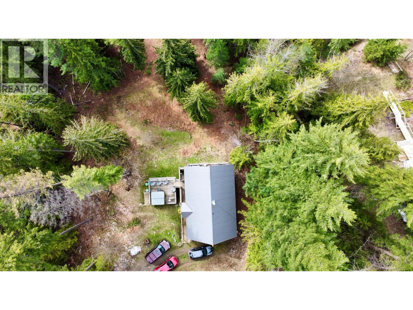
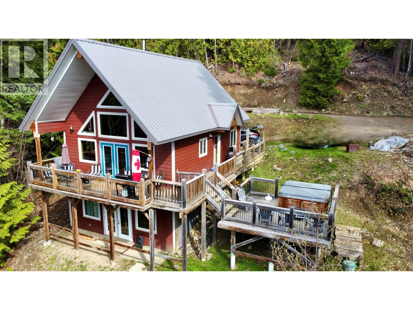
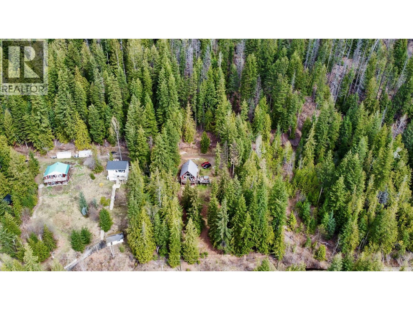
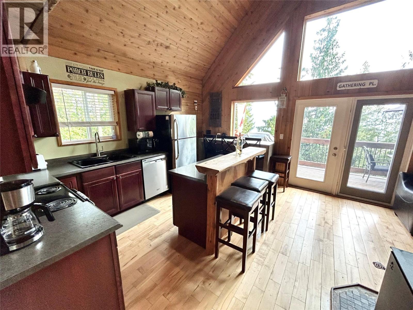
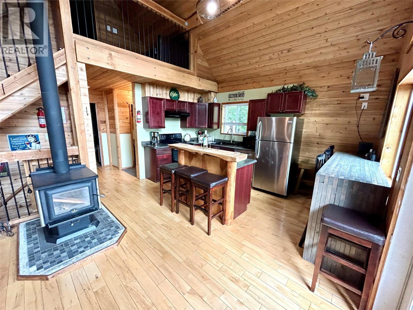
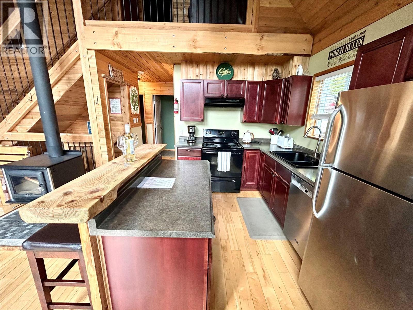
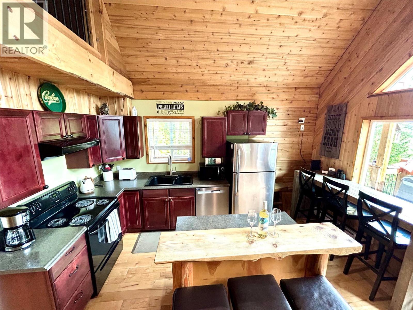
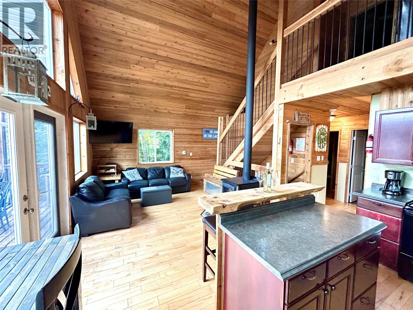
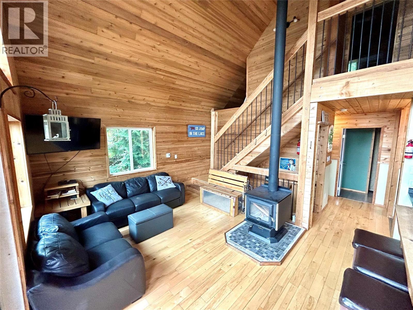
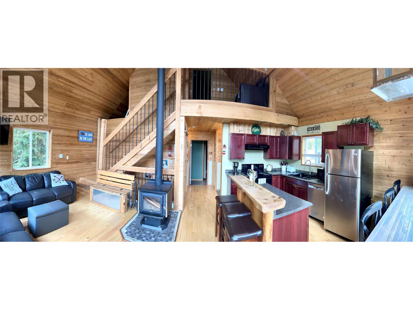
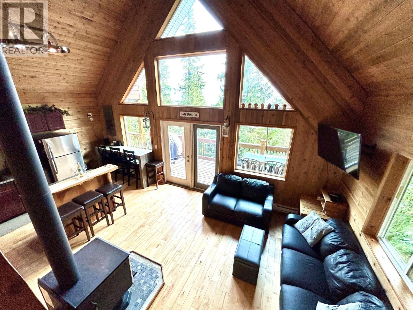
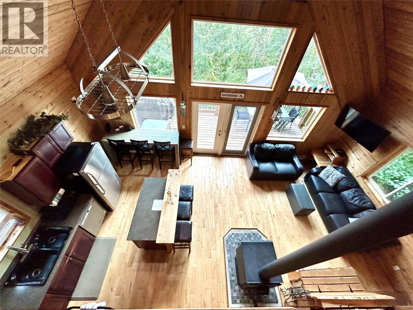
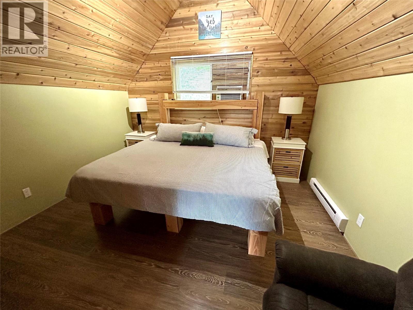
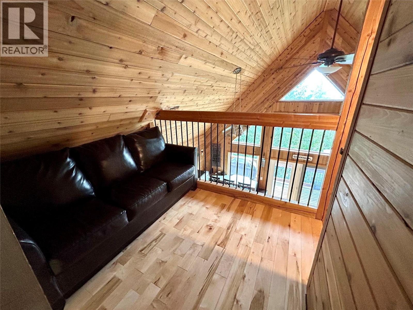
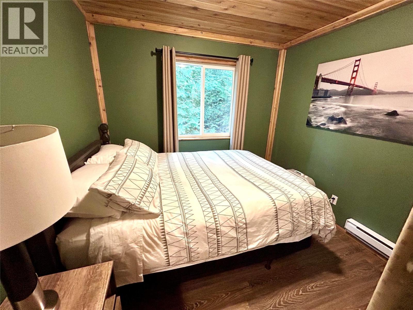
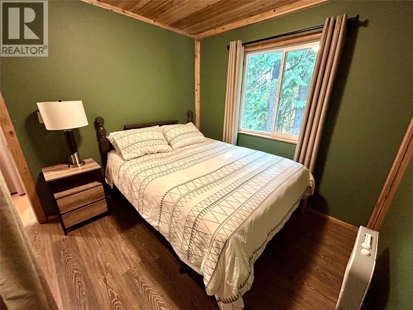
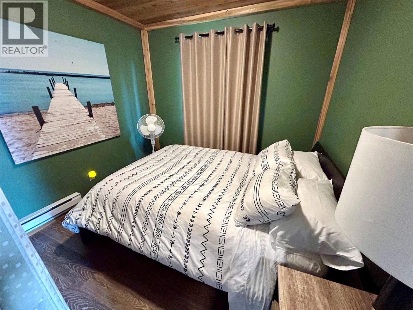
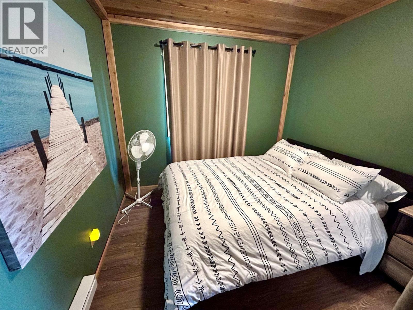
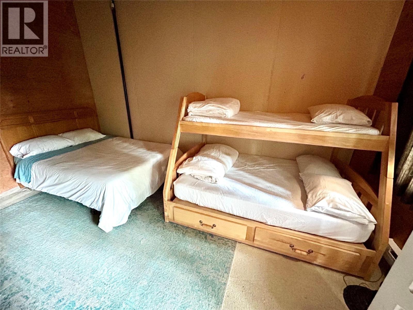
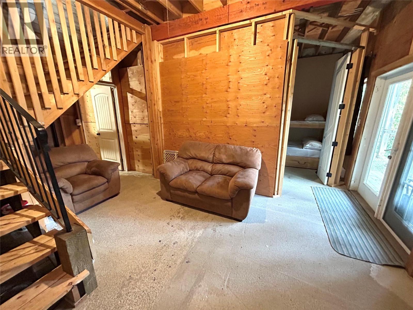
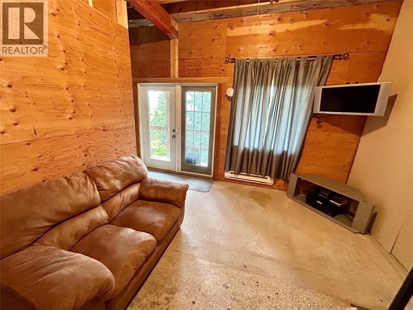
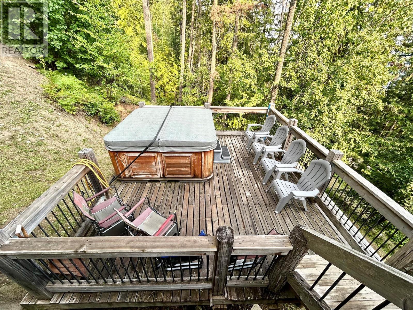
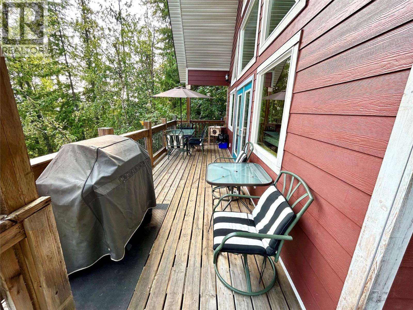
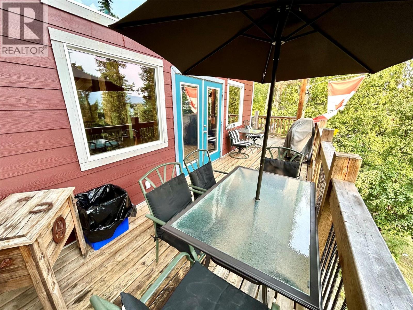
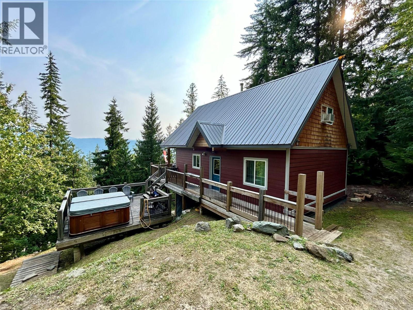
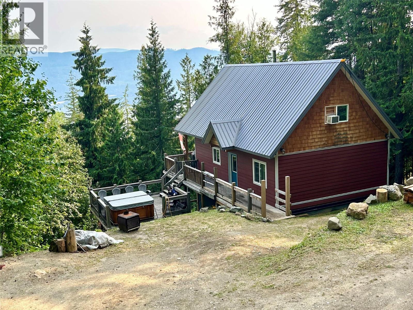
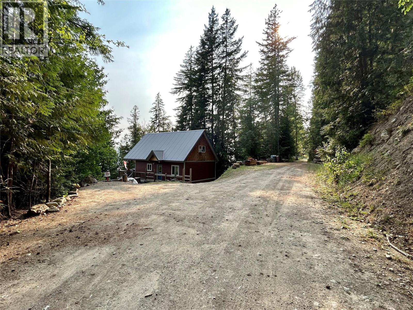
Escape to your private retreat with stunning lake views in Anglemont, B.C. This 4-bedroom home features 1.5 bathrooms, a hot tub, and lower level ready for your finishing touches. Enjoy the convenience of back lane access and the comfort of a heat pump and air conditioning. Priced to attract the savvy buyer, this hidden gem is the perfect opportunity to own a tranquil piece of paradise. (id:52386)
Property Details
| MLS® Number | 10398003 |
| Property Type | Single Family |
| Neigbourhood | North Shuswap |
Building
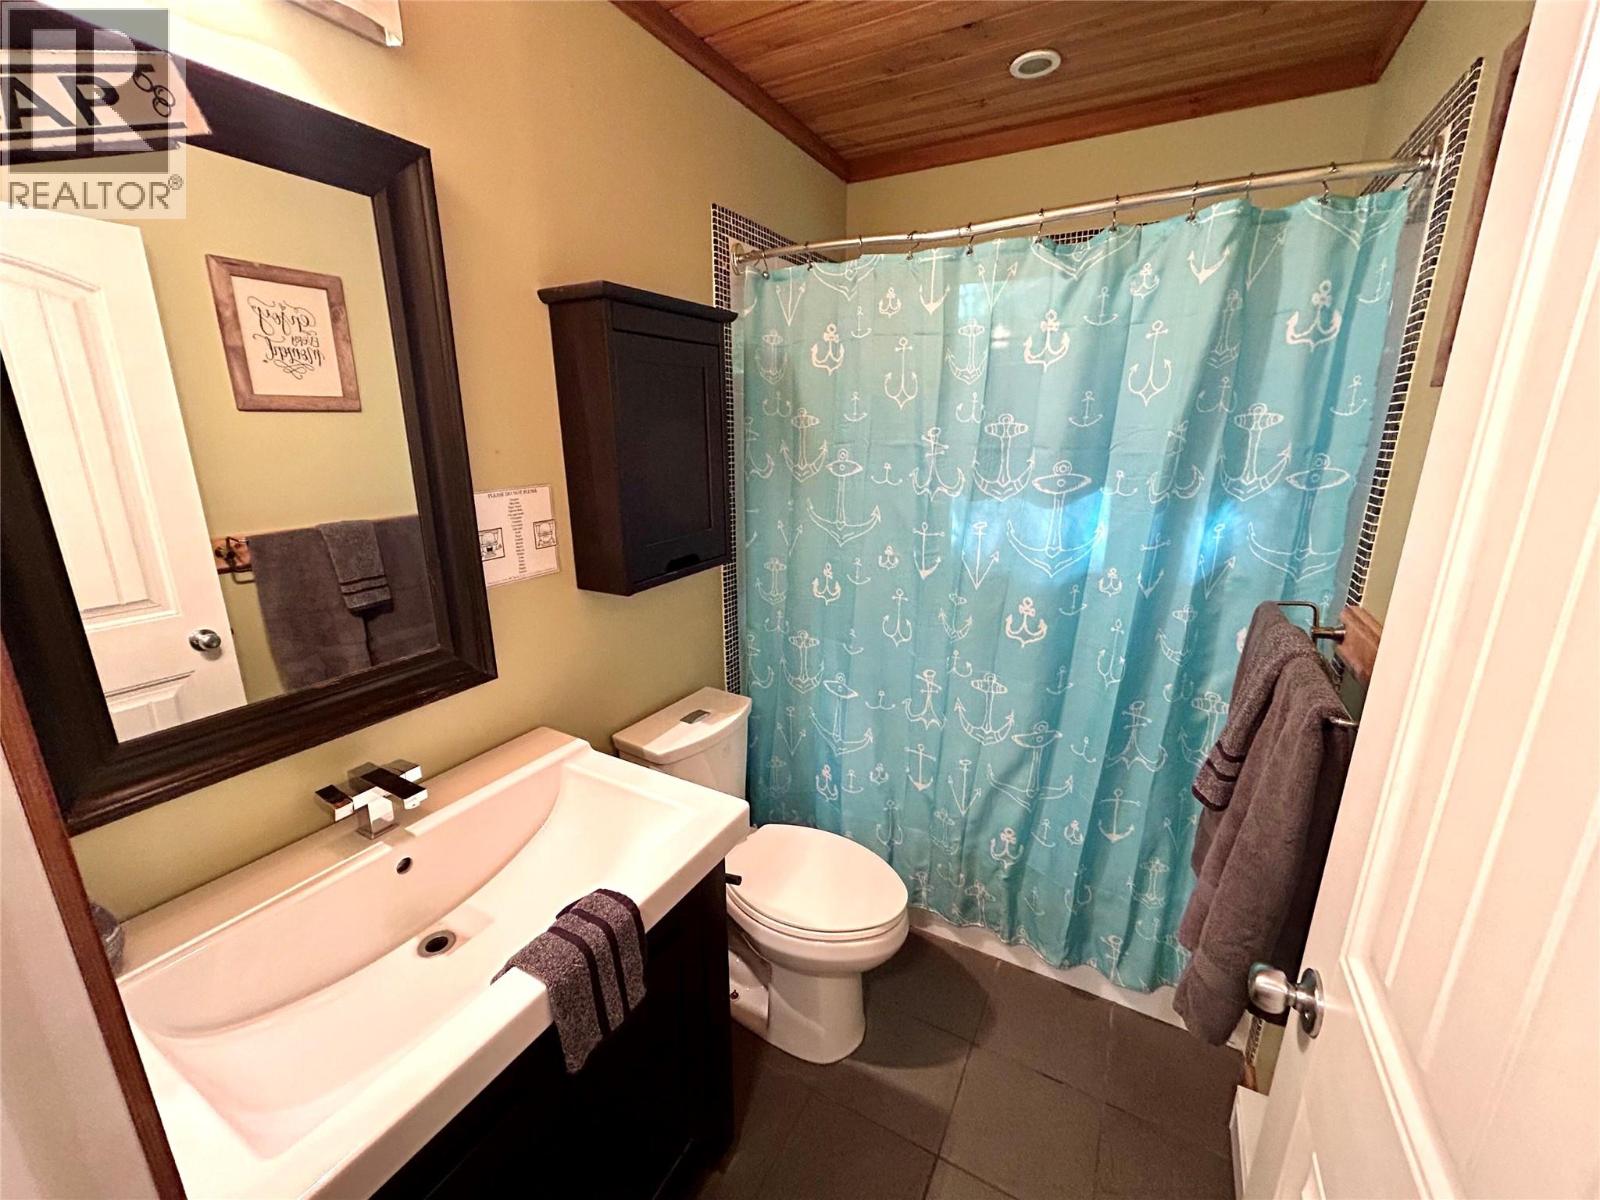
| Bathroom Total | 2 |
| Bedrooms Total | 4 |
| Architectural Style | A-frame |
| Basement Type | Full |
| Constructed Date | 2006 |
| Construction Style Attachment | Detached |
| Cooling Type | Heat Pump |
| Half Bath Total | 1 |
| Heating Type | Baseboard Heaters, Heat Pump |
| Stories Total | 3 |
| Size Interior | 1,721 Sqft |
| Type | House |
| Utility Water | Government Managed |
Parking
| Rear |
Land
| Acreage | No |
| Size Irregular | 0.37 |
| Size Total | 0.37 Ac|under 1 Acre |
| Size Total Text | 0.37 Ac|under 1 Acre |
Rooms
| Level | Type | Length | Width | Dimensions |
|---|---|---|---|---|
| Second Level | Dining Nook | 7' x 6'6'' | ||
| Second Level | Primary Bedroom | 12'6'' x 11'0'' | ||
| Basement | Laundry Room | 11' x 8' | ||
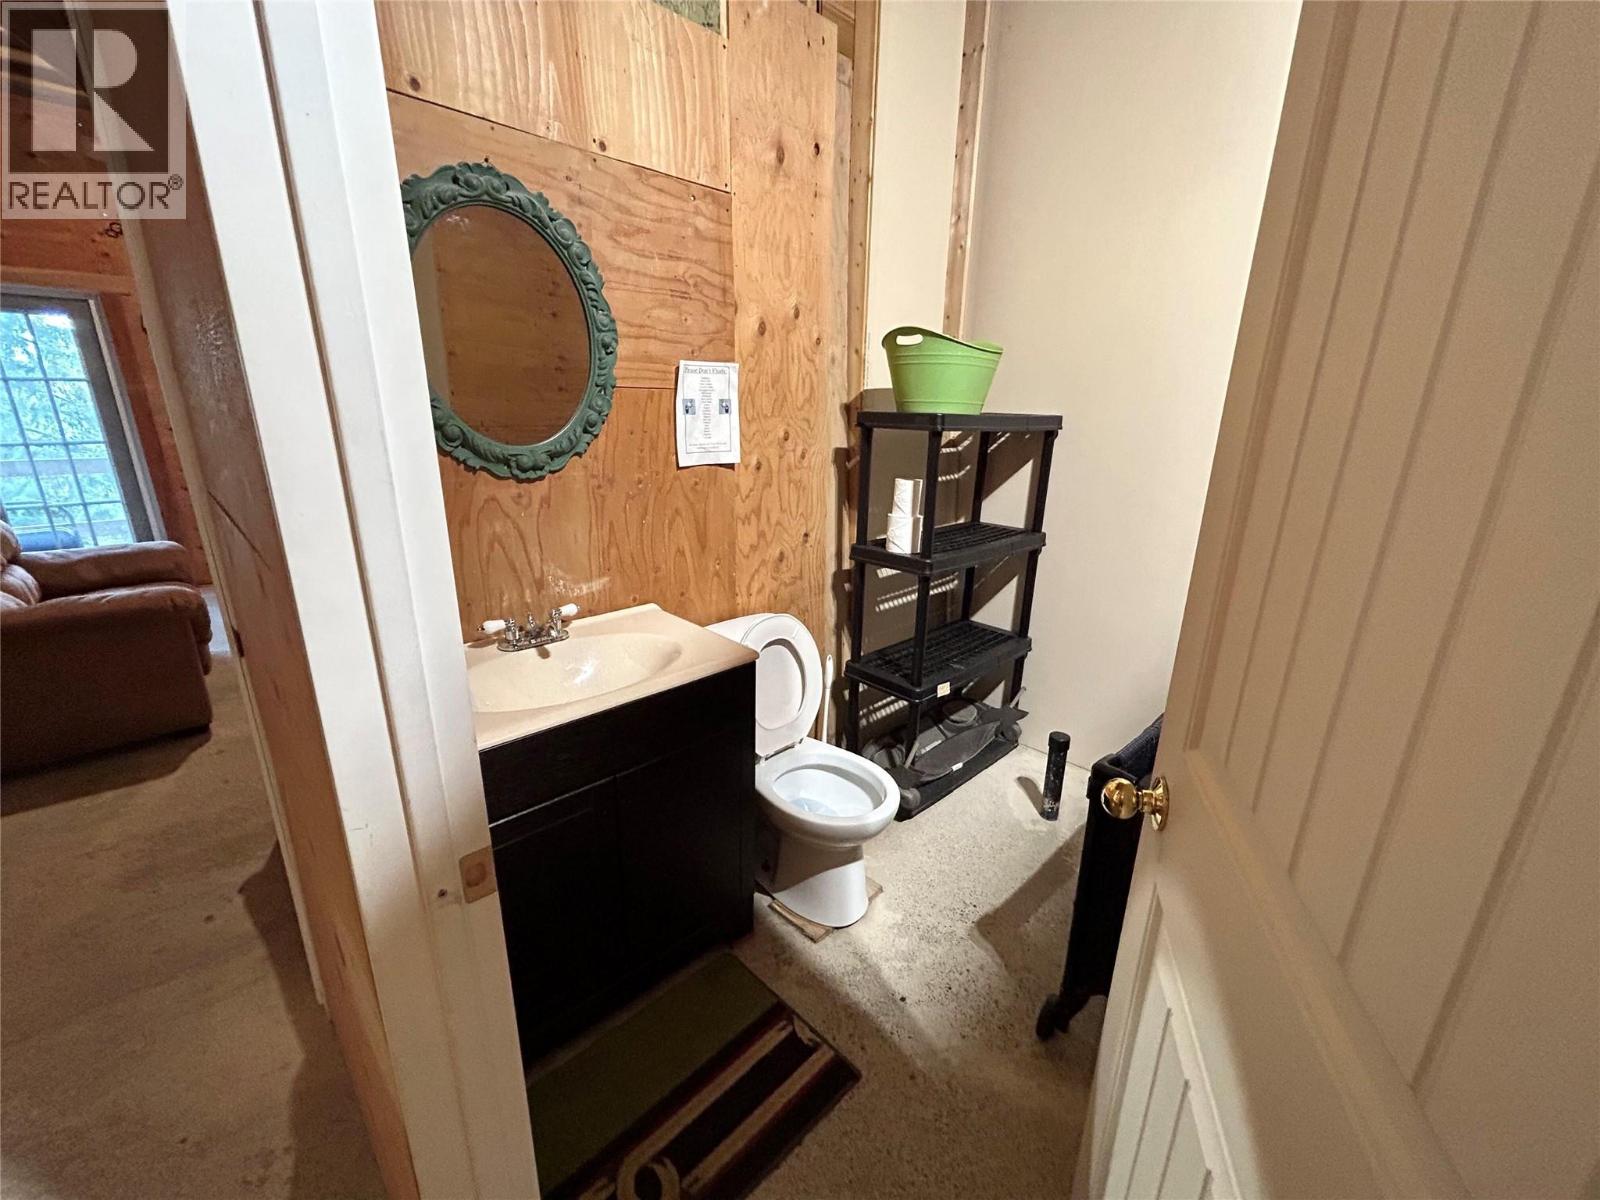
| Basement | 2pc Bathroom | 7'6'' x 6' | ||
| Basement | Recreation Room | 13' x 11' | ||
| Basement | Storage | 14'3'' x 11' | ||
| Basement | Bedroom | 15'6'' x 11' | ||
| Main Level | 3pc Bathroom | 8' x 6' | ||
| Main Level | Bedroom | 11' x 9'4'' | ||
| Main Level | Bedroom | 11' x 9'4'' | ||
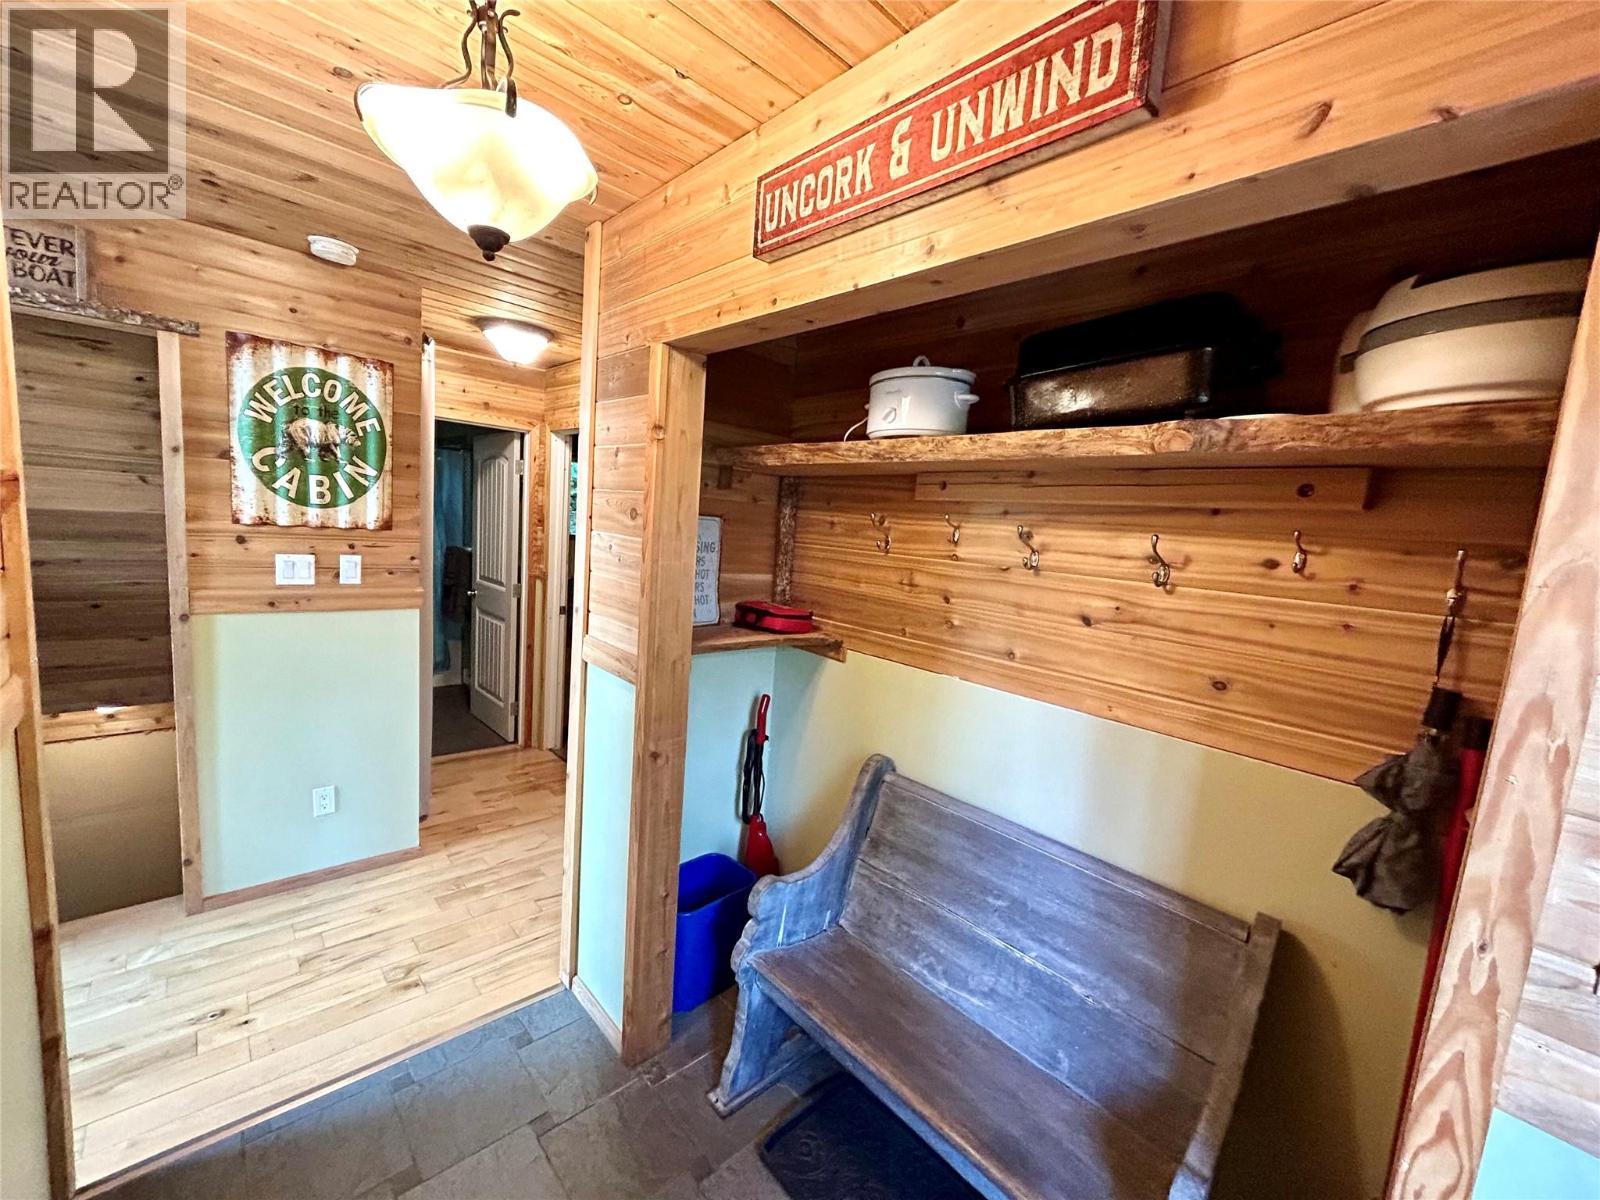
| Main Level | Foyer | 7'6'' x 6' | ||
| Main Level | Kitchen | 10' x 7'6'' | ||
| Main Level | Dining Room | 7'6'' x 4'6'' | ||
| Main Level | Living Room | 15' x 12' |
https://www.realtor.ca/real-estate/30170541/3000-vickers-trail-anglemont-north-shuswap
Contact Us
Contact us for more information

The trademarks REALTOR®, REALTORS®, and the REALTOR® logo are controlled by The Canadian Real Estate Association (CREA) and identify real estate professionals who are members of CREA. The trademarks MLS®, Multiple Listing Service® and the associated logos are owned by The Canadian Real Estate Association (CREA) and identify the quality of services provided by real estate professionals who are members of CREA. The trademark DDF® is owned by The Canadian Real Estate Association (CREA) and identifies CREA's Data Distribution Facility (DDF®)
August 18 2026 08:54:56
Association of Interior REALTORS®
Royal LePage Access Real Estate