
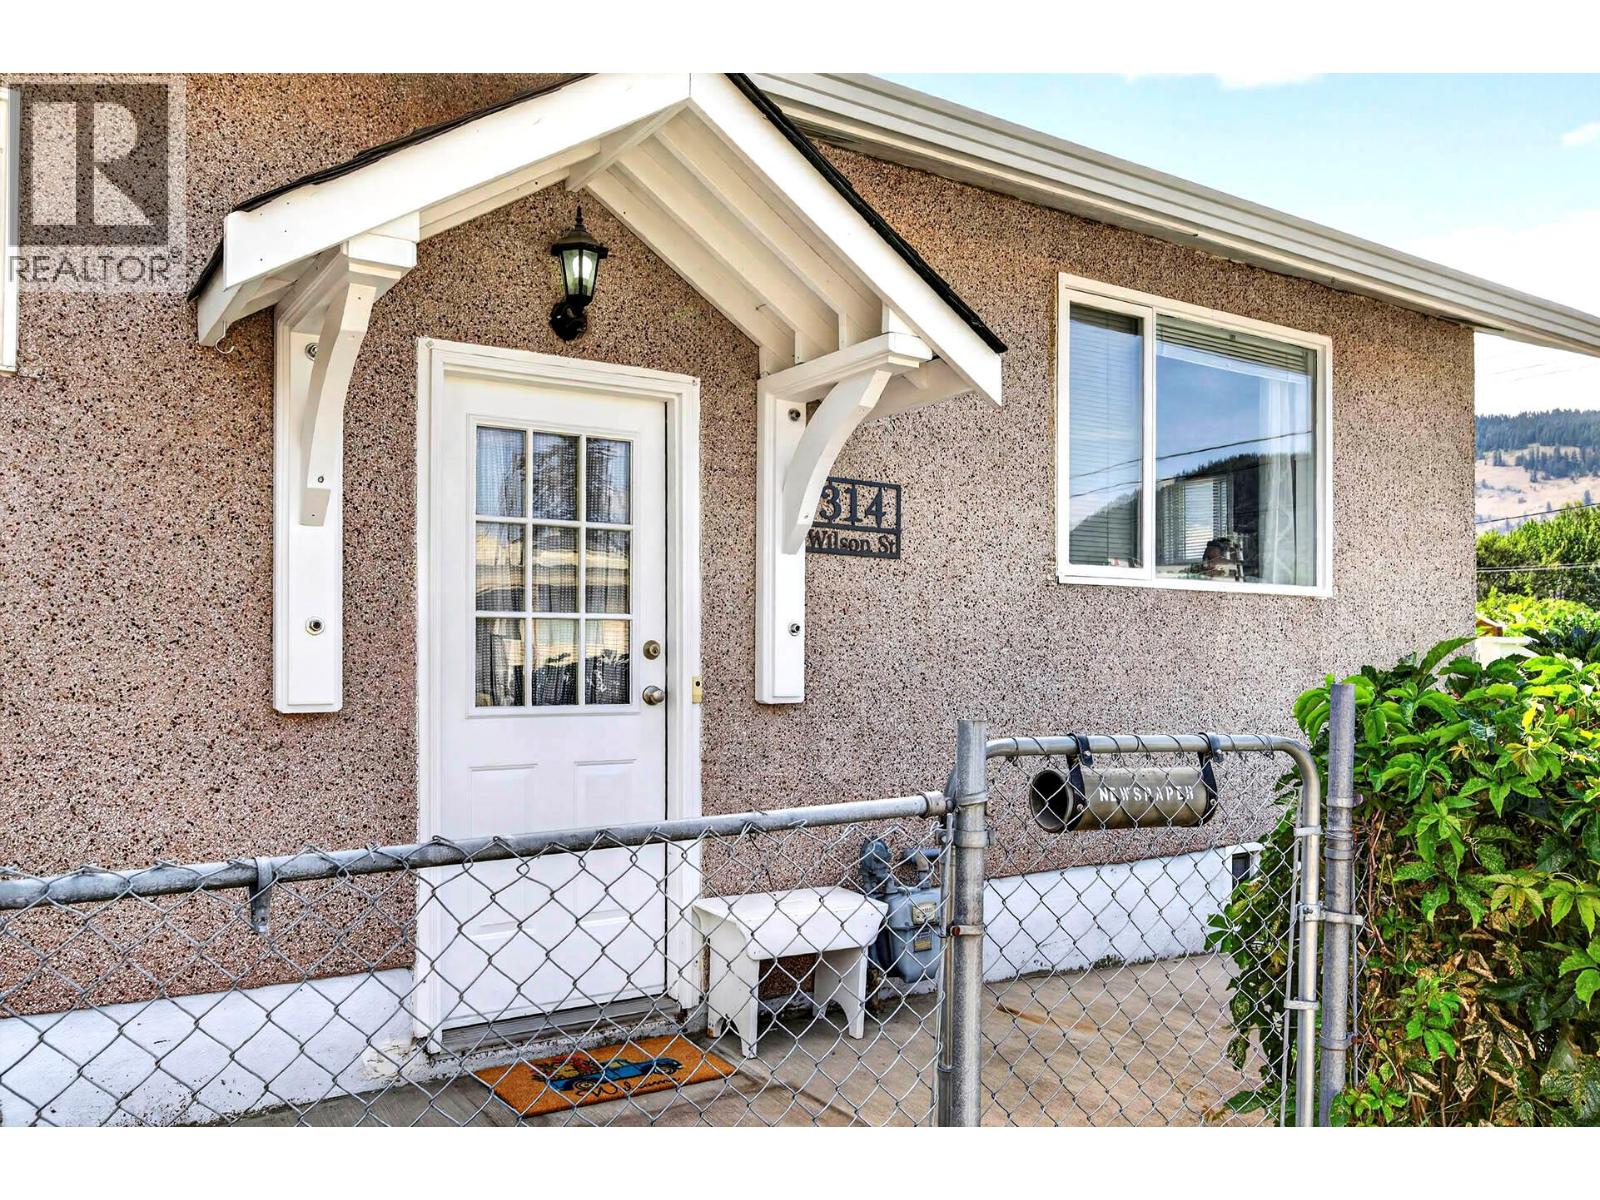
314 Willson Street Chase, British Columbia V0E 1M0

$519,900
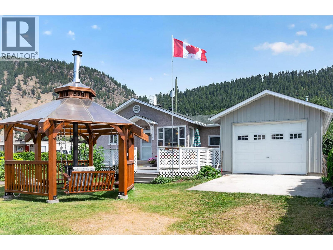
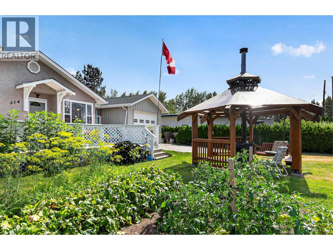
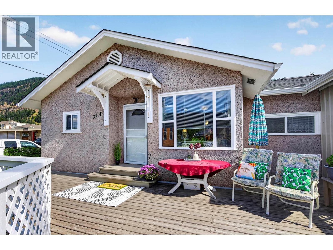
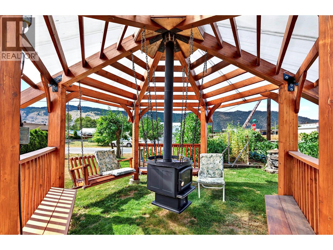
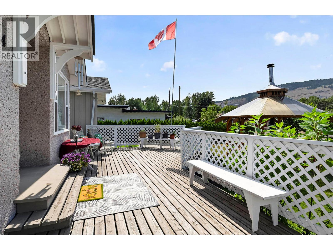
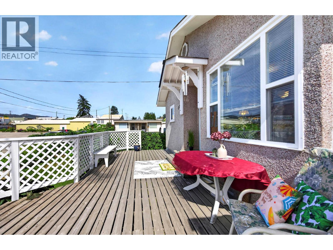
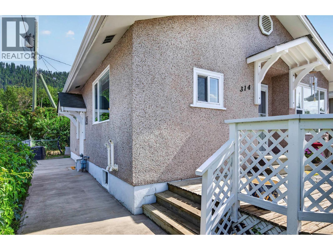
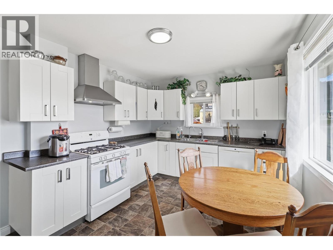
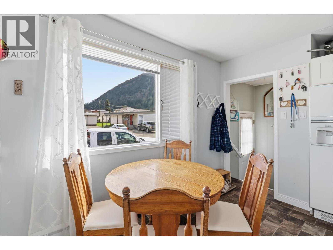
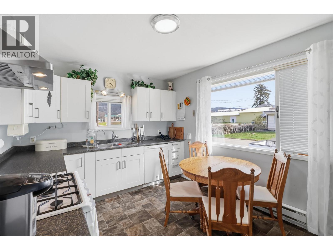
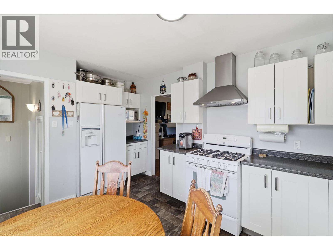
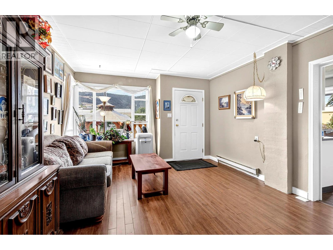
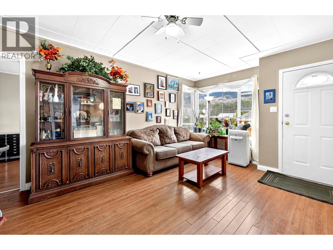
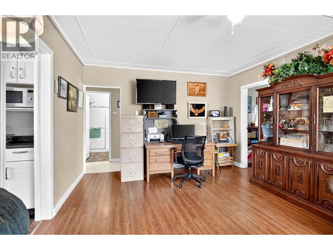
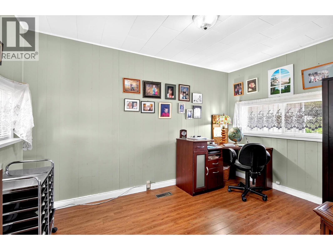
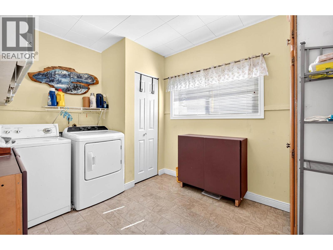
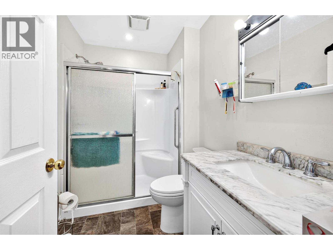
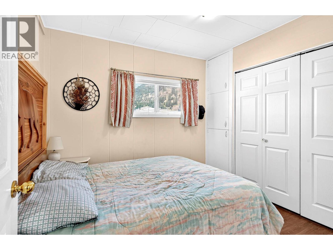
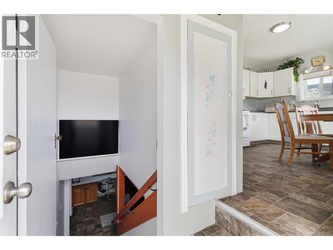
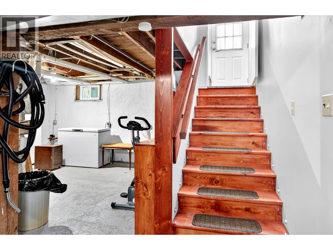
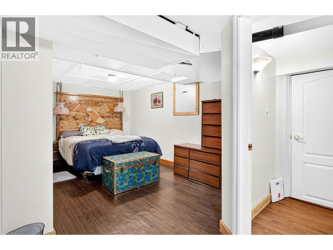
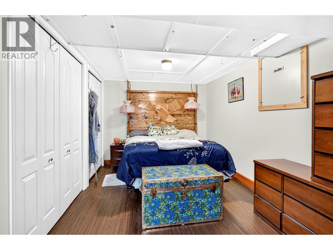
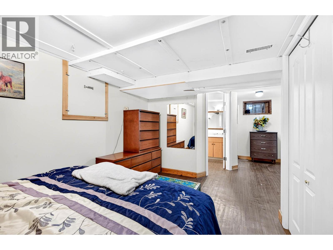
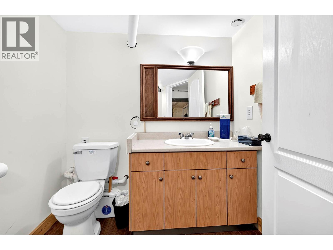
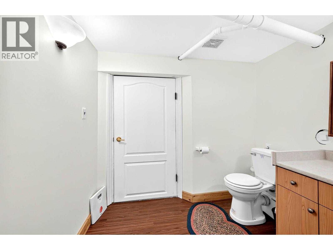
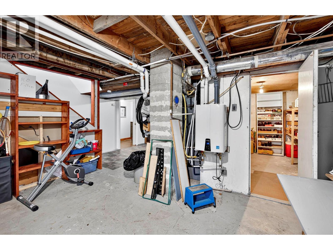
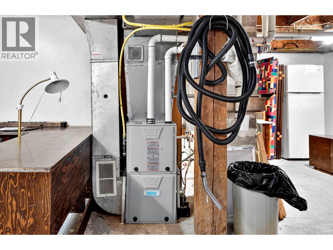
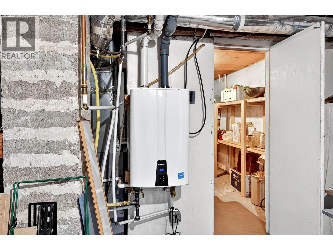
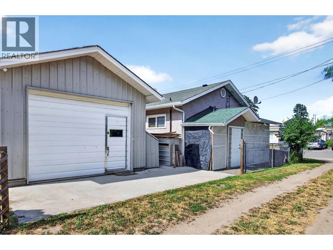
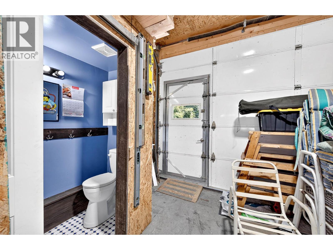
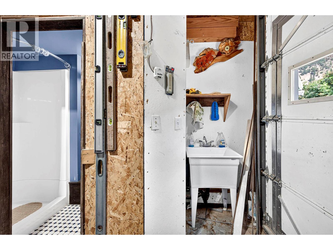
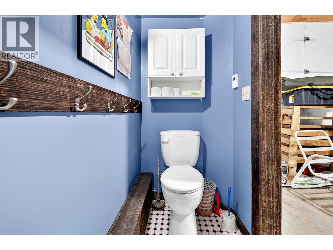
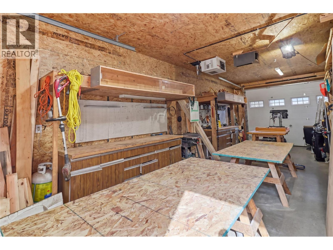
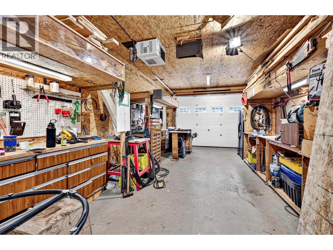
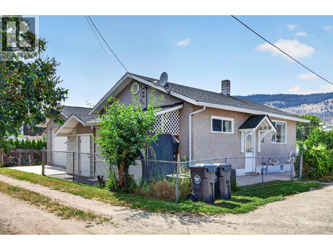
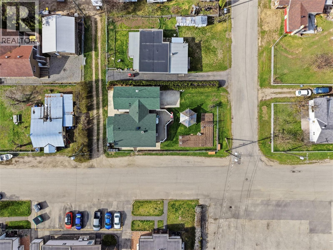
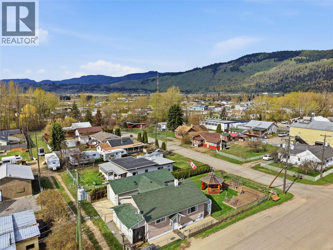
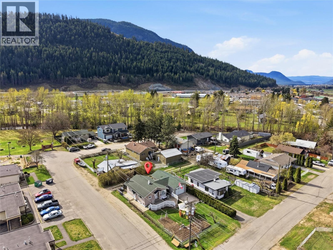
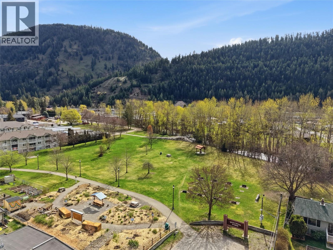
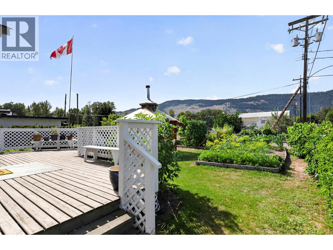
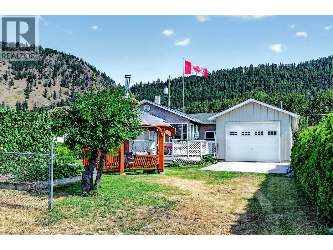
Welcome to this well-maintained 3 bedroom, 3 bathroom home that offers comfort, convenience, and small-town charm just steps from downtown, parks, and everyday amenities. Inside, you'll find numerous updates including flooring, an updated kitchen, windows, furnace, built-in vacuum, instant hot water on demand, and a spacious primary bedroom with a 2-piece ensuite. A large, designated main-floor laundry room adds extra convenience and storage. Step outside to a spacious deck, perfect for barbecuing and entertaining, overlooking the beautifully landscaped yard and thriving gardens. The attached heated garage/workshop, built in 2016, features its own bathroom and drive-through garage doors, making it ideal for parking, woodworking, or your favorite hobbies. Enjoy Chase's golf cart-friendly lifestyle, walk or take your golf cart to local amenities, Shuswap Lake, or the golf course. Plus, you're just 40 minutes from Kamloops or Salmon Arm. A move-in-ready home in a fantastic location, offering the perfect balance of lifestyle and convenience. Book your showing today! (id:52386)
Property Details
| MLS® Number | 10395364 |
| Property Type | Single Family |
| Neigbourhood | Chase |
| Parking Space Total | 3 |
Building
| Bathroom Total | 2 |
| Bedrooms Total | 3 |
| Appliances | Refrigerator, Dishwasher, Range - Gas, Hot Water Instant, Washer & Dryer |
| Architectural Style | Bungalow |
| Constructed Date | 1954 |
| Construction Style Attachment | Detached |
| Half Bath Total | 1 |
| Heating Type | Forced Air, See Remarks |
| Stories Total | 1 |
| Size Interior | 1,100 Sqft |
| Type | House |
| Utility Water | Municipal Water |
Parking
| Attached Garage | 1 |
Land
| Acreage | No |
| Sewer | Municipal Sewage System |
| Size Irregular | 0.14 |
| Size Total | 0.14 Ac|under 1 Acre |
| Size Total Text | 0.14 Ac|under 1 Acre |
Rooms
| Level | Type | Length | Width | Dimensions |
|---|---|---|---|---|
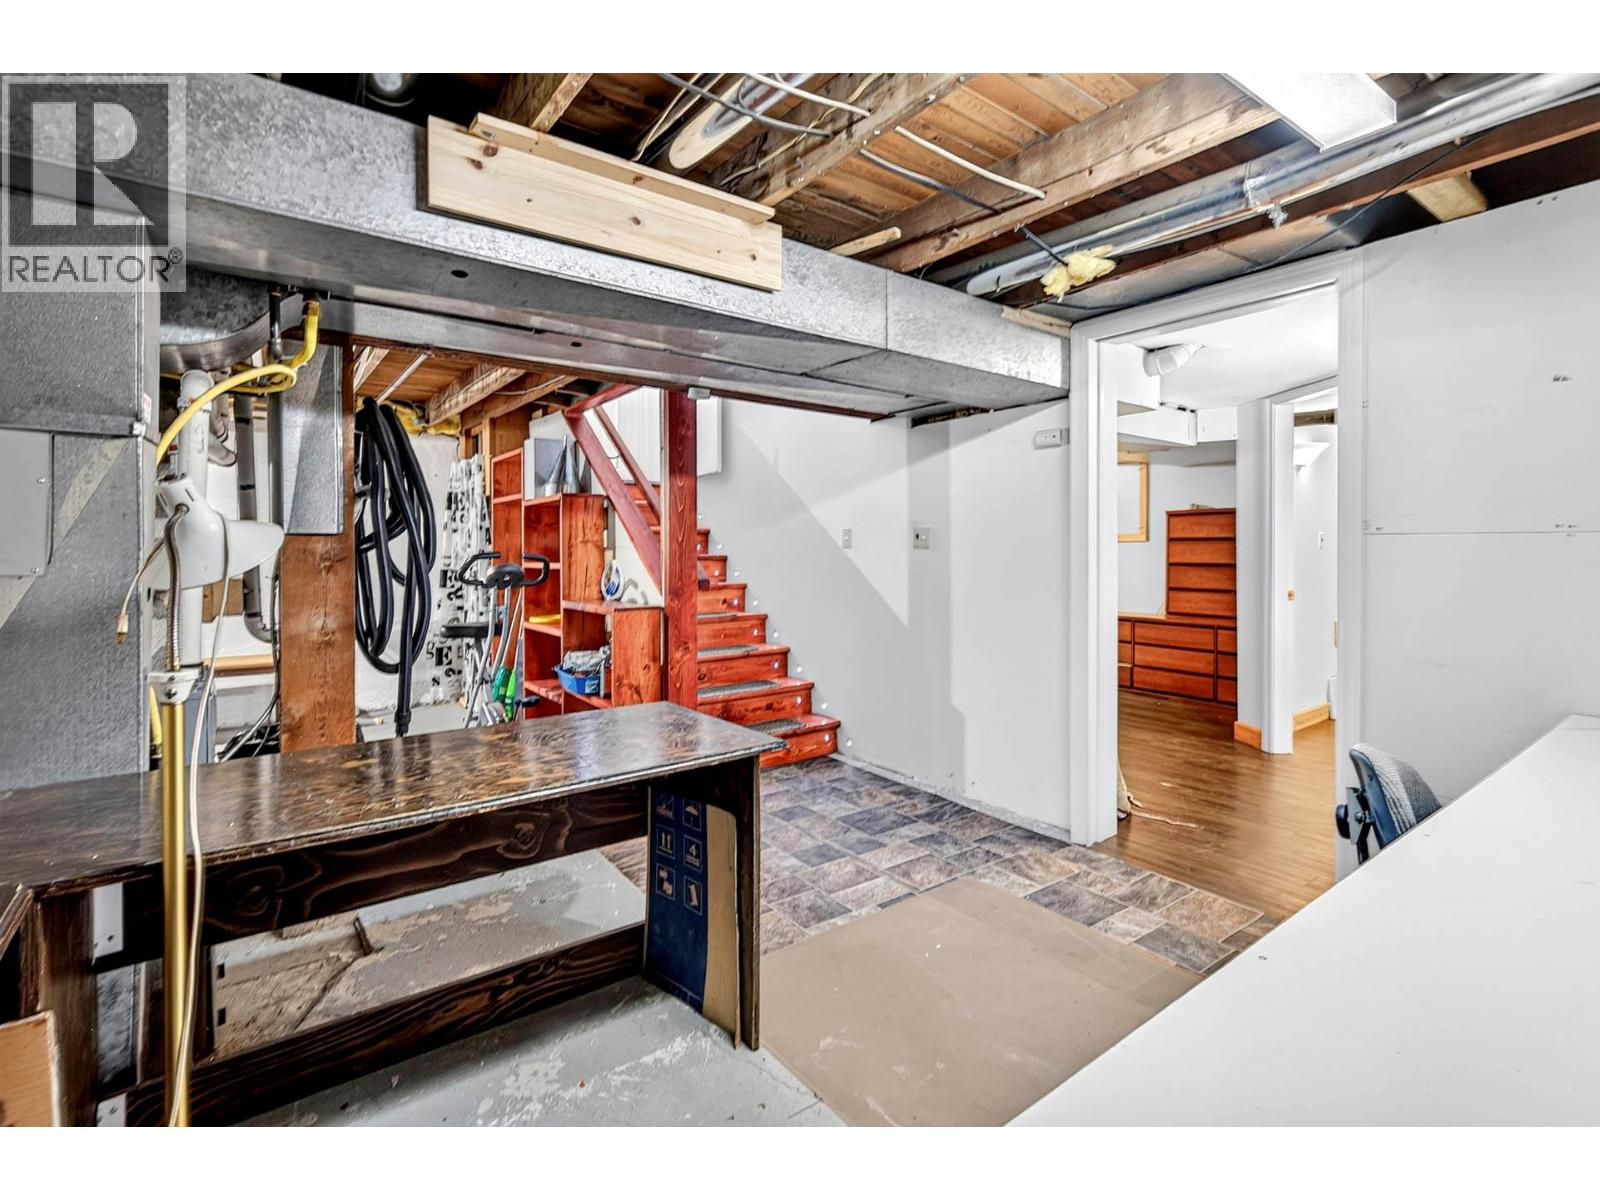
| Basement | Storage | 12' x 7'4'' | ||
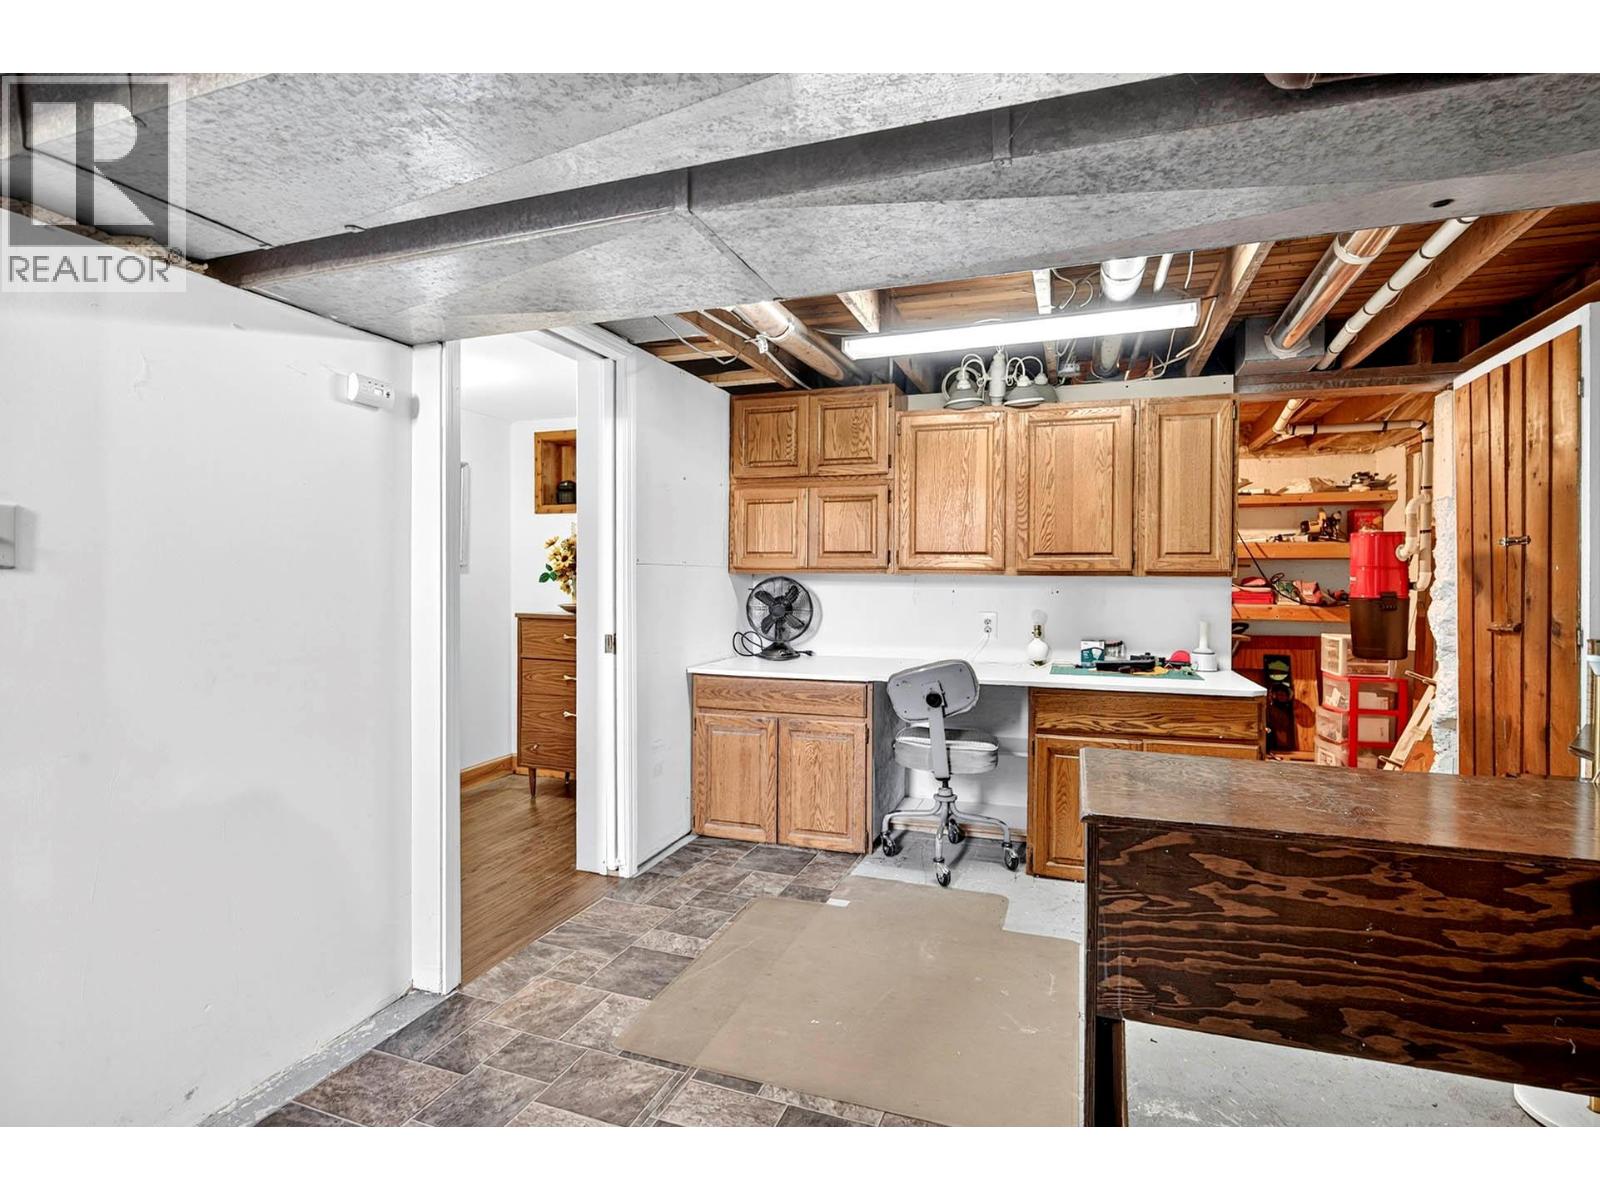
| Basement | Dining Nook | 10'10'' x 11'6'' | ||
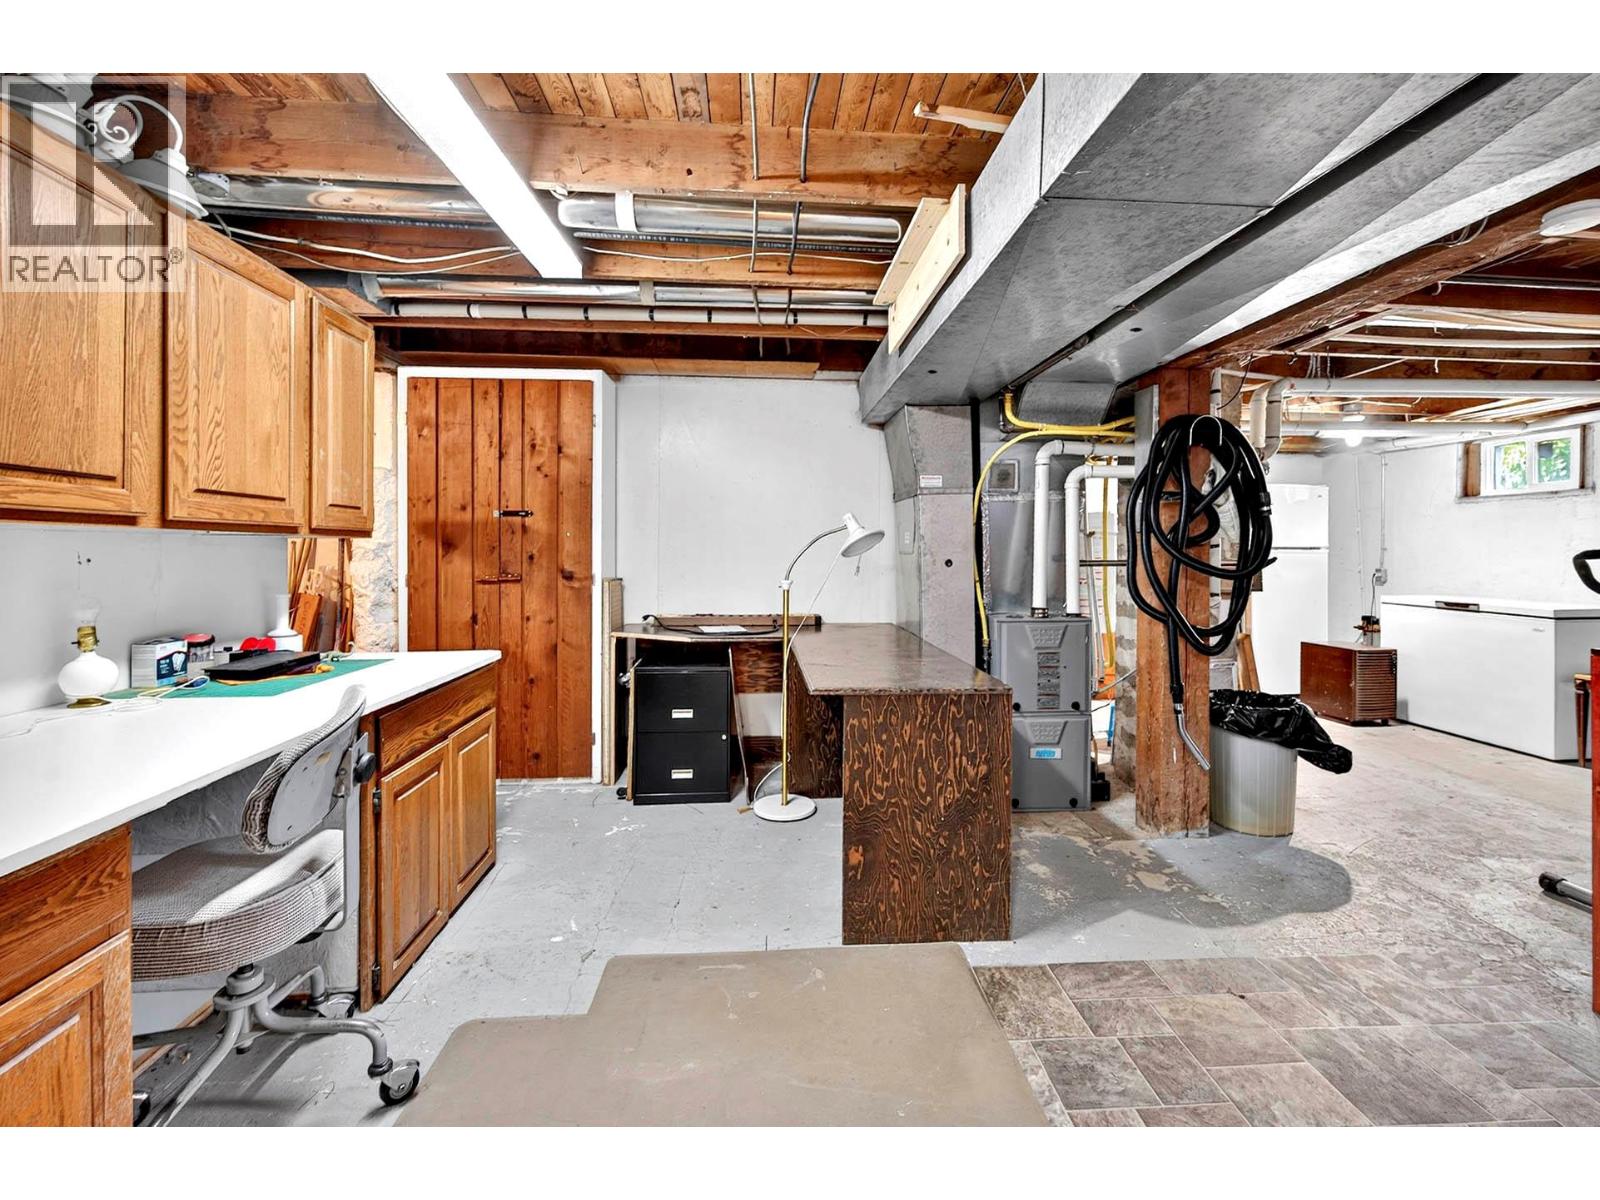
| Basement | Storage | 15' x 11' | ||
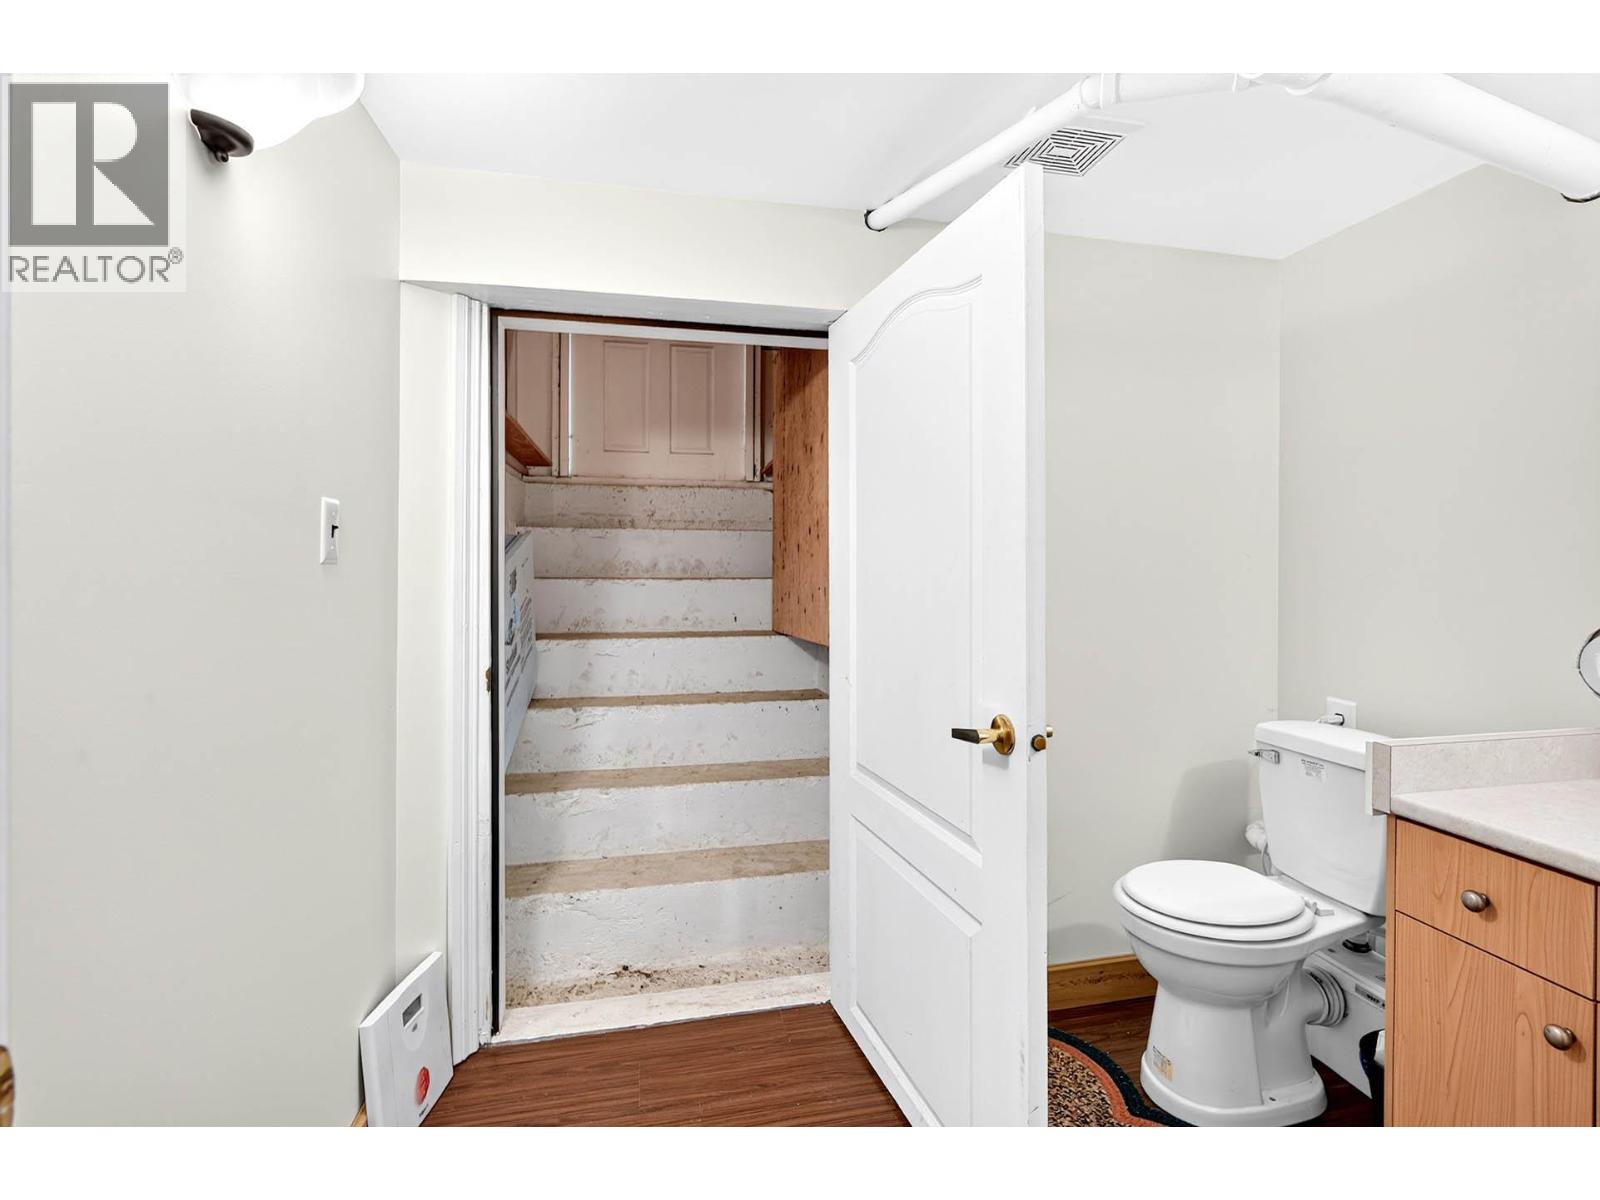
| Basement | 2pc Ensuite Bath | Measurements not available | ||
| Basement | Primary Bedroom | 13'8'' x 8'10'' | ||
| Main Level | Laundry Room | 8'5'' x 9'1'' | ||
| Main Level | 3pc Bathroom | Measurements not available | ||
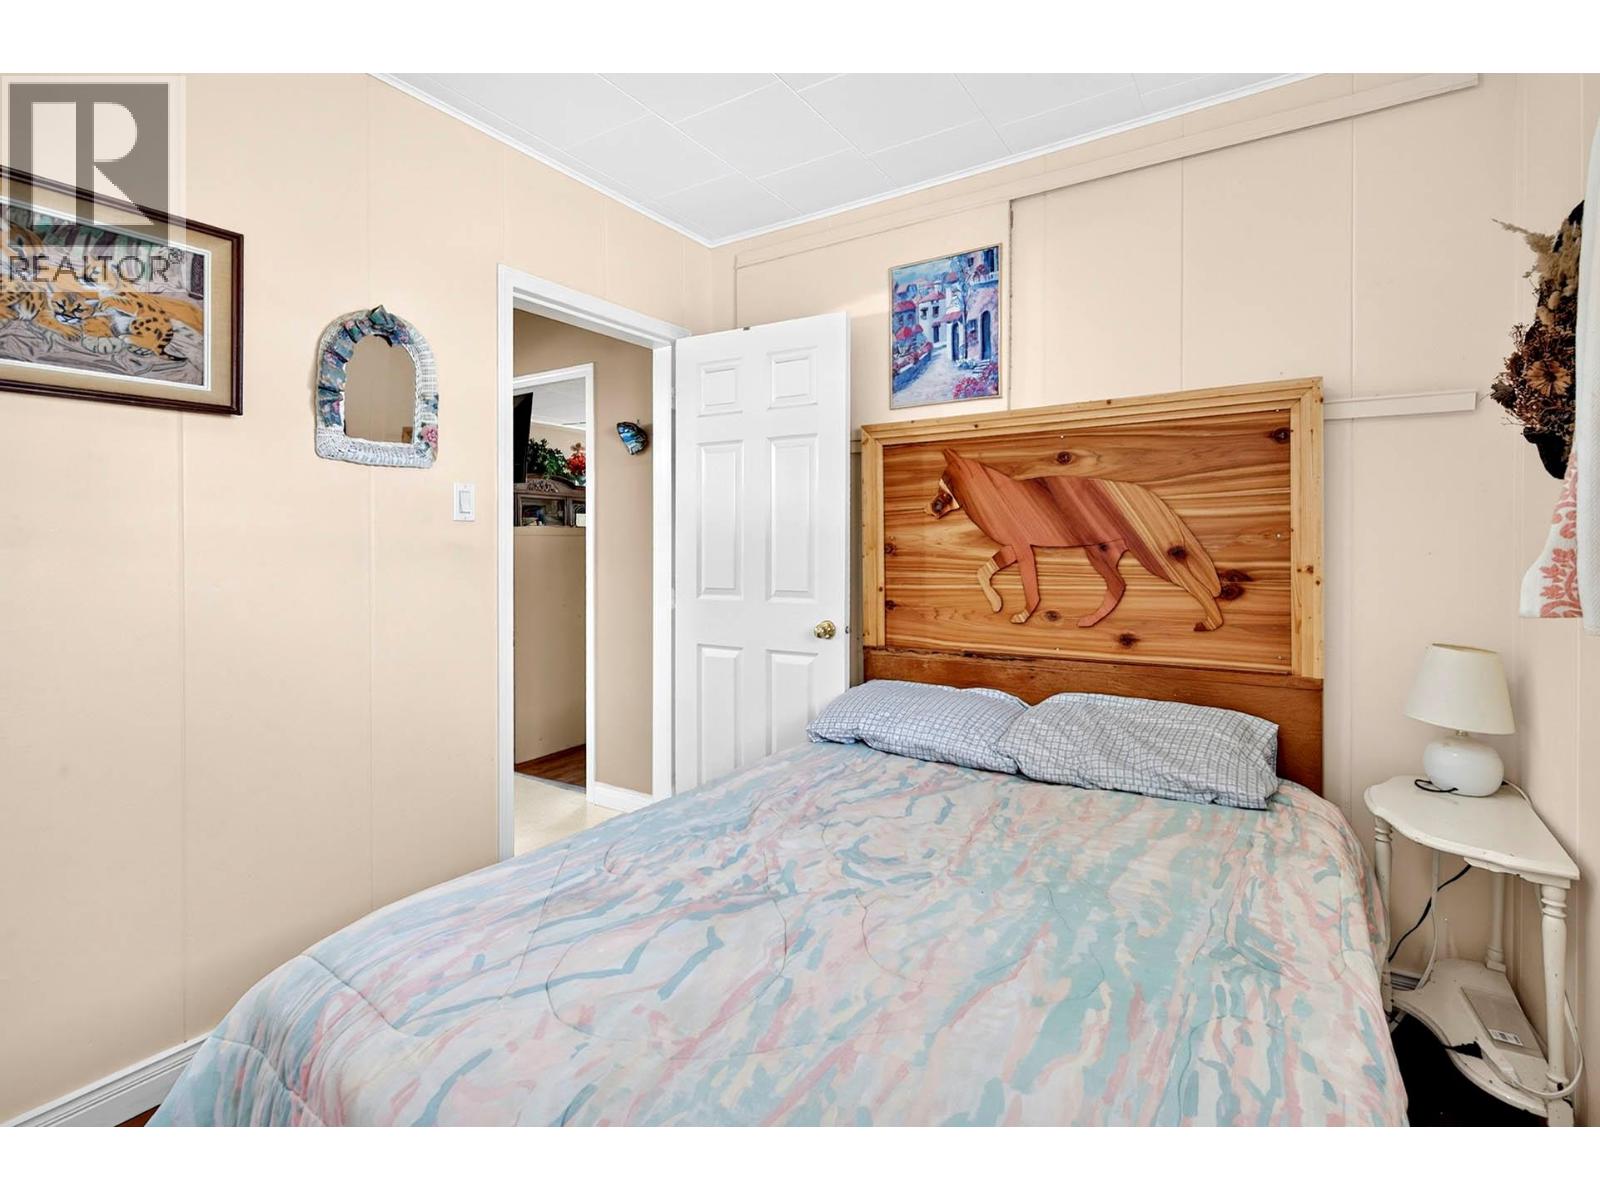
| Main Level | Bedroom | 9'9'' x 8'5'' | ||
| Main Level | Bedroom | 12' x 8'7'' | ||
| Main Level | Living Room | 15'8'' x 12'7'' | ||
| Main Level | Kitchen | 15' x 10' | ||
| Secondary Dwelling Unit | Partial Bathroom | Measurements not available |
https://www.realtor.ca/real-estate/30067601/314-willson-street-chase-chase
Contact Us
Contact us for more information

The trademarks REALTOR®, REALTORS®, and the REALTOR® logo are controlled by The Canadian Real Estate Association (CREA) and identify real estate professionals who are members of CREA. The trademarks MLS®, Multiple Listing Service® and the associated logos are owned by The Canadian Real Estate Association (CREA) and identify the quality of services provided by real estate professionals who are members of CREA. The trademark DDF® is owned by The Canadian Real Estate Association (CREA) and identifies CREA's Data Distribution Facility (DDF®)
July 24 2026 05:51:29
Association of Interior REALTORS®
RE/MAX Kamloops