
3220 Village Way Unit# 238/240 Sun Peaks, British Columbia V0E 5N0

$389,000Maintenance, Cable TV, Electricity, Heat, Insurance, Ground Maintenance, Property Management, Other, See Remarks
$849.22 Monthly
Maintenance, Cable TV, Electricity, Heat, Insurance, Ground Maintenance, Property Management, Other, See Remarks
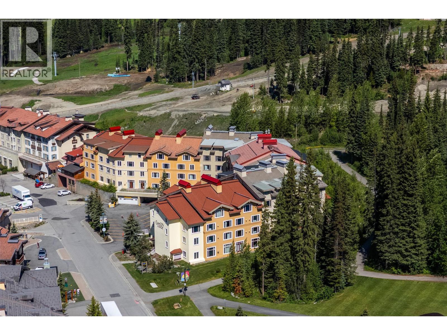
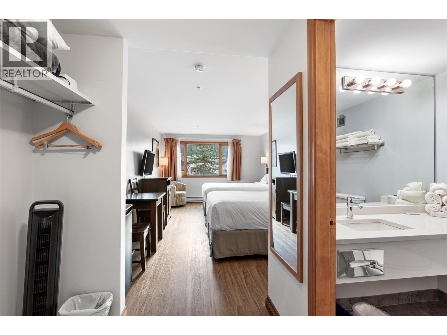
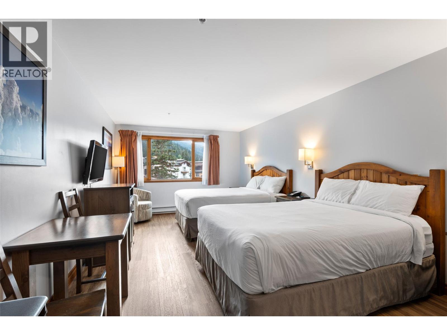
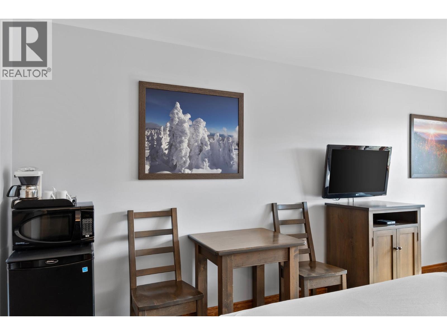
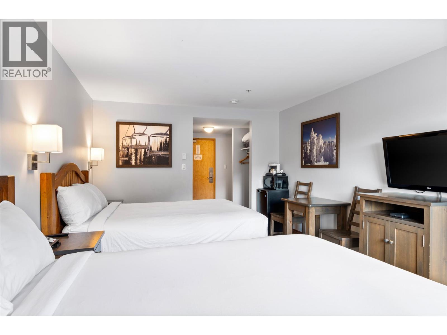
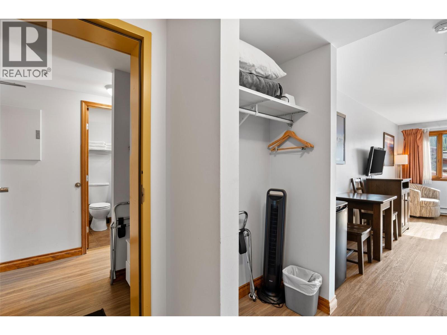
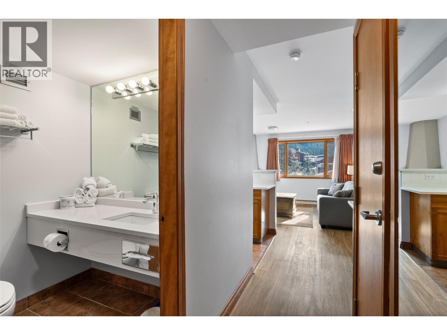
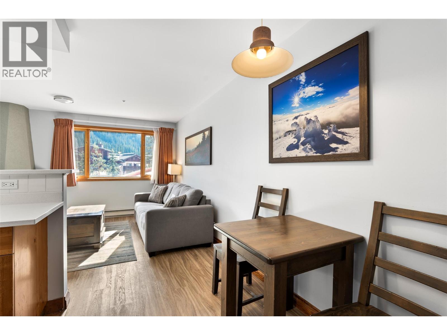
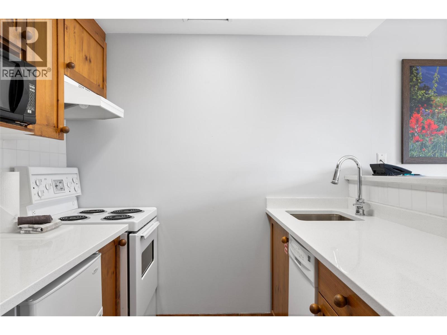
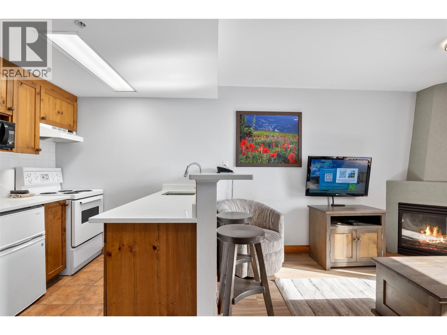
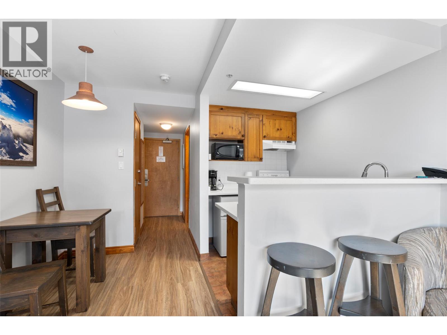
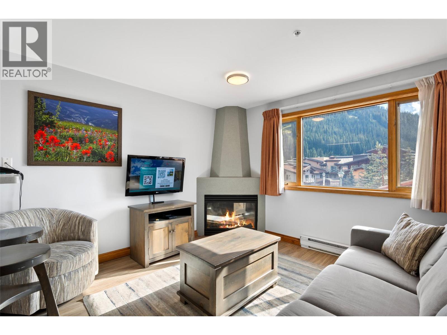
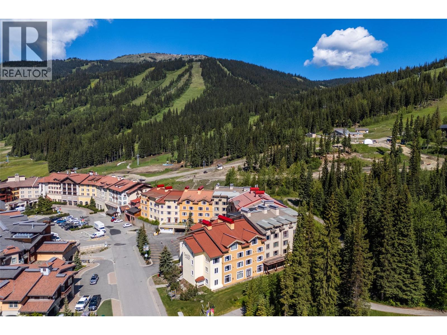
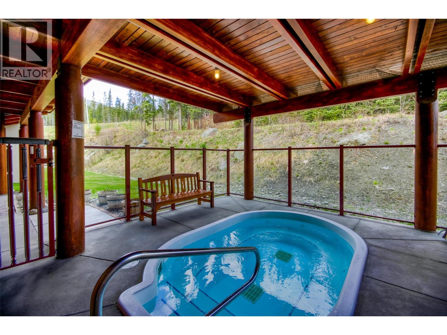
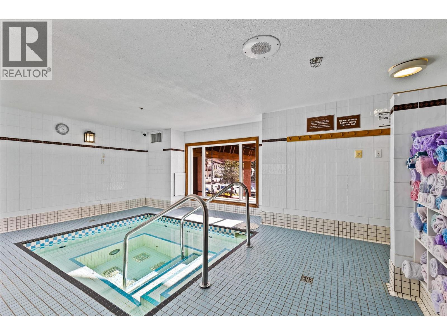
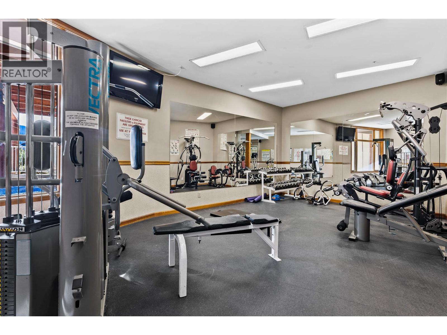
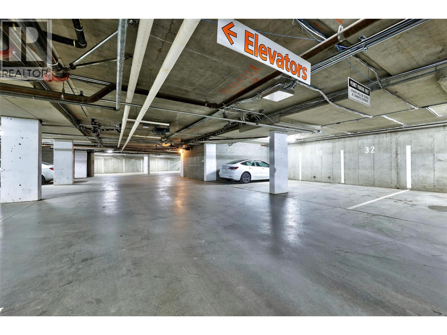
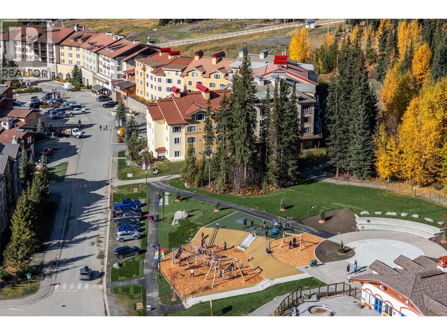
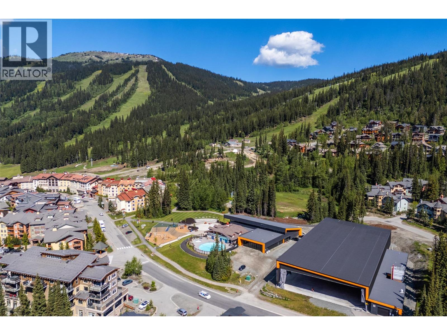
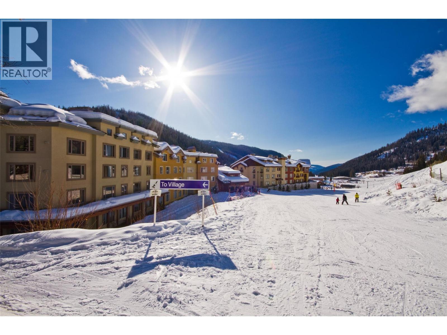
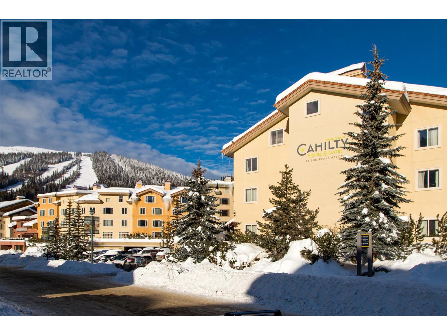
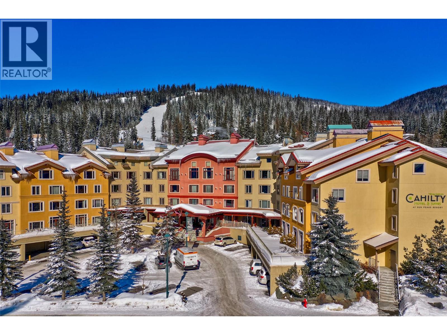
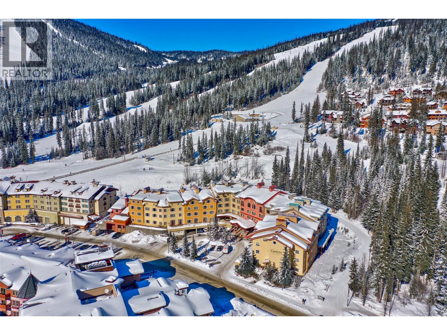
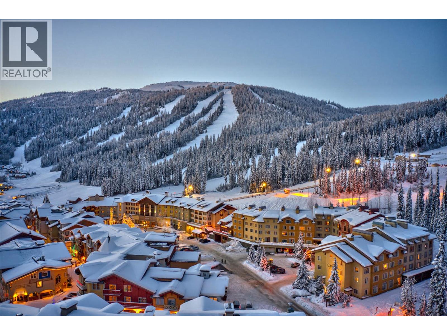
$849.22 MonthlyBeautifully updated and ideally located in Cahilty Lodge, this bright and inviting lock-off condo offers an exceptional opportunity to enjoy the Sun Peaks lifestyle. The versatile configuration provides plenty of space for family and guests, with the option to enjoy the entire property or use one side while generating rental income from the other. Stylish updates and a fresh, modern feel create a welcoming mountain retreat, while the efficiency kitchen adds convenience for extended stays. Enjoy unlimited owner use with professional in house management available through Bear Country. Cahilty Lodge offers excellent amenities including indoor and outdoor hot tubs, a well-appointed fitness centre, secure underground parking, ski storage and laundry facilities. Exceptional ski-in/ski-out access puts you just steps from the village, restaurants, shops and year-round recreation. Whether you're searching for a mountain getaway, income-producing property, or a combination of both, 238/240 Cahilty Lodge is an outstanding opportunity in Sun Peaks. Offered fully furnished. GST applicable. (id:52386)
Property Details
| MLS® Number | 10400380 |
| Property Type | Single Family |
| Neigbourhood | Sun Peaks |
| Community Name | Cahilty Hotel & Suites |
| Amenities Near By | Golf Nearby, Park, Recreation, Shopping, Ski Area |
| Community Features | Family Oriented |
| Parking Space Total | 1 |
Building
| Bathroom Total | 2 |
| Bedrooms Total | 1 |
| Amenities | Whirlpool |
| Appliances | Dishwasher, Oven - Electric, Microwave |
| Constructed Date | 1996 |
| Exterior Finish | Stucco |
| Fire Protection | Sprinkler System-fire, Controlled Entry |
| Fireplace Fuel | Propane |
| Fireplace Present | Yes |
| Fireplace Total | 1 |
| Fireplace Type | Unknown |
| Heating Fuel | Electric |
| Heating Type | Baseboard Heaters, See Remarks |
| Roof Material | Tile |
| Roof Style | Unknown |
| Stories Total | 1 |
| Size Interior | 670 Sqft |
| Type | Apartment |
| Utility Water | Municipal Water |
Parking
| Underground |
Land
| Access Type | Easy Access |
| Acreage | No |
| Land Amenities | Golf Nearby, Park, Recreation, Shopping, Ski Area |
| Sewer | Municipal Sewage System |
| Size Total Text | Under 1 Acre |
Rooms
| Level | Type | Length | Width | Dimensions |
|---|---|---|---|---|
| Main Level | Kitchen | 5'8'' x 8'3'' | ||
| Main Level | Foyer | 5'10'' x 7'10'' | ||
| Main Level | Foyer | 5'11'' x 8'10'' | ||
| Main Level | Primary Bedroom | 11'4'' x 18'5'' | ||
| Main Level | Living Room | 11'7'' x 10'3'' | ||
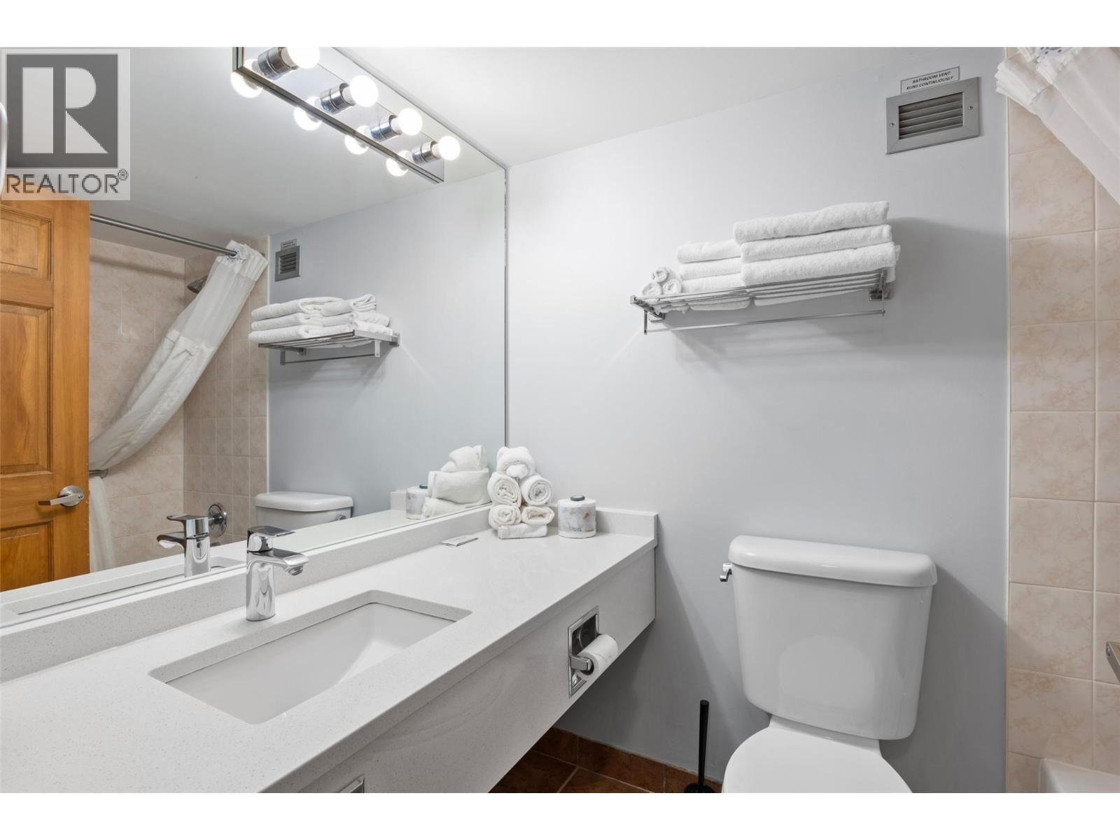
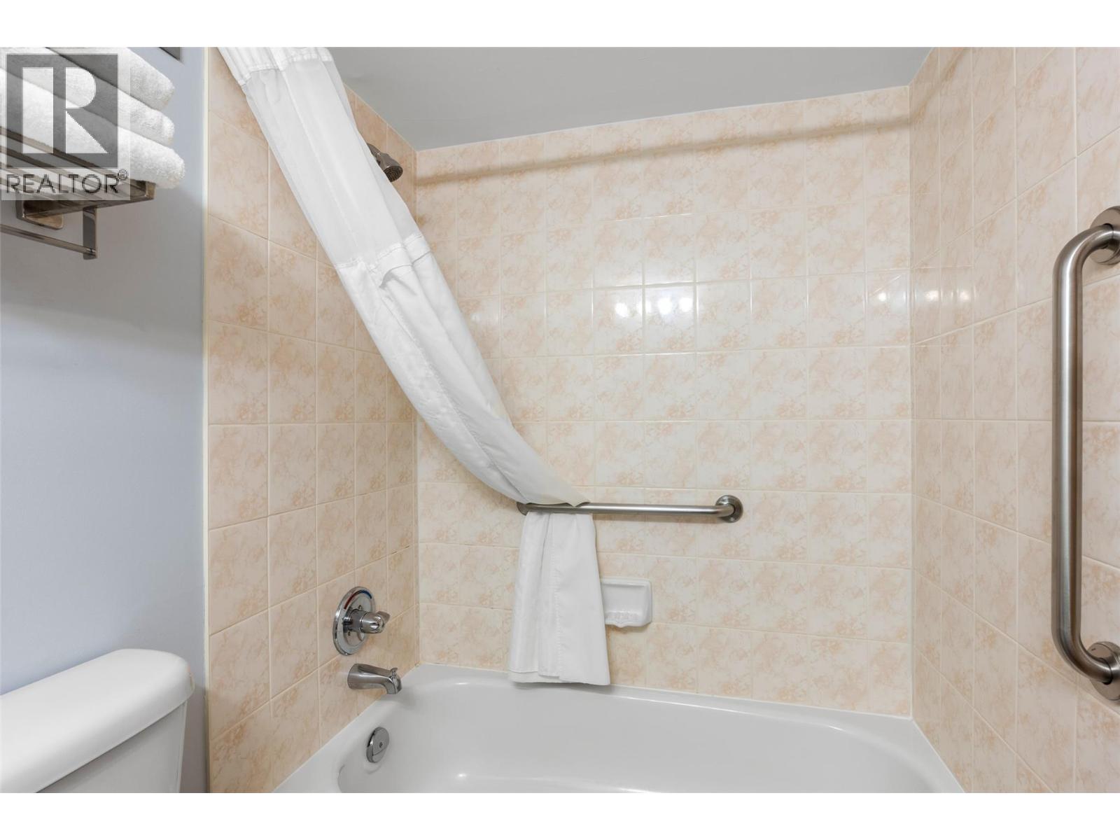
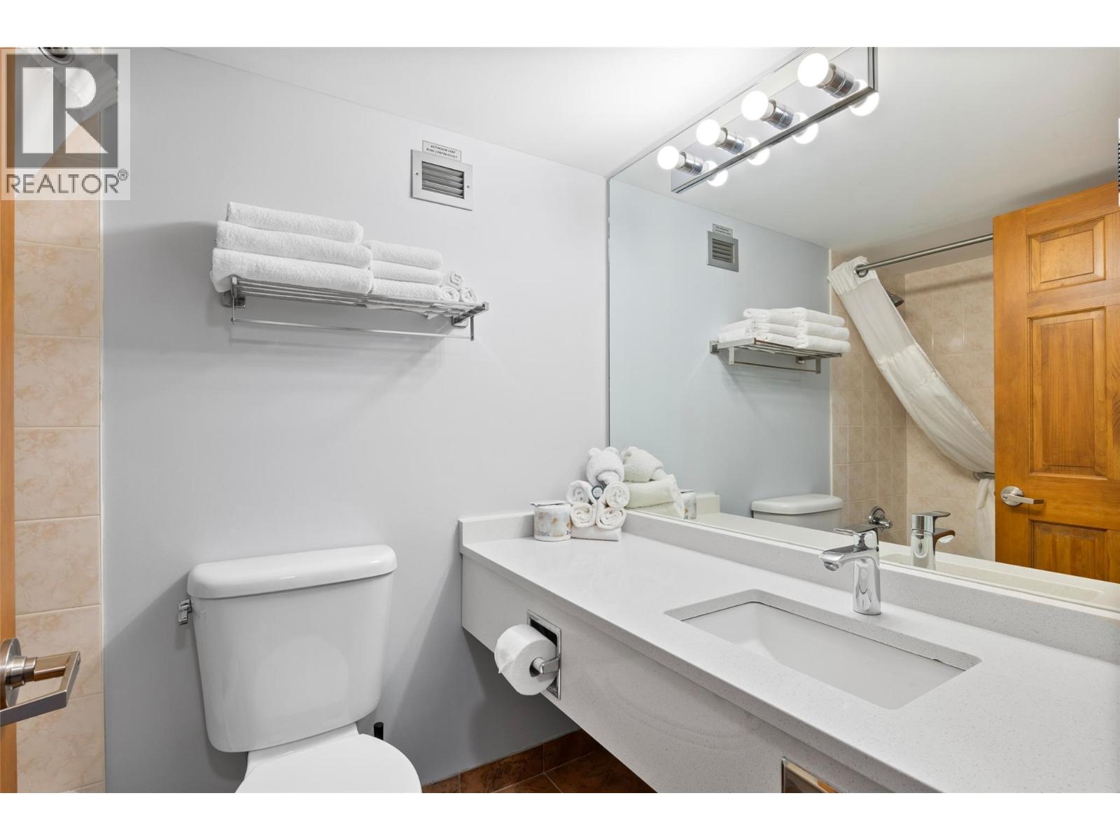
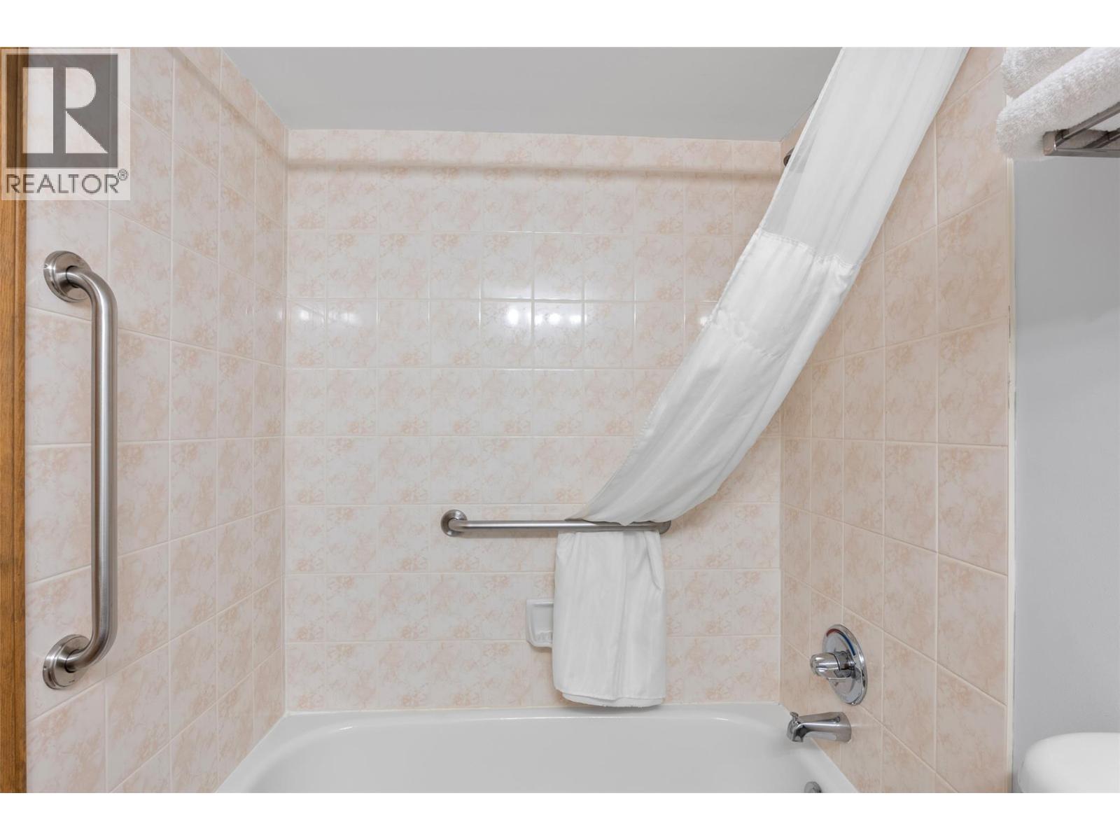
| Main Level | 4pc Bathroom | Measurements not available | ||
| Main Level | 4pc Bathroom | Measurements not available |
https://www.realtor.ca/real-estate/30268527/3220-village-way-unit-238240-sun-peaks-sun-peaks
Contact Us
Contact us for more information

The trademarks REALTOR®, REALTORS®, and the REALTOR® logo are controlled by The Canadian Real Estate Association (CREA) and identify real estate professionals who are members of CREA. The trademarks MLS®, Multiple Listing Service® and the associated logos are owned by The Canadian Real Estate Association (CREA) and identify the quality of services provided by real estate professionals who are members of CREA. The trademark DDF® is owned by The Canadian Real Estate Association (CREA) and identifies CREA's Data Distribution Facility (DDF®)
September 11 2026 09:17:57
Association of Interior REALTORS®
Engel & Volkers Kamloops (Sun Peaks)