
327 Pine Street Chase, British Columbia V0E 1M0

$450,000
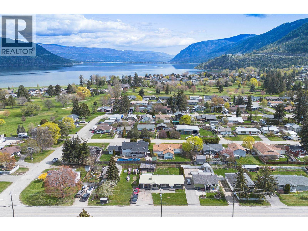
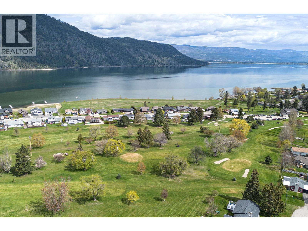
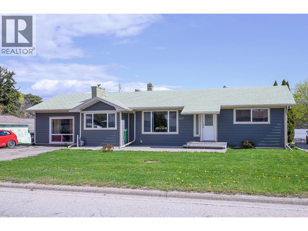
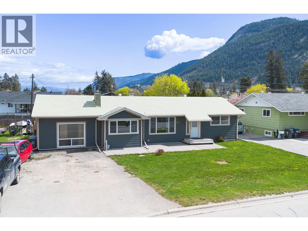
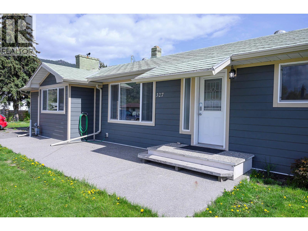
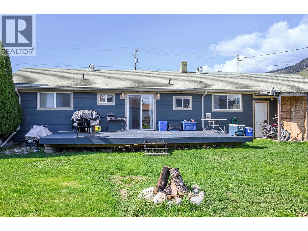
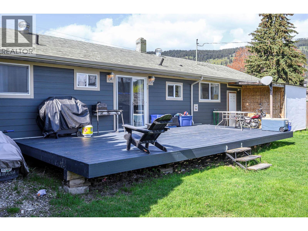
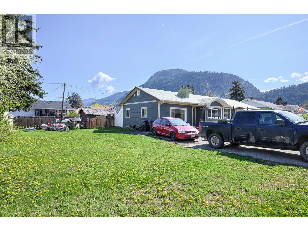
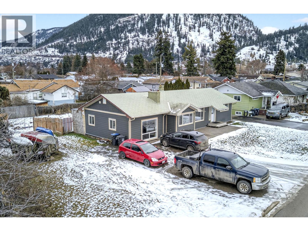
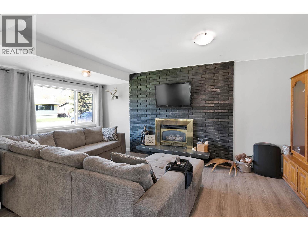
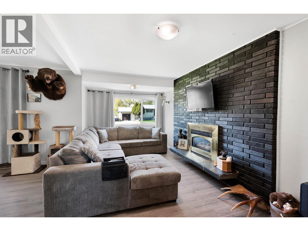
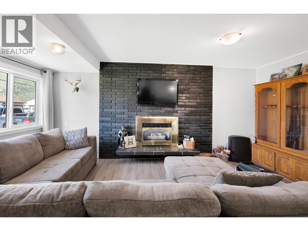
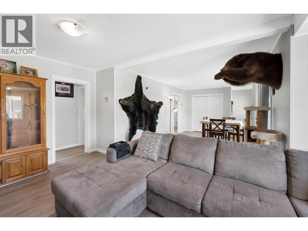
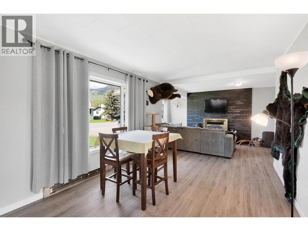
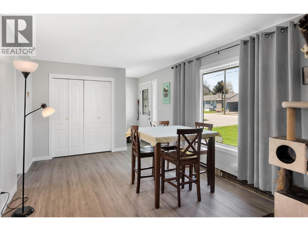
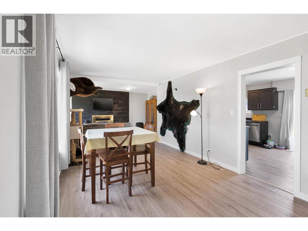
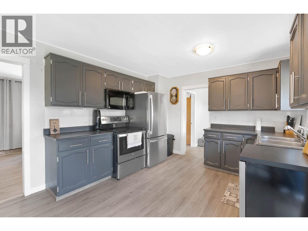
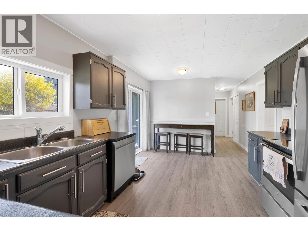
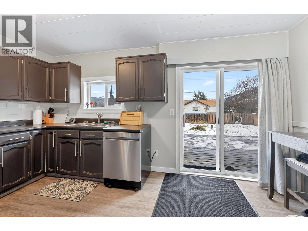
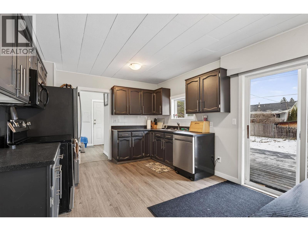
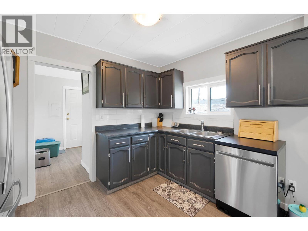
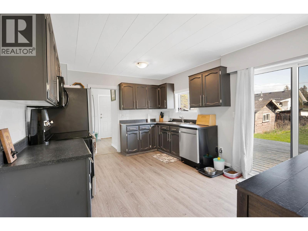
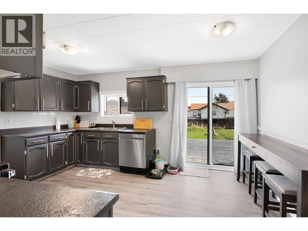
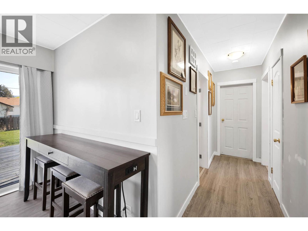
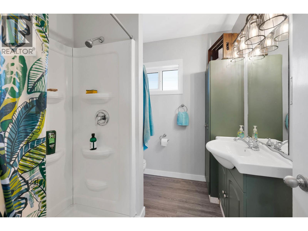
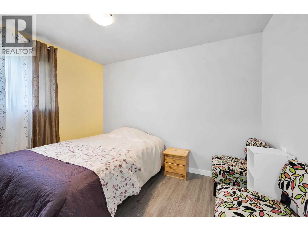
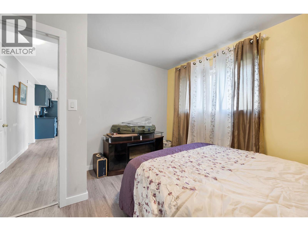
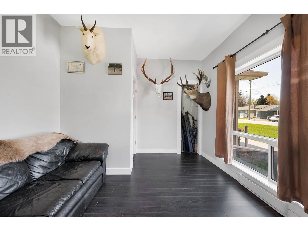
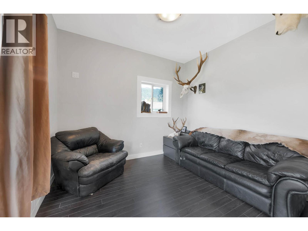
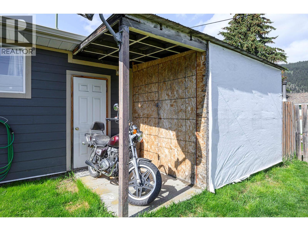
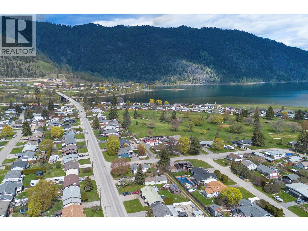
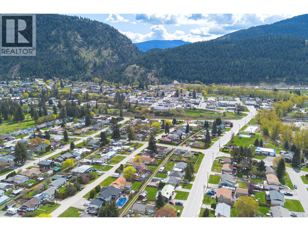
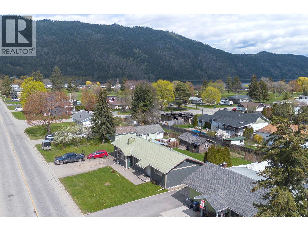
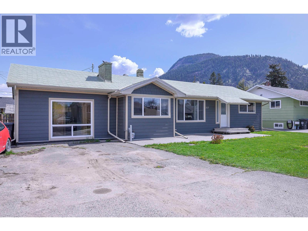
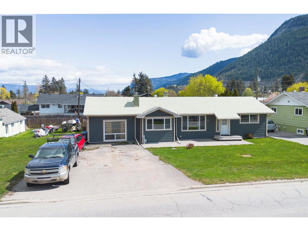
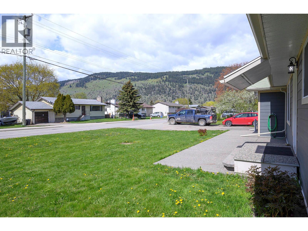
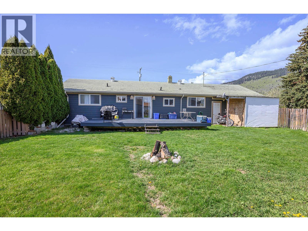
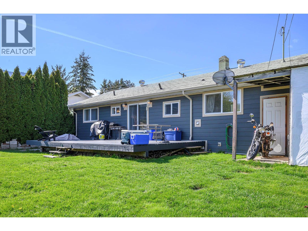
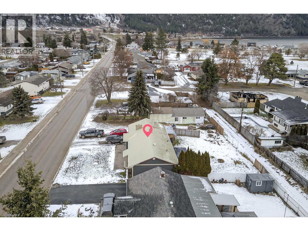
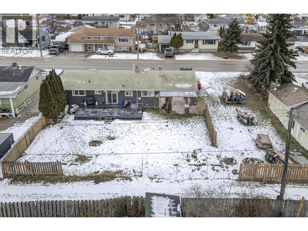
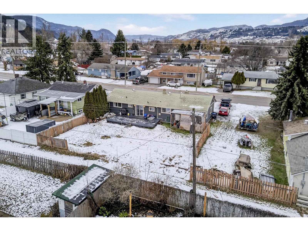
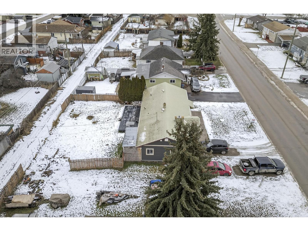
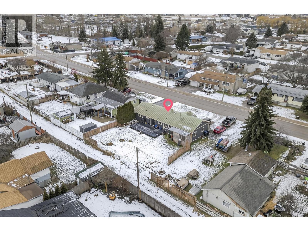
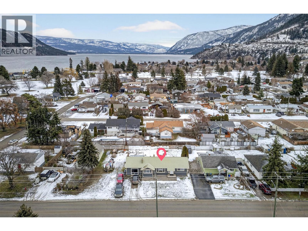
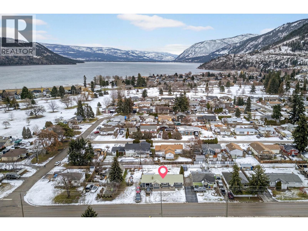
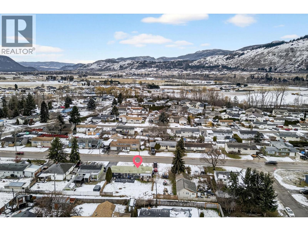
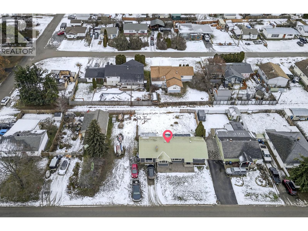
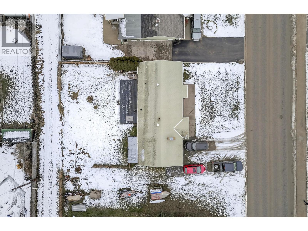
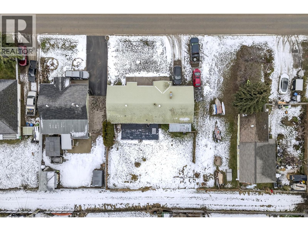
Bright rancher on 10,000 sq ft lot (100' by 100'), close to Shuswap Lakes and South Thompson River. 3 bedrooms and renovated bath, newer vinyl flooring, gas fireplace in cozy living room, kitchen with loads of cupboard space and 4 updated appliances. Slider out to large deck and backyard with alley access. Exterior has hardi-plank and smart trim with large exposed aggregate driveway out front. Lots of room to build a garage/shop/carriage house and park/store toys as well as ally access. Enjoy the community of Chase with a golf course close by, water sports on Shuswap Lake, shopping and government services. Park with bandshell and boat launches plus parks. Golf carts are legal to drive in the the community. Lockbox on hydro meter on side of house by driveway. (id:52386)
Property Details
| MLS® Number | 10402399 |
| Property Type | Single Family |
| Neigbourhood | Chase |
| Community Features | Pets Allowed |
Building
| Bathroom Total | 1 |
| Bedrooms Total | 3 |
| Architectural Style | Ranch |
| Constructed Date | 1953 |
| Construction Style Attachment | Detached |
| Fireplace Fuel | Gas |
| Fireplace Present | Yes |
| Fireplace Total | 1 |
| Fireplace Type | Unknown |
| Heating Type | Baseboard Heaters |
| Stories Total | 1 |
| Size Interior | 1,431 Sqft |
| Type | House |
| Utility Water | Municipal Water |
Parking
| R V |
Land
| Acreage | No |
| Sewer | Municipal Sewage System |
| Size Irregular | 0.23 |
| Size Total | 0.23 Ac|under 1 Acre |
| Size Total Text | 0.23 Ac|under 1 Acre |
Rooms
| Level | Type | Length | Width | Dimensions |
|---|---|---|---|---|
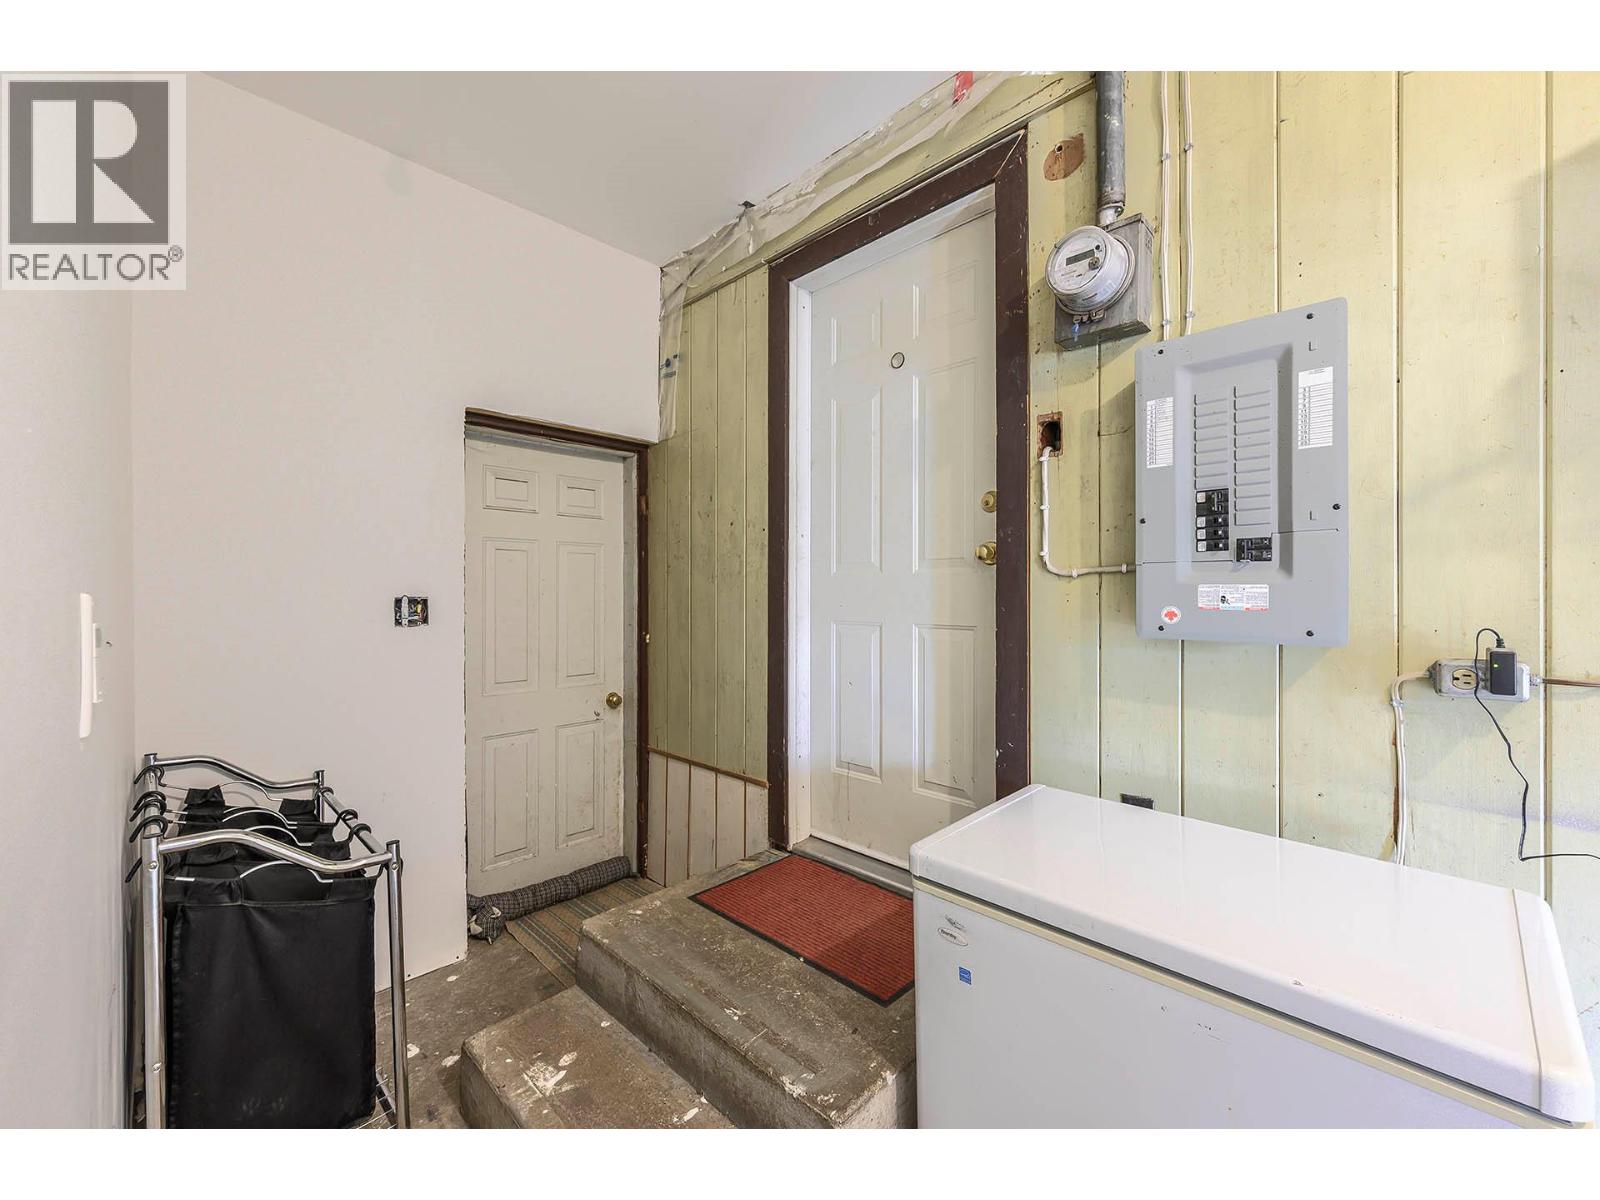
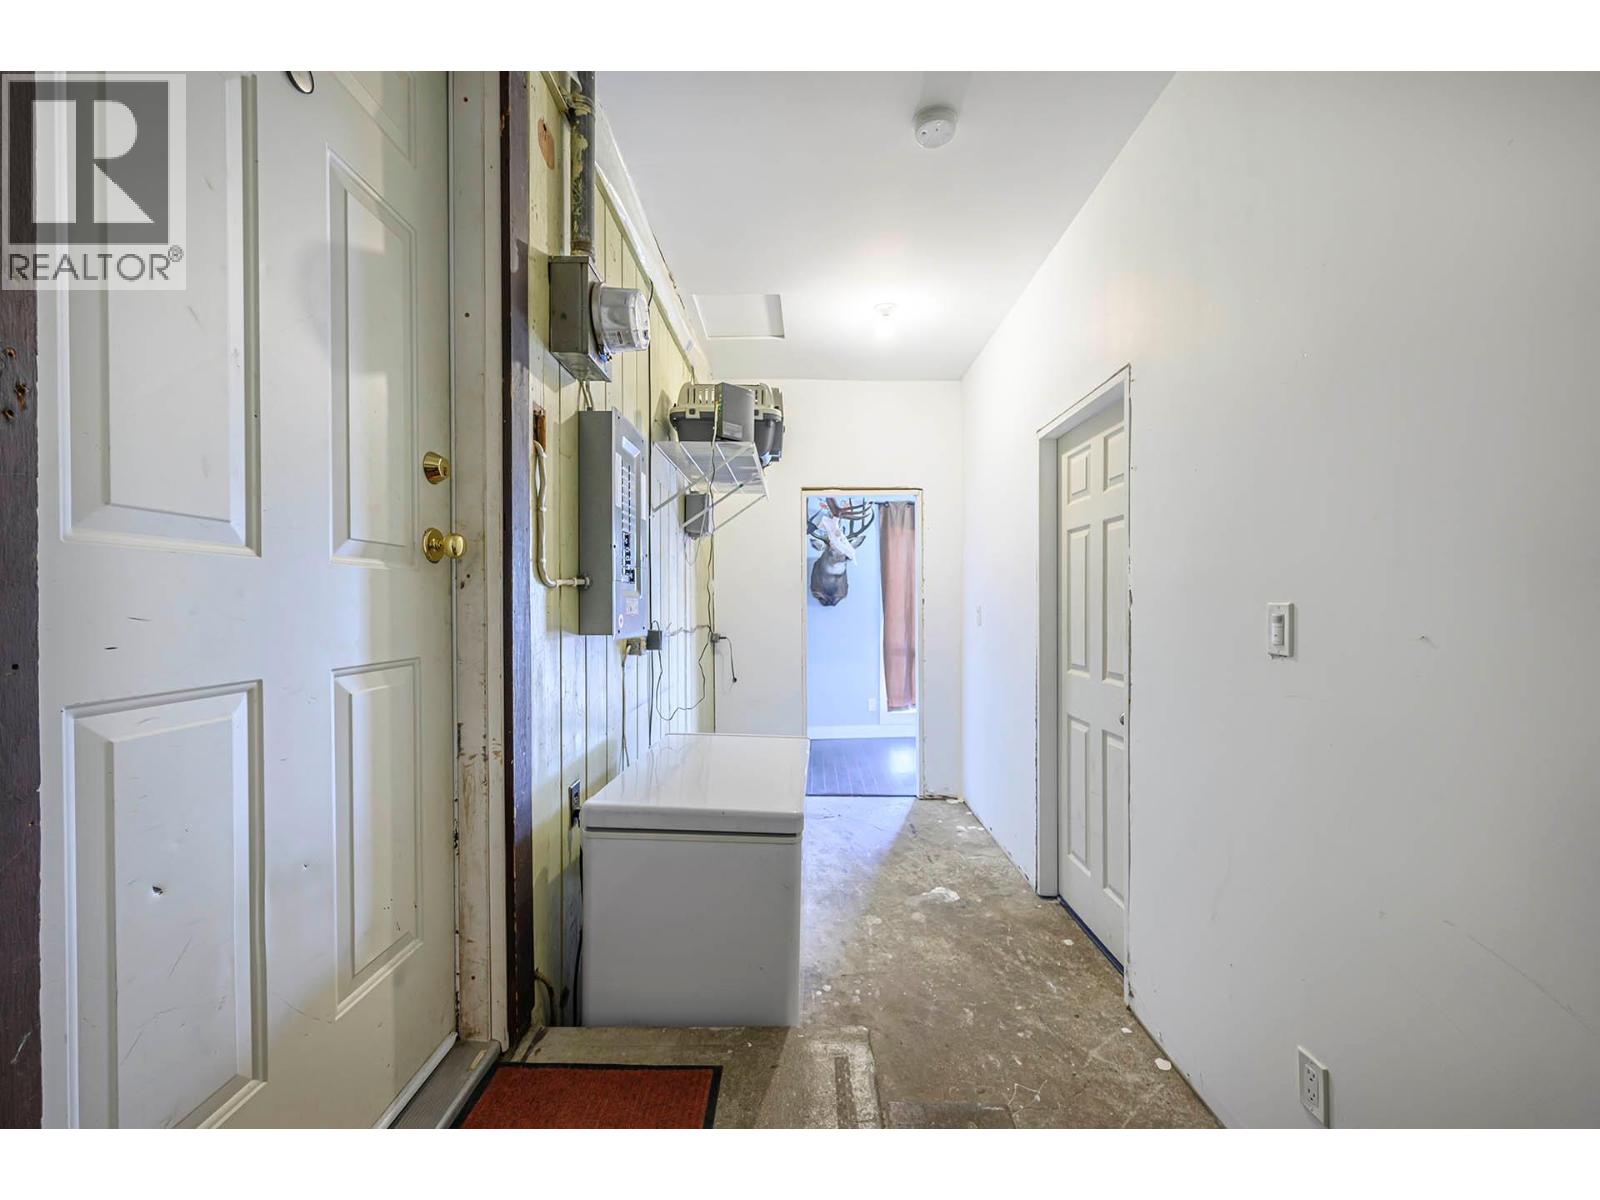
| Main Level | Mud Room | 15' x 5'5'' | ||
| Main Level | Family Room | 15' x 10' | ||
| Main Level | 3pc Bathroom | Measurements not available | ||
| Main Level | Bedroom | 10'9'' x 10'8'' | ||
| Main Level | Bedroom | 10'9'' x 9'7'' | ||
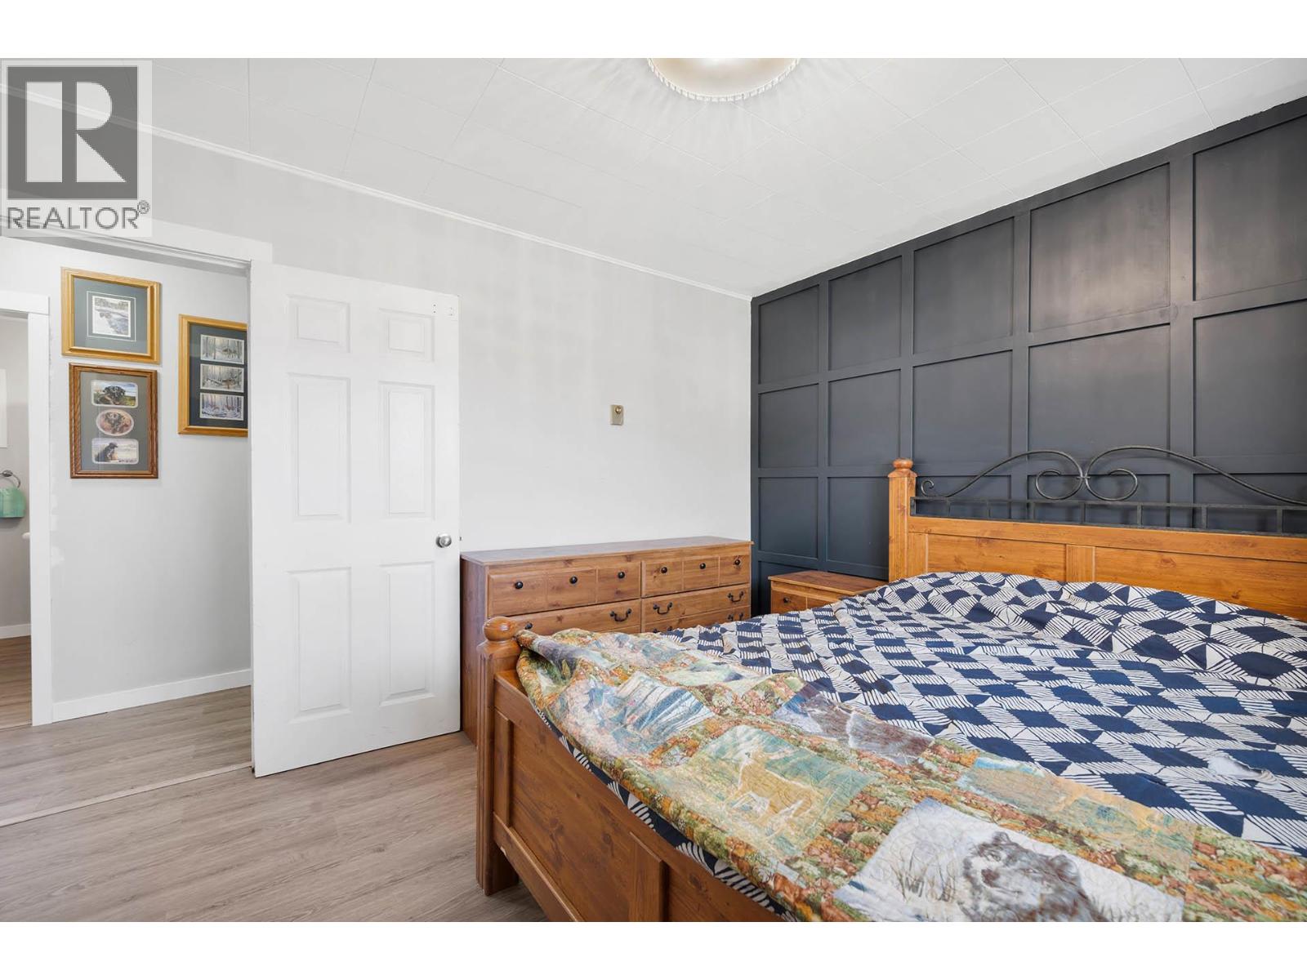
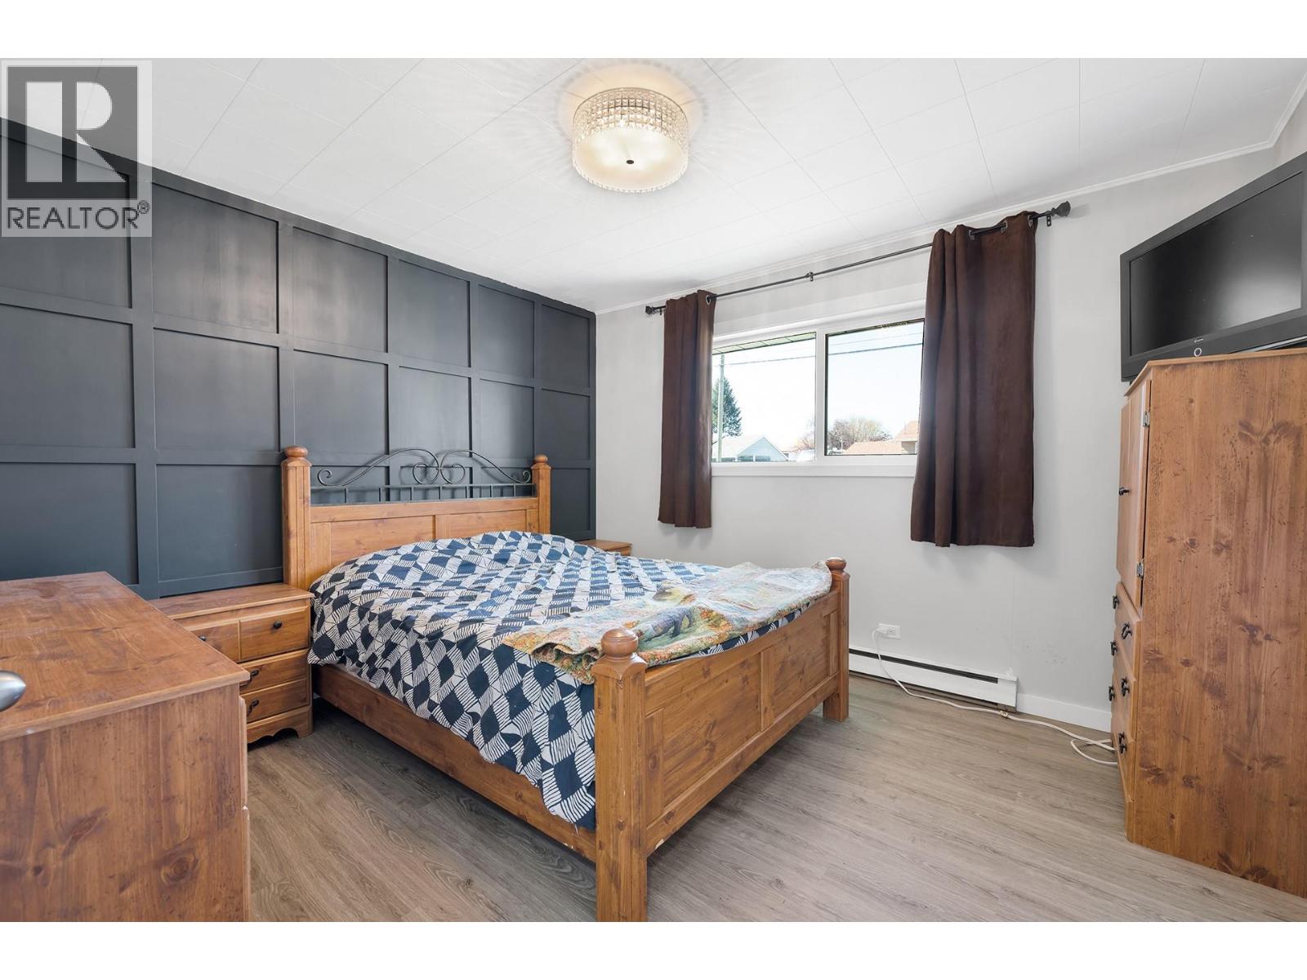
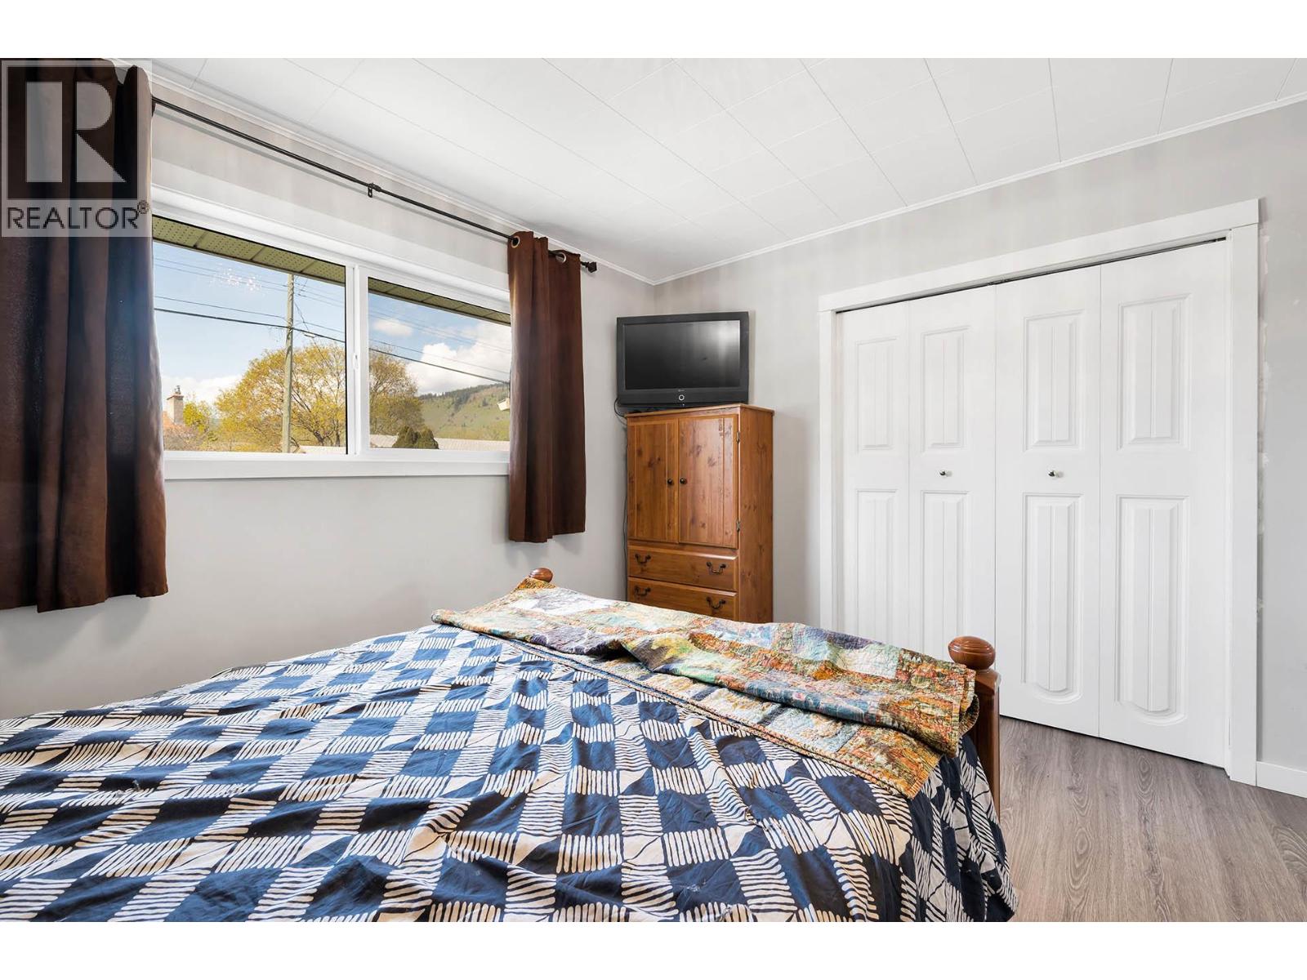
| Main Level | Primary Bedroom | 12' x 10'9'' | ||
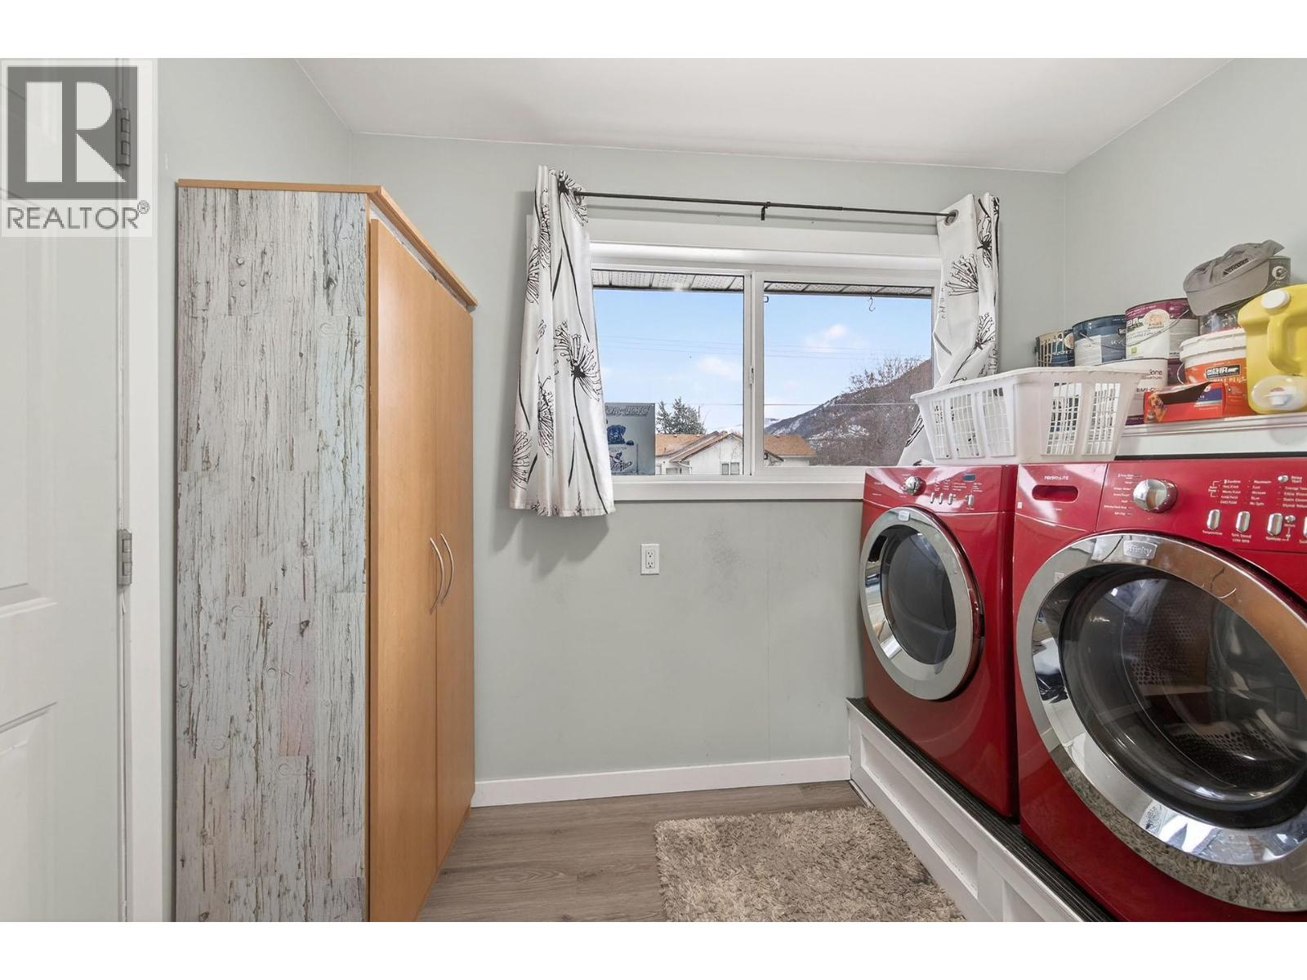
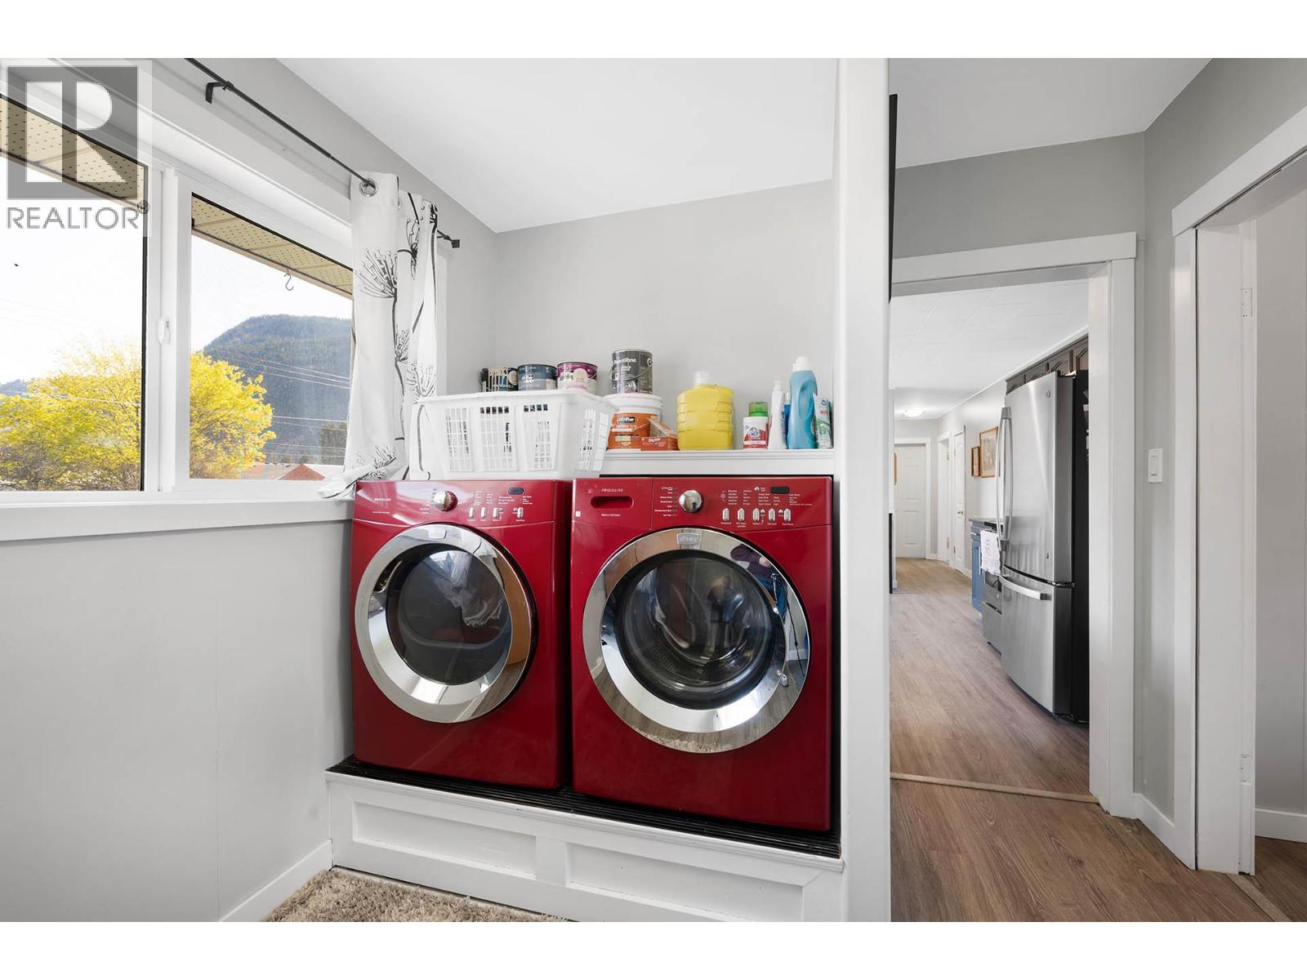
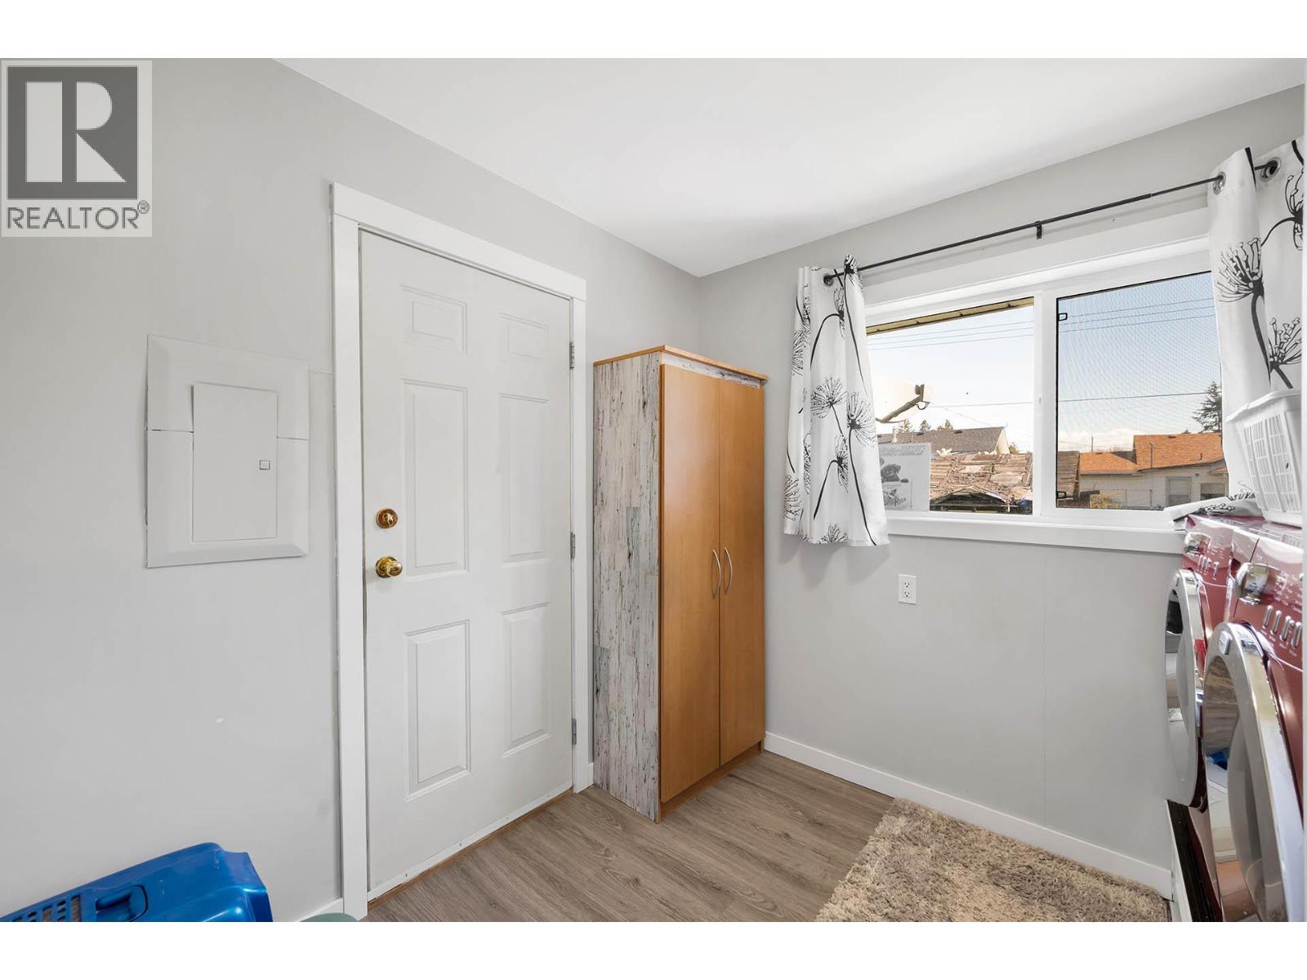
| Main Level | Laundry Room | 8'7'' x 8'4'' | ||
| Main Level | Dining Room | 17' x 10'7'' | ||
| Main Level | Living Room | 18' x 9' | ||
| Main Level | Kitchen | 14'10'' x 11' |
https://www.realtor.ca/real-estate/30357189/327-pine-street-chase-chase
Contact Us
Contact us for more information

The trademarks REALTOR®, REALTORS®, and the REALTOR® logo are controlled by The Canadian Real Estate Association (CREA) and identify real estate professionals who are members of CREA. The trademarks MLS®, Multiple Listing Service® and the associated logos are owned by The Canadian Real Estate Association (CREA) and identify the quality of services provided by real estate professionals who are members of CREA. The trademark DDF® is owned by The Canadian Real Estate Association (CREA) and identifies CREA's Data Distribution Facility (DDF®)
October 09 2026 03:21:23
Association of Interior REALTORS®
RE/MAX Kamloops