
3360 Yellowhead Highway Clearwater, British Columbia V0E 3A0

$1,415,000
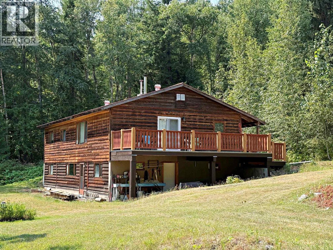
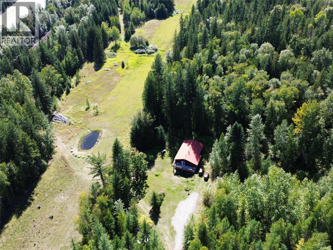
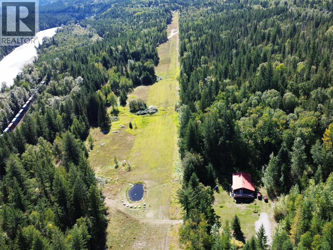
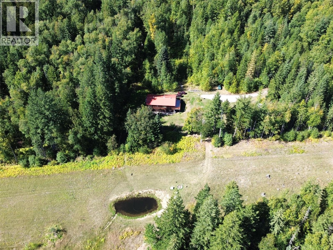
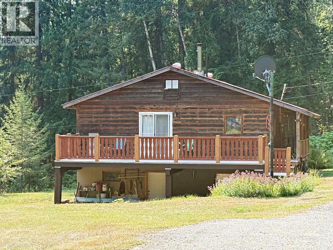
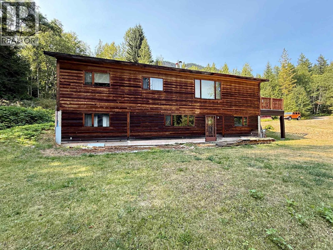
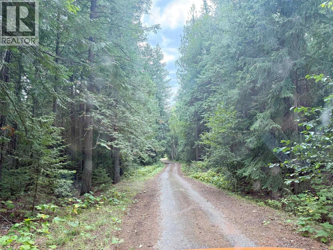
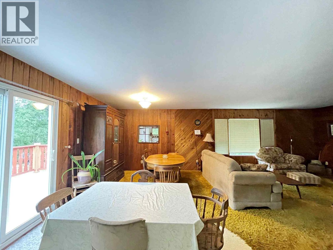
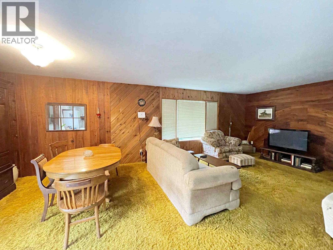
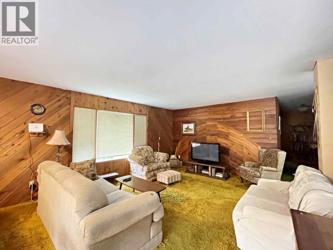
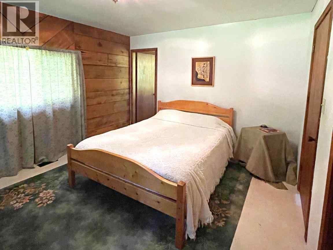
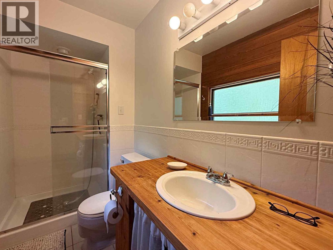
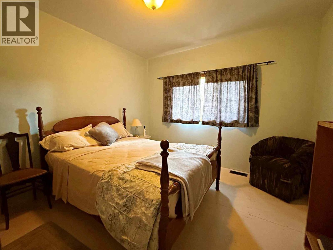
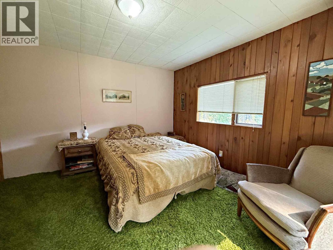
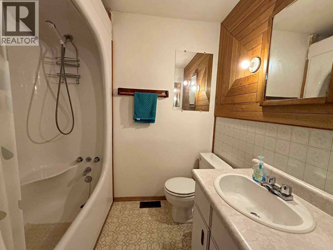
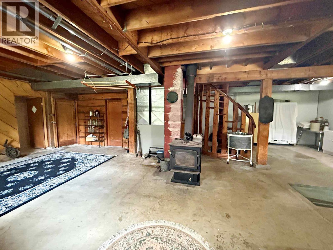
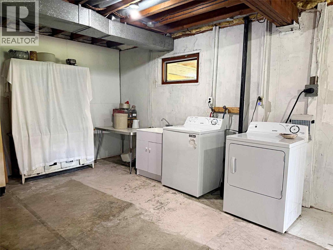
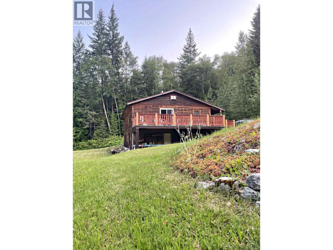
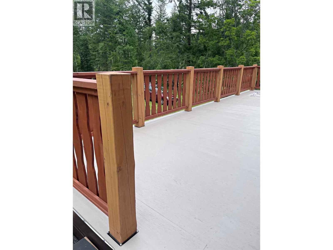
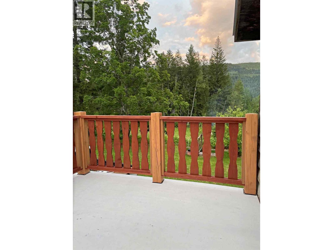
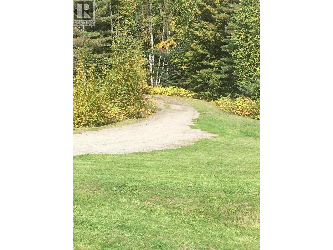
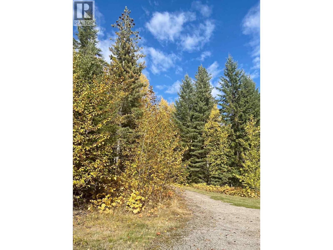
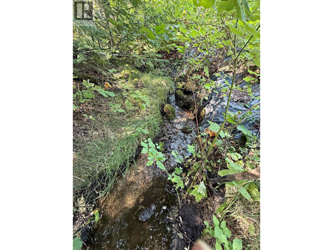
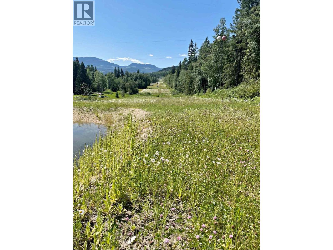
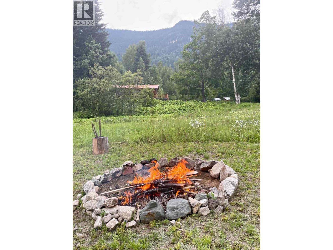
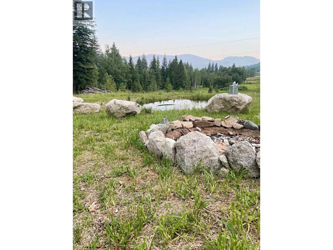
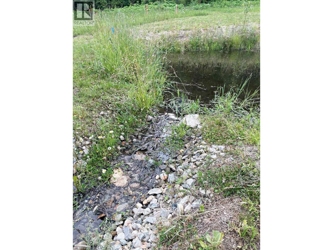
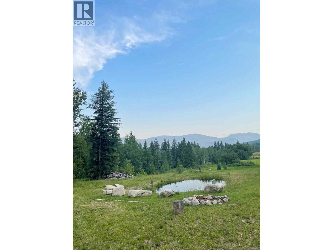
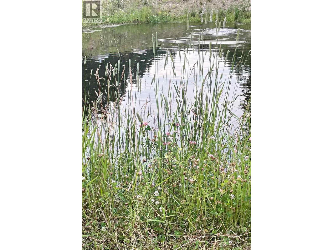
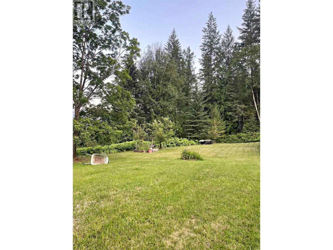
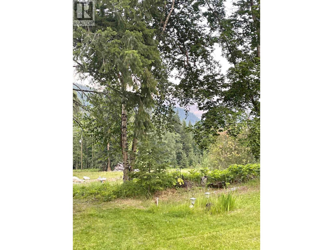
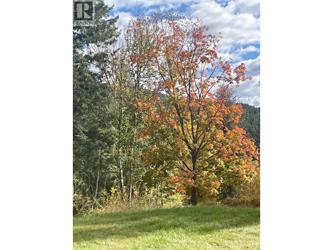
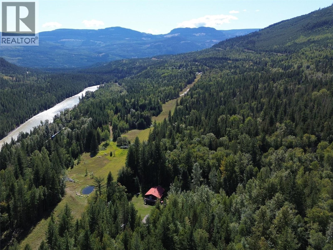
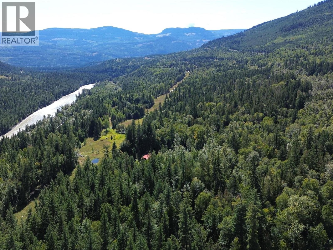
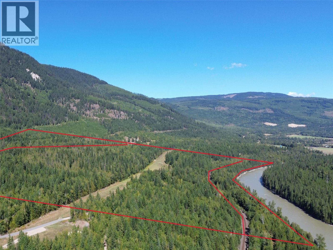
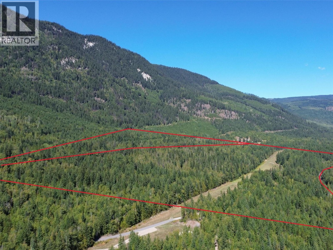
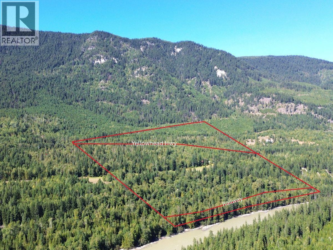
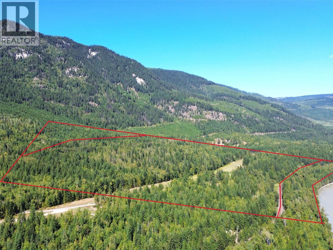
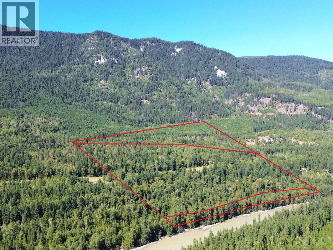
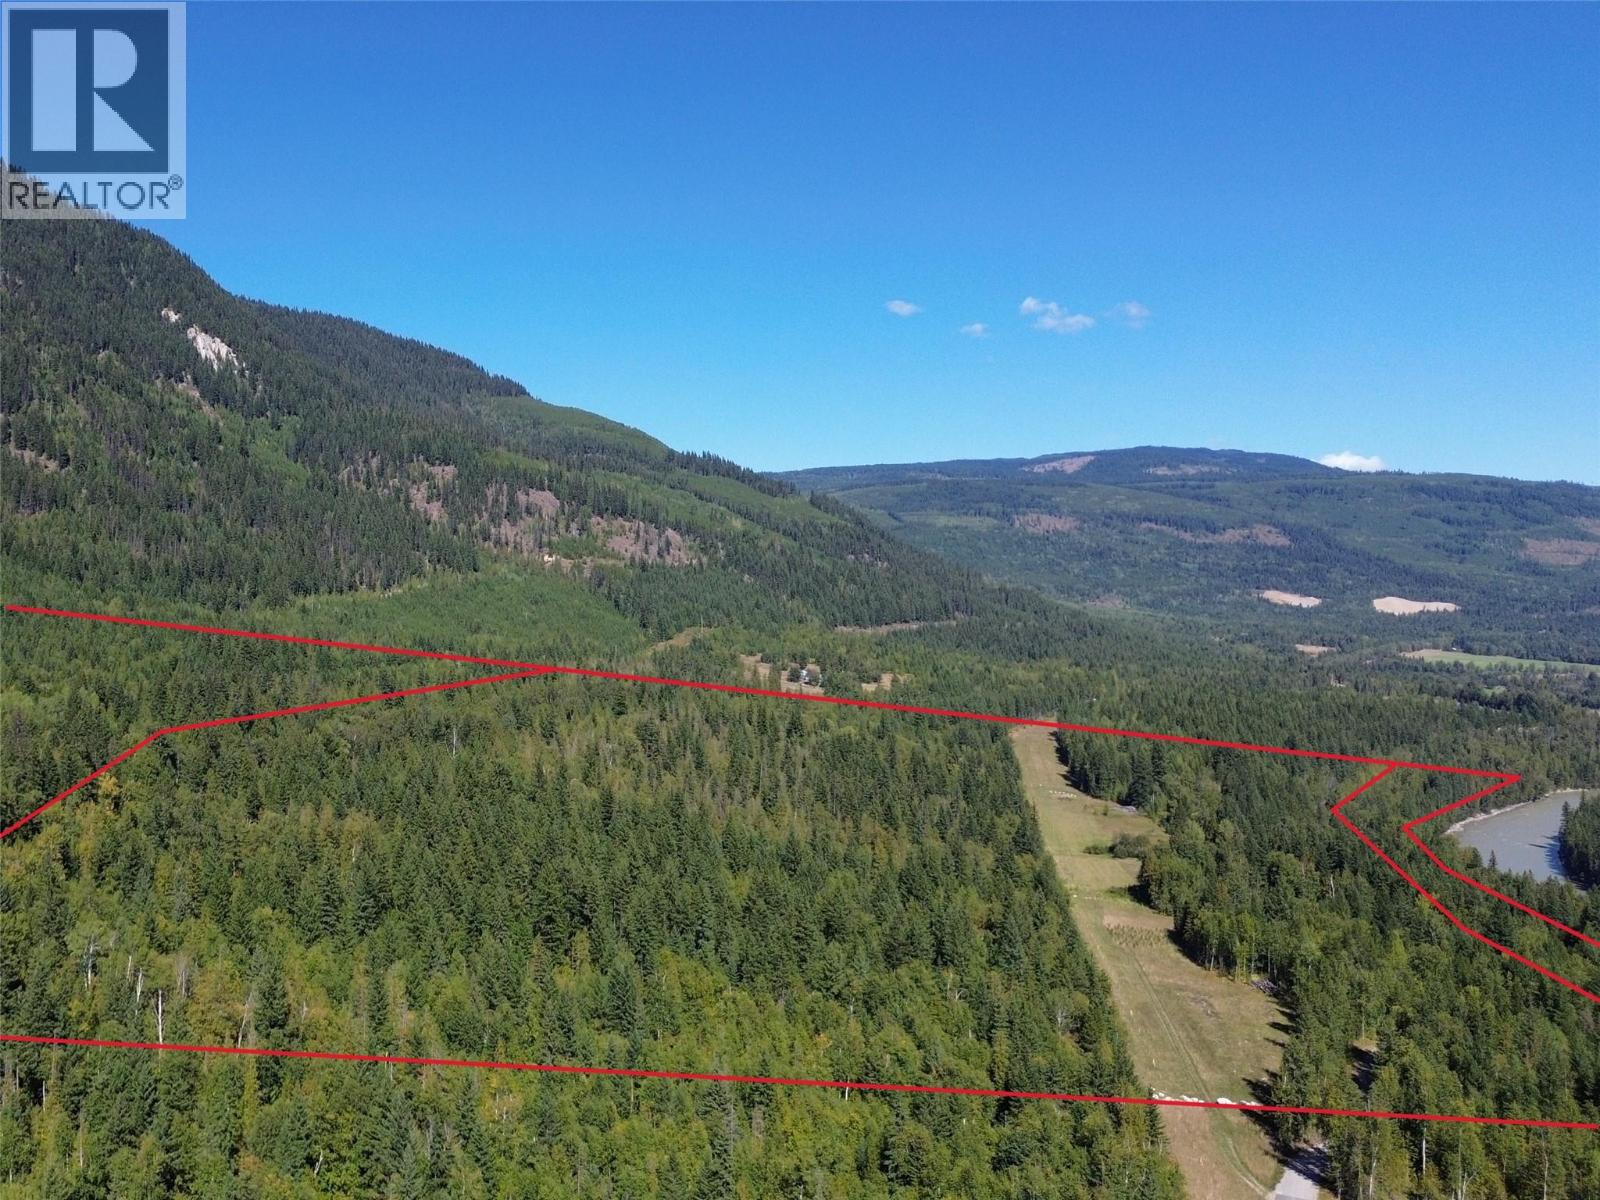
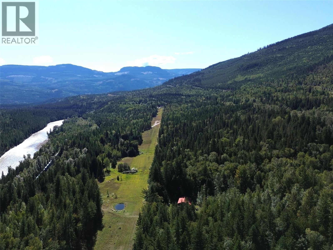
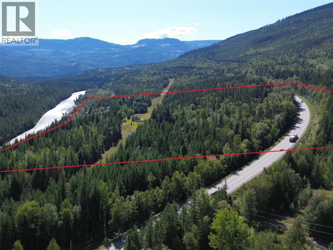
NEVER BEFORE ON MARKET!!! Large acreage with 4 bedroom home with 2 baths plus 1 ensuite. 2 year-round creeks plus a pond. Walk out basement to family room, laundry, 1 bedroom, 1 bath and lots of storage. This could be your very private retreat or quiet, private, rural life living, with rural outdoor recreation all around. Easy highway access with cold rolled .5 km driveway to the house. Natural Gravity feed spring water system. Water Rights in place off Bolton and Capostinsky Springs and Louisa Spring. Beautiful grassy areas alongside the creeks. Mega large, wooded area with substantial marketable timber. Timber Cruise done. Within 25 minutes to Clearwater with all needed amenities, such as hospital, doctors, dentist, shopping. A truly unique opportunity with future potential / long term investment. (id:52386)
Property Details
| MLS® Number | 10399339 |
| Property Type | Single Family |
| Neigbourhood | Clearwater |
| Community Features | Pets Allowed |
| Features | Central Island |
| Water Front Type | Waterfront On River |
Building
| Bathroom Total | 3 |
| Bedrooms Total | 4 |
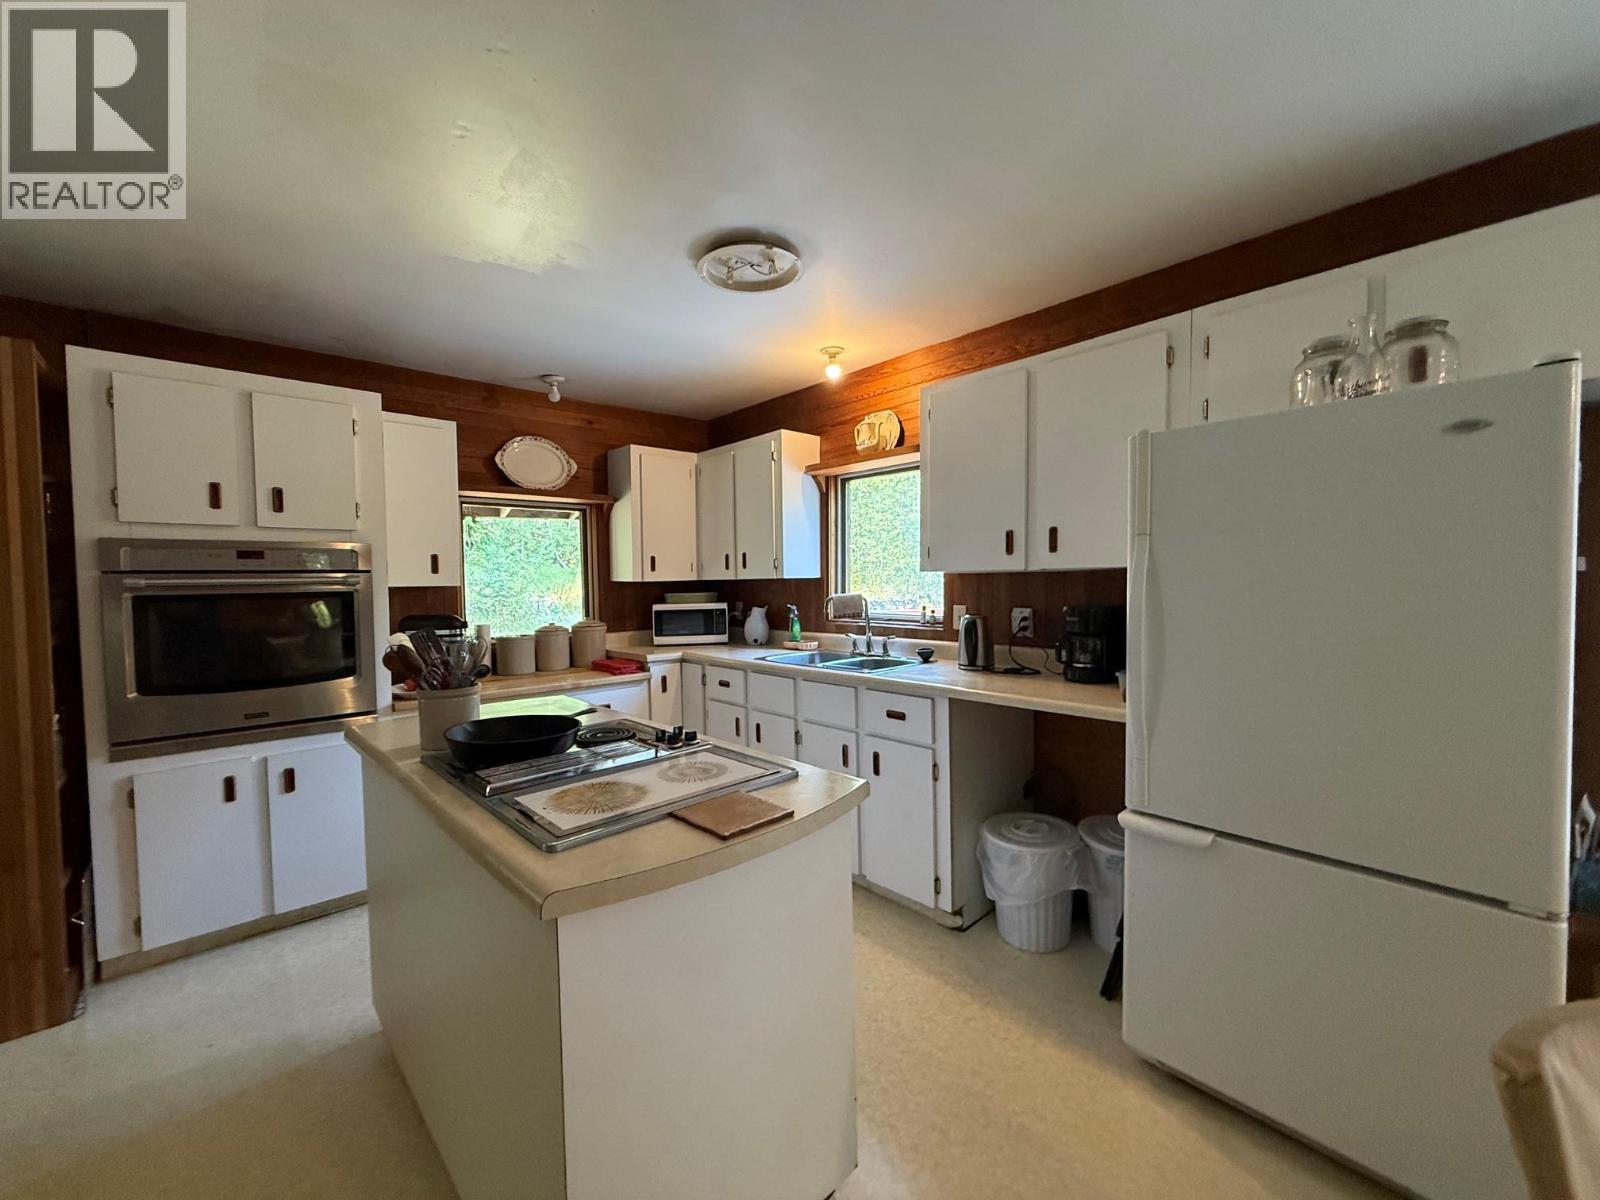
| Appliances | Refrigerator, Cooktop - Electric, Freezer, Washer & Dryer, Oven - Built-in |
| Architectural Style | Ranch |
| Constructed Date | 1974 |
| Construction Style Attachment | Detached |
| Exterior Finish | Cedar Siding |
| Fireplace Present | Yes |
| Fireplace Total | 1 |
| Fireplace Type | Free Standing Metal |
| Flooring Type | Carpeted, Linoleum, Wood, Tile |
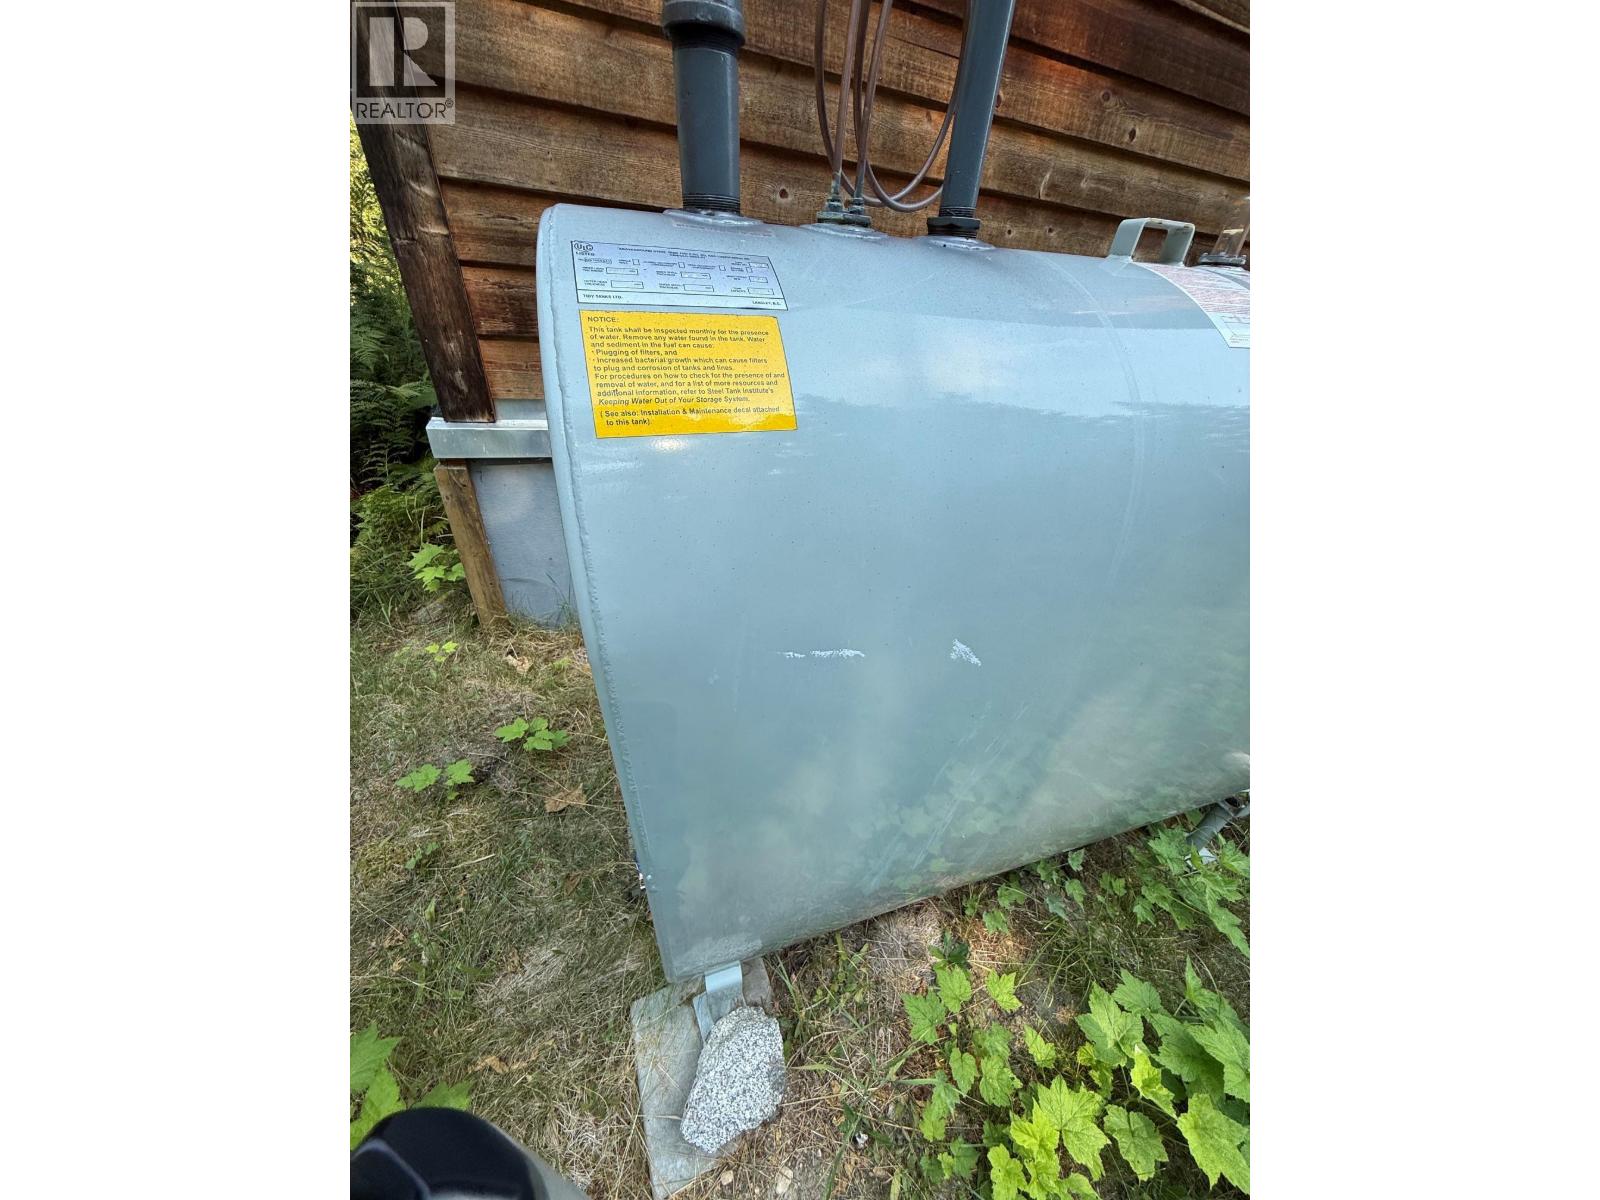
| Heating Fuel | Wood |
| Heating Type | Forced Air, Stove, See Remarks |
| Roof Material | Metal |
| Roof Style | Unknown |
| Stories Total | 2 |
| Size Interior | 1,630 Sqft |
| Type | House |
| Utility Water | Licensed |
Land
| Acreage | Yes |
| Fence Type | Other |
| Landscape Features | Wooded Area |
| Size Irregular | 115.09 |
| Size Total | 115.09 Ac|100+ Acres |
| Size Total Text | 115.09 Ac|100+ Acres |
Rooms
| Level | Type | Length | Width | Dimensions |
|---|---|---|---|---|
| Basement | Family Room | 24'4'' x 15' | ||
| Basement | Storage | 14' x 12'3'' | ||
| Basement | Storage | 14' x 10'9'' | ||
| Basement | Laundry Room | 25'6'' x 14'5'' | ||
| Basement | 3pc Bathroom | 7'10'' x 7'8'' | ||
| Basement | Bedroom | 11'4'' x 11'4'' | ||
| Main Level | 4pc Bathroom | 7' x 6'10'' | ||
| Main Level | Bedroom | 10'3'' x 9'6'' | ||
| Main Level | Bedroom | 12' x 12' | ||
| Main Level | 3pc Ensuite Bath | 9' x 4'6'' | ||
| Main Level | Primary Bedroom | 14' x 12' | ||
| Main Level | Foyer | 12' x 6'3'' | ||
| Main Level | Living Room | 15'6'' x 14' | ||
| Main Level | Dining Room | 15'6'' x 10'9'' | ||
| Main Level | Kitchen | 12' x 12' |
Utilities
| Electricity | Available |
| Telephone | Available |
| Water | Available |
https://www.realtor.ca/real-estate/30217829/3360-yellowhead-highway-clearwater-clearwater
Contact Us
Contact us for more information

The trademarks REALTOR®, REALTORS®, and the REALTOR® logo are controlled by The Canadian Real Estate Association (CREA) and identify real estate professionals who are members of CREA. The trademarks MLS®, Multiple Listing Service® and the associated logos are owned by The Canadian Real Estate Association (CREA) and identify the quality of services provided by real estate professionals who are members of CREA. The trademark DDF® is owned by The Canadian Real Estate Association (CREA) and identifies CREA's Data Distribution Facility (DDF®)
September 14 2026 11:12:17
Association of Interior REALTORS®
RE/MAX Integrity Realty