
3467 Lockhart Crescent Armstrong, British Columbia V0E 1B8

$889,000
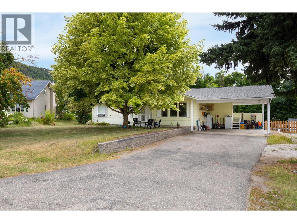
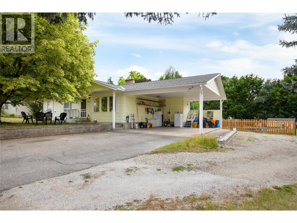
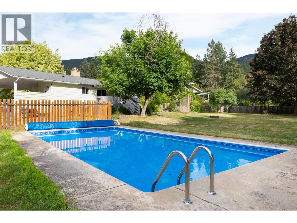
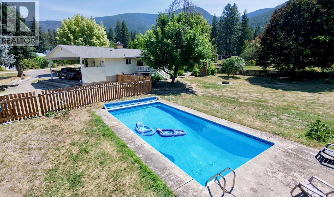
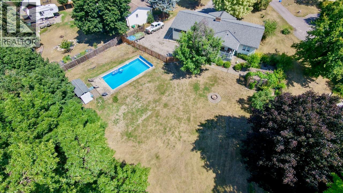
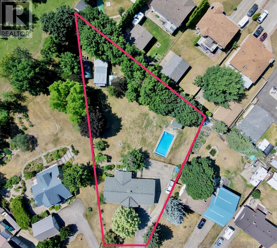
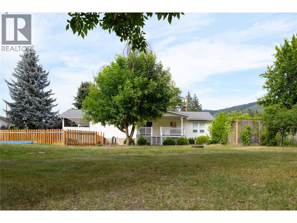
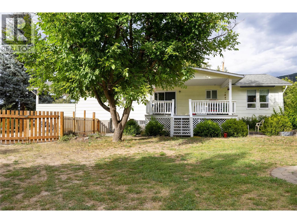
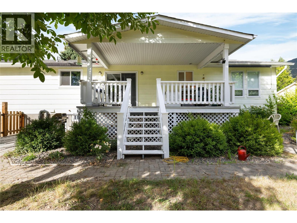
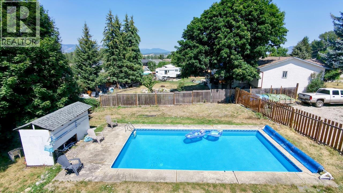
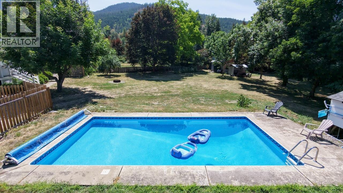
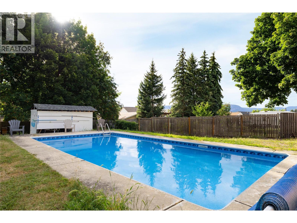
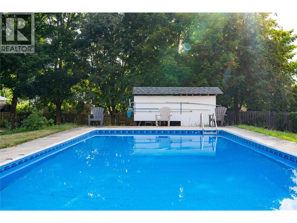
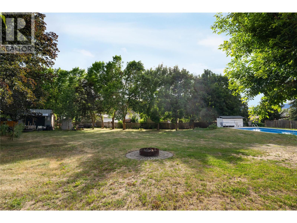
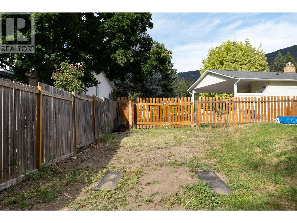
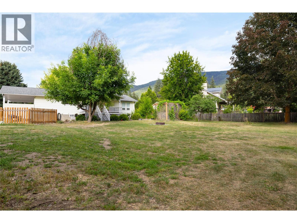
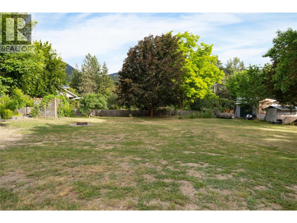
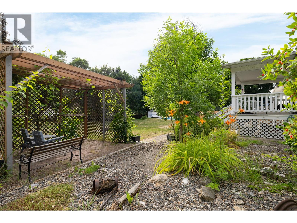
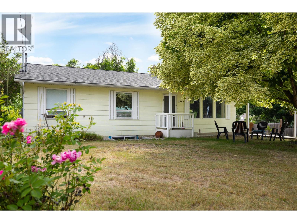
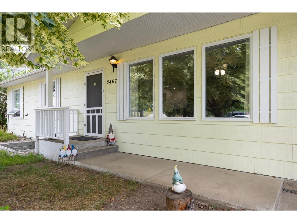
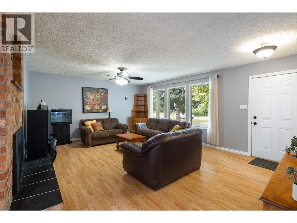
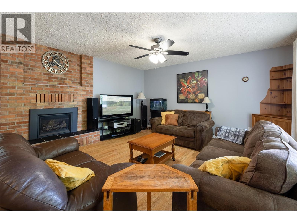
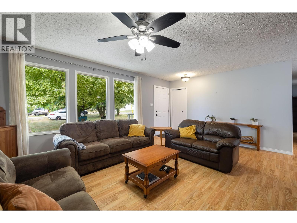
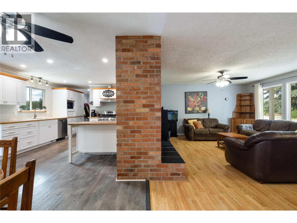
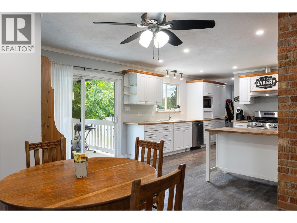
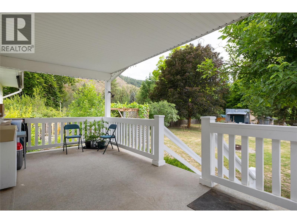
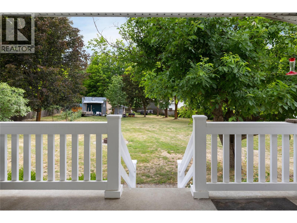
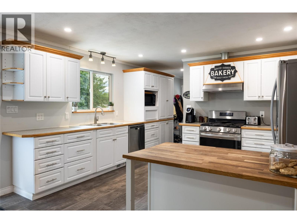
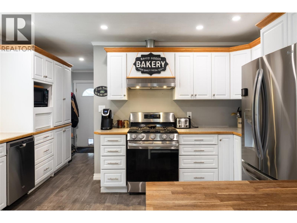
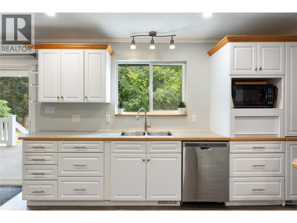
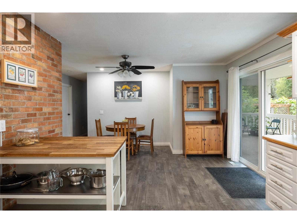
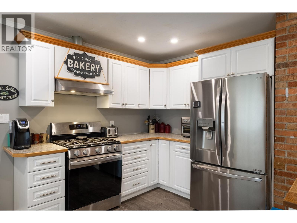
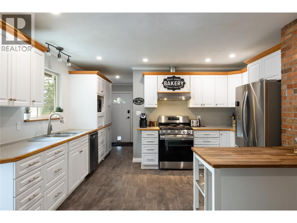
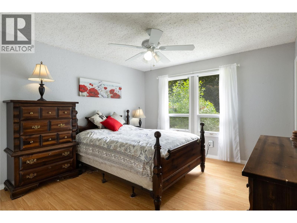
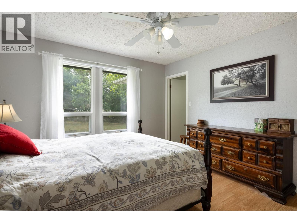
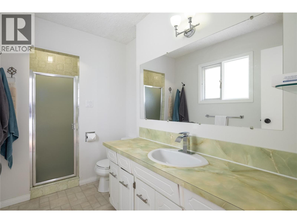
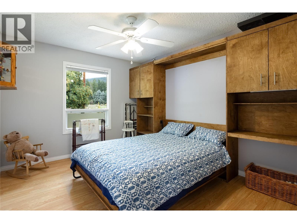
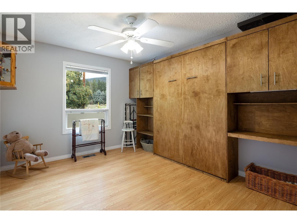
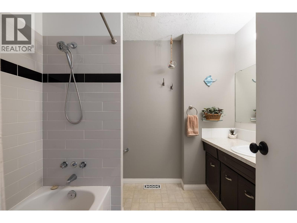
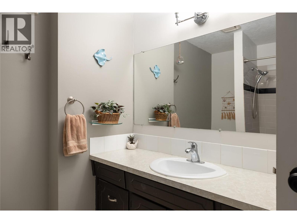
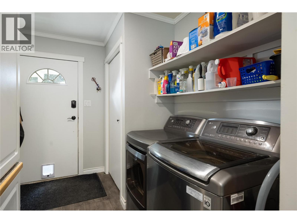
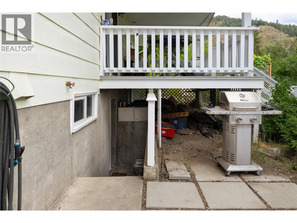
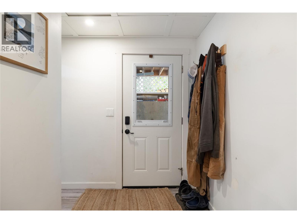
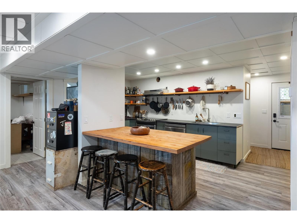
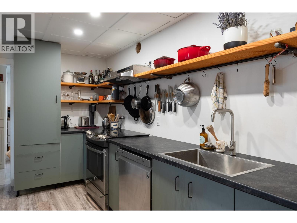
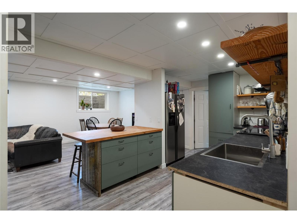
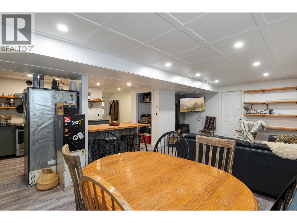
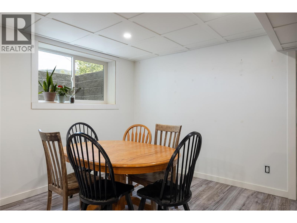
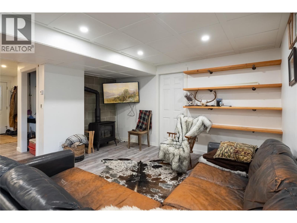
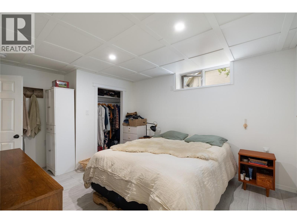
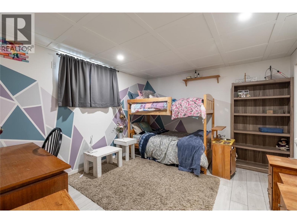
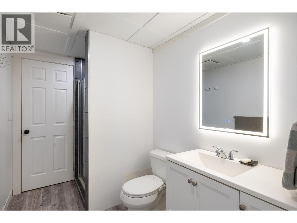
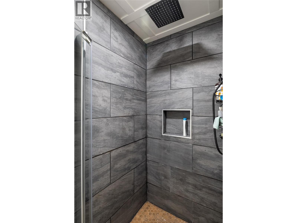
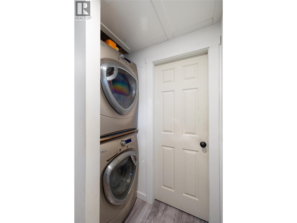
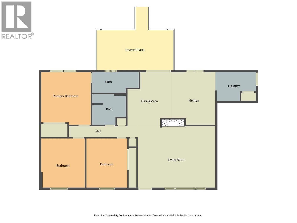
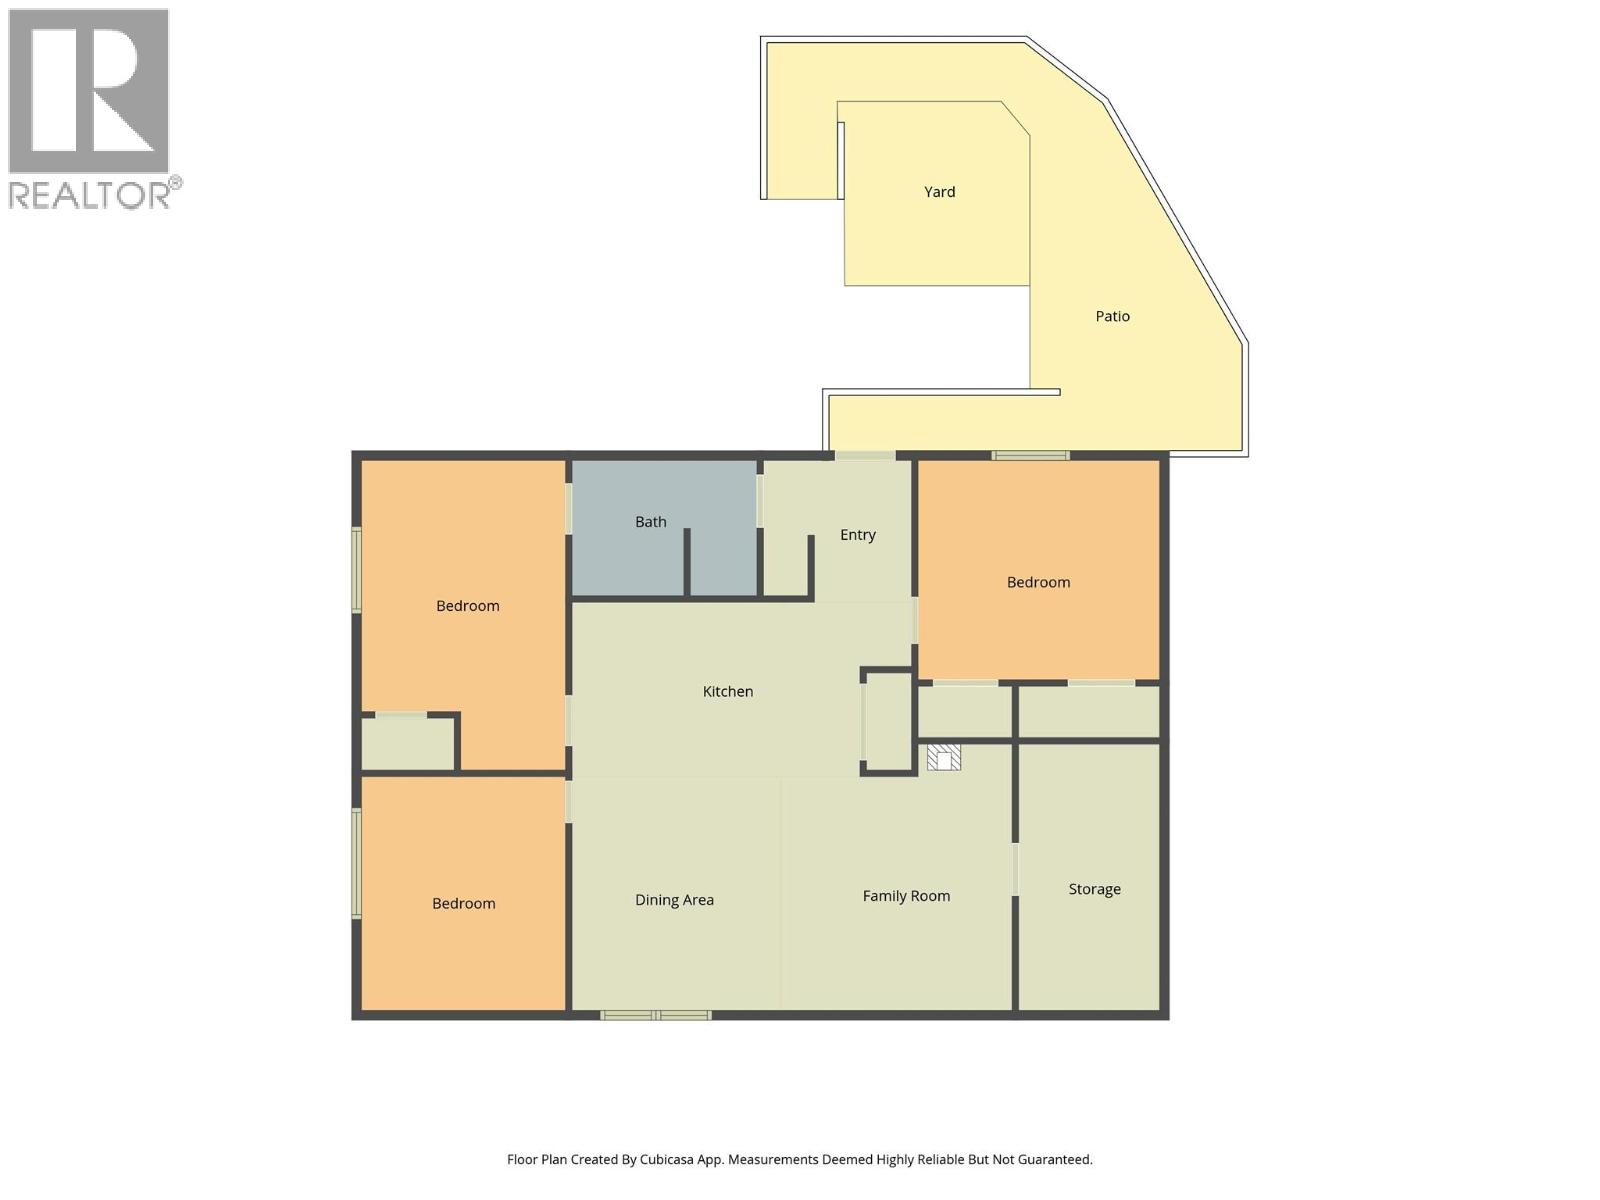
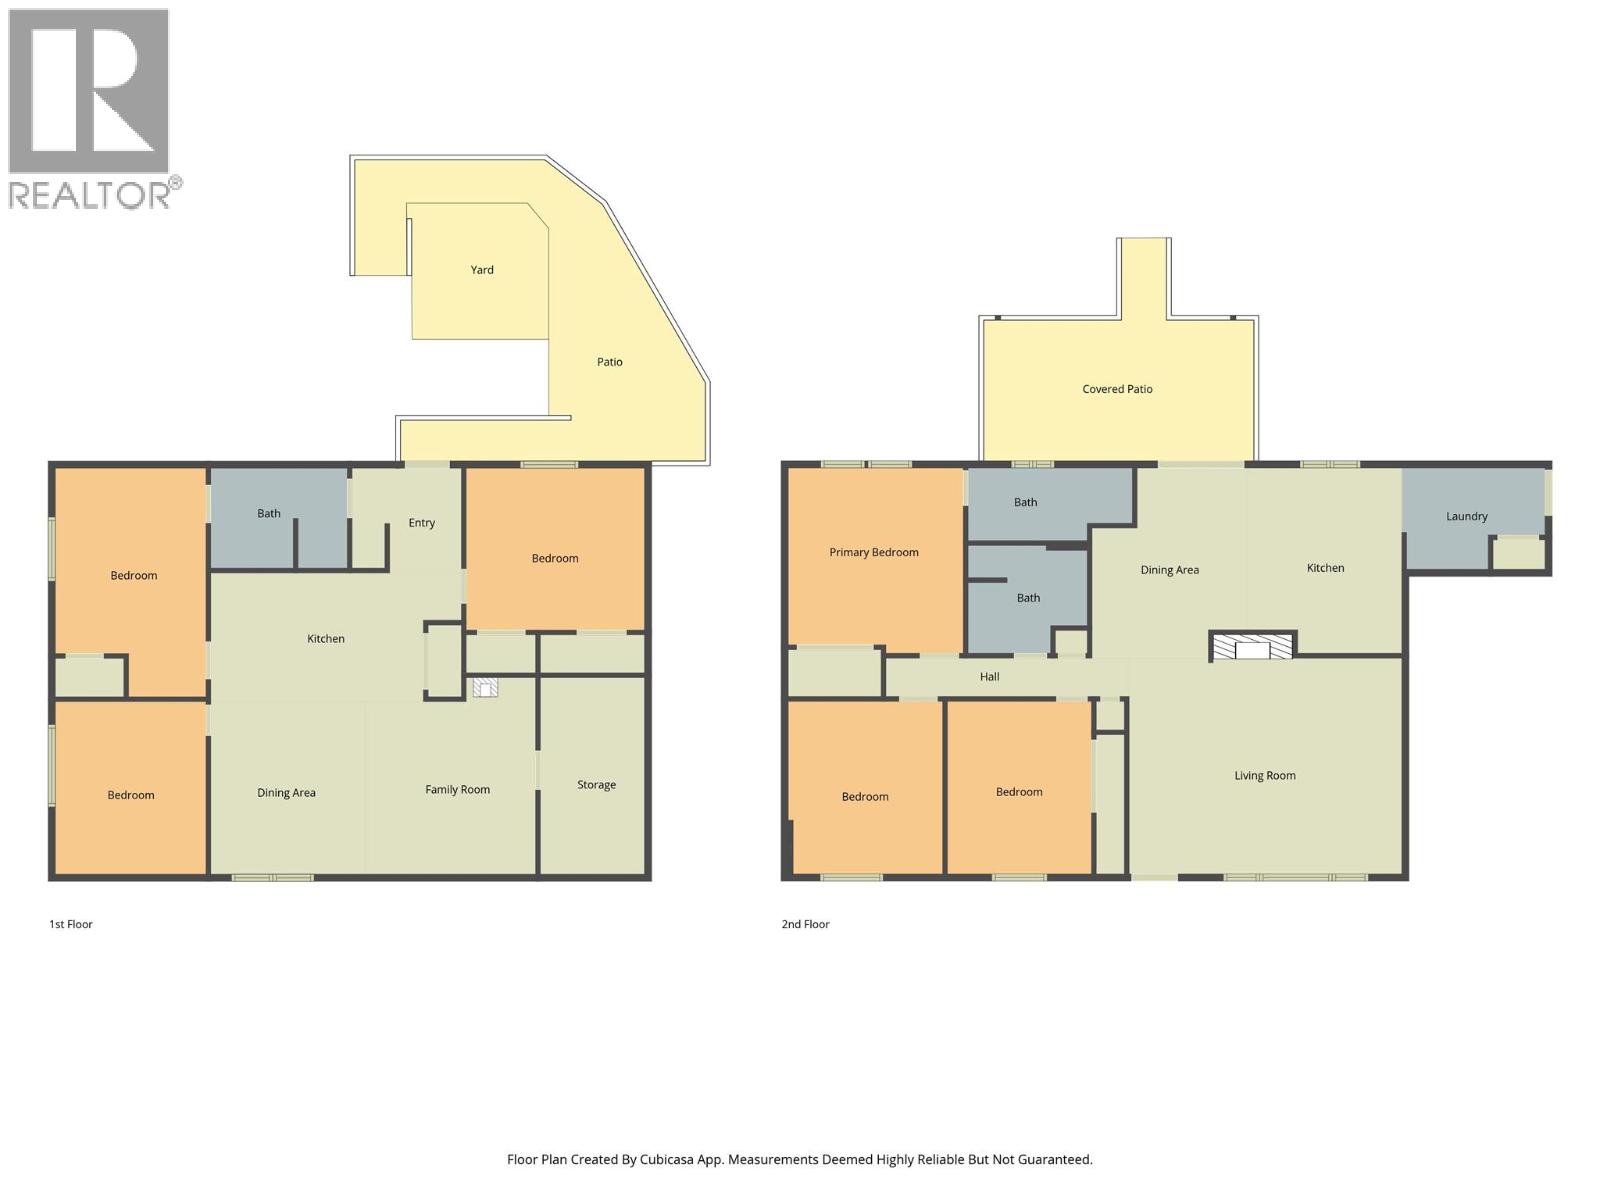
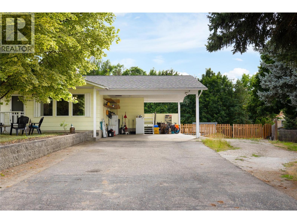
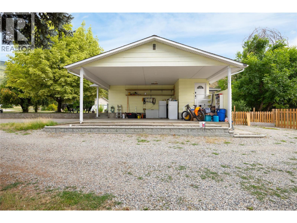
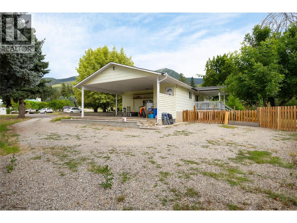
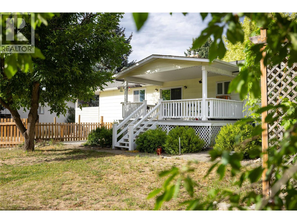
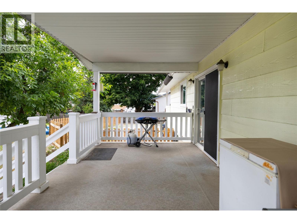
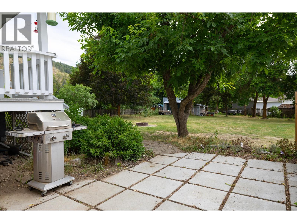
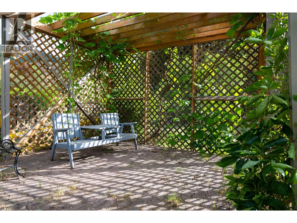
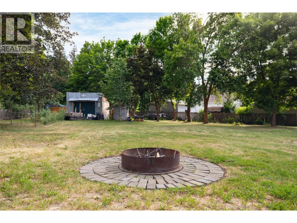
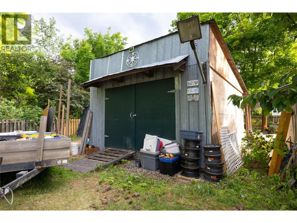
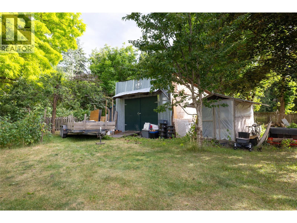
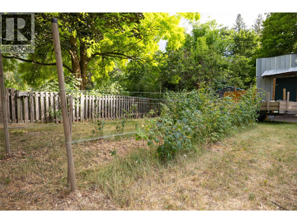
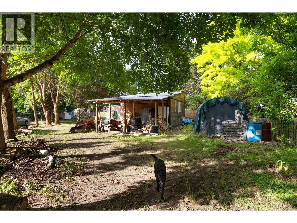
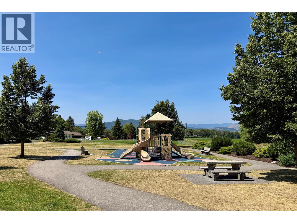
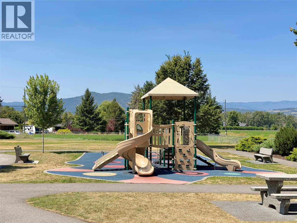
Nicely updated 6 bedroom, 3 bathroom home in Armstrong on a large 0.75 acre lot on a quiet street with in-ground pool, and fully separate in-law suite (will be vacant) with own entrance and laundry. Plenty of parking and room for a future shop. House has upgraded 200amp panel, updated flooring, AC, pool liner, gas fireplaces, roof, and more! Main floor offers a semi open layout with large kitchen overlooking the yard and pool with covered deck off the dining area. Good sized living room with gas fireplace leads to 3 bedrooms. The master bedroom has its own ensuite. Downstairs is accessed from the back and offers 3 more bedrooms and full bathroom with updated kitchen. Minutes to Armstrong and a family park is just down the road. Quick possession of the whole property possible! (id:52386)
Property Details
| MLS® Number | 10394745 |
| Property Type | Single Family |
| Neigbourhood | Armstrong/ Spall. |
| Parking Space Total | 4 |
| Pool Type | Inground Pool |
Building
| Bathroom Total | 3 |
| Bedrooms Total | 6 |
| Architectural Style | Other, Multi-level |
| Basement Type | Full |
| Constructed Date | 1979 |
| Construction Style Attachment | Detached |
| Construction Style Split Level | Other |
| Cooling Type | Central Air Conditioning |
| Heating Type | Forced Air, See Remarks |
| Roof Material | Asphalt Shingle |
| Roof Style | Unknown |
| Stories Total | 2 |
| Size Interior | 2,416 Sqft |
| Type | House |
| Utility Water | Co-operative Well, Community Water User's Utility, Municipal Water |
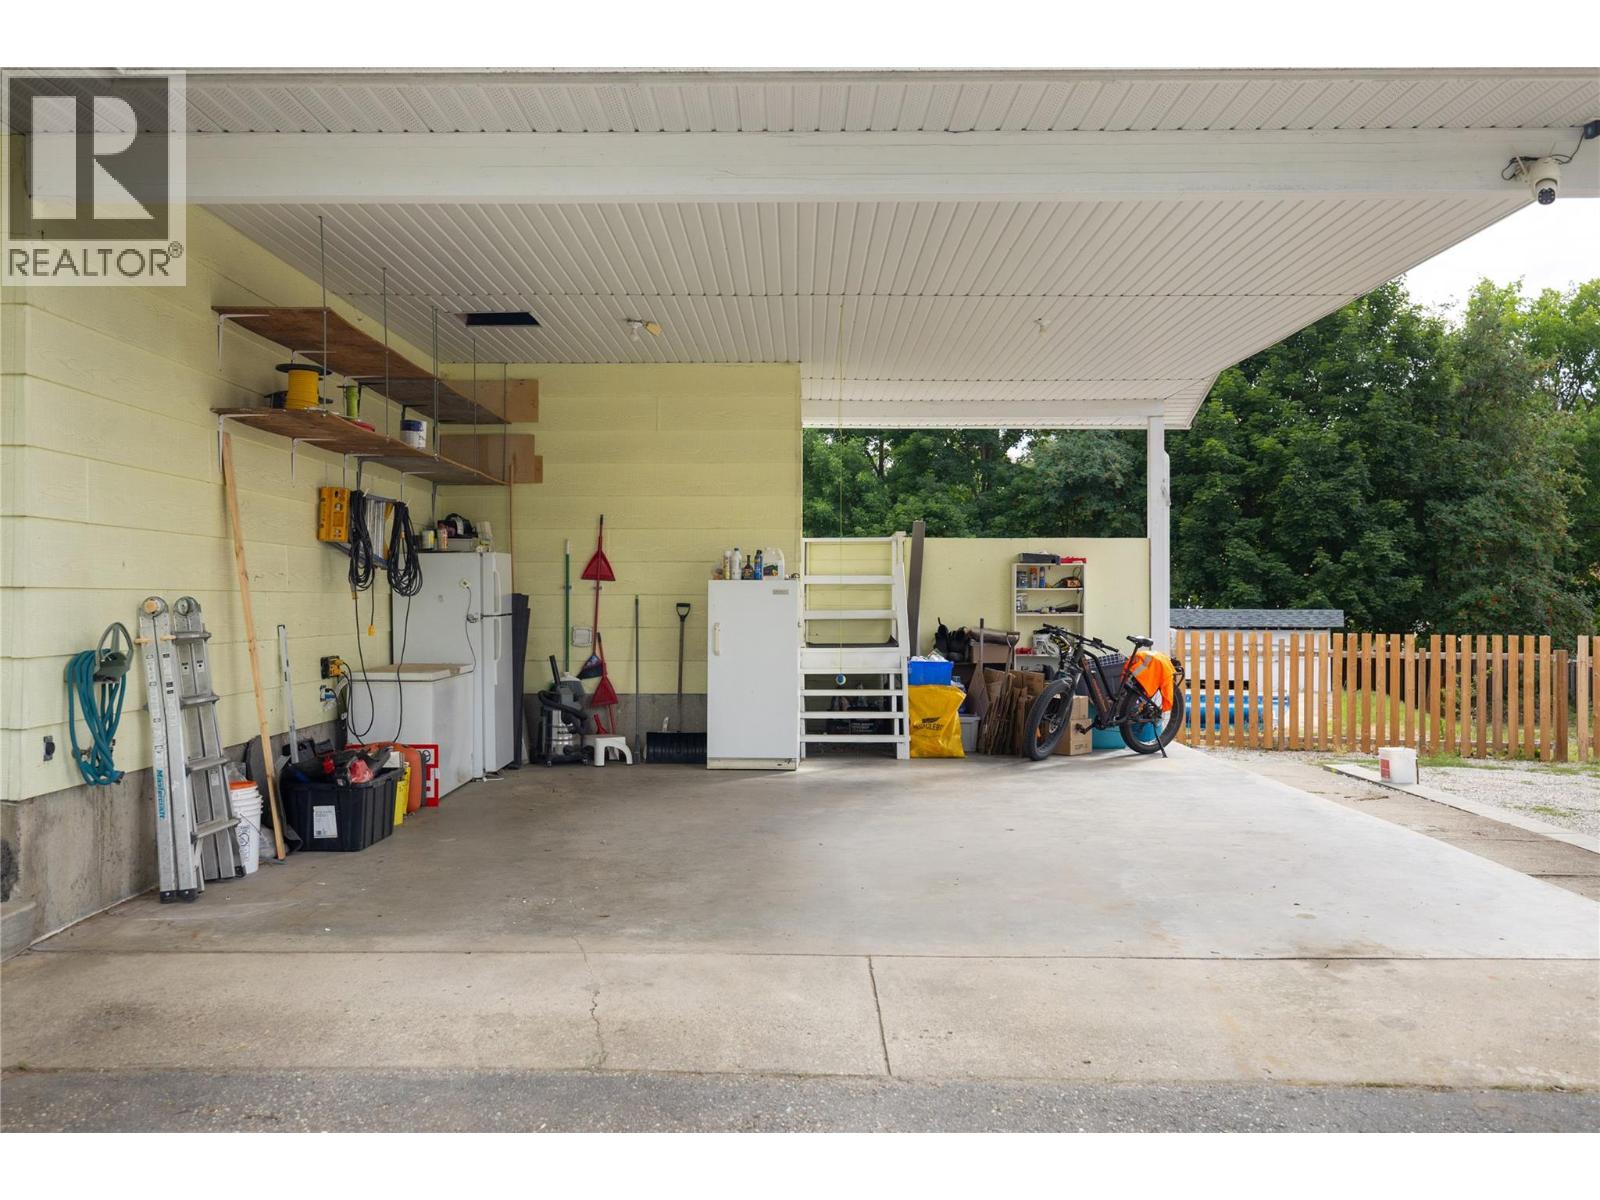
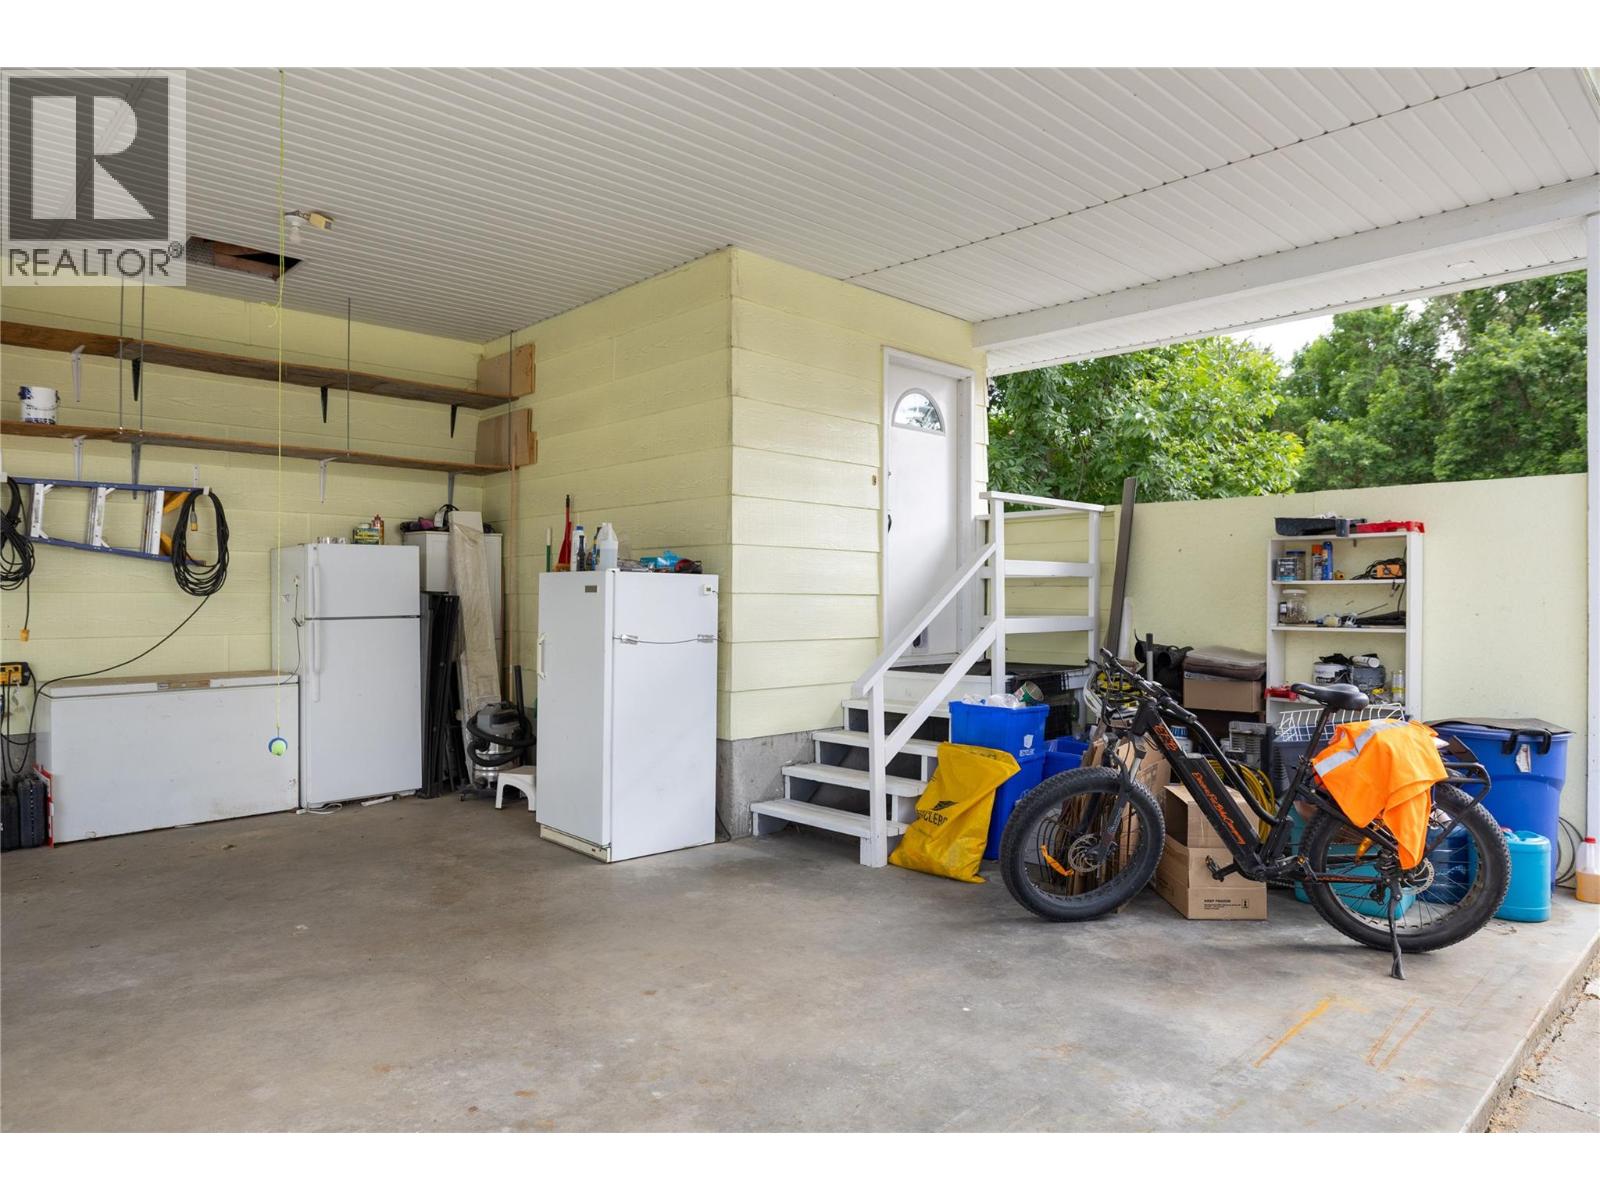
Parking
| Carport | |
| R V | 2 |
Land
| Acreage | No |
| Sewer | Septic Tank |
| Size Irregular | 0.75 |
| Size Total | 0.75 Ac|under 1 Acre |
| Size Total Text | 0.75 Ac|under 1 Acre |
Rooms
| Level | Type | Length | Width | Dimensions |
|---|---|---|---|---|
| Lower Level | Laundry Room | 5'1'' x 9'10'' | ||
| Lower Level | Full Bathroom | Measurements not available | ||
| Lower Level | Bedroom | 10'9'' x 12'1'' | ||
| Lower Level | Bedroom | 10'9'' x 10'6'' | ||
| Lower Level | Bedroom | 11' x 12'6'' | ||
| Lower Level | Living Room | 12'7'' x 13'3'' | ||
| Lower Level | Dining Room | 10'2'' x 11'3'' | ||
| Lower Level | Kitchen | 10' x 15'4'' | ||
| Main Level | Full Bathroom | 7'9'' x 8'4'' | ||
| Main Level | Bedroom | 10'9'' x 11'7'' | ||
| Main Level | Bedroom | 10'2'' x 12'2'' | ||
| Main Level | Full Ensuite Bathroom | 5'1'' x 11'8'' | ||
| Main Level | Primary Bedroom | 11'10'' x 12'6'' | ||
| Main Level | Laundry Room | 7'3'' x 9'7'' | ||
| Main Level | Kitchen | 11'10'' x 14' | ||
| Main Level | Dining Room | 8'6'' x 9' | ||
| Main Level | Living Room | 15' x 19'4'' |
https://www.realtor.ca/real-estate/30032939/3467-lockhart-crescent-armstrong-armstrong-spall
Contact Us
Contact us for more information

The trademarks REALTOR®, REALTORS®, and the REALTOR® logo are controlled by The Canadian Real Estate Association (CREA) and identify real estate professionals who are members of CREA. The trademarks MLS®, Multiple Listing Service® and the associated logos are owned by The Canadian Real Estate Association (CREA) and identify the quality of services provided by real estate professionals who are members of CREA. The trademark DDF® is owned by The Canadian Real Estate Association (CREA) and identifies CREA's Data Distribution Facility (DDF®)
July 14 2026 10:34:30
Association of Interior REALTORS®
3 Percent Realty Inc.