
388 Sumac Road Tappen, British Columbia V0E 2X0

$777,000
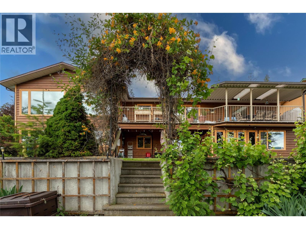
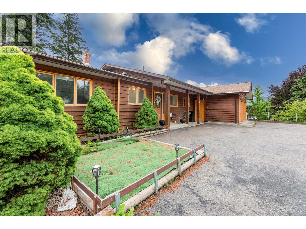
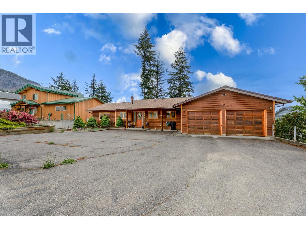
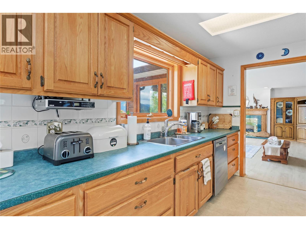
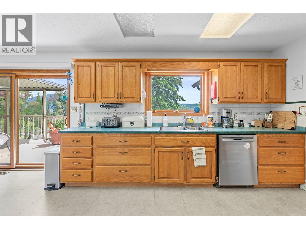
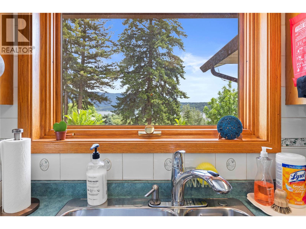
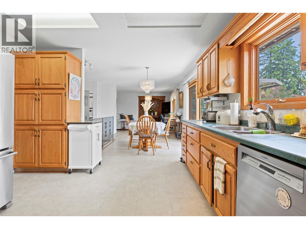
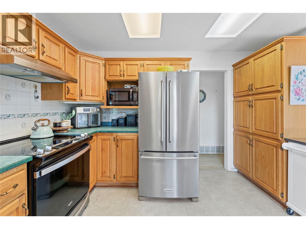
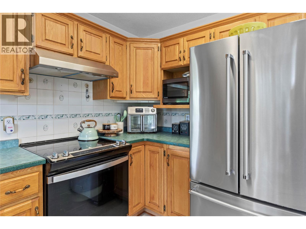
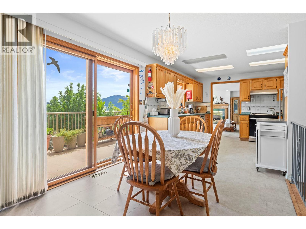
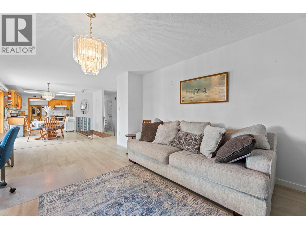
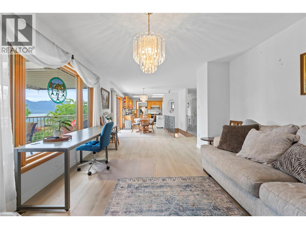
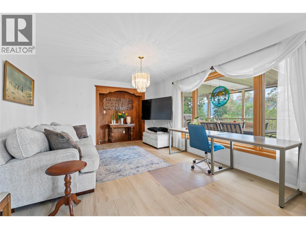
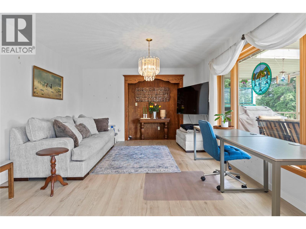
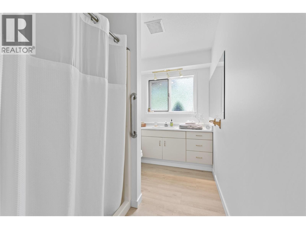
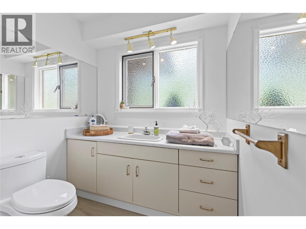
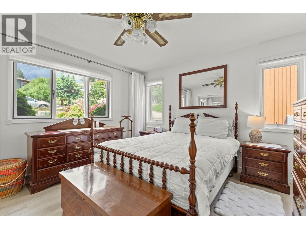
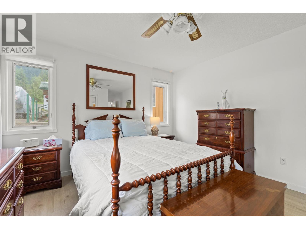
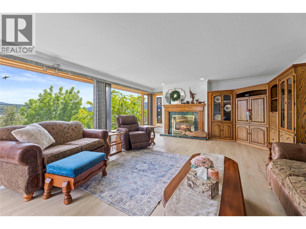
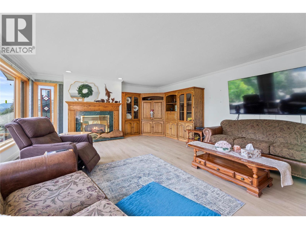
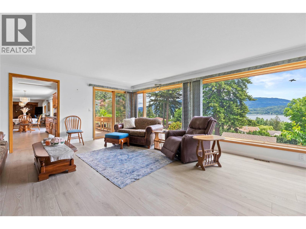
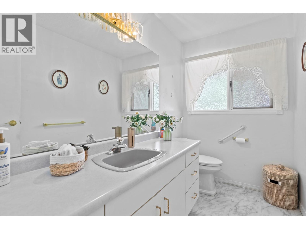
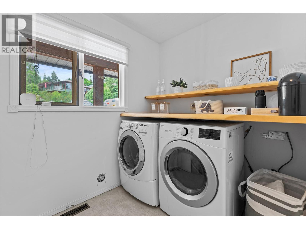
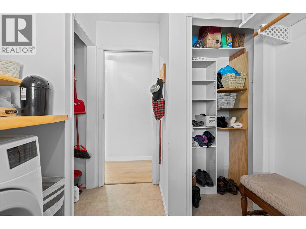
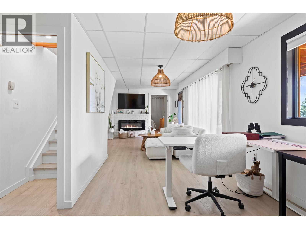
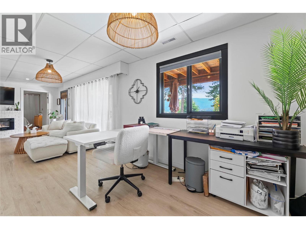
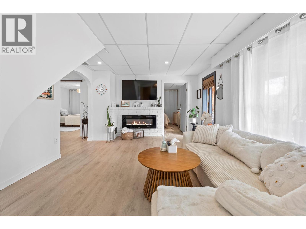
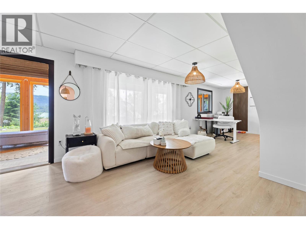
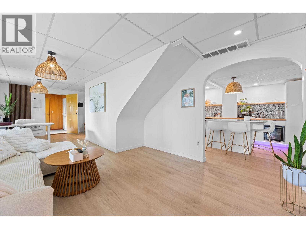
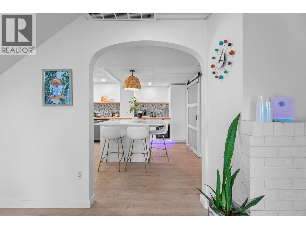
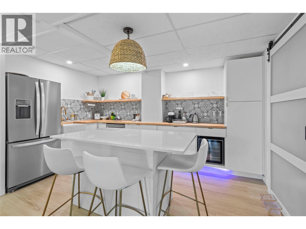
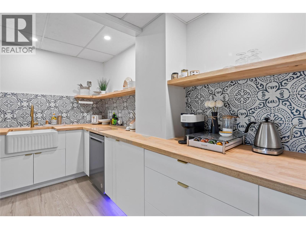
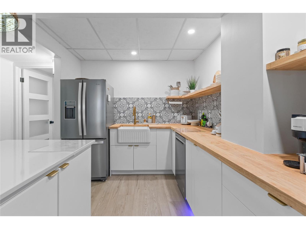
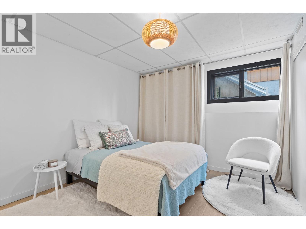
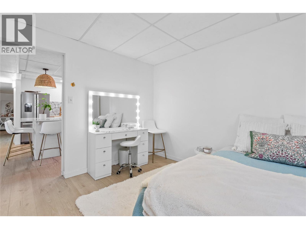
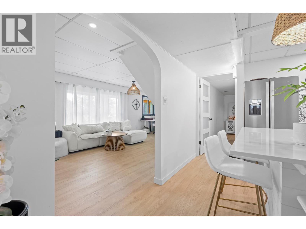
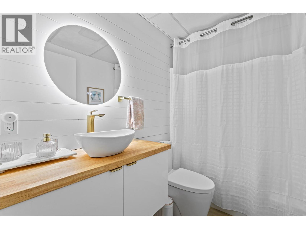
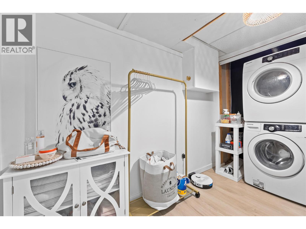
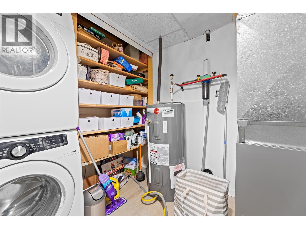
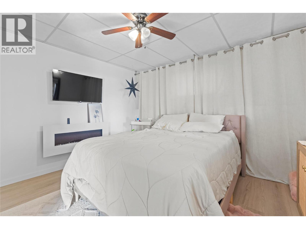
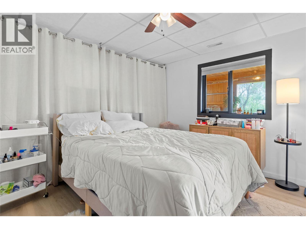
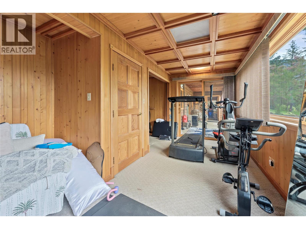
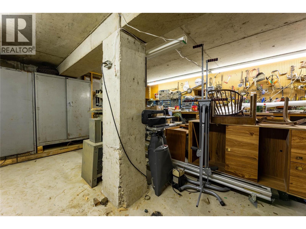
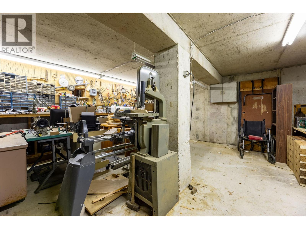
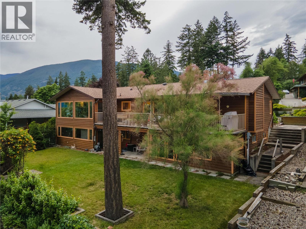
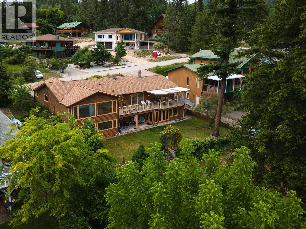
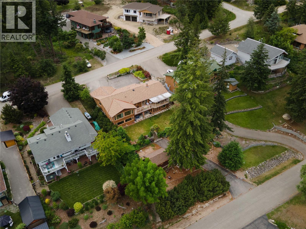
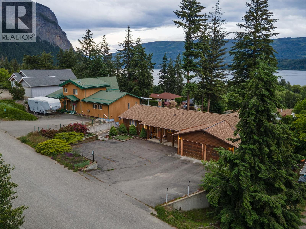
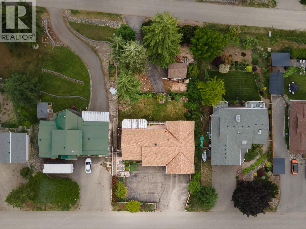
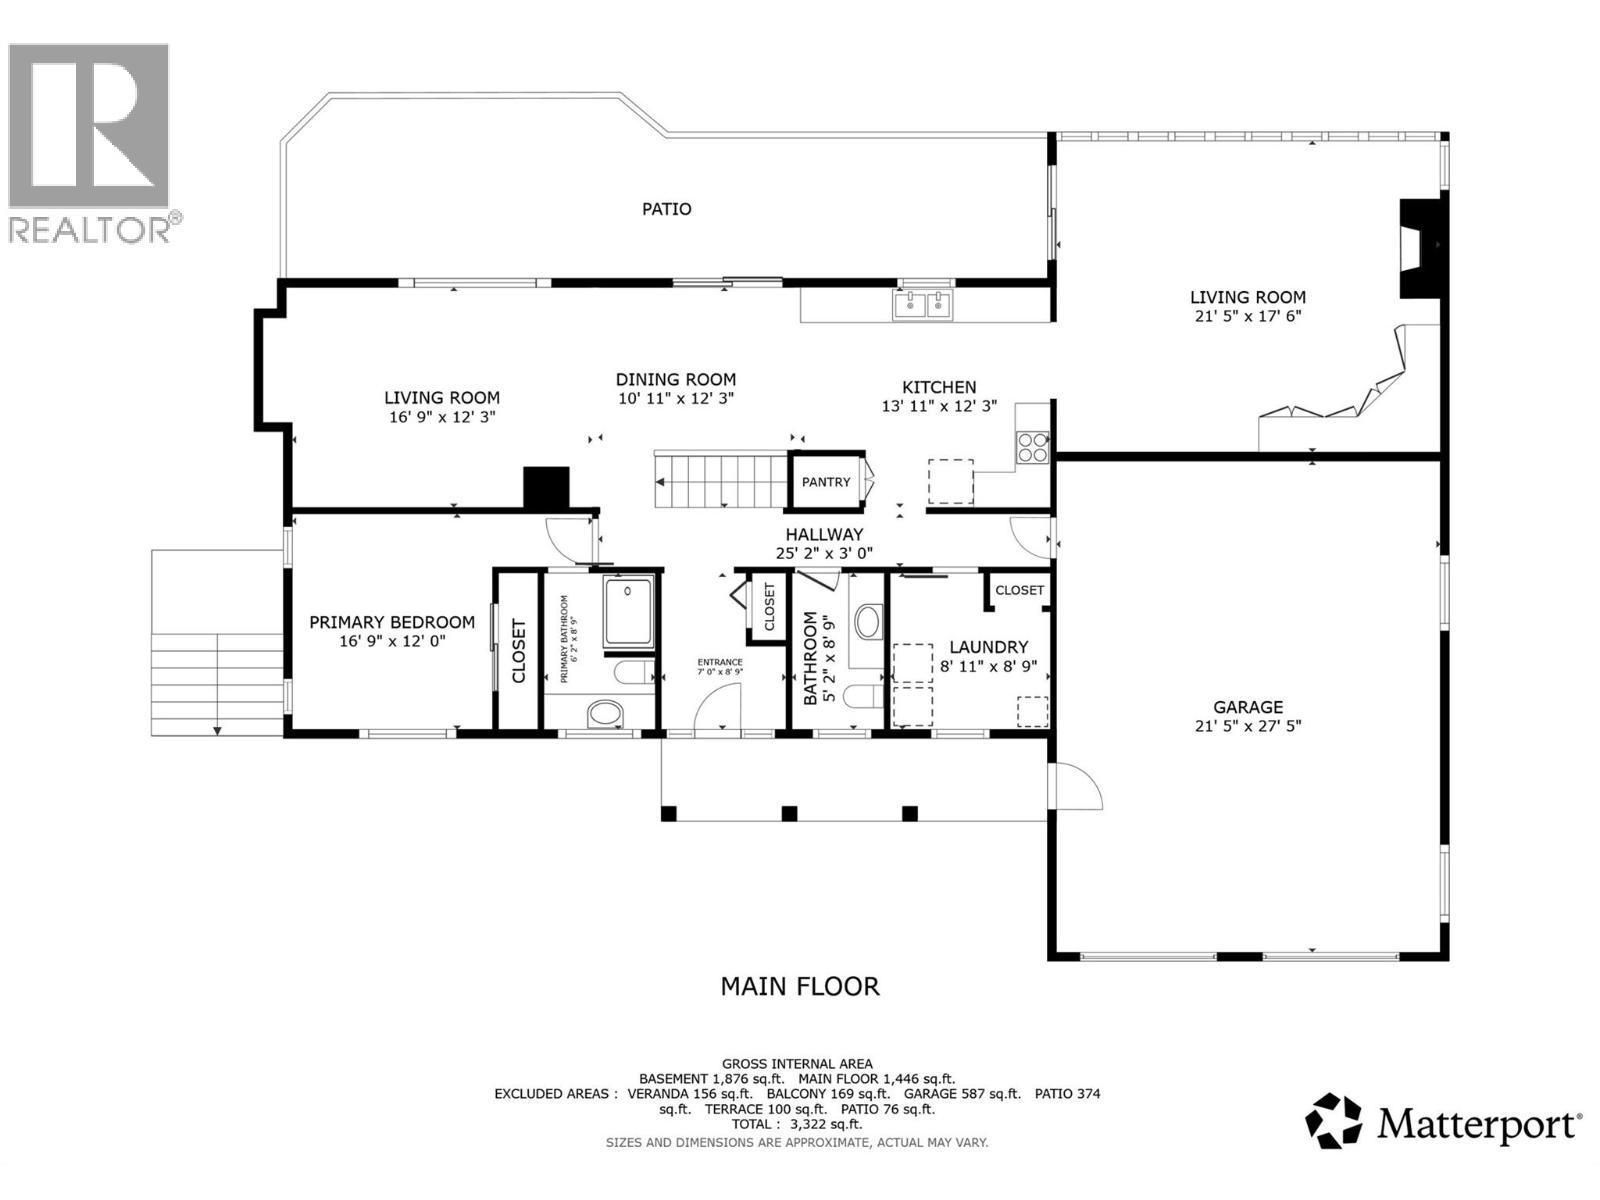
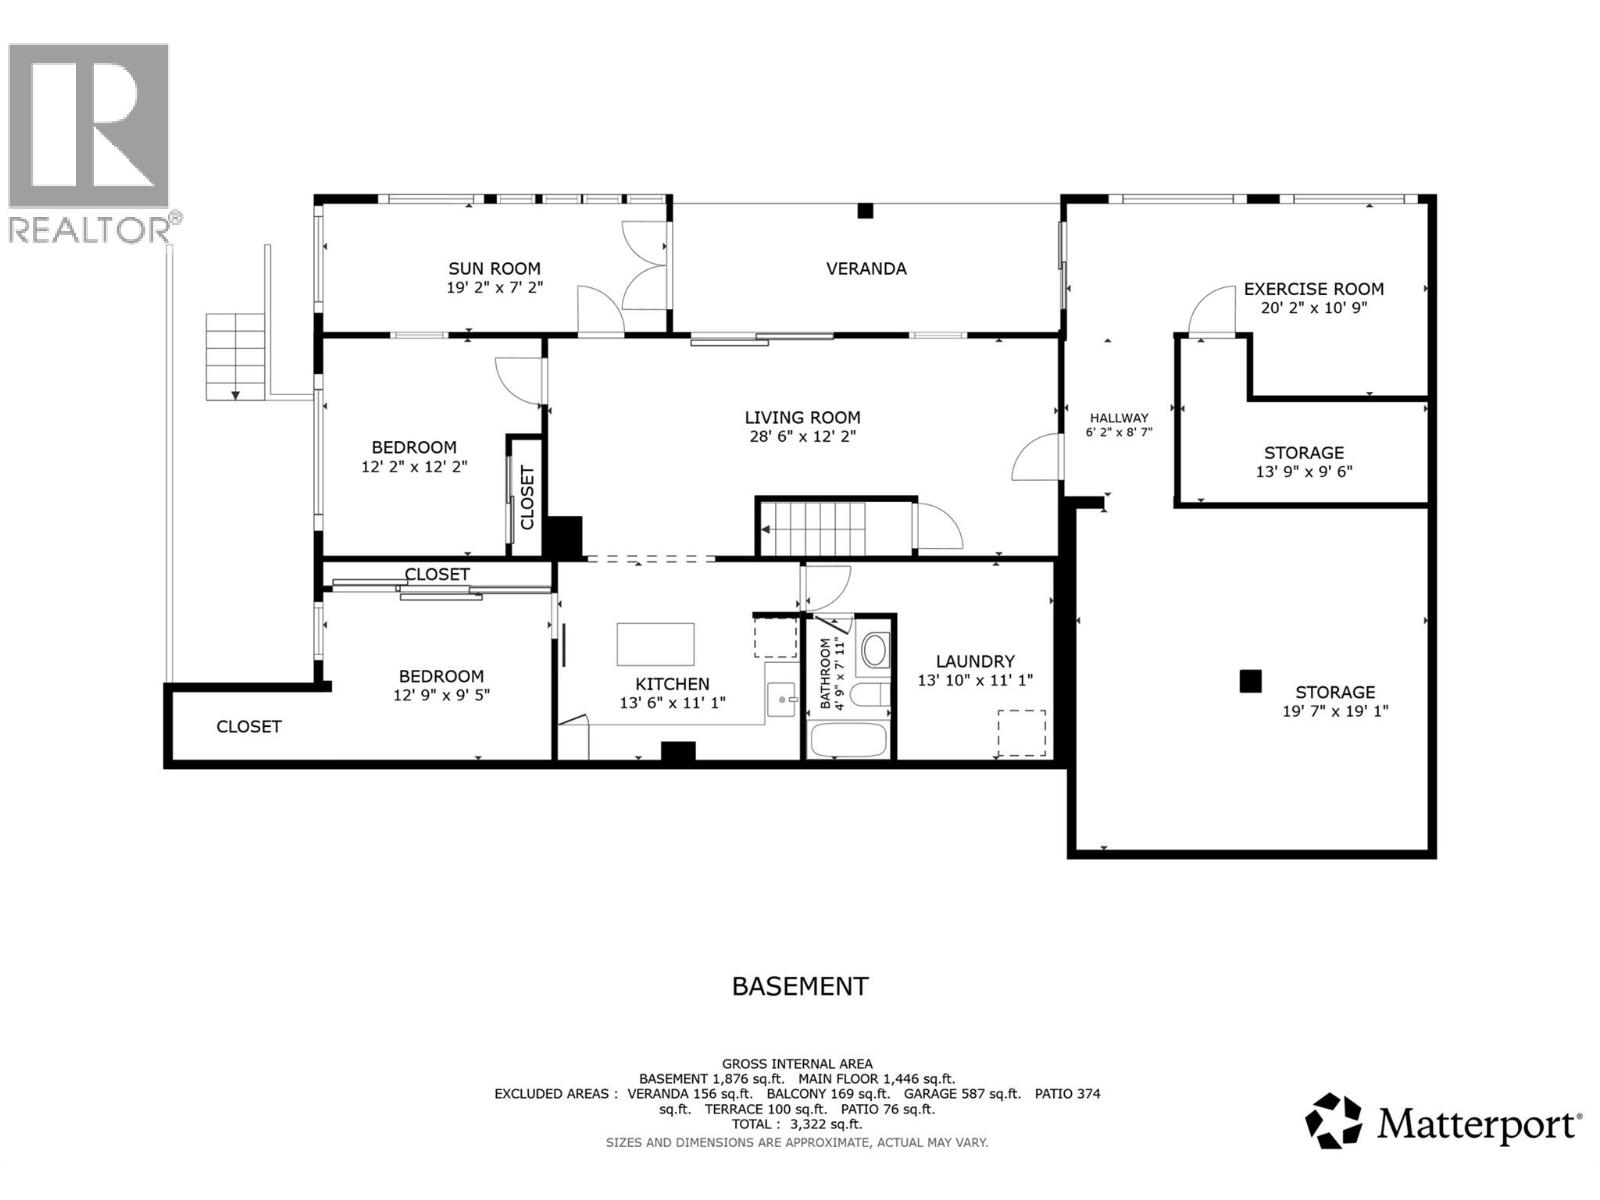
Step into this inviting rancher-style home, where the design seamlessly connects the living, dining, and kitchen areas, ideal for effortless entertaining and family gatherings. The main floor features the main bedroom, well-appointed bathrooms, and a functional layout that prioritizes comfort and flow. Outdoor living shines here too, with generous patio. The fully finished walk-out basement elevates this home with direct access to the backyard and lake views, creating a seamless indoor-outdoor connection. This level boasts a well-decorated, self-contained in-law suite, complete with its own kitchenette, living area, bedrooms and a bathroom. Mechanical room downstairs with second laundry. Lots of extra parking. 2 driveways. come have a look today you will be glad you did. (id:52386)
Property Details
| MLS® Number | 10389682 |
| Property Type | Single Family |
| Neigbourhood | Tappen / Sunnybrae |
| Parking Space Total | 8 |
| View Type | Lake View, Mountain View |
Building
| Bathroom Total | 3 |
| Bedrooms Total | 3 |
| Architectural Style | Ranch |
| Basement Type | Full |
| Constructed Date | 1990 |
| Construction Style Attachment | Detached |
| Cooling Type | Central Air Conditioning |
| Exterior Finish | Cedar Siding |
| Fireplace Fuel | Gas |
| Fireplace Present | Yes |
| Fireplace Total | 1 |
| Fireplace Type | Unknown |
| Half Bath Total | 1 |
| Heating Type | Forced Air, See Remarks |
| Roof Material | Asphalt Shingle |
| Roof Style | Unknown |
| Stories Total | 1 |
| Size Interior | 3,126 Sqft |
| Type | House |
| Utility Water | Community Water User's Utility |
Parking
| See Remarks | |
| Additional Parking | |
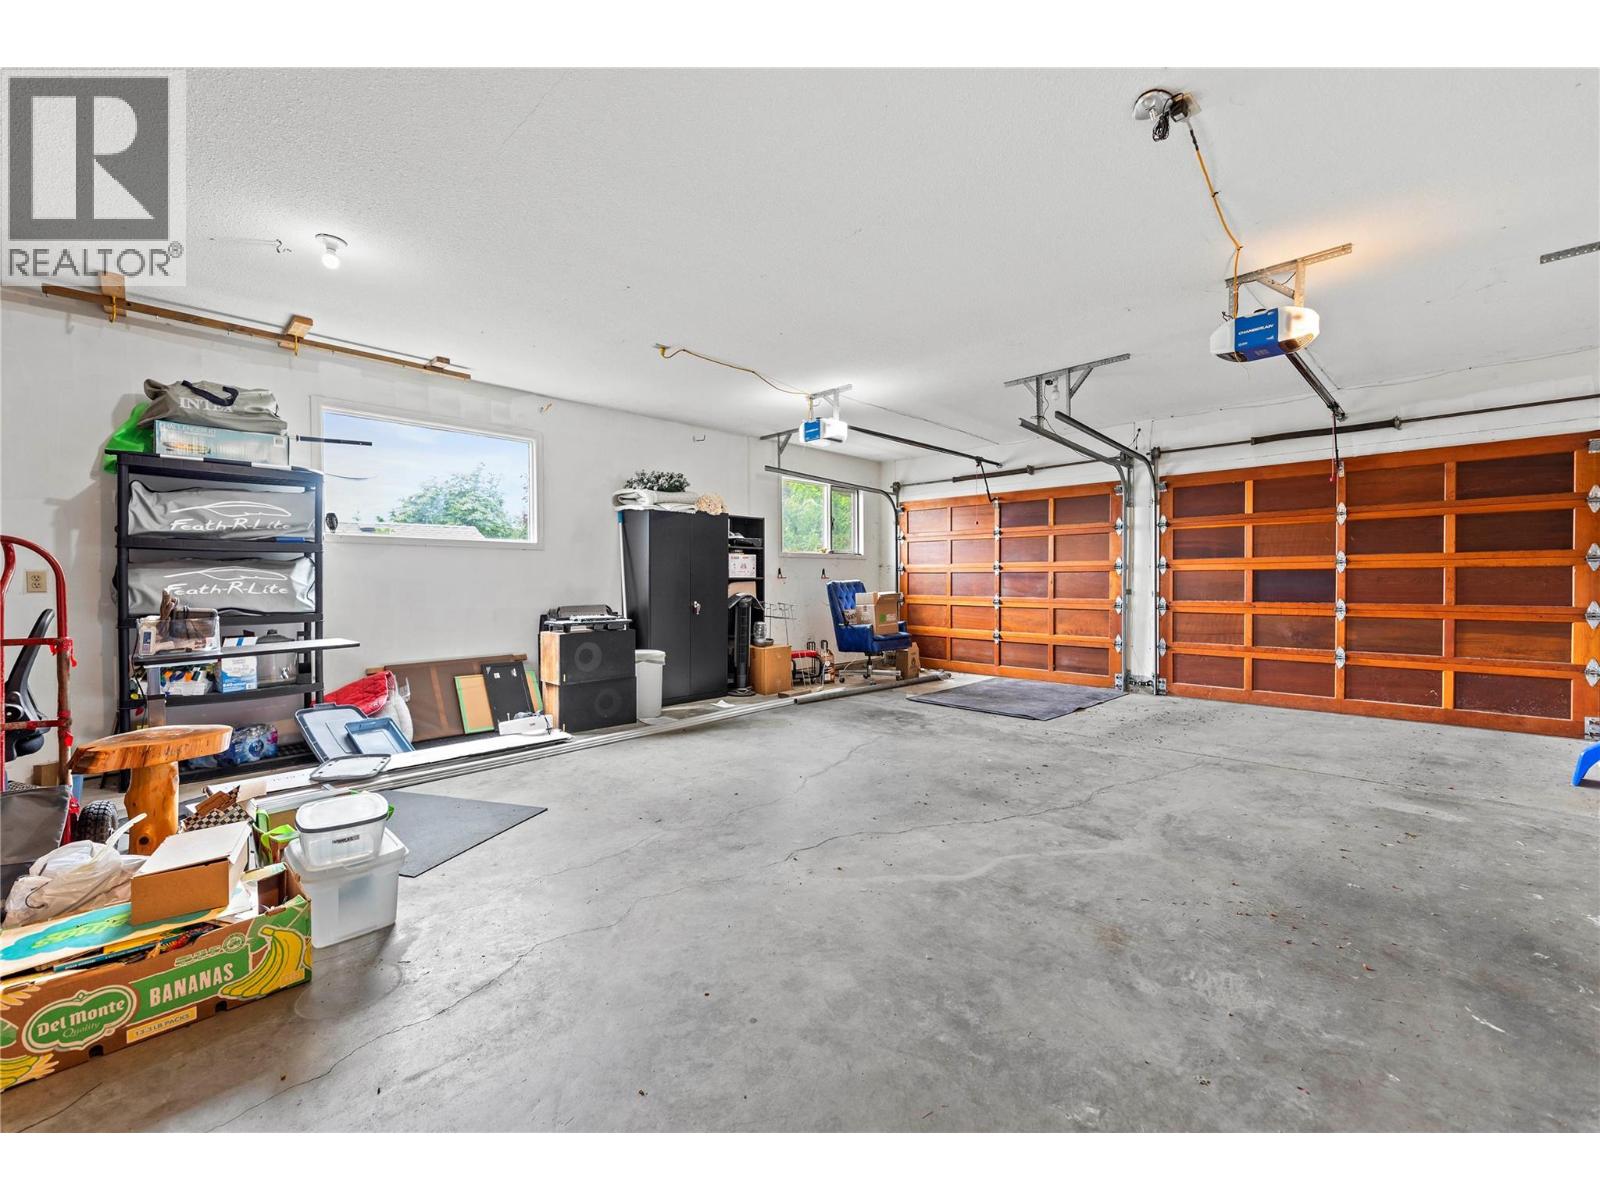
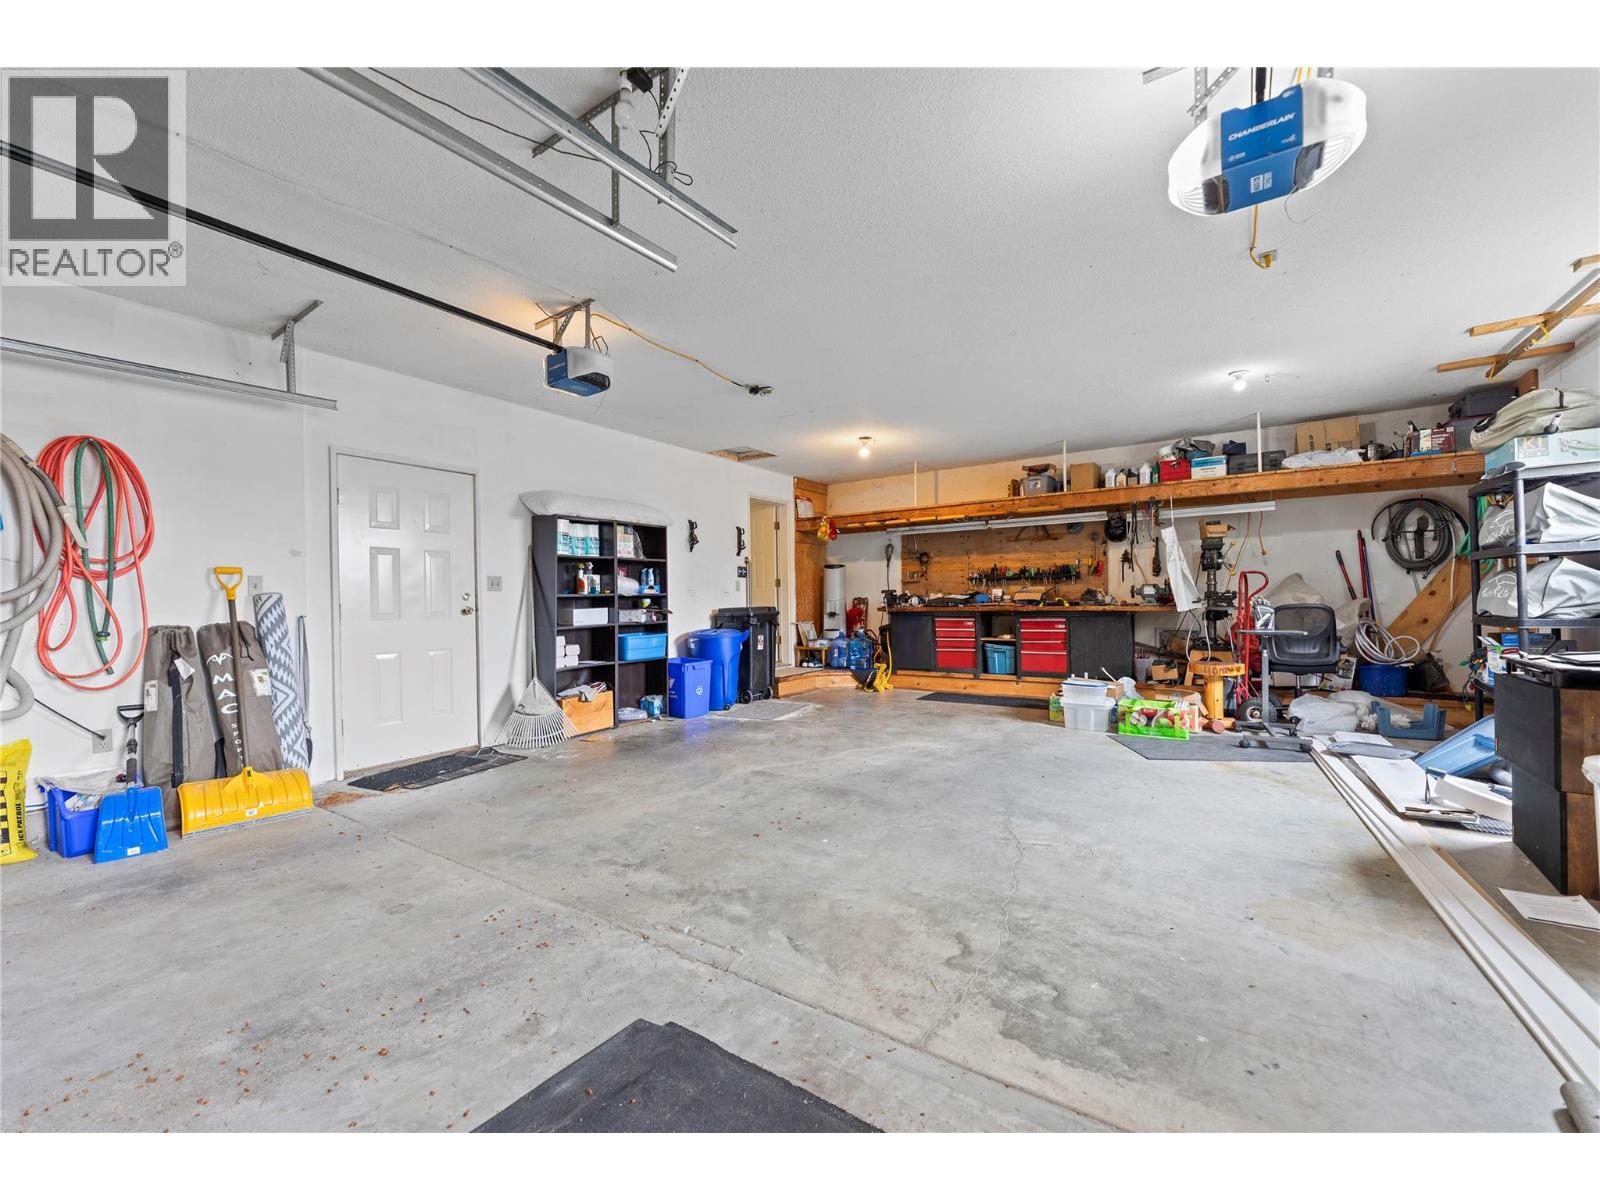
| Attached Garage | 2 |
Land
| Acreage | No |
| Landscape Features | Underground Sprinkler |
| Sewer | Septic Tank |
| Size Irregular | 0.26 |
| Size Total | 0.26 Ac|under 1 Acre |
| Size Total Text | 0.26 Ac|under 1 Acre |
Rooms
| Level | Type | Length | Width | Dimensions |
|---|---|---|---|---|
| Basement | Other | 7'8'' x 22' | ||
| Basement | Utility Room | 11'9'' x 9' | ||
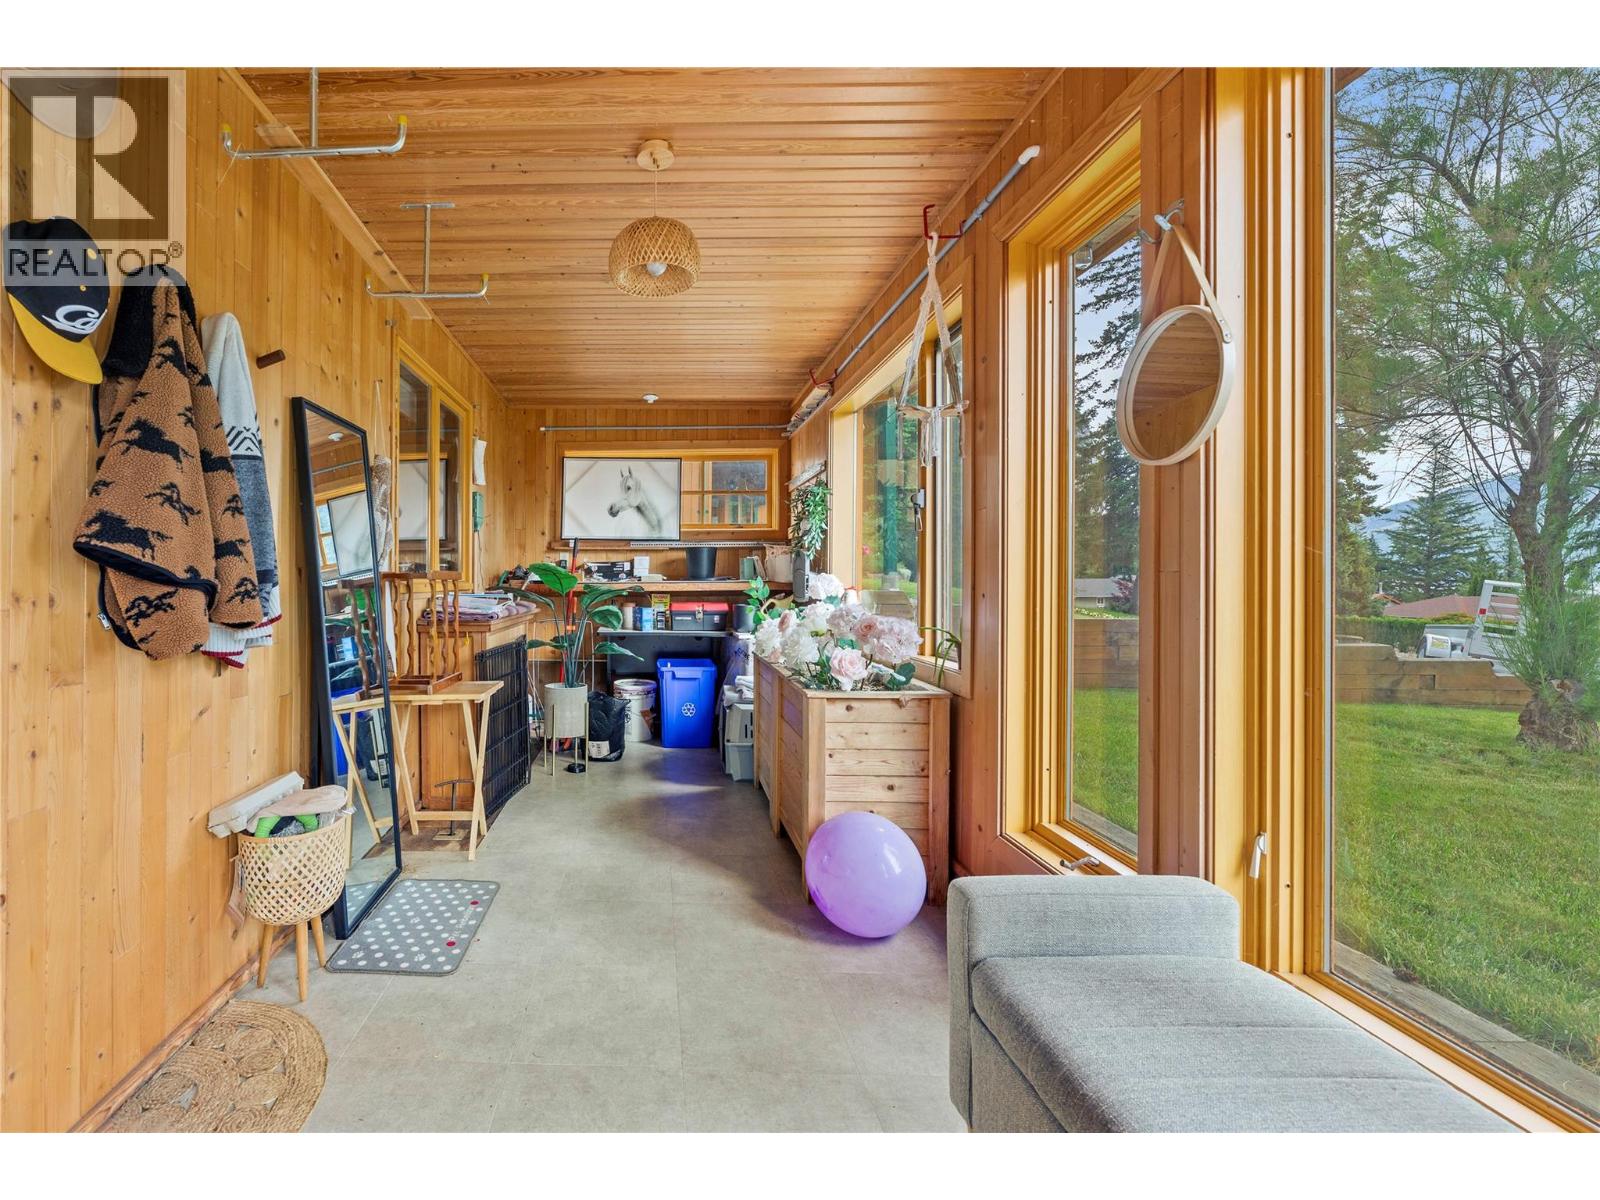
| Basement | Sunroom | 7'5'' x 19'11'' | ||
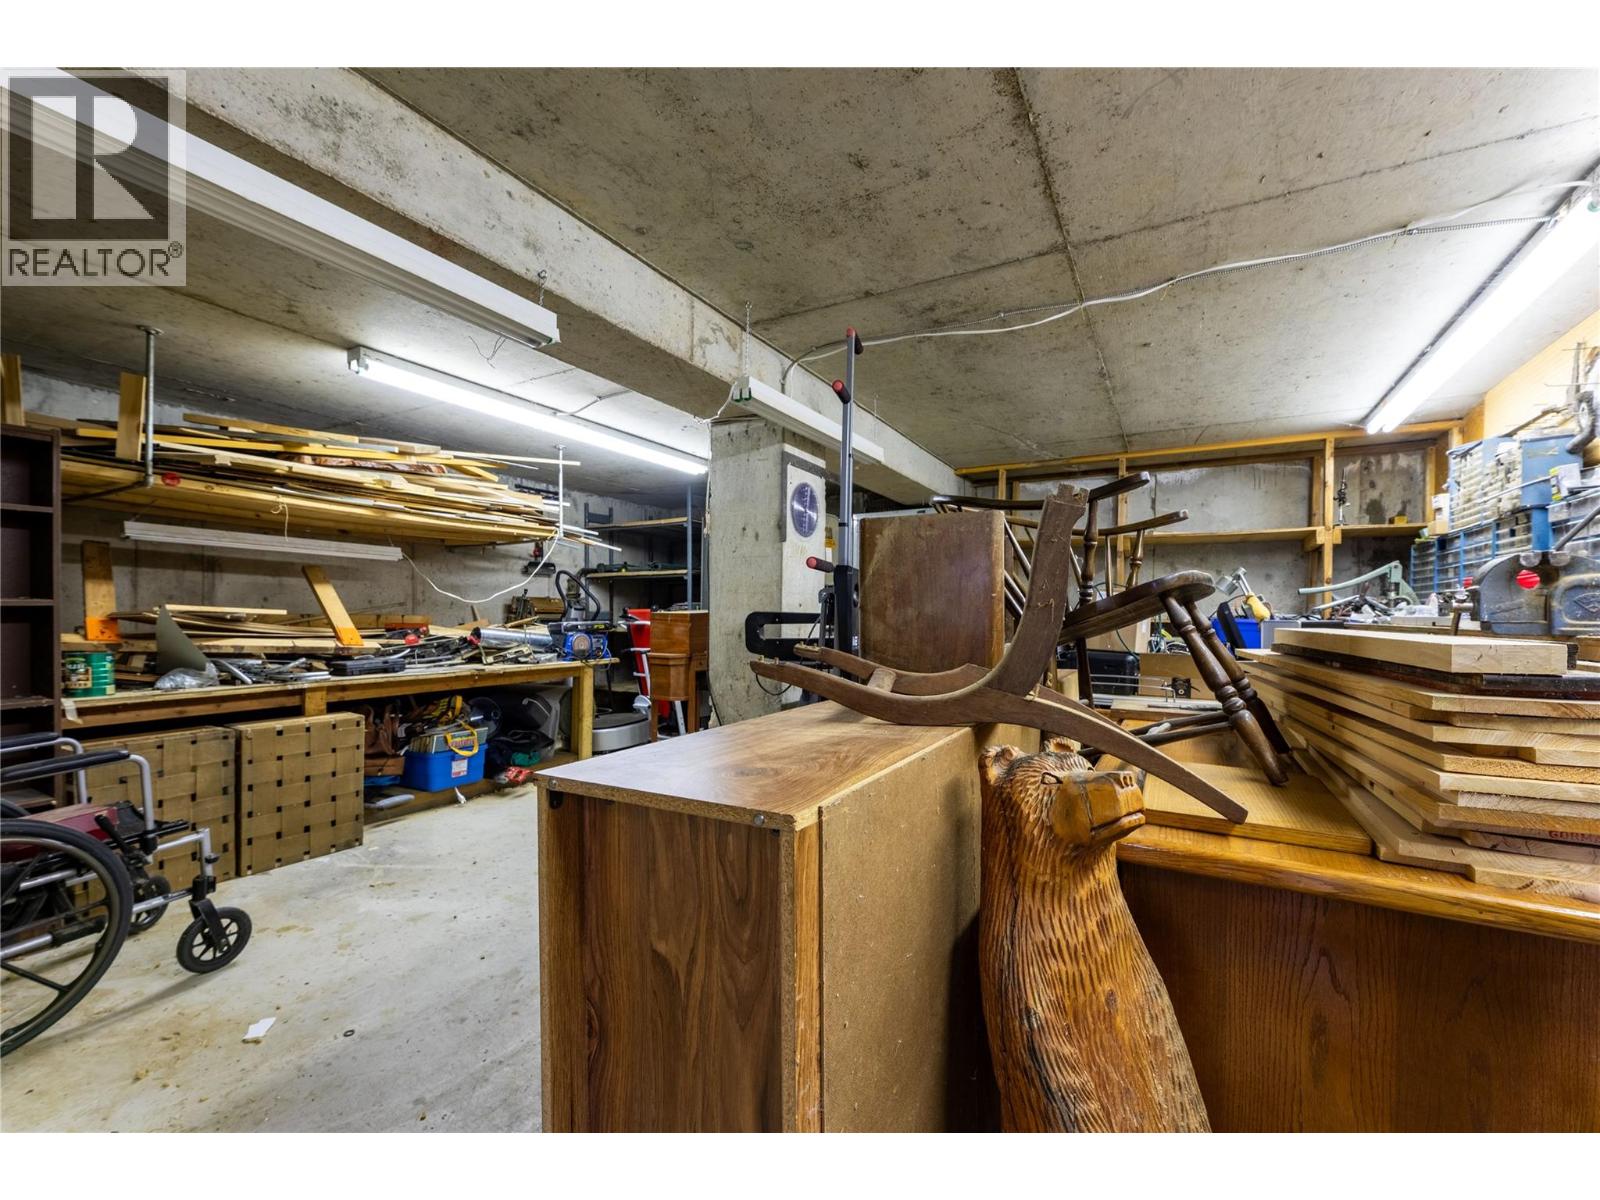
| Basement | Storage | 19'7'' x 20'8'' | ||
| Basement | 4pc Bathroom | 5'8'' x 4'10'' | ||
| Basement | Bedroom | 10' x 10' | ||
| Basement | Bedroom | 10'2'' x 12'7'' | ||
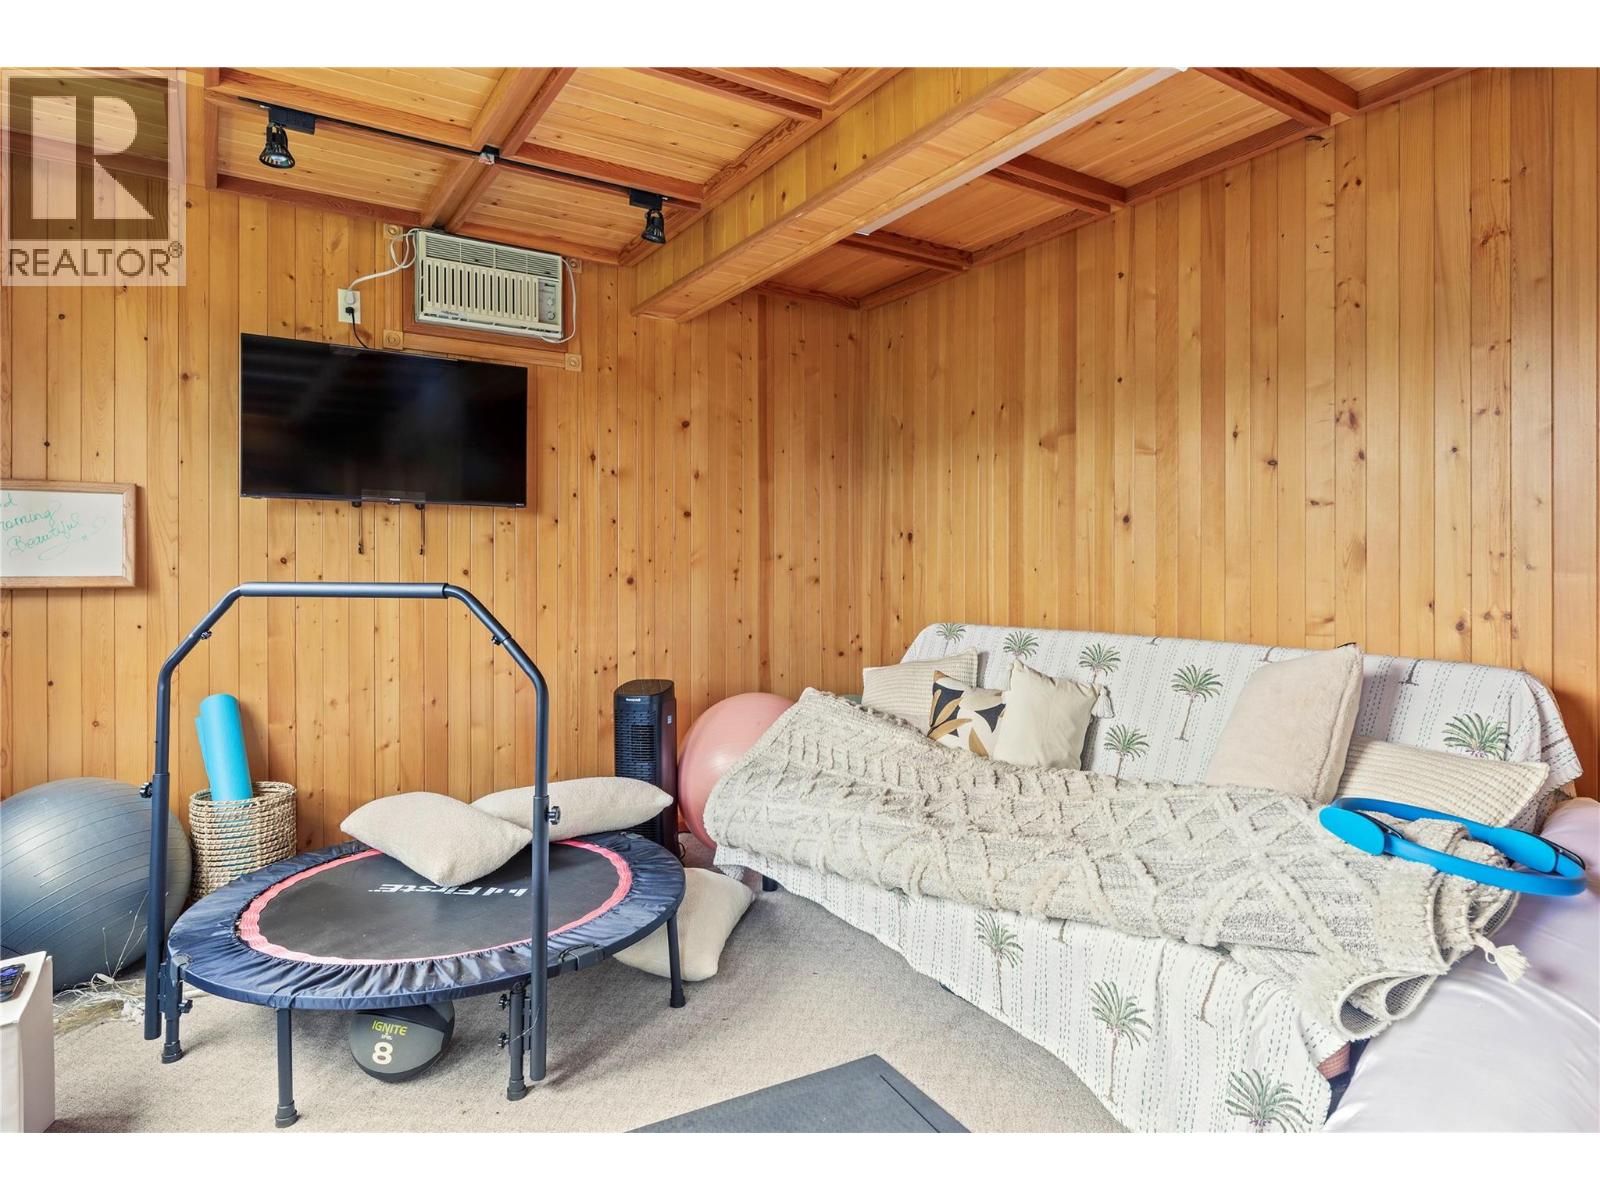
| Basement | Gym | 16' x 16' | ||
| Basement | Living Room | 12'4'' x 29'6'' | ||
| Basement | Kitchen | 11'8'' x 14'2'' | ||
| Main Level | Primary Bedroom | 10' x 10' | ||
| Main Level | Other | 28' x 21'7'' | ||
| Main Level | Partial Bathroom | Measurements not available | ||
| Main Level | Dining Room | 9' x 12'1'' | ||
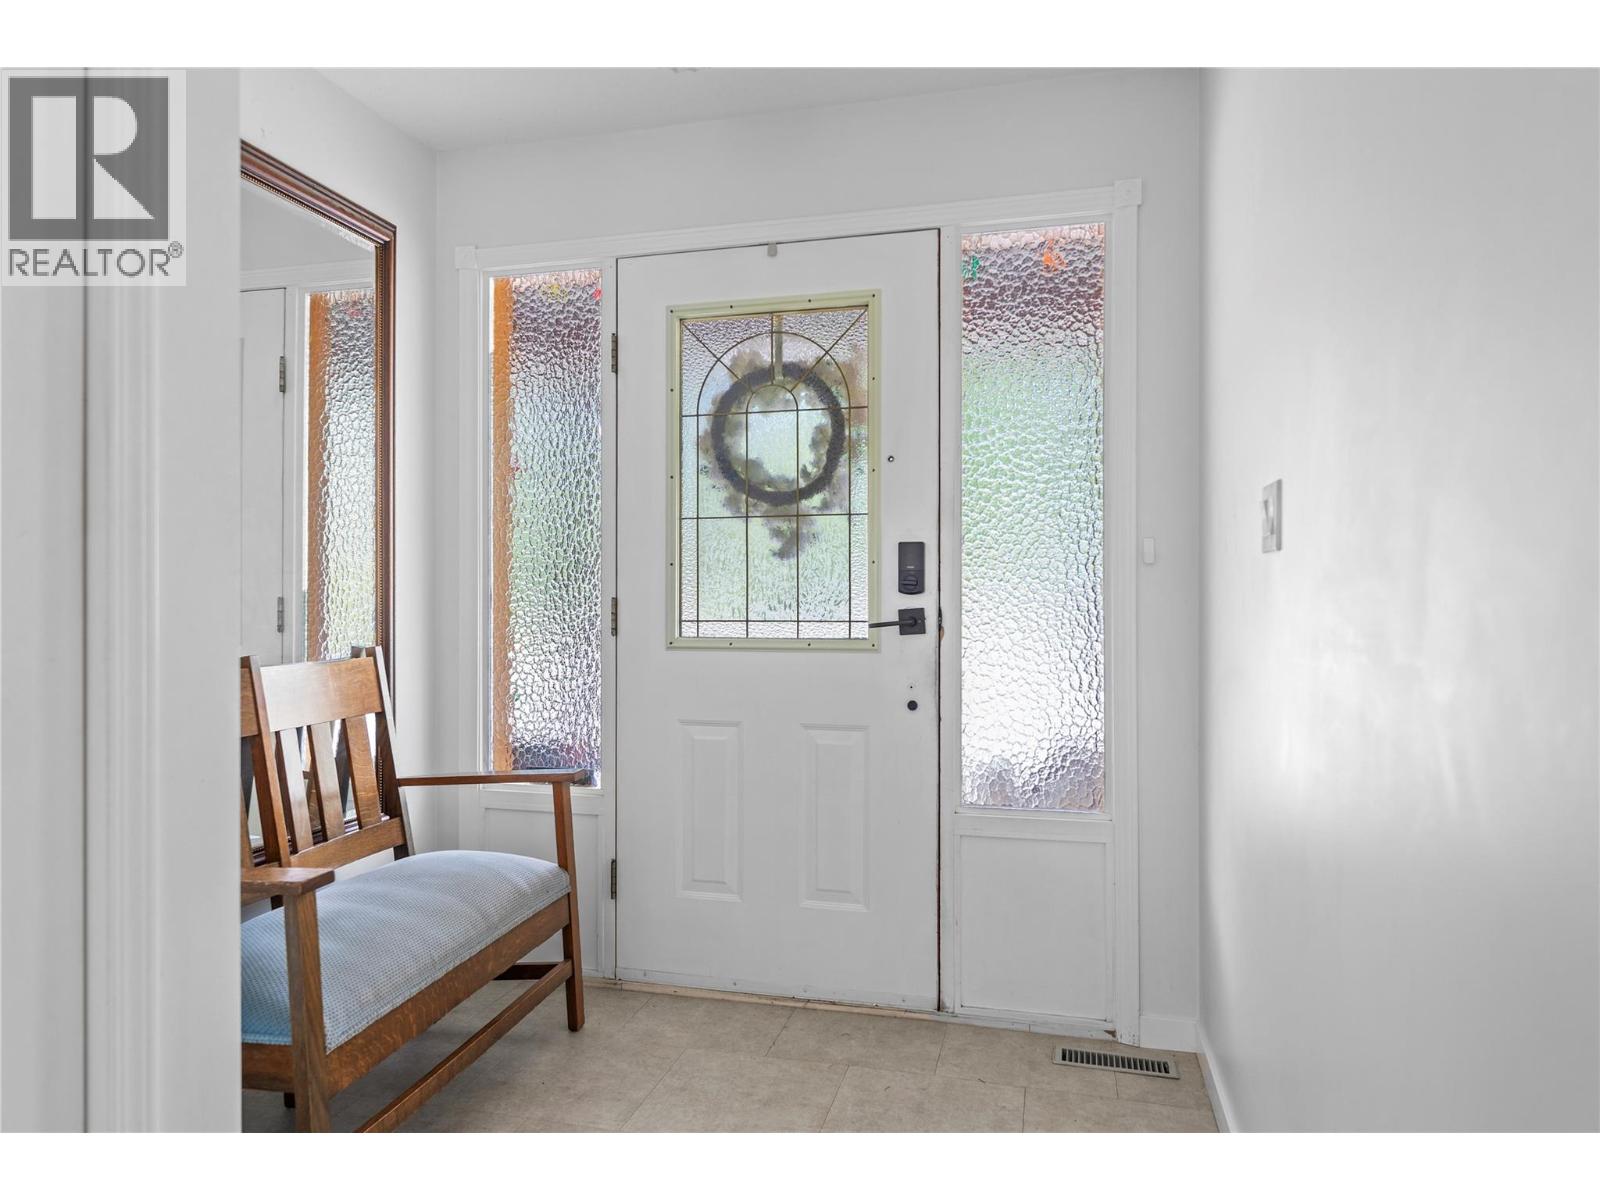
| Main Level | Mud Room | 9'1'' x 5'4'' | ||
| Main Level | Laundry Room | 9' x 9'3'' | ||
| Main Level | Living Room | 17'6'' x 21'7'' | ||
| Main Level | 3pc Ensuite Bath | 10'1'' x 6'2'' | ||
| Main Level | Living Room | 12'4'' x 18'10'' | ||
| Main Level | Kitchen | 12'4'' x 13'6'' |
https://www.realtor.ca/real-estate/29873730/388-sumac-road-tappen-tappen-sunnybrae
Contact Us
Contact us for more information

The trademarks REALTOR®, REALTORS®, and the REALTOR® logo are controlled by The Canadian Real Estate Association (CREA) and identify real estate professionals who are members of CREA. The trademarks MLS®, Multiple Listing Service® and the associated logos are owned by The Canadian Real Estate Association (CREA) and identify the quality of services provided by real estate professionals who are members of CREA. The trademark DDF® is owned by The Canadian Real Estate Association (CREA) and identifies CREA's Data Distribution Facility (DDF®)
July 27 2026 07:59:09
Association of Interior REALTORS®
Homelife Salmon Arm Realty.com