
4061 Torry Road Eagle Bay, British Columbia V0E 1T0












$599,000
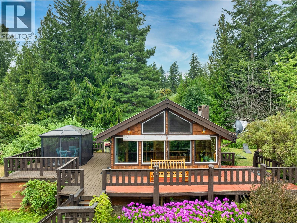
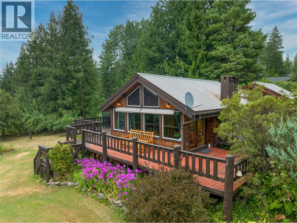
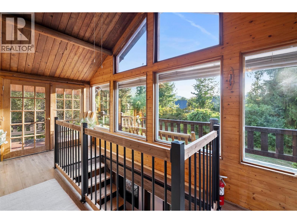
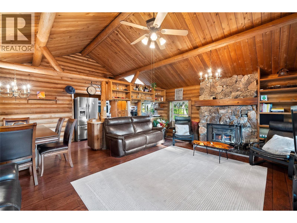
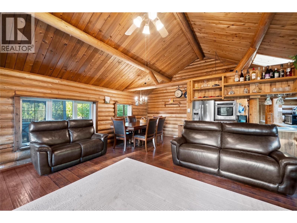
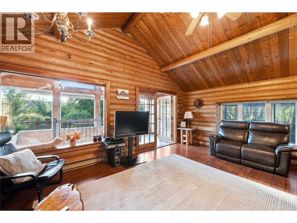
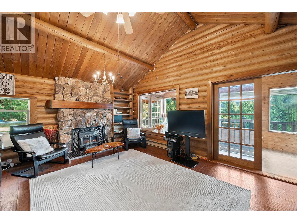
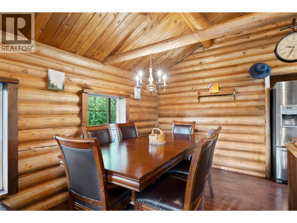
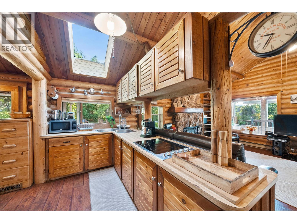
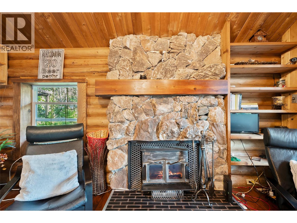
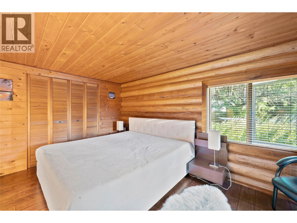
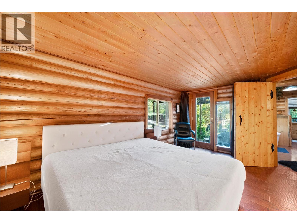
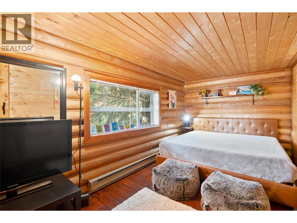
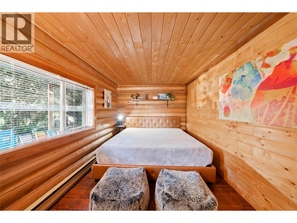
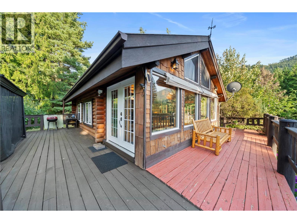
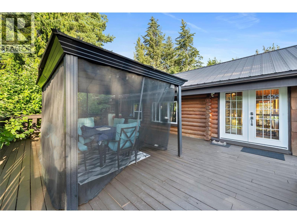
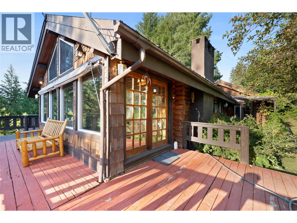
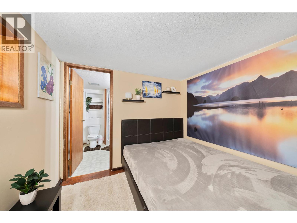
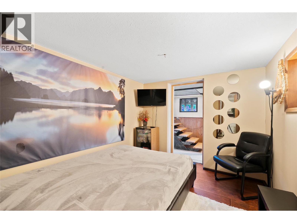
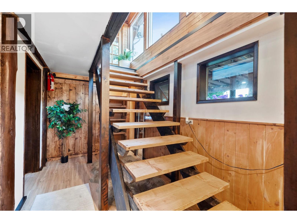
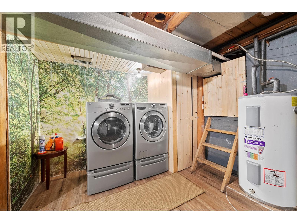
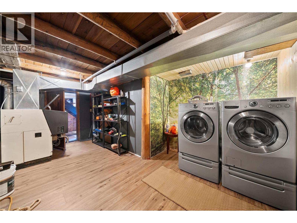
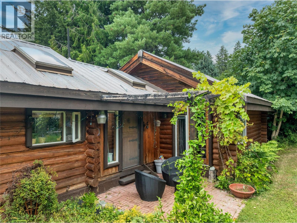
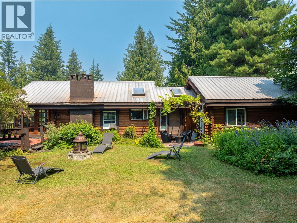
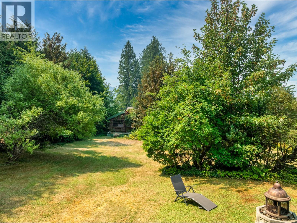
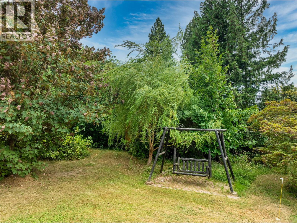
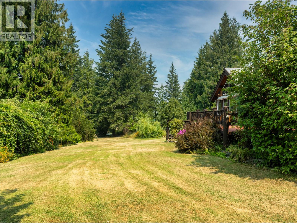
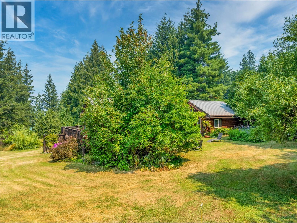
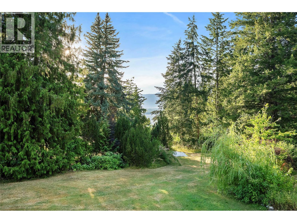
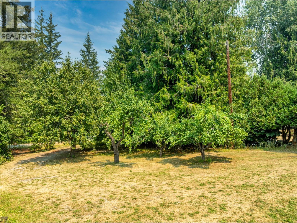
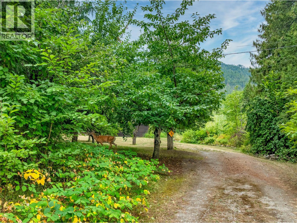
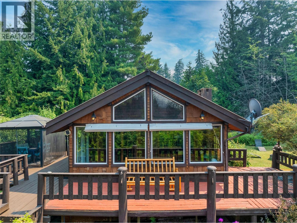
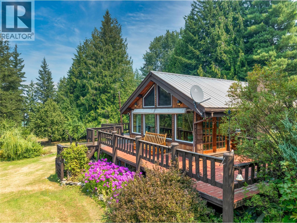
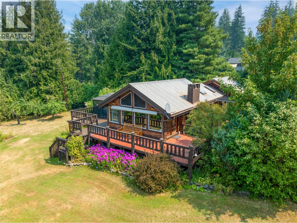
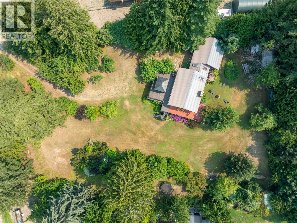
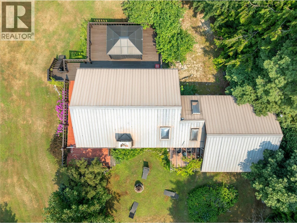
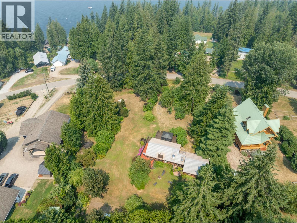
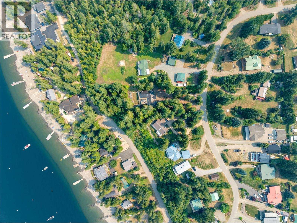
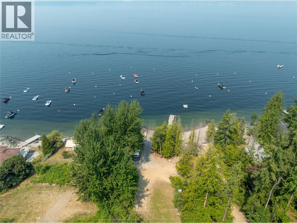
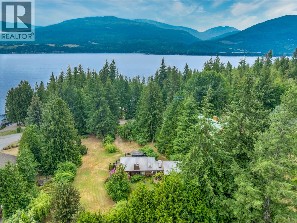
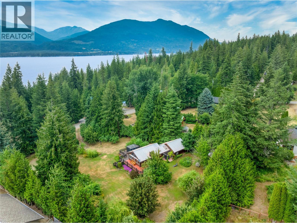
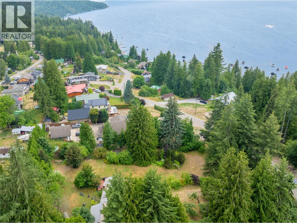
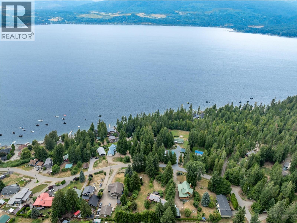
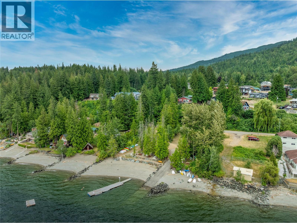
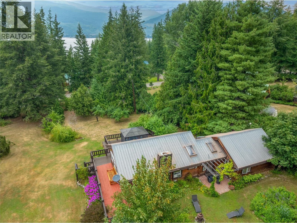
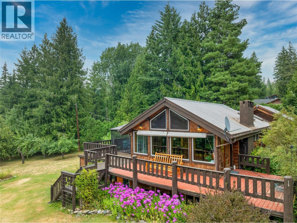
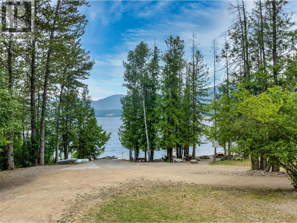
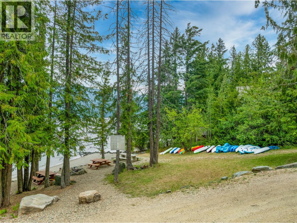
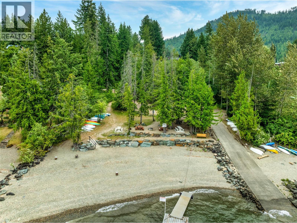
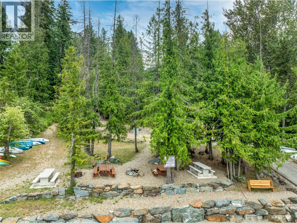
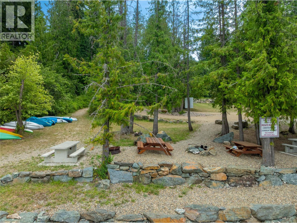
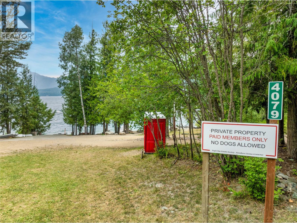
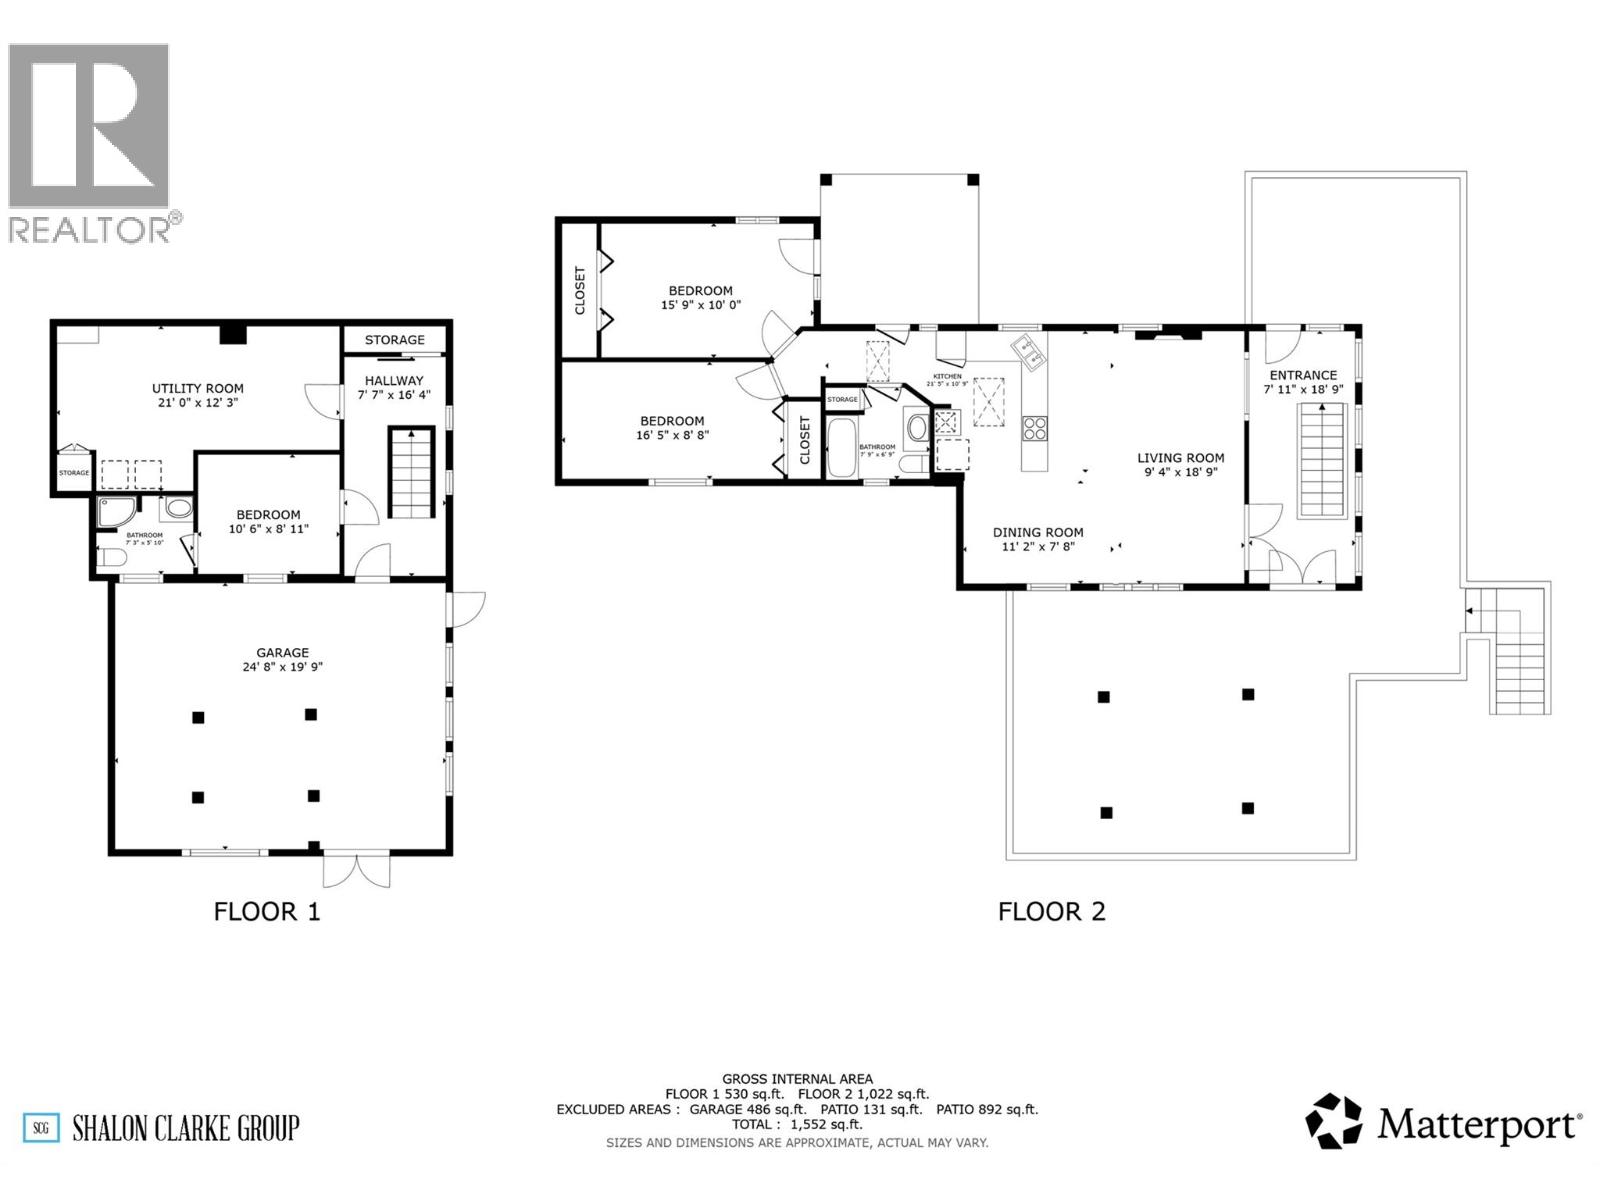
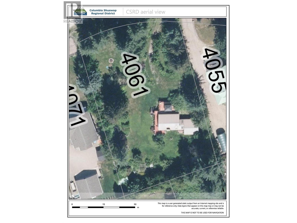
Welcome to 4061 Torry Road! Escape to the Shuswap with this charming rustic cabin nestled on a rare and private 0.90-acre double lot in the heart of Eagle Bay Estates. Surrounded by mature trees and offering exceptional privacy, this is the perfect place to unplug, gather with family and friends, and create memories that will last for generations.Designed for year-round enjoyment, the cabin is heated by a pellet furnace, a cozy wood-burning fireplace, and electric baseboard heating, making it equally inviting for summer adventures and winter escapes.Outside, the expansive property offers plenty of room for boats, RVs, and all your recreational toys, along with two fire pits and endless space to relax and entertain. Enjoy exclusive access to a private community beach on beautiful Shuswap Lake, complete with a boat launch, dock, and picnic area—everything you need to embrace the Shuswap lifestyle without the waterfront price tag. Eagle Bay Estates Private Beach is only an admin fee of $300 and then $175/yr! Whether you're searching for a family cabin, a recreational retreat, or a peaceful getaway with room to roam, this unique Eagle Bay property offers rustic charm, exceptional privacy, and an unbeatable combination of space, recreation, and lifestyle. Don't forget to view the virtual tour! All measurements were taken by Matterport. (id:52386)
Property Details
| MLS® Number | 10395617 |
| Property Type | Single Family |
| Neigbourhood | Eagle Bay |
| Amenities Near By | Recreation |
| Community Features | Pets Allowed, Rentals Allowed |
| Features | Private Setting |
| View Type | Lake View, Mountain View |
Building
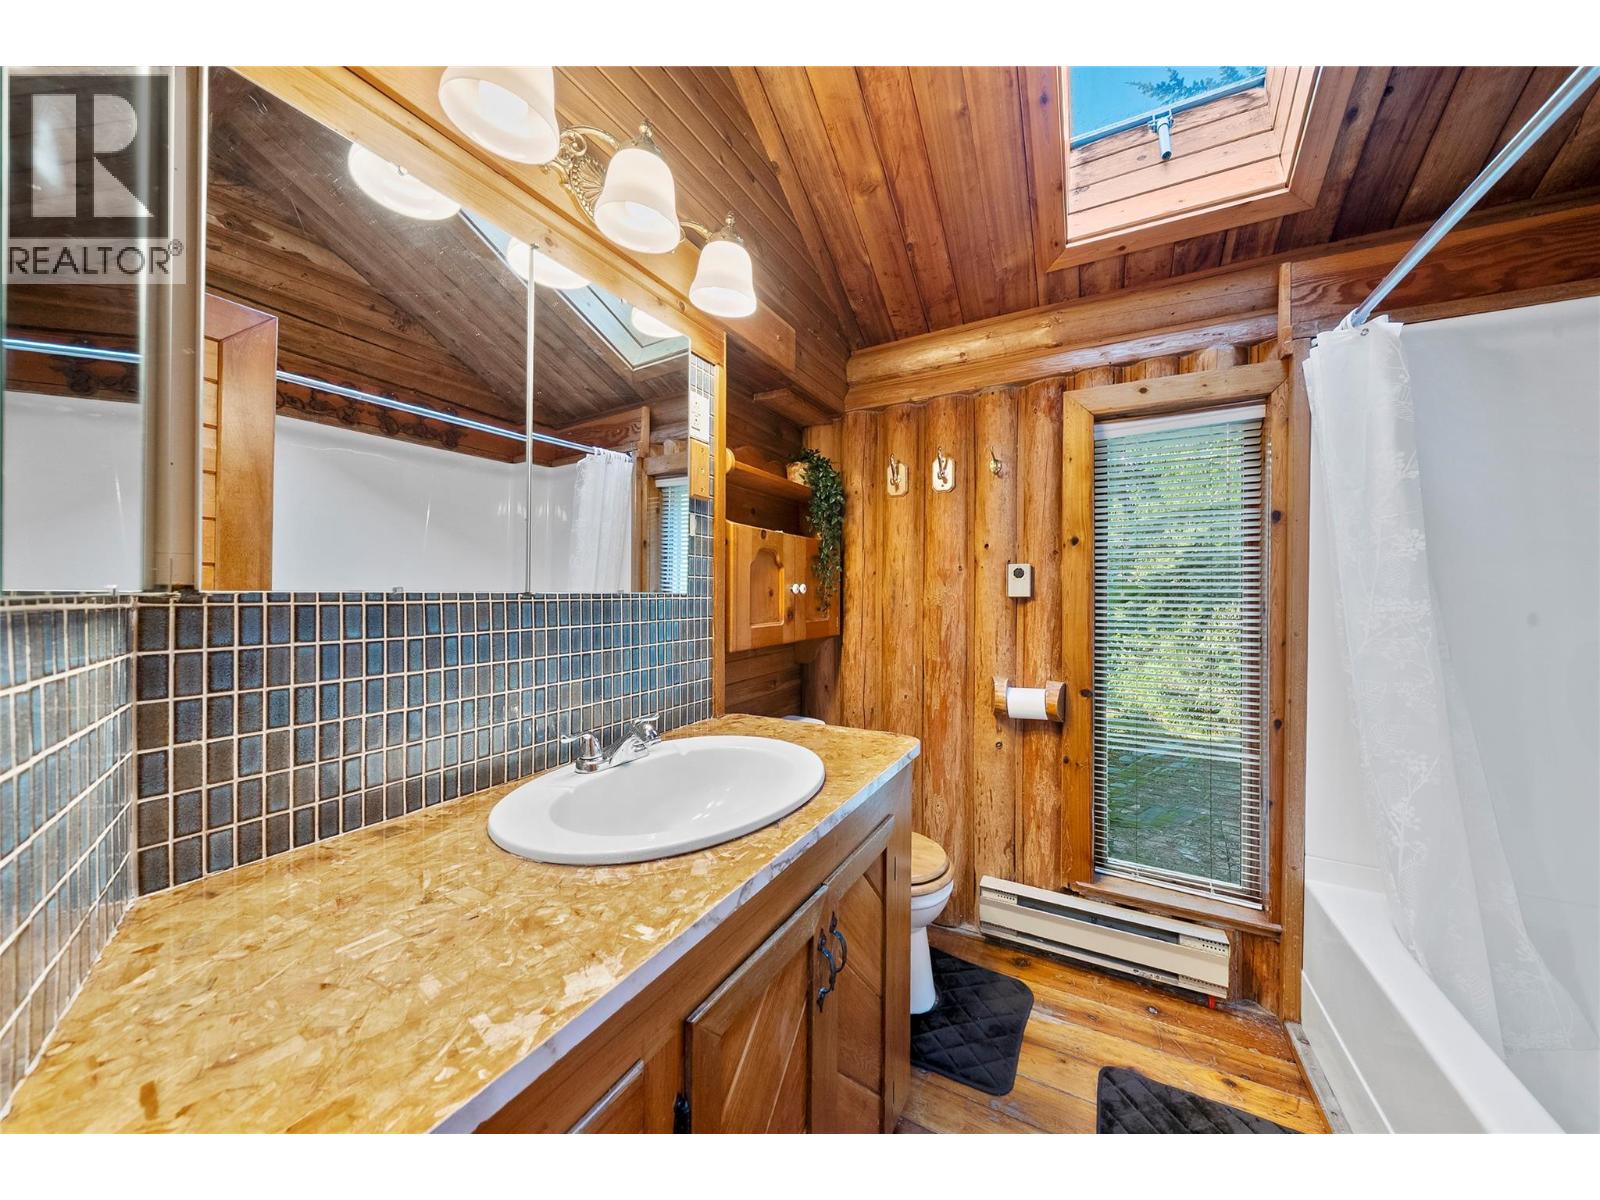
| Bathroom Total | 2 |
| Bedrooms Total | 3 |
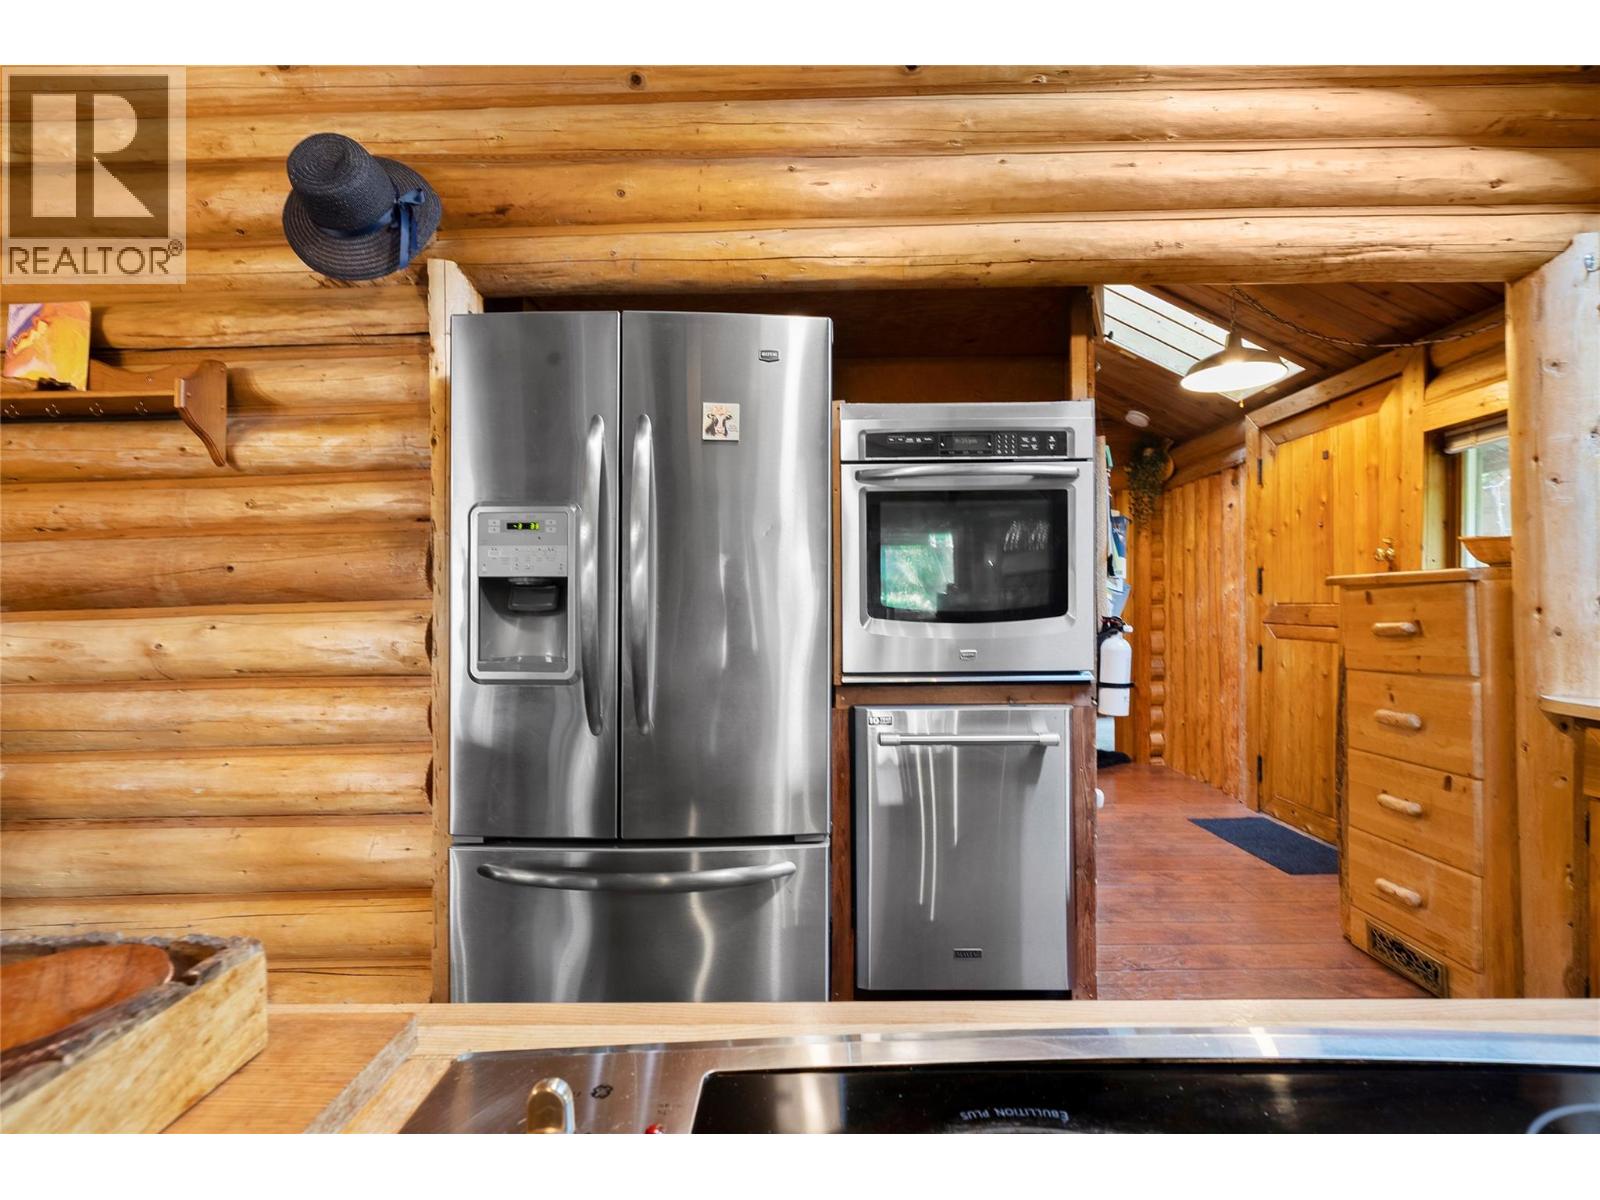
| Appliances | Refrigerator, Dishwasher, Cooktop - Electric, Washer & Dryer, Oven - Built-in |
| Architectural Style | Log House/cabin |
| Constructed Date | 1974 |
| Construction Style Attachment | Detached |
| Cooling Type | Window Air Conditioner |
| Exterior Finish | Wood |
| Fireplace Fuel | Wood |
| Fireplace Present | Yes |
| Fireplace Total | 1 |
| Fireplace Type | Conventional |
| Flooring Type | Wood, Vinyl |
| Heating Fuel | Electric |
| Heating Type | Baseboard Heaters, See Remarks |
| Roof Material | Metal |
| Roof Style | Unknown |
| Stories Total | 2 |
| Size Interior | 1,552 Sqft |
| Type | House |
| Utility Water | Community Water User's Utility |
Land
| Acreage | No |
| Land Amenities | Recreation |
| Landscape Features | Landscaped |
| Sewer | Septic Tank |
| Size Irregular | 0.9 |
| Size Total | 0.9 Ac|under 1 Acre |
| Size Total Text | 0.9 Ac|under 1 Acre |
Rooms
| Level | Type | Length | Width | Dimensions |
|---|---|---|---|---|
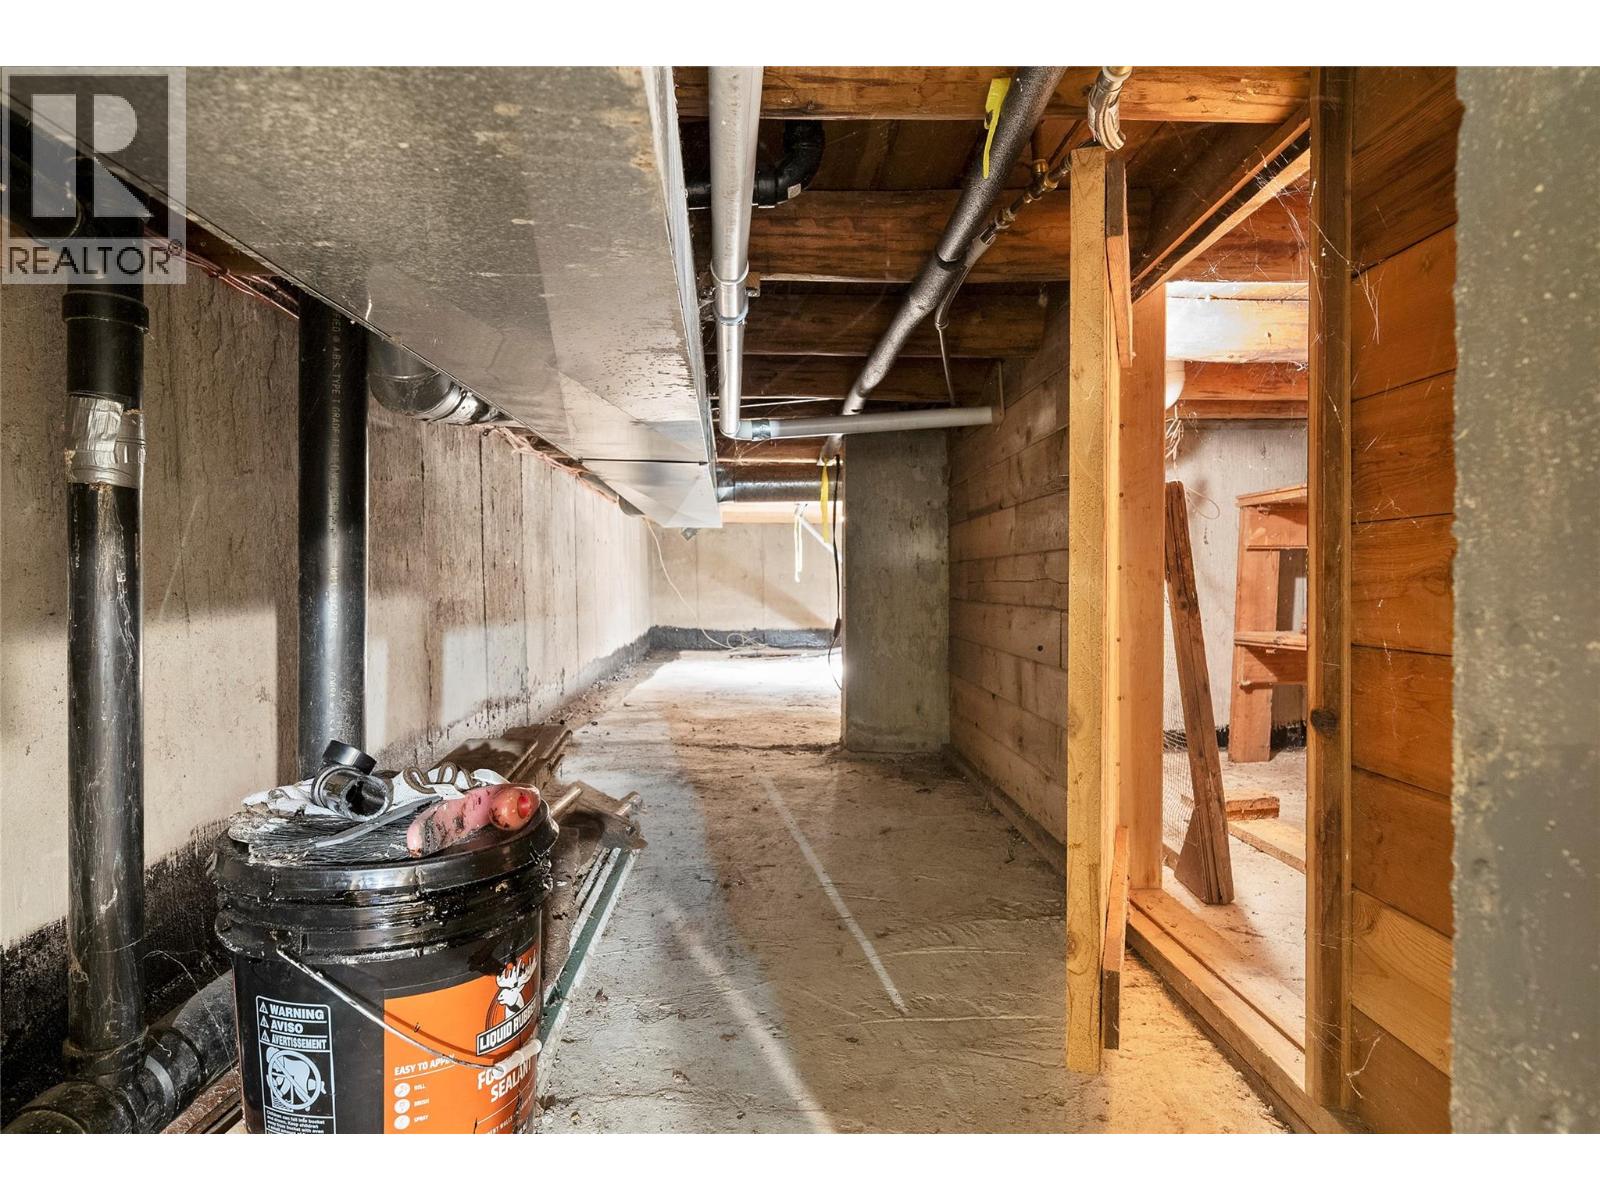
| Basement | Other | 24'8'' x 19'9'' | ||
| Basement | Utility Room | 21'0'' x 12'3'' | ||
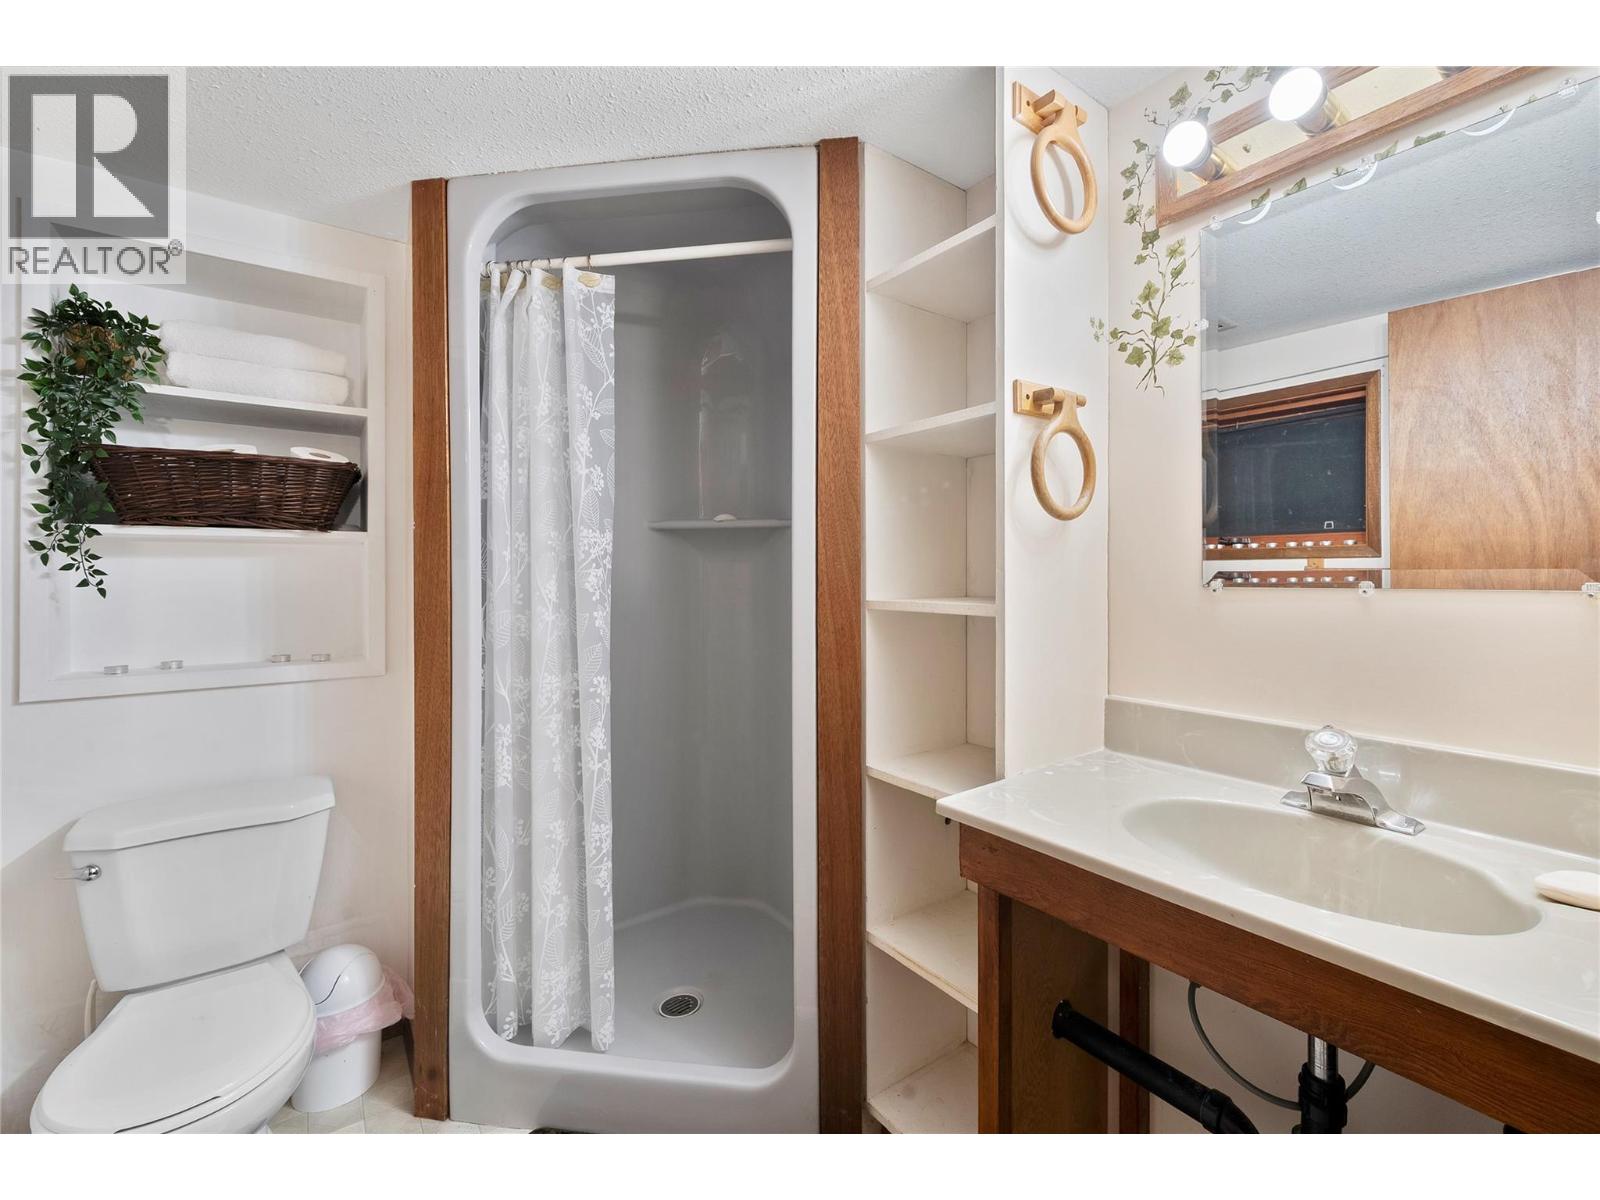
| Basement | Full Bathroom | 7'3'' x 5'10'' | ||
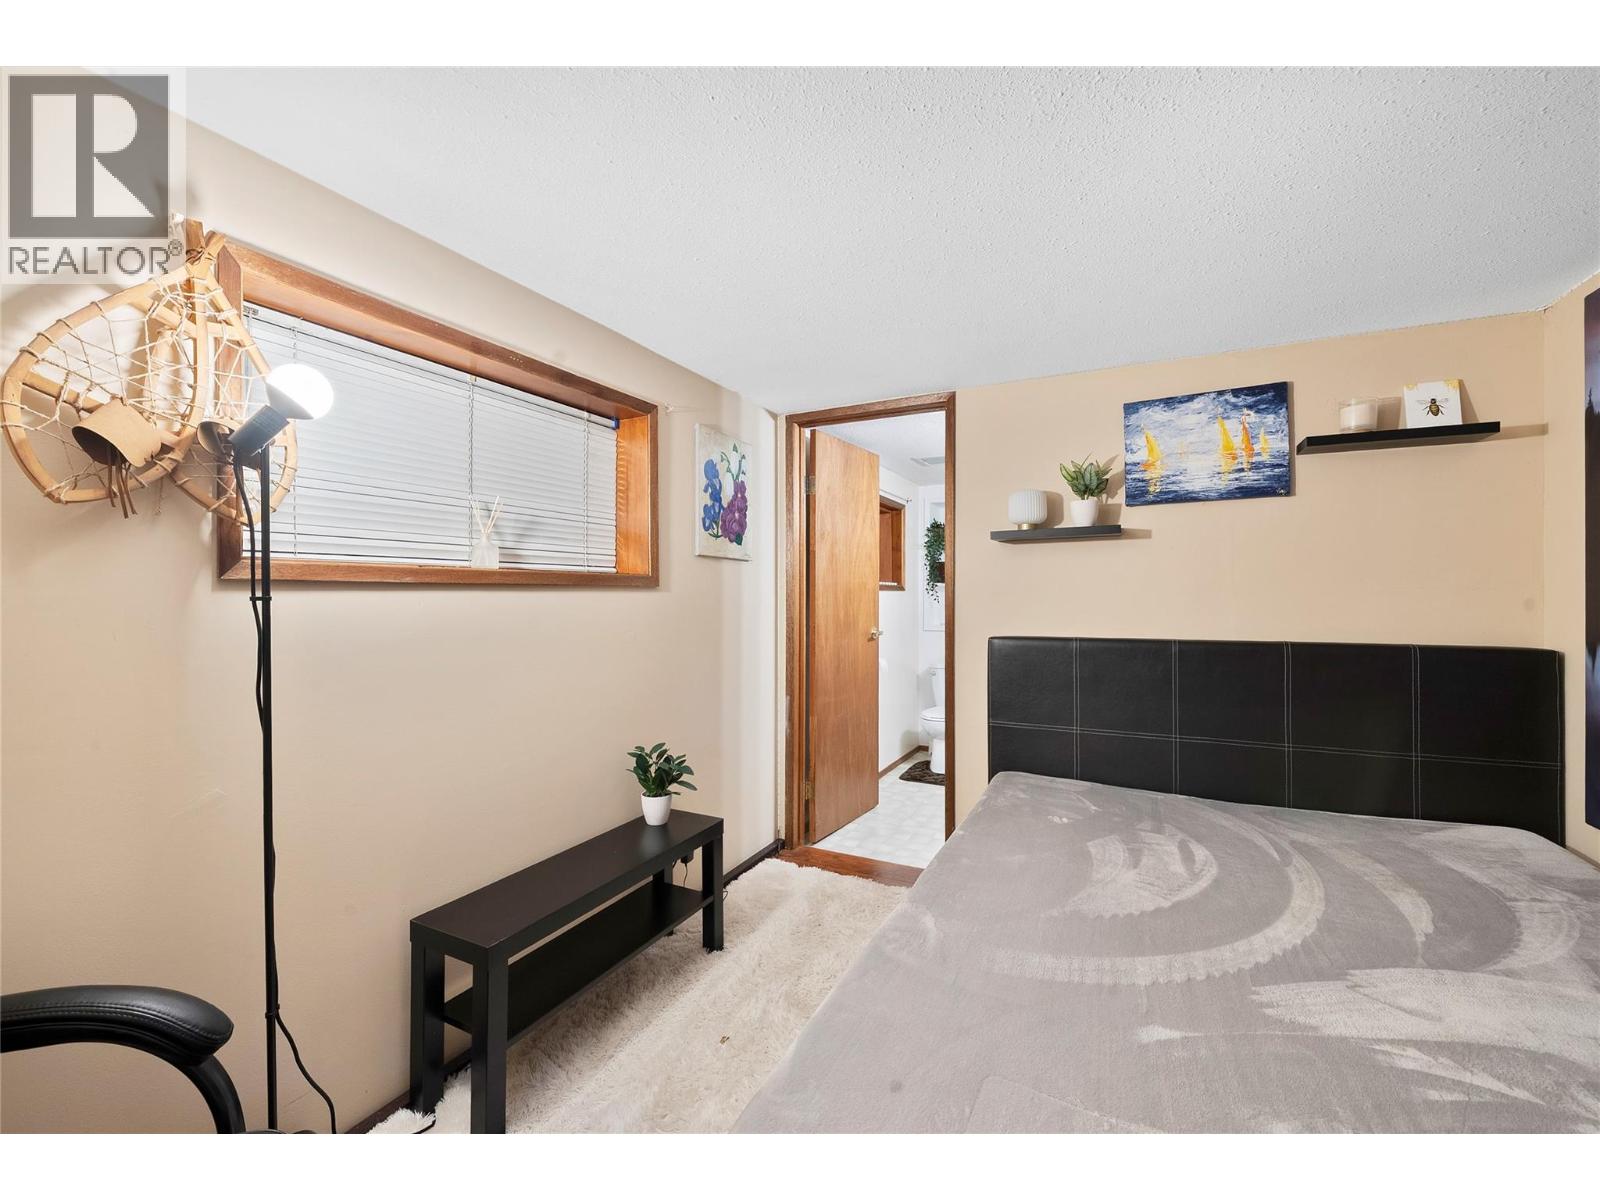
| Basement | Bedroom | 10'6'' x 8'11'' | ||
| Main Level | Bedroom | 16'5'' x 8'8'' | ||
| Main Level | Primary Bedroom | 15'9'' x 10'0'' | ||
| Main Level | 4pc Bathroom | 7'9'' x 6'9'' | ||
| Main Level | Kitchen | 21'5'' x 10'9'' | ||
| Main Level | Dining Room | 11'2'' x 7'8'' | ||
| Main Level | Living Room | 9'4'' x 18'9'' |
https://www.realtor.ca/real-estate/30098525/4061-torry-road-eagle-bay-eagle-bay
Contact Us
Contact us for more information

The trademarks REALTOR®, REALTORS®, and the REALTOR® logo are controlled by The Canadian Real Estate Association (CREA) and identify real estate professionals who are members of CREA. The trademarks MLS®, Multiple Listing Service® and the associated logos are owned by The Canadian Real Estate Association (CREA) and identify the quality of services provided by real estate professionals who are members of CREA. The trademark DDF® is owned by The Canadian Real Estate Association (CREA) and identifies CREA's Data Distribution Facility (DDF®)
September 08 2026 06:48:34
Association of Interior REALTORS®
Fair Realty (Sorrento)