
4289 Dunsmuir Road Barriere, British Columbia V0E 1E0

$624,900
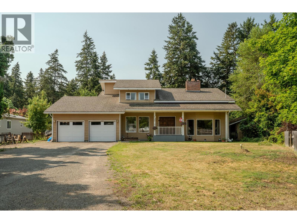
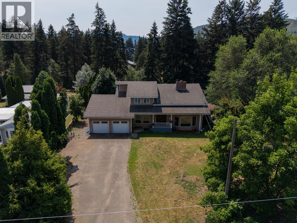
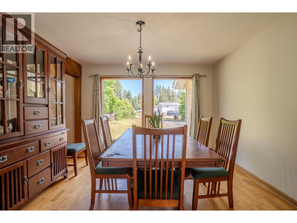
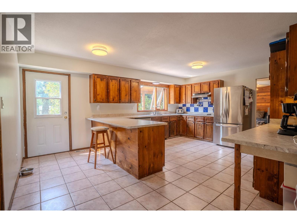
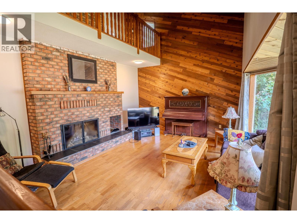
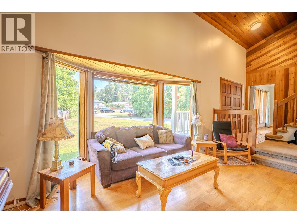
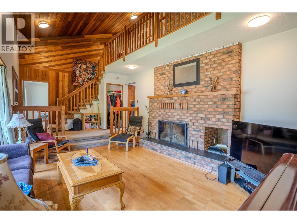
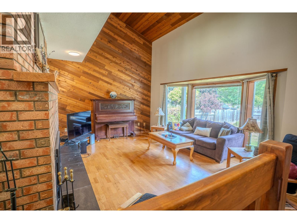
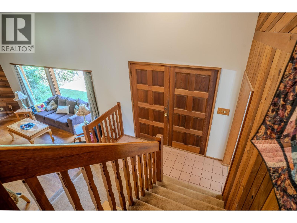
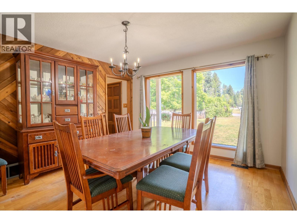
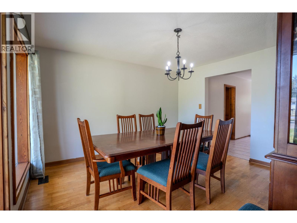
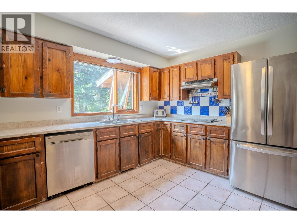
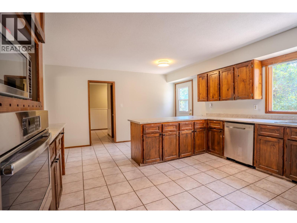
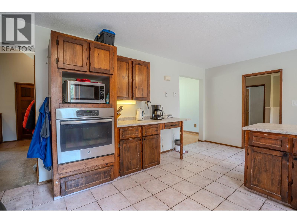
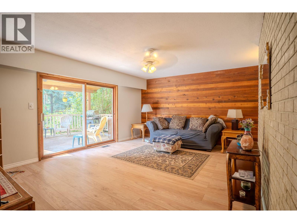
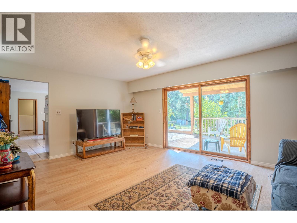
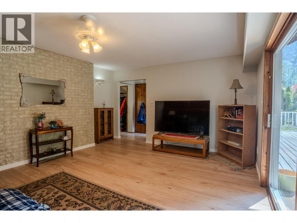
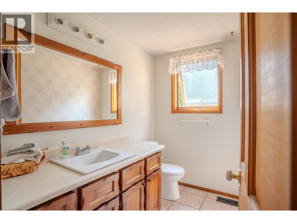
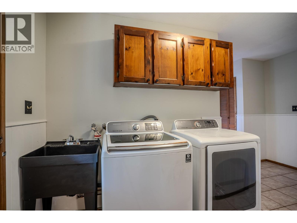
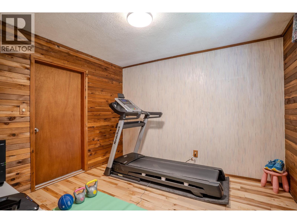
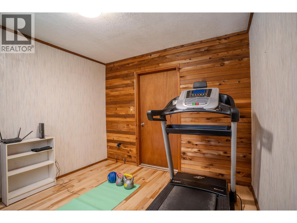
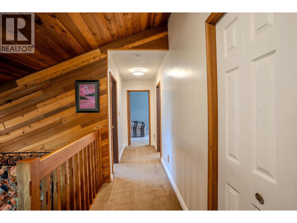
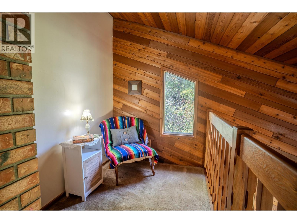
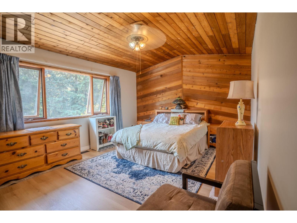
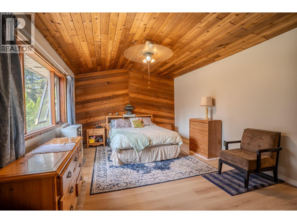
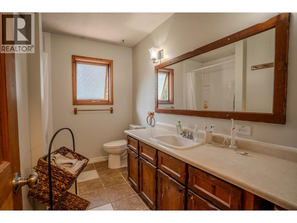
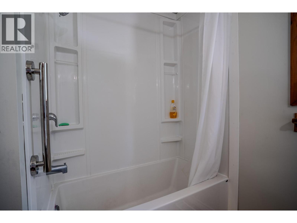
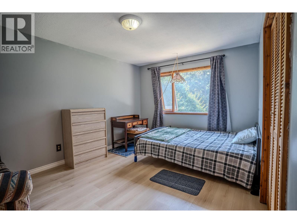
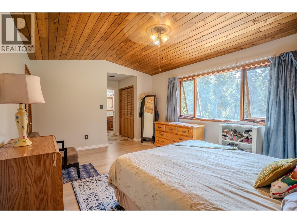
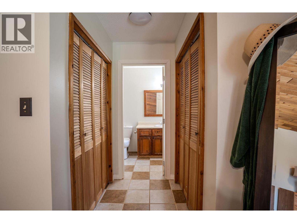
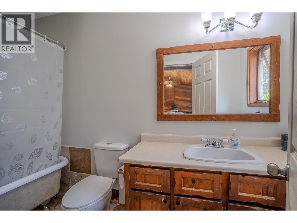
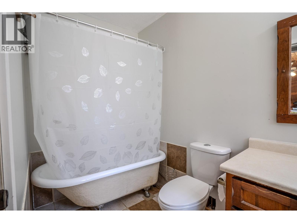
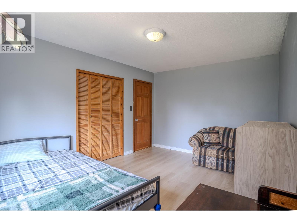
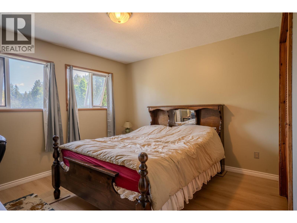
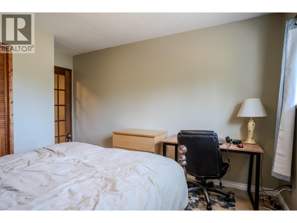
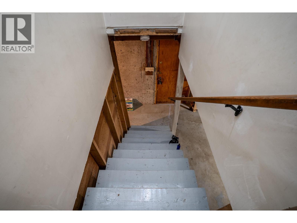
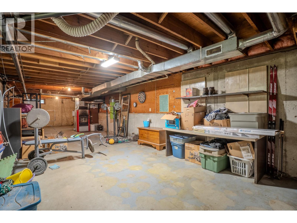
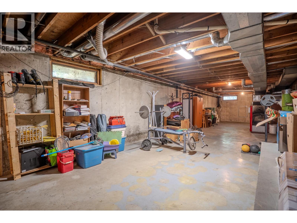
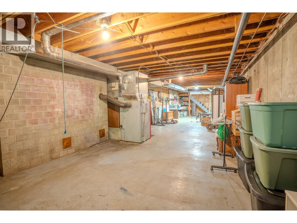
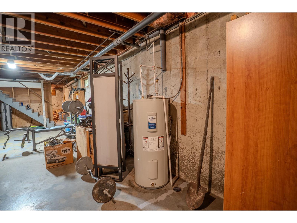
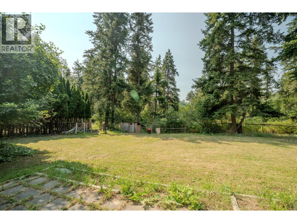
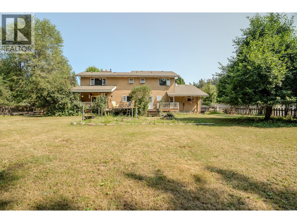
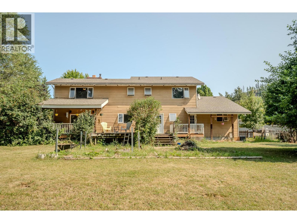
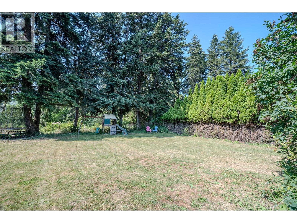
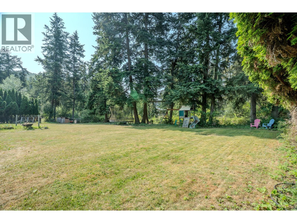
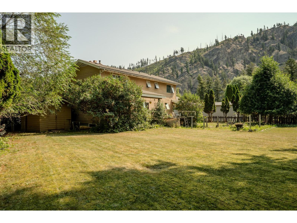
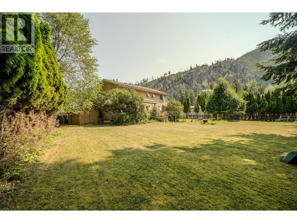
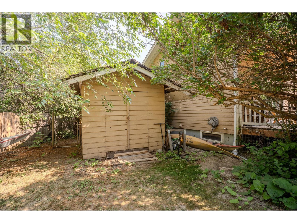
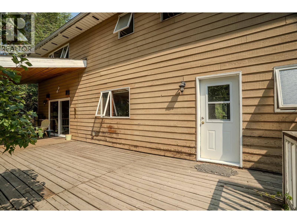
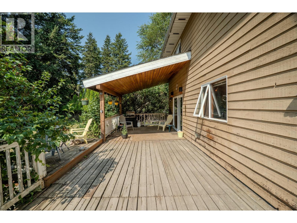
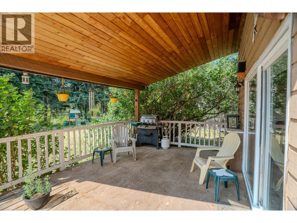
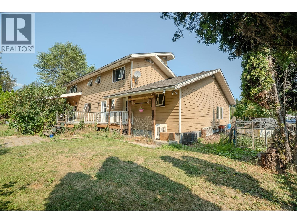
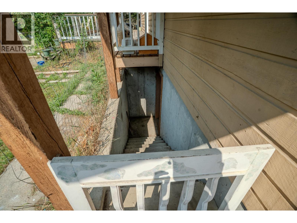
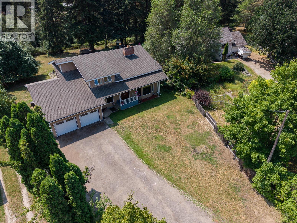
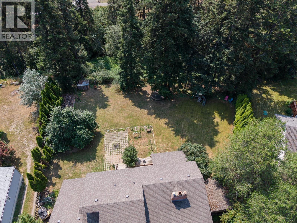
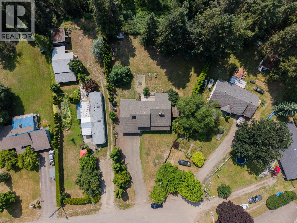
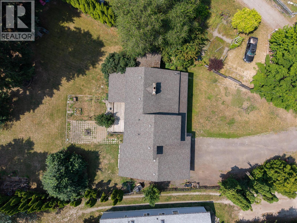
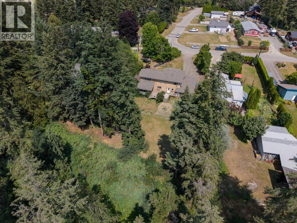
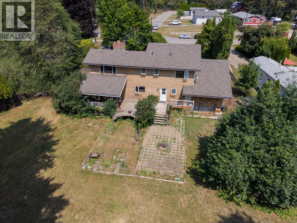
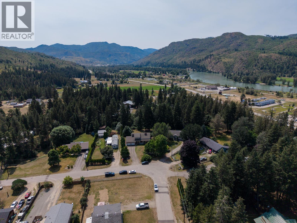
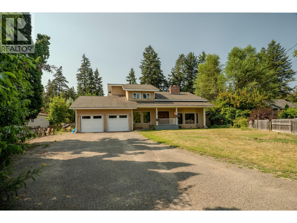
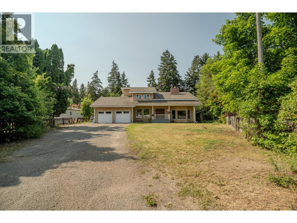
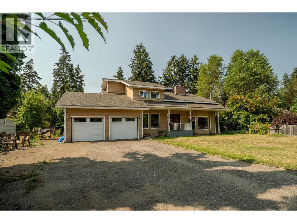
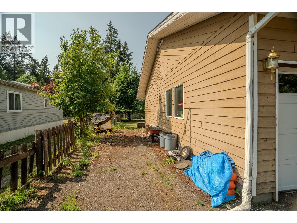
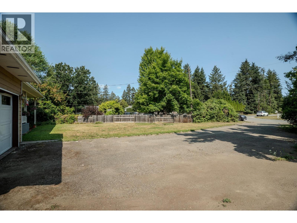
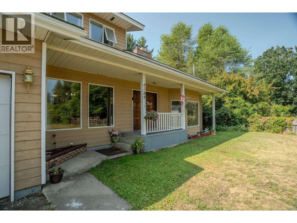
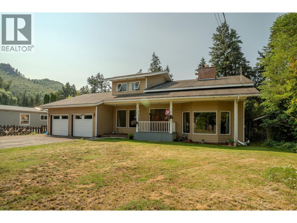
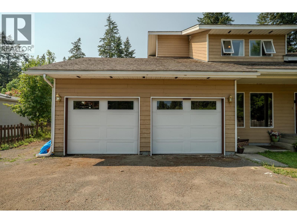
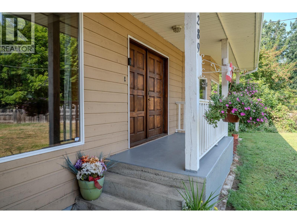
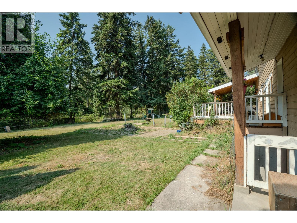
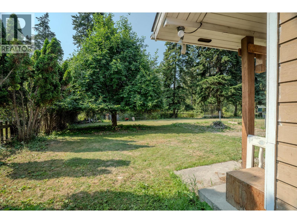
Bring your family and ideas to this spacious Dunsmuir Road home. Set on a flat, usable 0.7-acre lot, this 3+bedroom property features an impressive semi-custom layout with a highly functional design. The home has been refreshed in areas with some new paint , counters , hw tank and flooring, and has been kept strictly non-smoking. The main level features a beautiful sunken living room accented by high ceilings, creating an open and airy feel. This flows into a large dining room for sharing meals and then a family kitchen with excellent workspace and storage, plus a separate family room equipped with sliding doors that lead directly out to the covered deck. A standout feature of the layout is the flexible home office or gym space, which already includes plumbing for a sink—ideal for a home business, salon, or hobby room. A convenient main floor laundry with sink and a large 2-piece powder room completes the main level. Upstairs, a unique reading loft area provides a quiet secondary space for a tech station or library. This upper level hosts the bedrooms, including a main bathroom and a large primary bedroom complete with its own full ensuite. For extra storage and utilities, the home features an unfinished half-basement where the mechanical systems are located. Outside, the living space extends to the covered deck overlooking a highly private yard. With nearly three-quarters of an acre, there is an abundance of parking for vehicles and toys, plus a great flat area perfect for trampolines or kids learning to ride their bikes. Located just minutes from schools, recreation, and downtown Barriere amenities, this home delivers a great blend of town convenience and semi-rural privacy. (id:52386)
Property Details
| MLS® Number | 10395281 |
| Property Type | Single Family |
| Neigbourhood | Barriere |
| Community Features | Pets Allowed |
| Features | One Balcony |
| Parking Space Total | 10 |
Building
| Bathroom Total | 3 |
| Bedrooms Total | 3 |
| Basement Type | Partial |
| Constructed Date | 1982 |
| Construction Style Attachment | Detached |
| Exterior Finish | Wood Siding |
| Fireplace Fuel | Unknown |
| Fireplace Present | Yes |
| Fireplace Total | 1 |
| Fireplace Type | Decorative |
| Half Bath Total | 1 |
| Heating Fuel | Electric |
| Heating Type | Forced Air, See Remarks |
| Roof Material | Asphalt Shingle |
| Roof Style | Unknown |
| Stories Total | 2 |
| Size Interior | 2,412 Sqft |
| Type | House |
| Utility Water | Municipal Water |
Parking
| Additional Parking | |
| Attached Garage | 2 |
Land
| Acreage | No |
| Sewer | Septic Tank |
| Size Irregular | 0.7 |
| Size Total | 0.7 Ac|under 1 Acre |
| Size Total Text | 0.7 Ac|under 1 Acre |
Rooms
| Level | Type | Length | Width | Dimensions |
|---|---|---|---|---|
| Second Level | Bedroom | 10'10'' x 14'9'' | ||
| Second Level | Bedroom | 11'10'' x 12'11'' | ||
| Second Level | Full Bathroom | 8'0'' x 10'7'' | ||
| Second Level | Loft | 37'7'' x 8'1'' | ||
| Second Level | 4pc Ensuite Bath | 4'8'' x 10'7'' | ||
| Second Level | Primary Bedroom | 22'6'' x 12'6'' | ||
| Main Level | Office | 10'6'' x 11'5'' | ||
| Main Level | Laundry Room | 8'8'' x 14'5'' | ||
| Main Level | 2pc Bathroom | 4'9'' x 7'7'' | ||
| Main Level | Family Room | 17'8'' x 14'5'' | ||
| Main Level | Dining Room | 12'2'' x 13'6'' | ||
| Main Level | Living Room | 26'9'' x 15'11'' | ||
| Main Level | Kitchen | 18'3'' x 14'5'' |
https://www.realtor.ca/real-estate/30058171/4289-dunsmuir-road-barriere-barriere
Contact Us
Contact us for more information

The trademarks REALTOR®, REALTORS®, and the REALTOR® logo are controlled by The Canadian Real Estate Association (CREA) and identify real estate professionals who are members of CREA. The trademarks MLS®, Multiple Listing Service® and the associated logos are owned by The Canadian Real Estate Association (CREA) and identify the quality of services provided by real estate professionals who are members of CREA. The trademark DDF® is owned by The Canadian Real Estate Association (CREA) and identifies CREA's Data Distribution Facility (DDF®)
July 20 2026 11:06:56
Association of Interior REALTORS®
Royal LePage Westwin Realty