
4425 Chase-Falkland Road Falkland, British Columbia V0E 1W0

$1,049,900
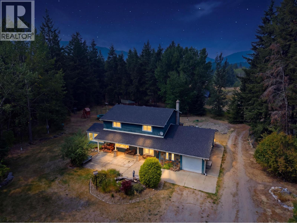
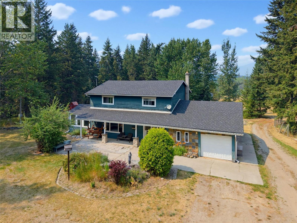
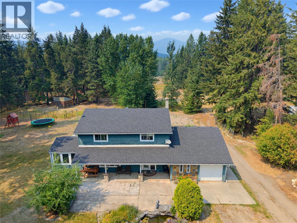
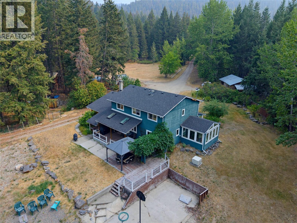
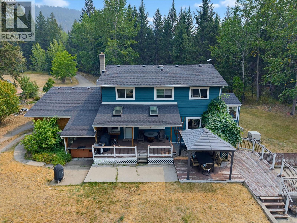
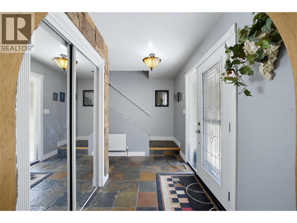
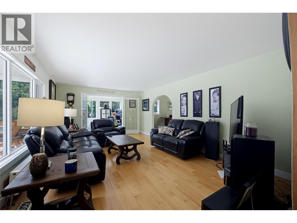
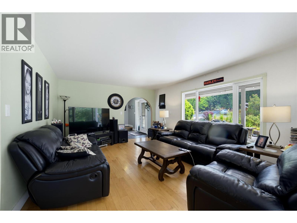
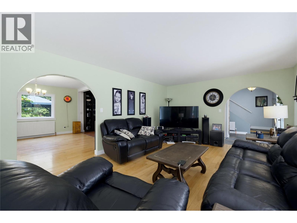
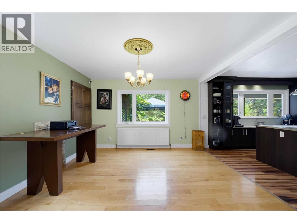
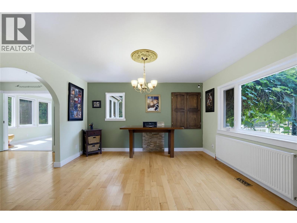
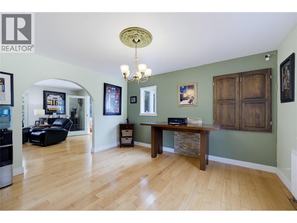
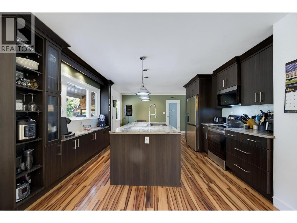
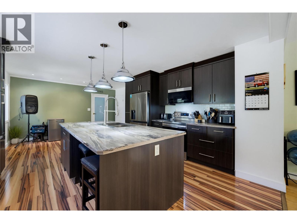
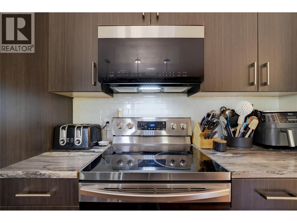
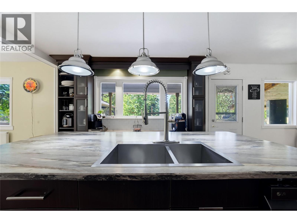
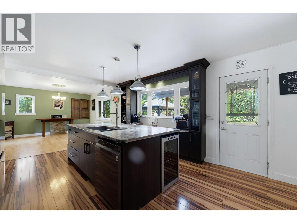
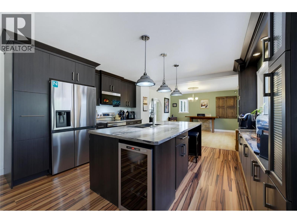
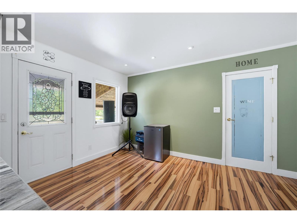
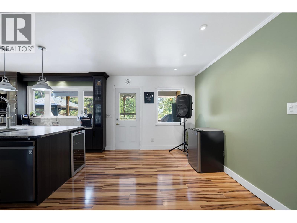
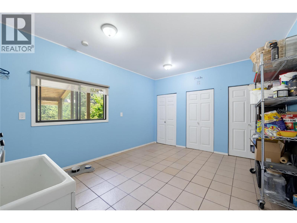
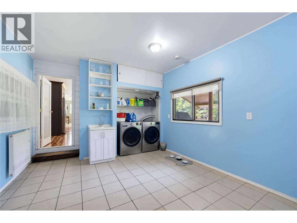
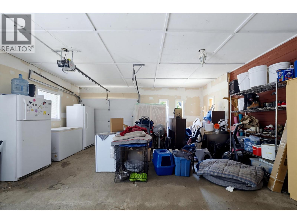
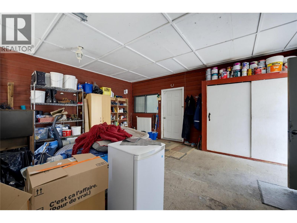
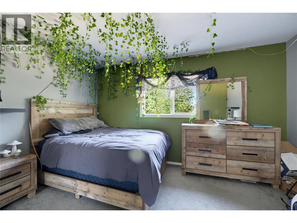
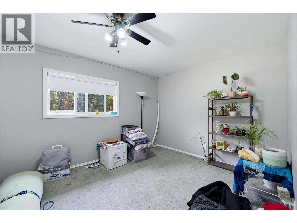
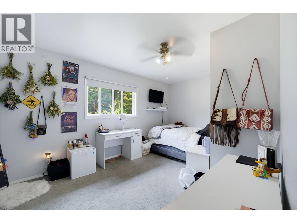
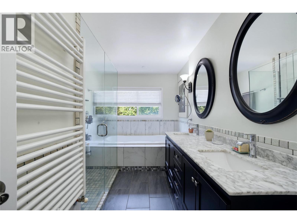
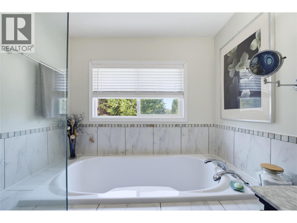
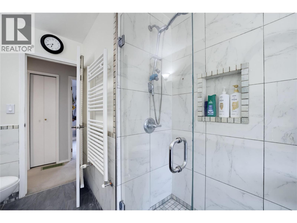
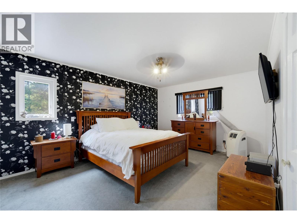
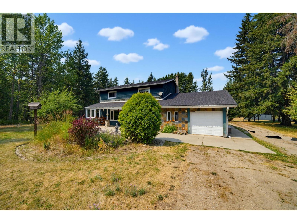
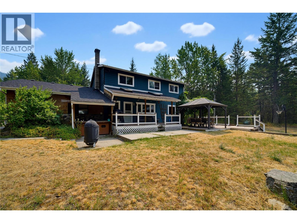
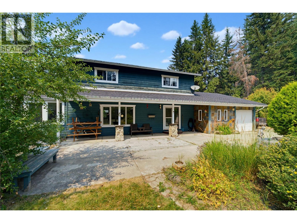
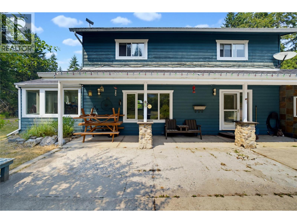
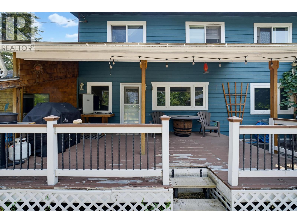
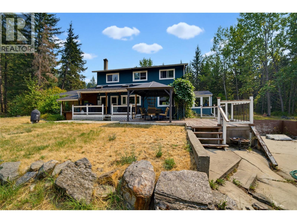
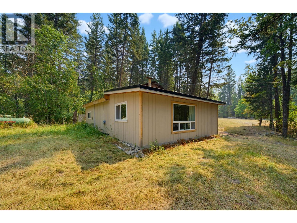
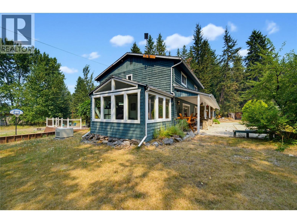
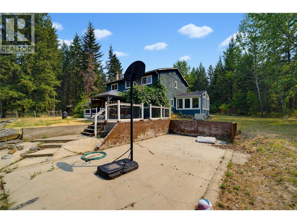
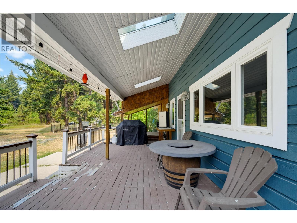
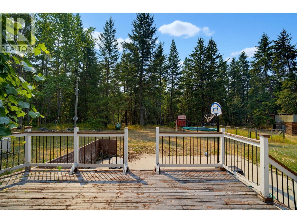
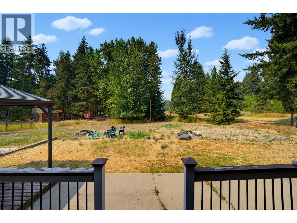
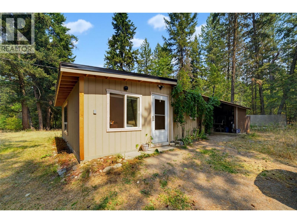
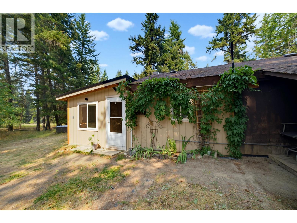
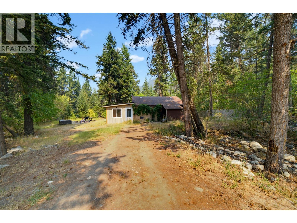
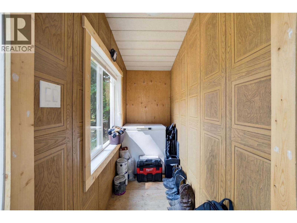
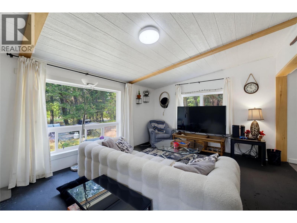
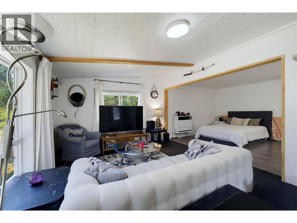
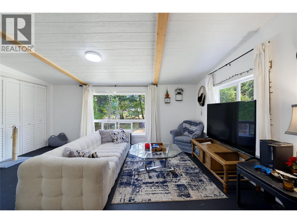
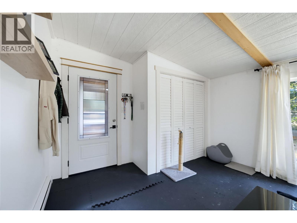
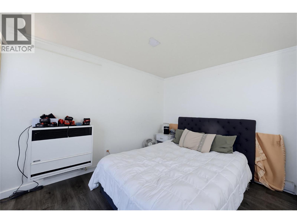
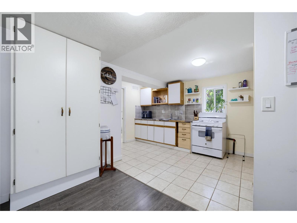
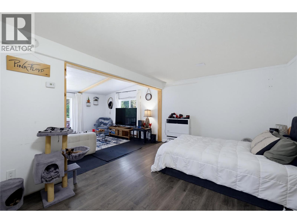
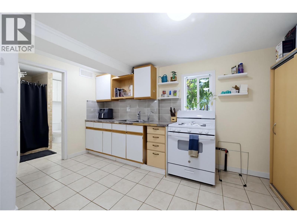
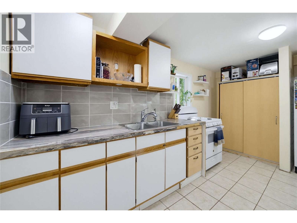
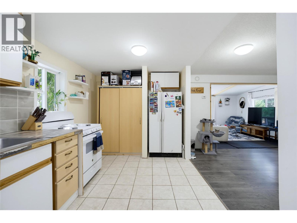
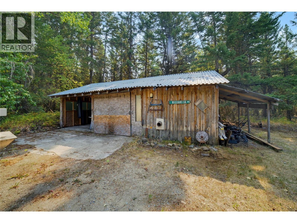
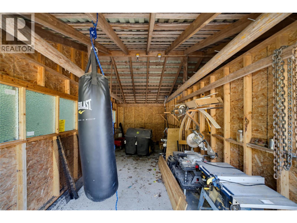
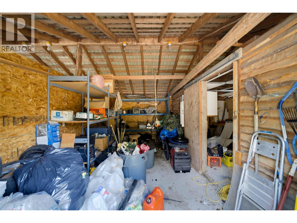
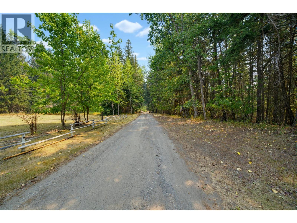
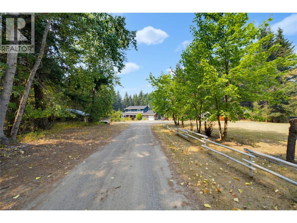
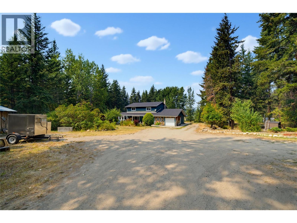
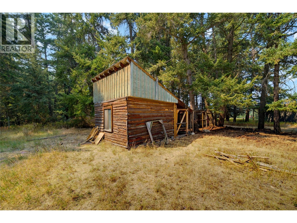
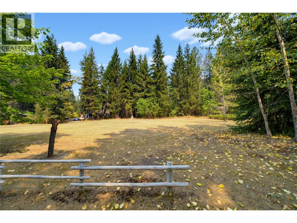
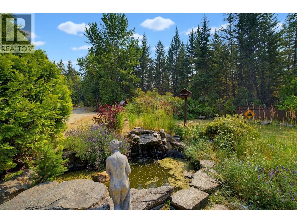
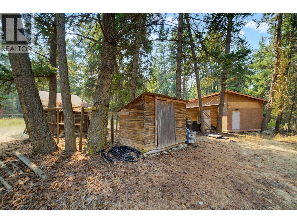
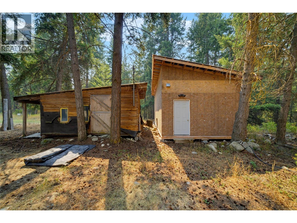
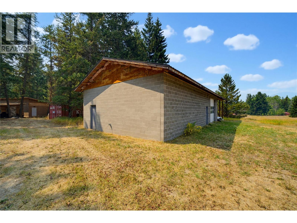
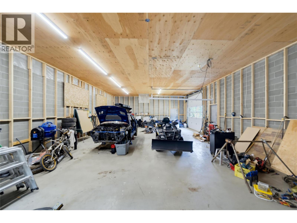
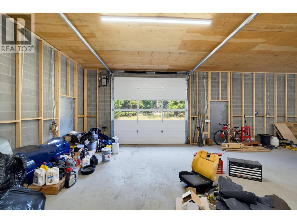
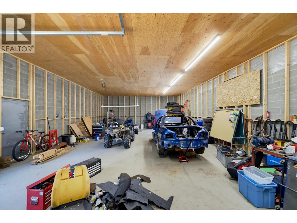
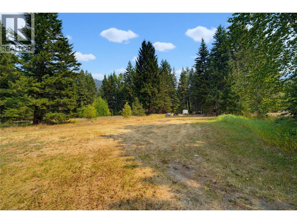
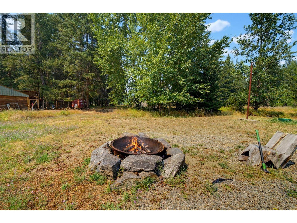
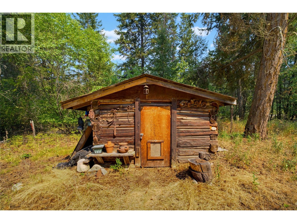
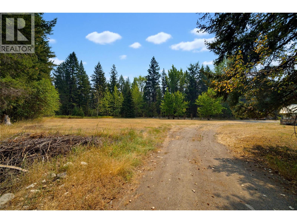
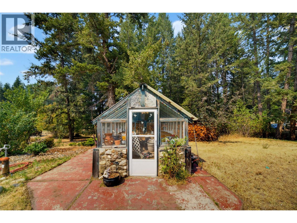
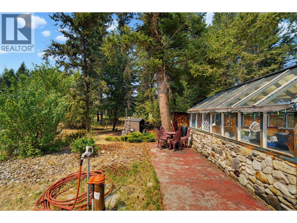
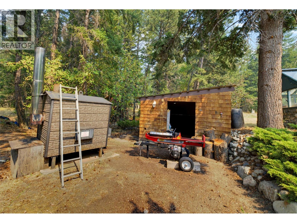
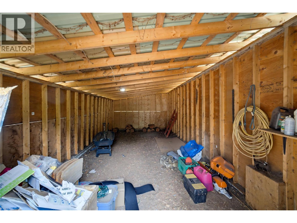
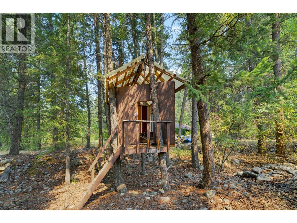
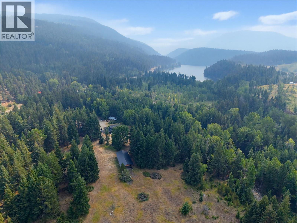
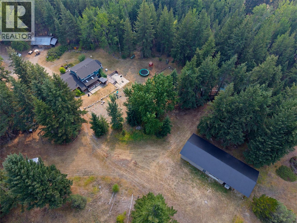
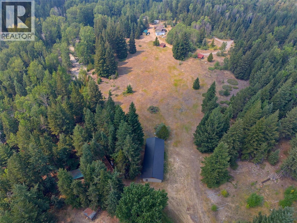
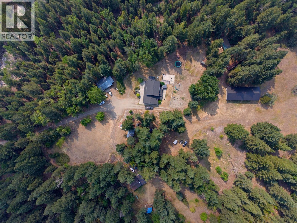
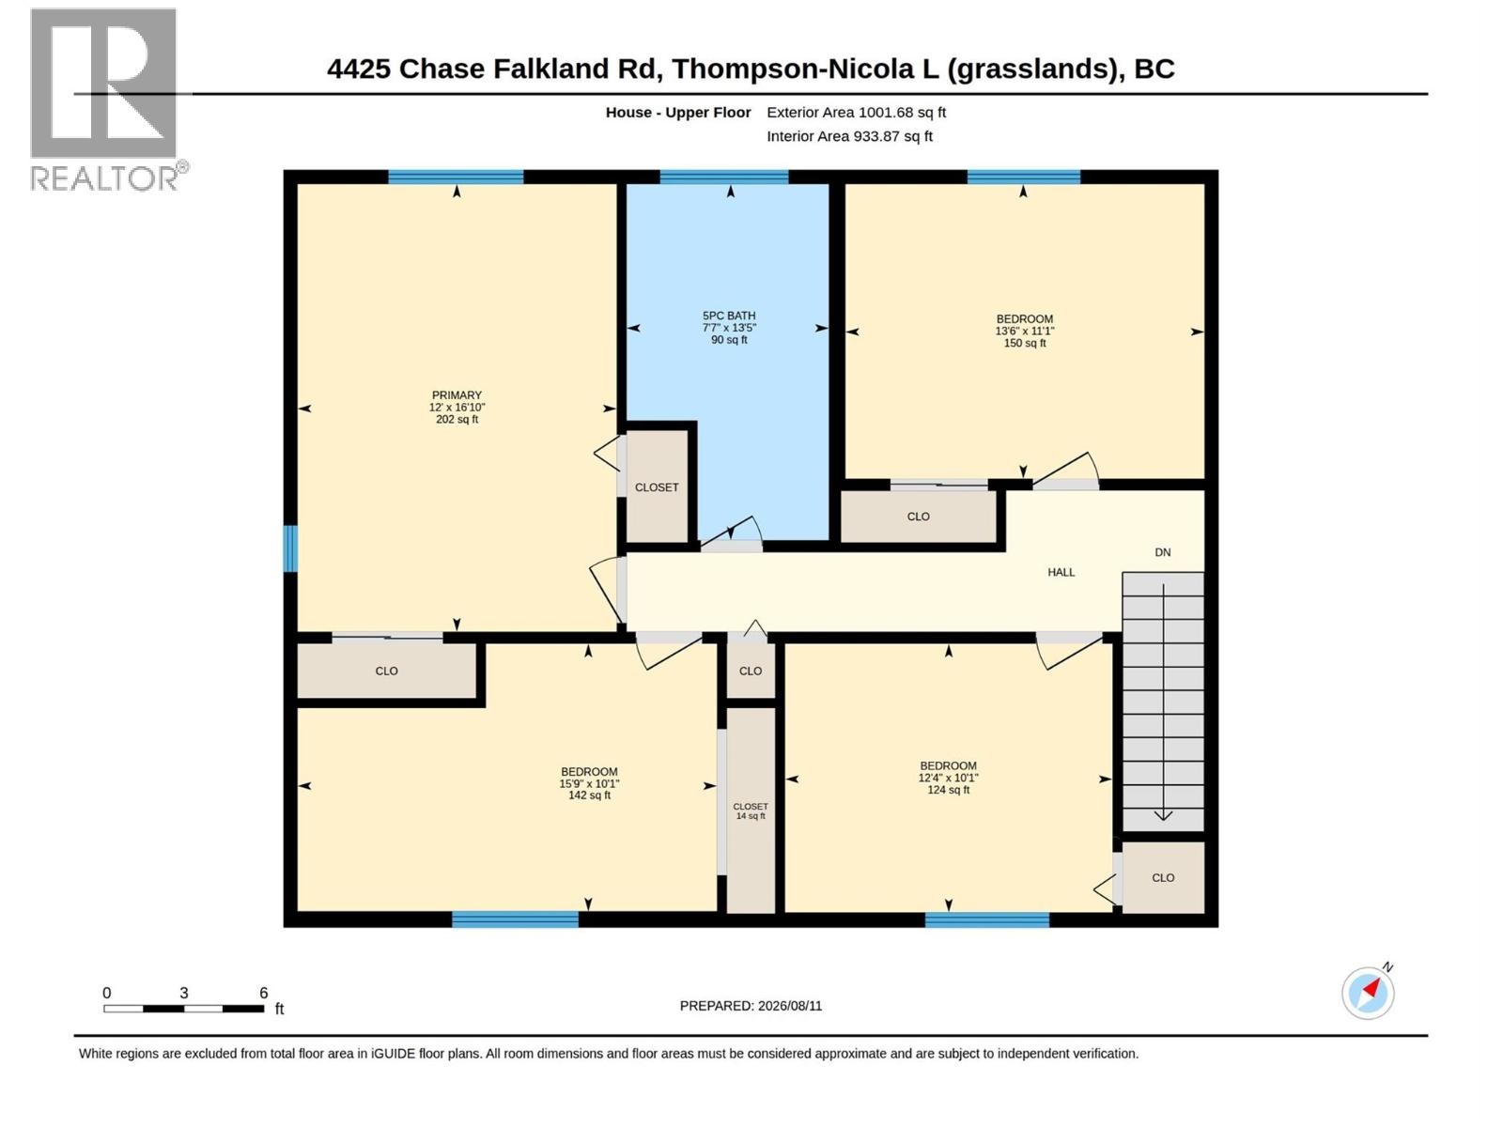
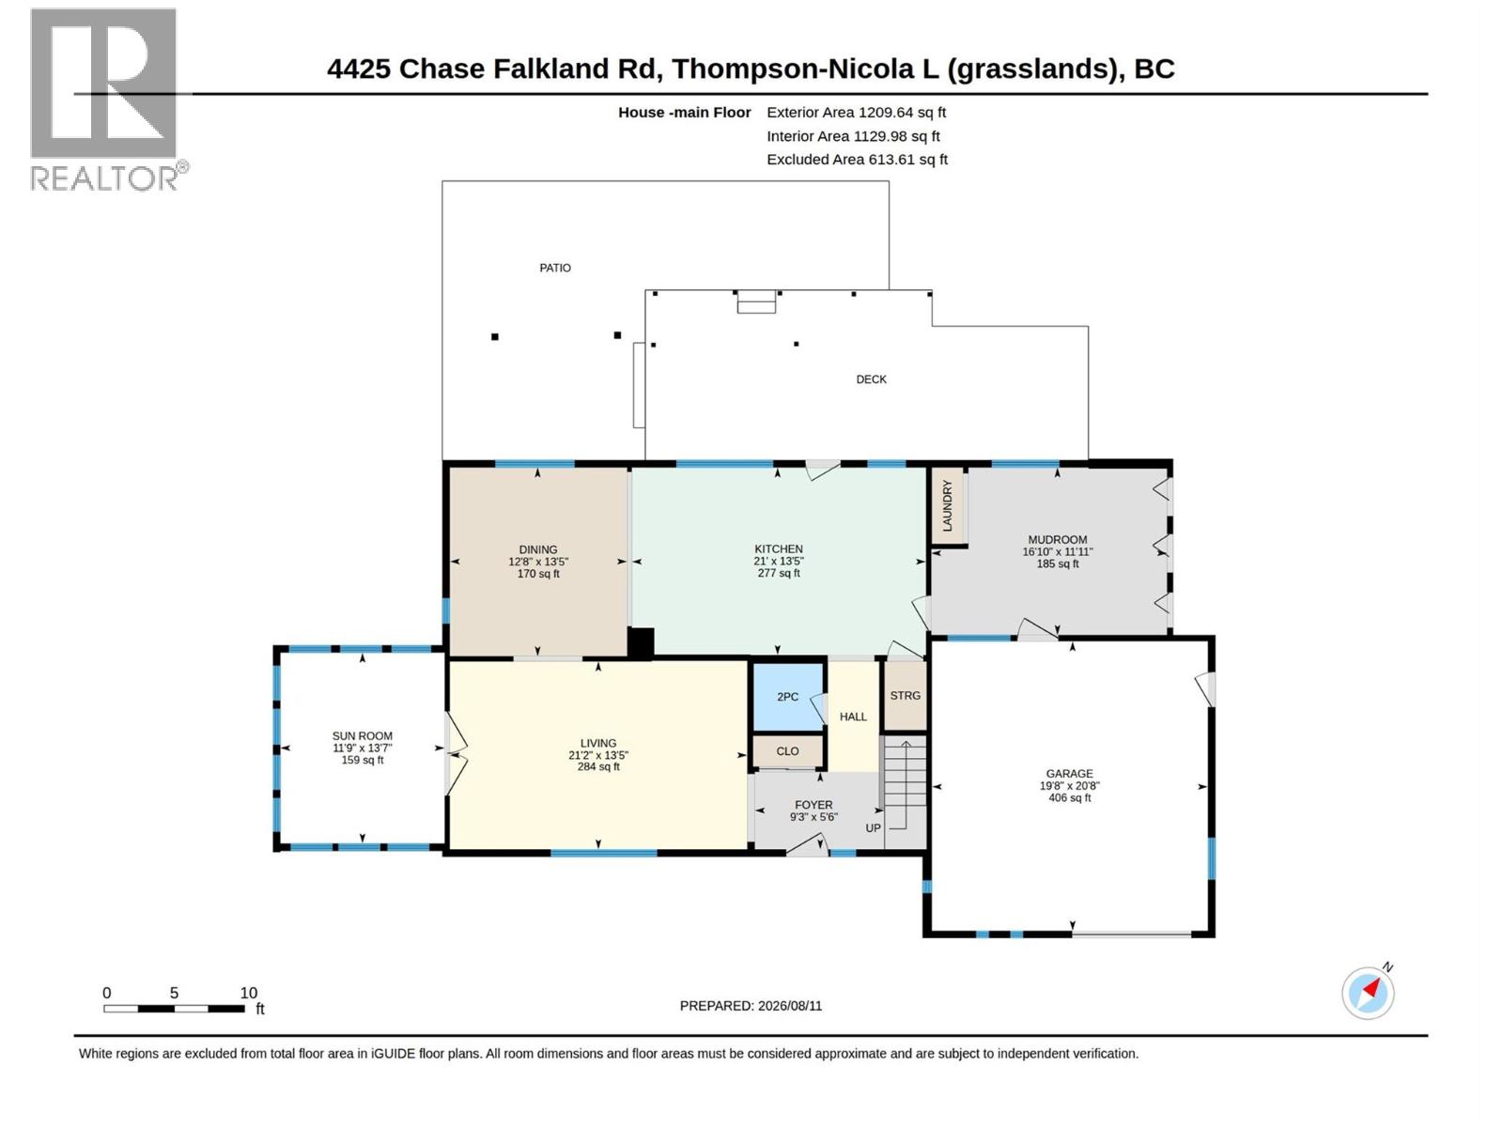
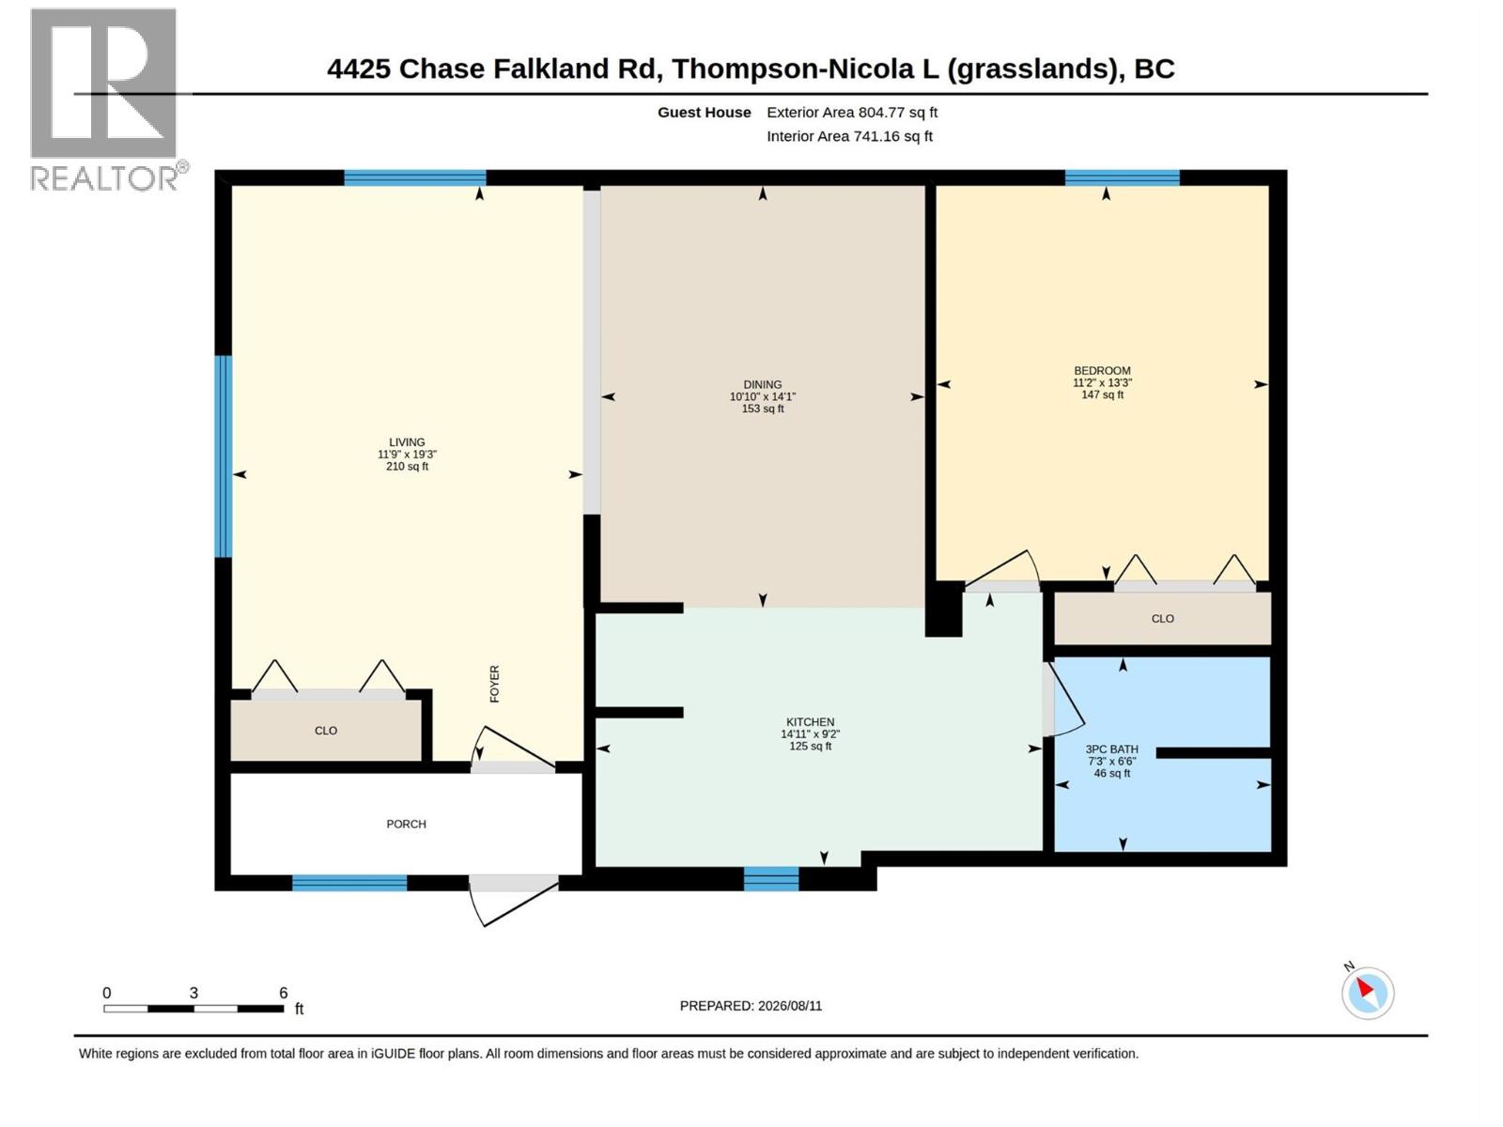
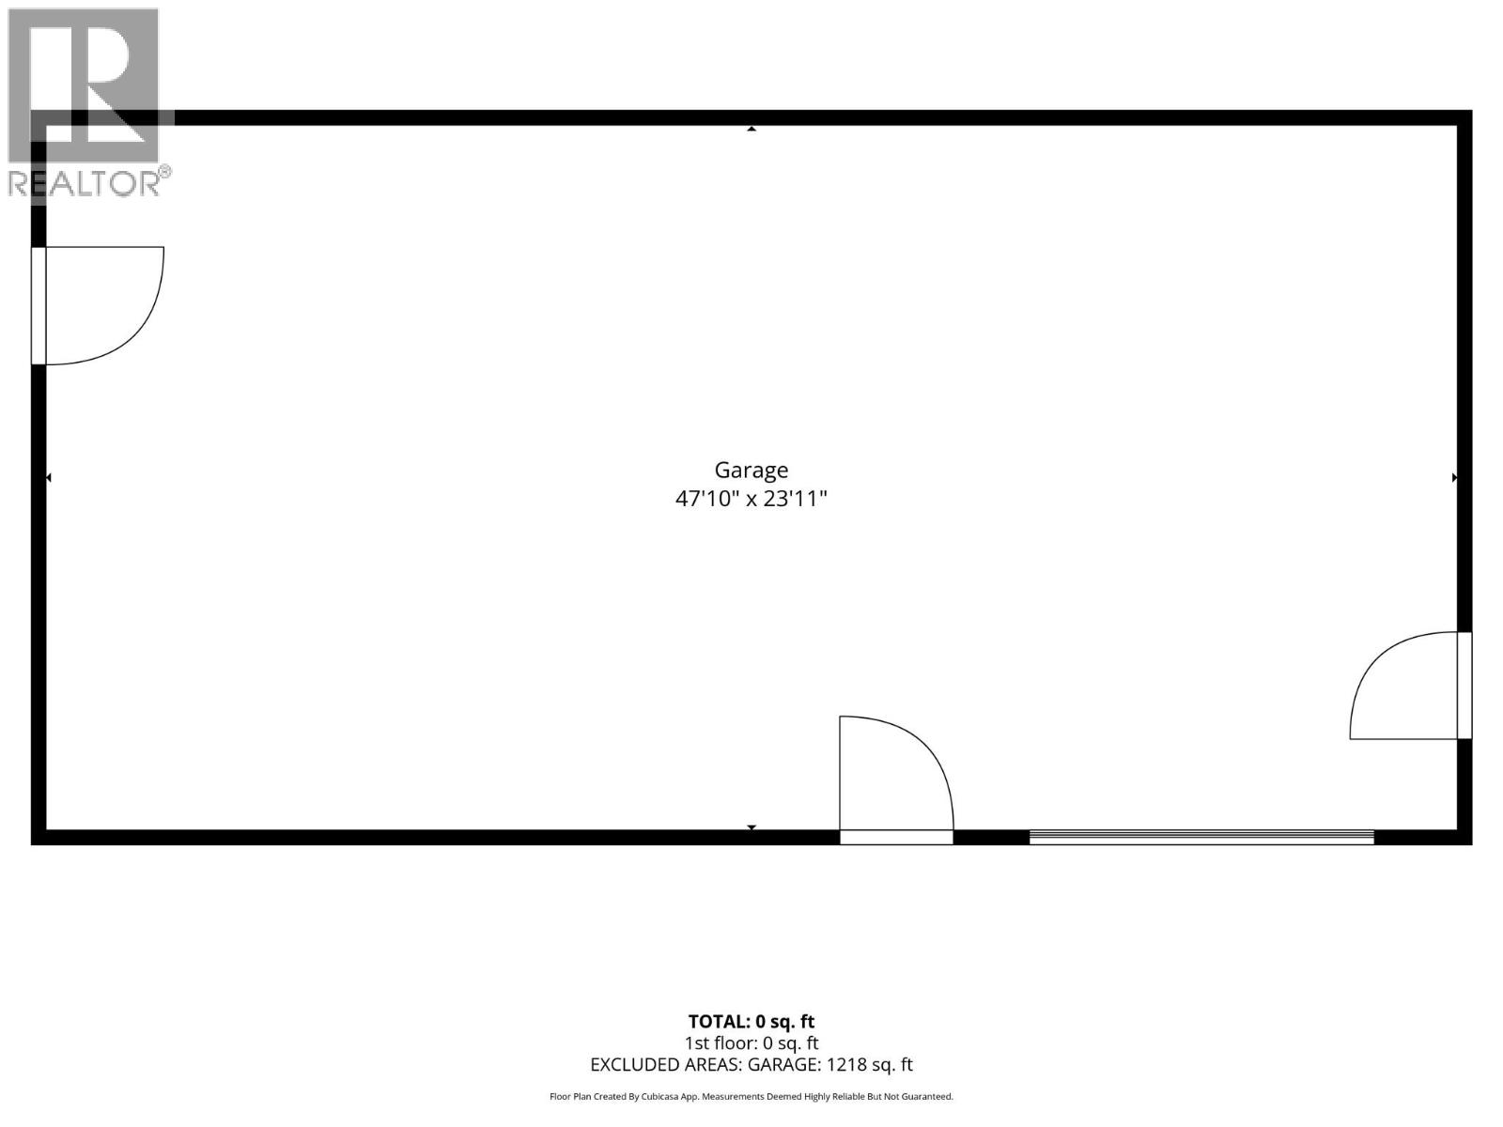
Discover the space, privacy, & possibilities of this beautiful 24-acre country property, ideal for hobby farmers, equestrian enthusiasts, or anyone looking for a peaceful rural lifestyle. Surrounded by gorgeous mountain views with a picturesque creek meandering through the property, the flat, fenced, & fully usable acreage offers endless potential. The property features a spacious 4-bed, 2-bath home along with a separate, fully serviced 1-bed, 1 bath cottage—perfect for extended family, guests, or potential rental income. A generous mudroom with slate tile welcomes you in, while the renovated kitchen features rich wood cabinetry, complementary countertops, multiple pantries, & stainless steel appliances. Applewood laminate and solid oak flooring add warmth throughout much of the living space, with a classic oak staircase leading to all 4 bedrooms on the upper level. Step outside & enjoy an outdoor kitchen creating the perfect setting for summer entertaining. The acreage is complemented by numerous outbuildings, including a 3-bay workshop, heated greenhouse, chicken coop, & insulated doghouse with run—providing plenty of space for projects, animals, equipment, & storage. Located within walking distance of Pillar Lake, offering an incredible combination of privacy, usable land, mountain scenery, & recreational opportunities. Whether you're dreaming of a hobby farm, country retreat, or simply more room to live, this unique property is ready for its next chapter! (id:52386)
Property Details
| MLS® Number | 10397638 |
| Property Type | Single Family |
| Neigbourhood | Salmon Vly / Falkland |
| Features | Level Lot, Private Setting, Irregular Lot Size |
| Parking Space Total | 20 |
| View Type | Mountain View |
Building
| Bathroom Total | 3 |
| Bedrooms Total | 5 |
| Basement Type | Crawl Space |
| Constructed Date | 1975 |
| Construction Style Attachment | Detached |
| Exterior Finish | Wood Siding |
| Flooring Type | Carpeted, Ceramic Tile, Hardwood, Laminate, Slate |
| Half Bath Total | 1 |
| Heating Type | In Floor Heating, Hot Water |
| Roof Material | Asphalt Shingle |
| Roof Style | Unknown |
| Stories Total | 2 |
| Size Interior | 2,824 Sqft |
| Type | House |
| Utility Water | Well |
Parking
| Detached Garage | 5 |
Land
| Access Type | Easy Access |
| Acreage | Yes |
| Fence Type | Fence |
| Landscape Features | Level |
| Sewer | Septic Tank |
| Size Irregular | 24.25 |
| Size Total | 24.25 Ac|10 - 50 Acres |
| Size Total Text | 24.25 Ac|10 - 50 Acres |
Rooms
| Level | Type | Length | Width | Dimensions |
|---|---|---|---|---|
| Second Level | Bedroom | 15'9'' x 10'1'' | ||
| Second Level | Bedroom | 12'4'' x 10'1'' | ||
| Second Level | Bedroom | 13'6'' x 11'1'' | ||
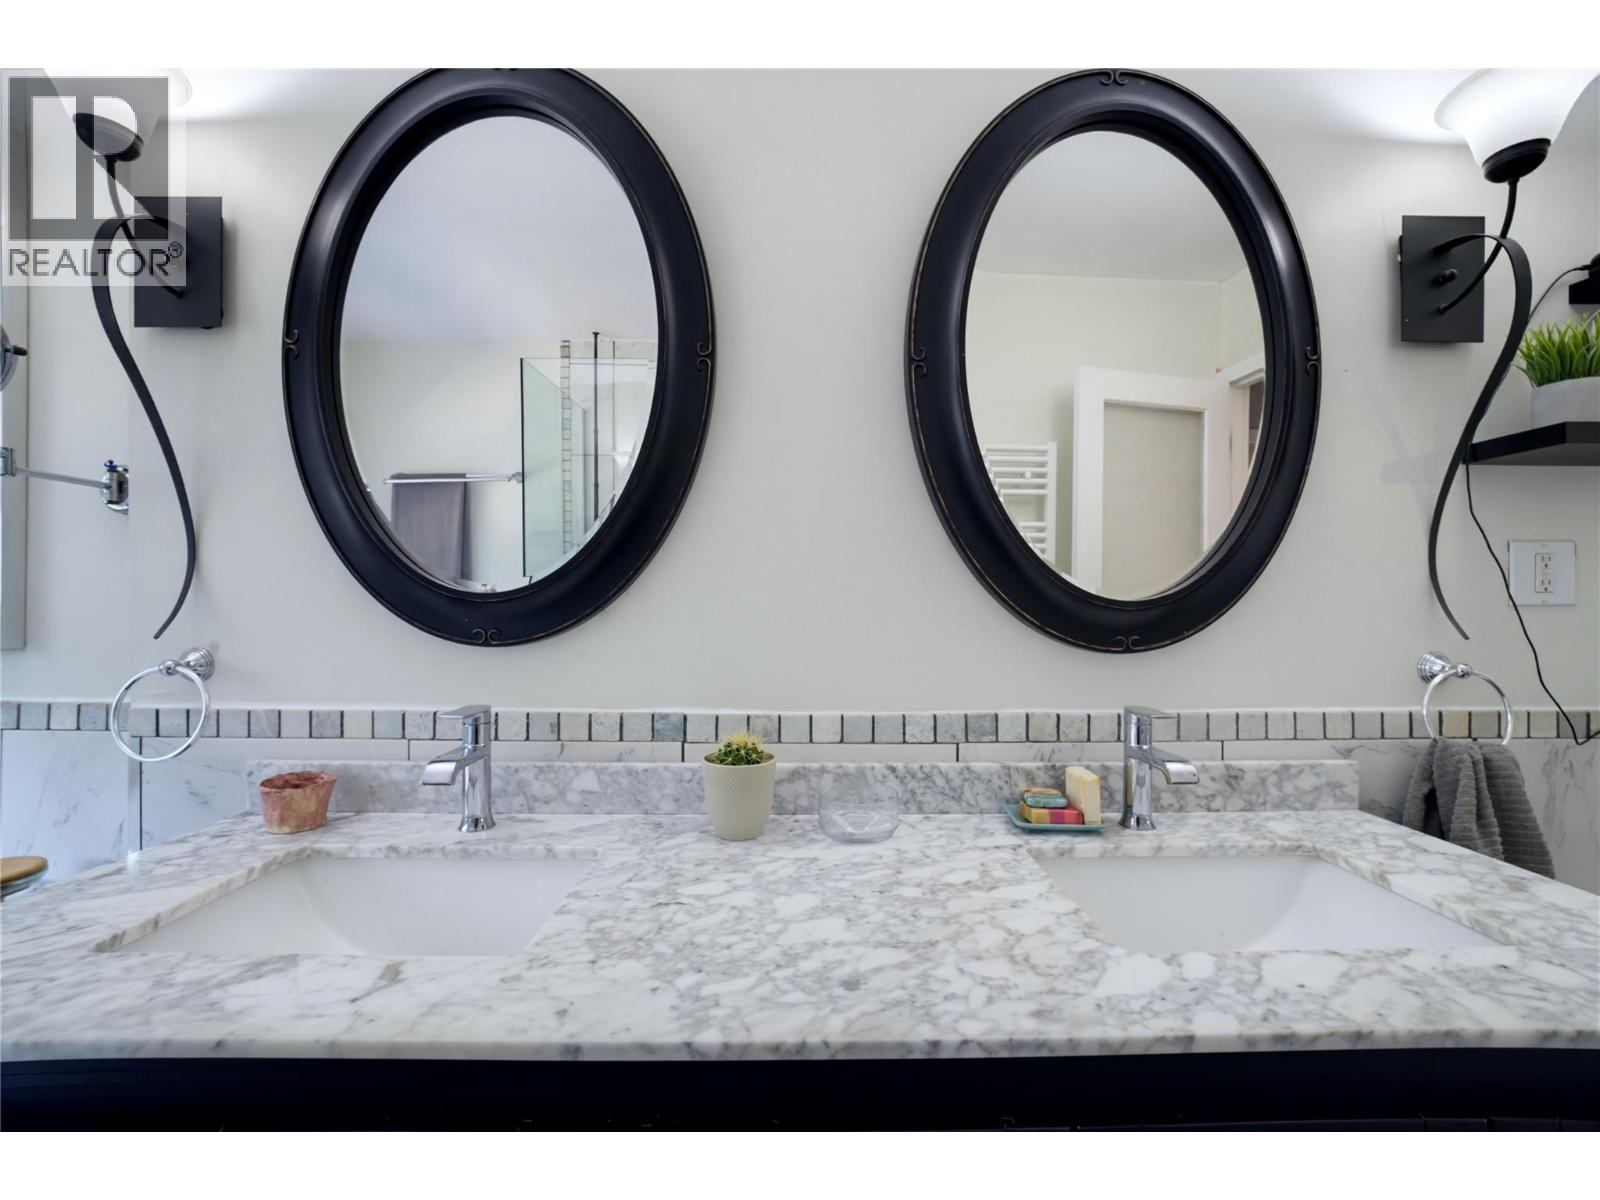
| Second Level | 5pc Bathroom | 7'7'' x 13'5'' | ||
| Second Level | Primary Bedroom | 12'0'' x 16'10'' | ||
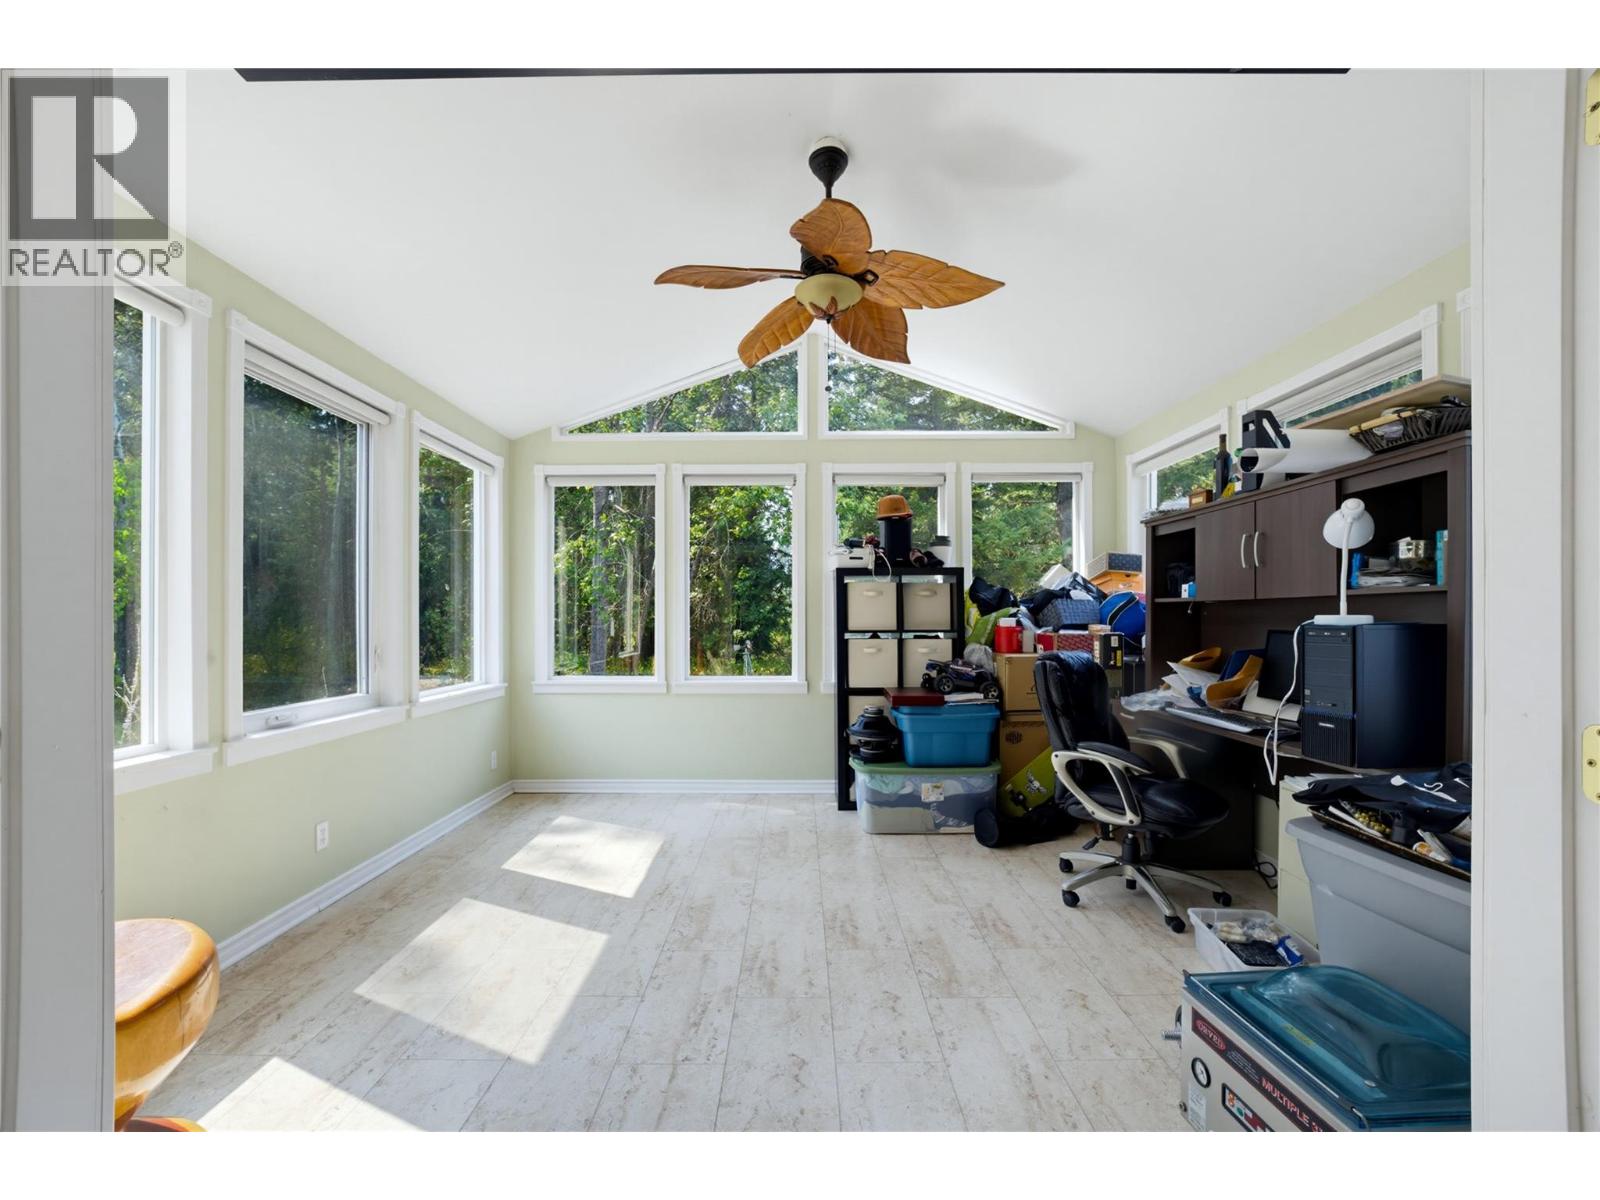
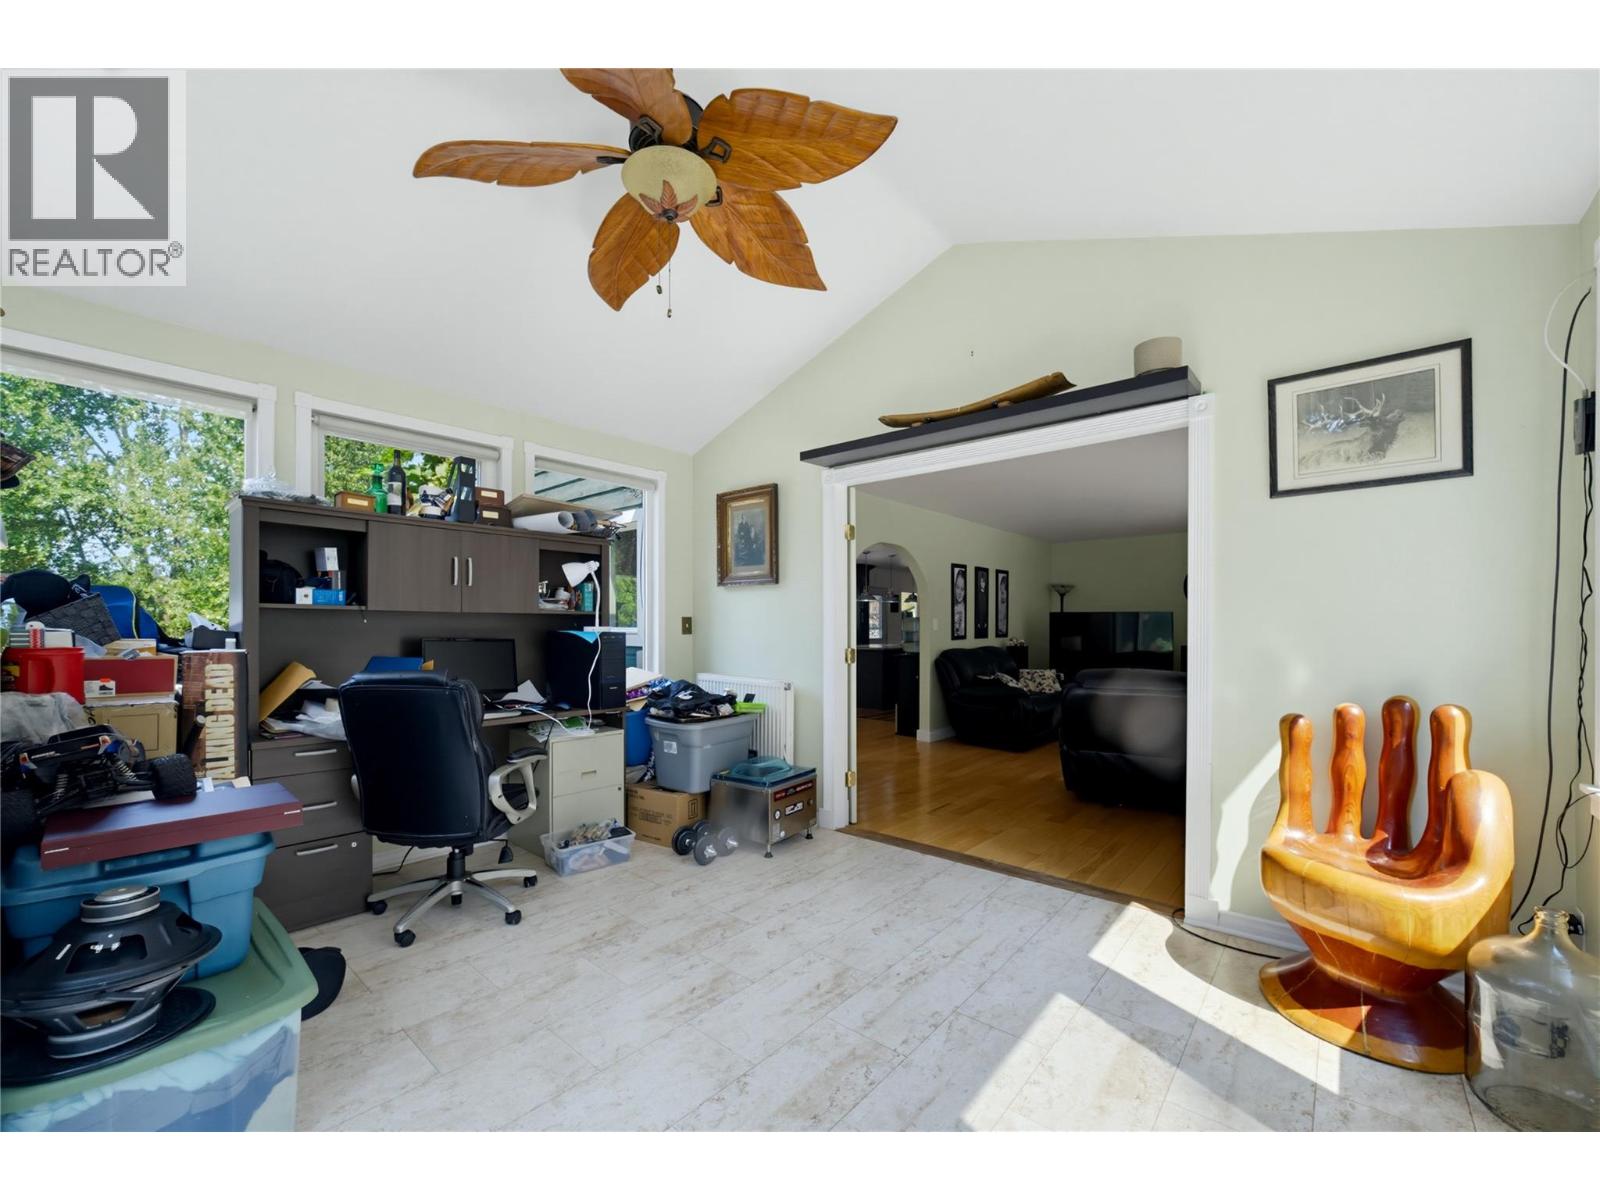
| Main Level | Sunroom | 11'9'' x 13'7'' | ||
| Main Level | Laundry Room | 16'10'' x 11'11'' | ||
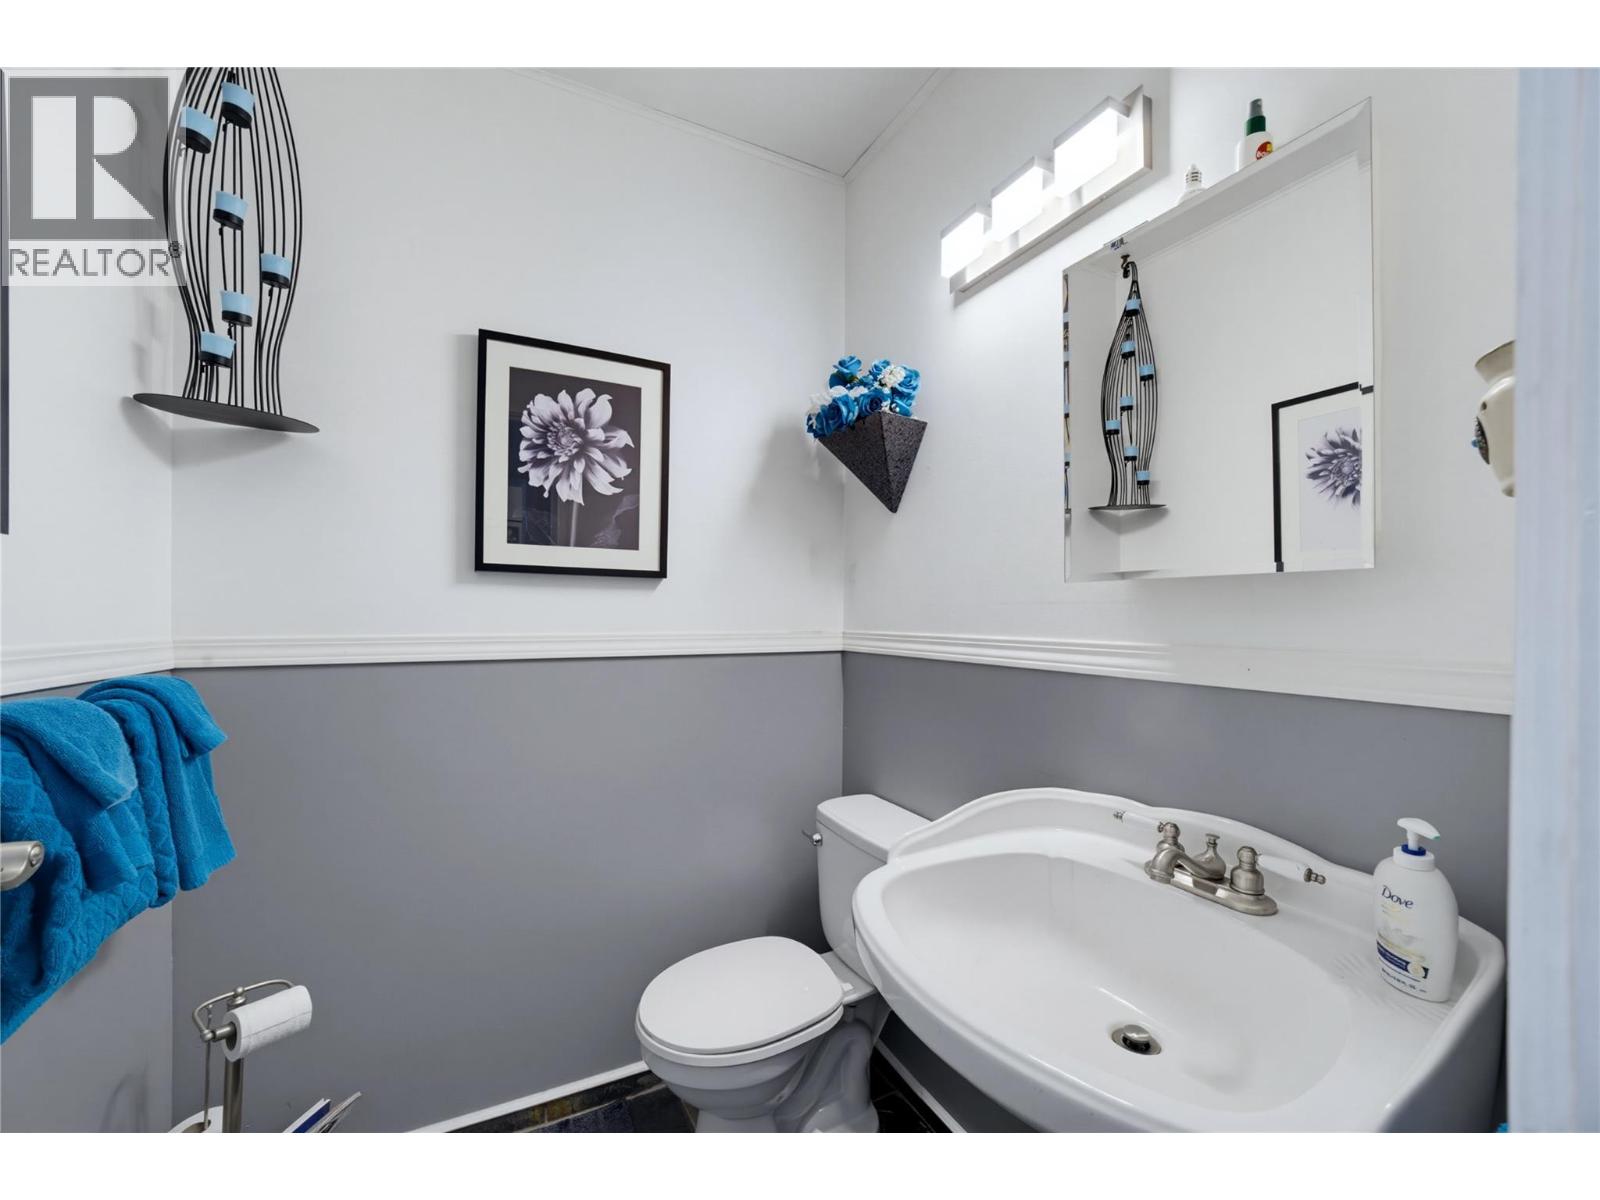
| Main Level | 2pc Bathroom | 4'11'' x 4'9'' | ||
| Main Level | Kitchen | 21' x 13'5'' | ||
| Main Level | Dining Room | 12'8'' x 13'5'' | ||
| Main Level | Living Room | 21'2'' x 13'5'' | ||
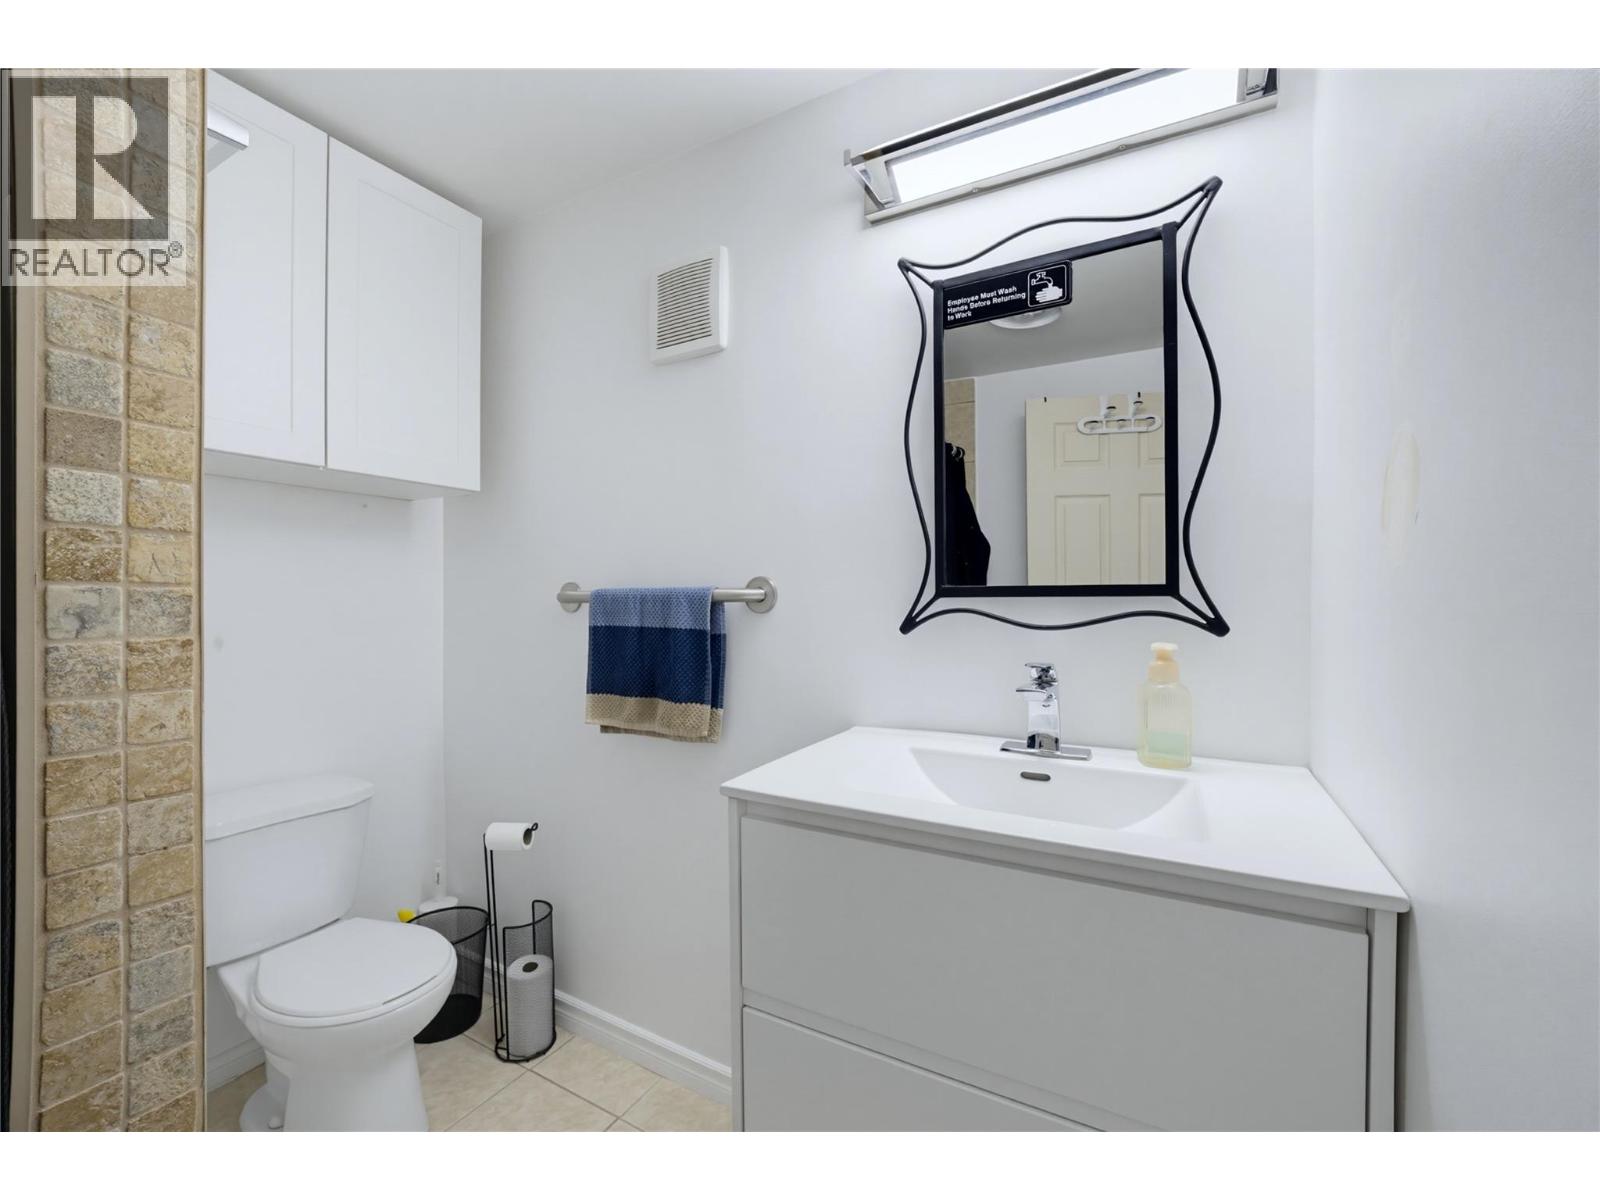
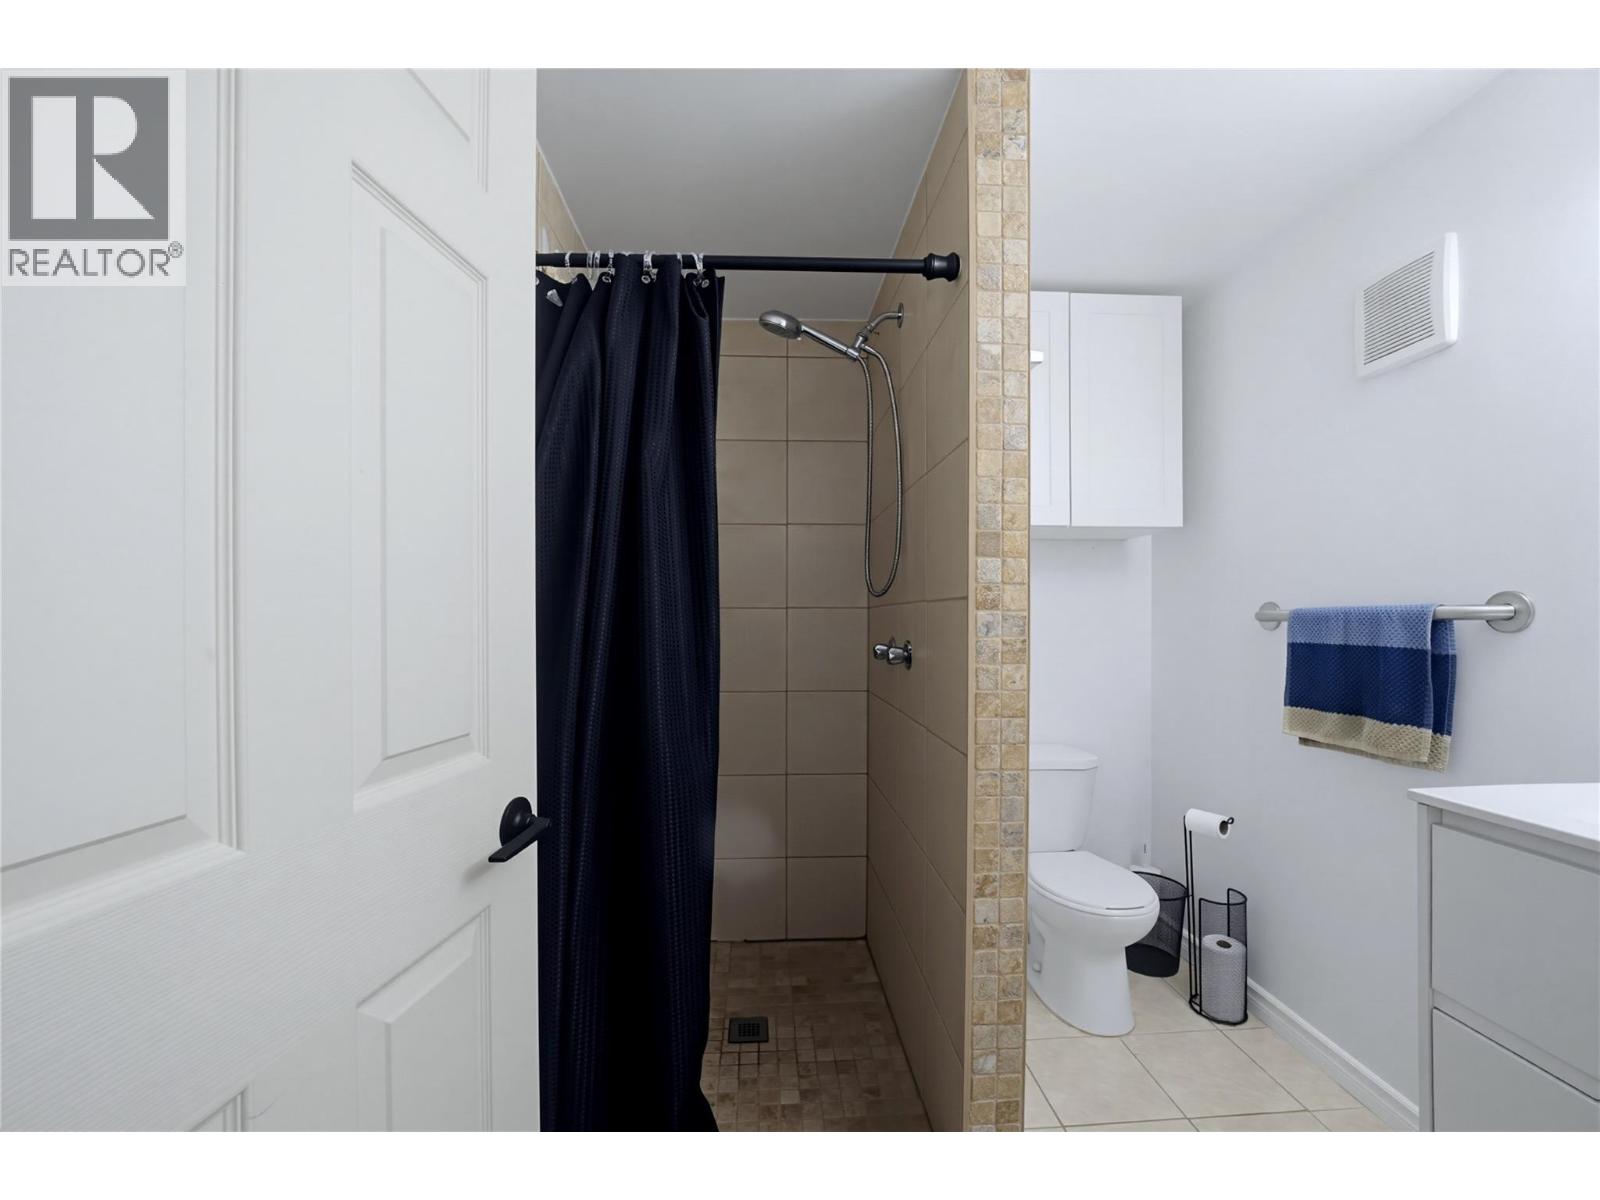
| Additional Accommodation | Full Bathroom | 7'3'' x 6'6'' | ||
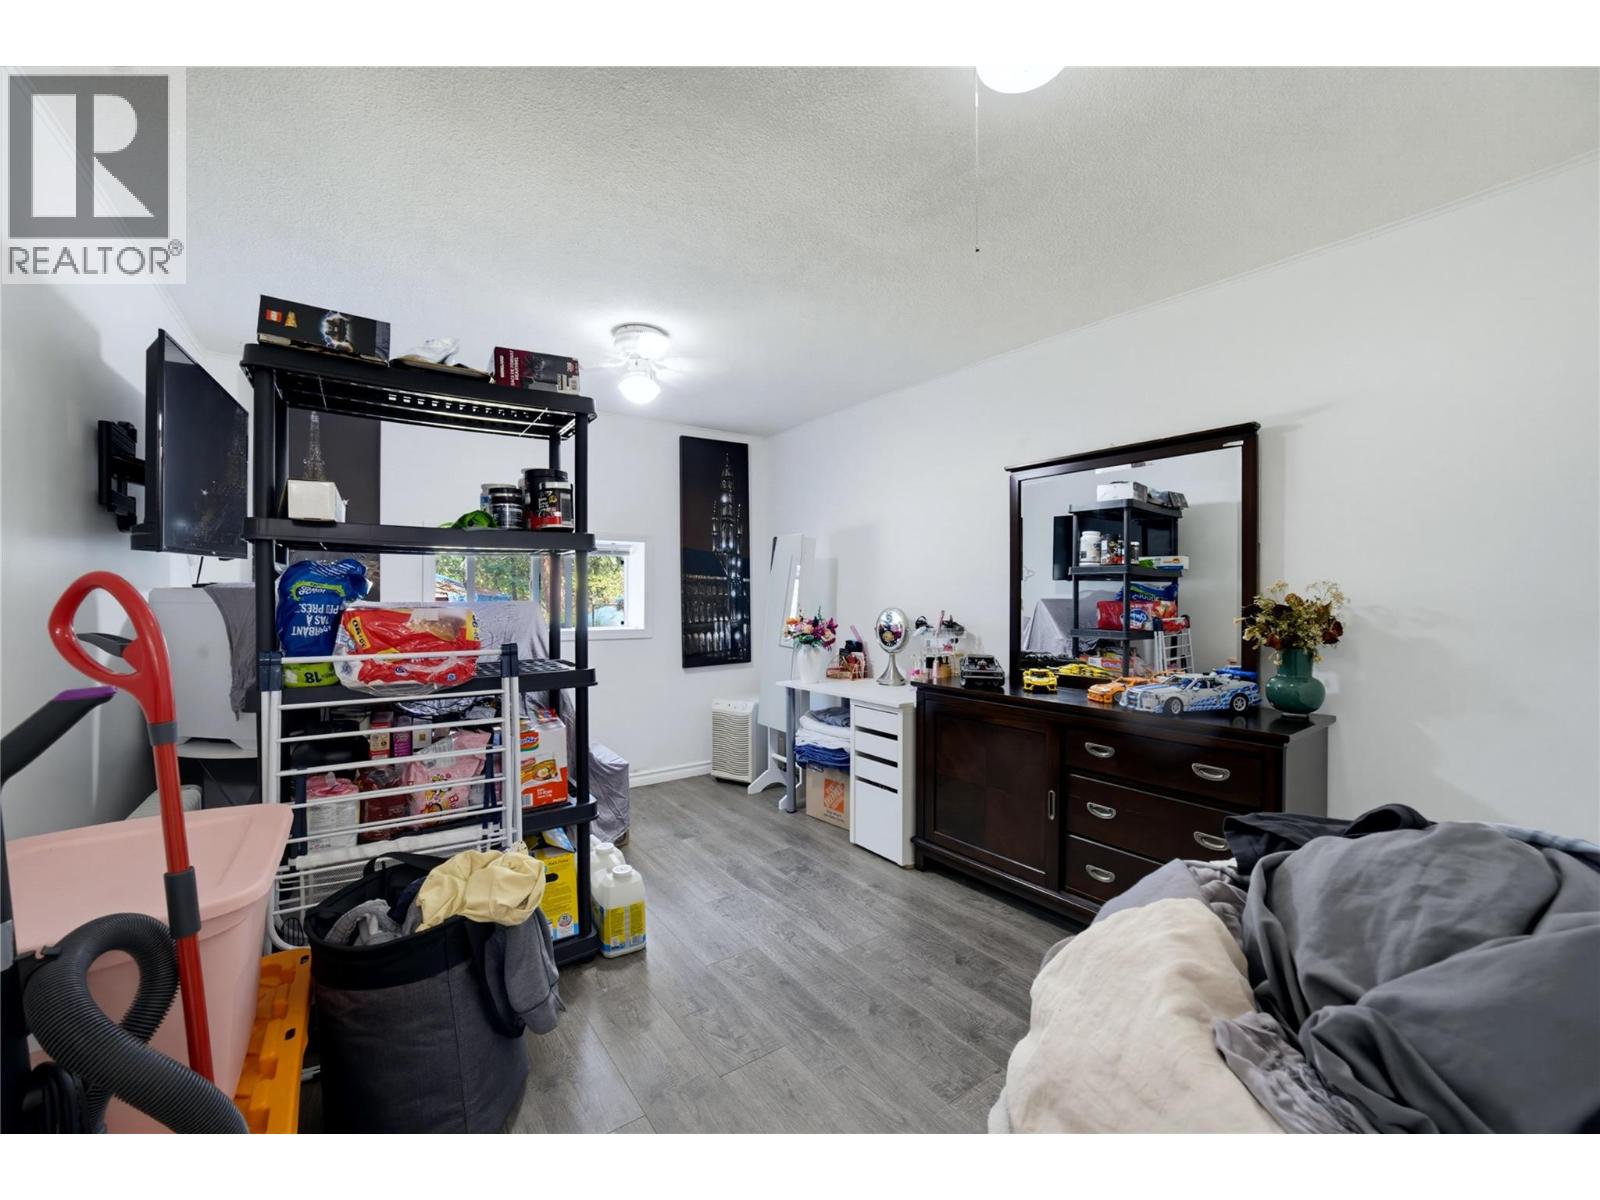
| Additional Accommodation | Primary Bedroom | 11'2'' x 13'3'' | ||
| Additional Accommodation | Kitchen | 14'11'' x 9'2'' | ||
| Additional Accommodation | Dining Room | 10'10'' x 14'1'' | ||
| Additional Accommodation | Living Room | 11'9'' x 19'3'' |
https://www.realtor.ca/real-estate/30153188/4425-chase-falkland-road-falkland-salmon-vly-falkland
Contact Us
Contact us for more information

The trademarks REALTOR®, REALTORS®, and the REALTOR® logo are controlled by The Canadian Real Estate Association (CREA) and identify real estate professionals who are members of CREA. The trademarks MLS®, Multiple Listing Service® and the associated logos are owned by The Canadian Real Estate Association (CREA) and identify the quality of services provided by real estate professionals who are members of CREA. The trademark DDF® is owned by The Canadian Real Estate Association (CREA) and identifies CREA's Data Distribution Facility (DDF®)
August 13 2026 09:03:36
Association of Interior REALTORS®
Coldwell Banker Executives Realty