
4465 Squilax-Anglemont Road Scotch Creek, British Columbia V0E 1M5


$2,550,000
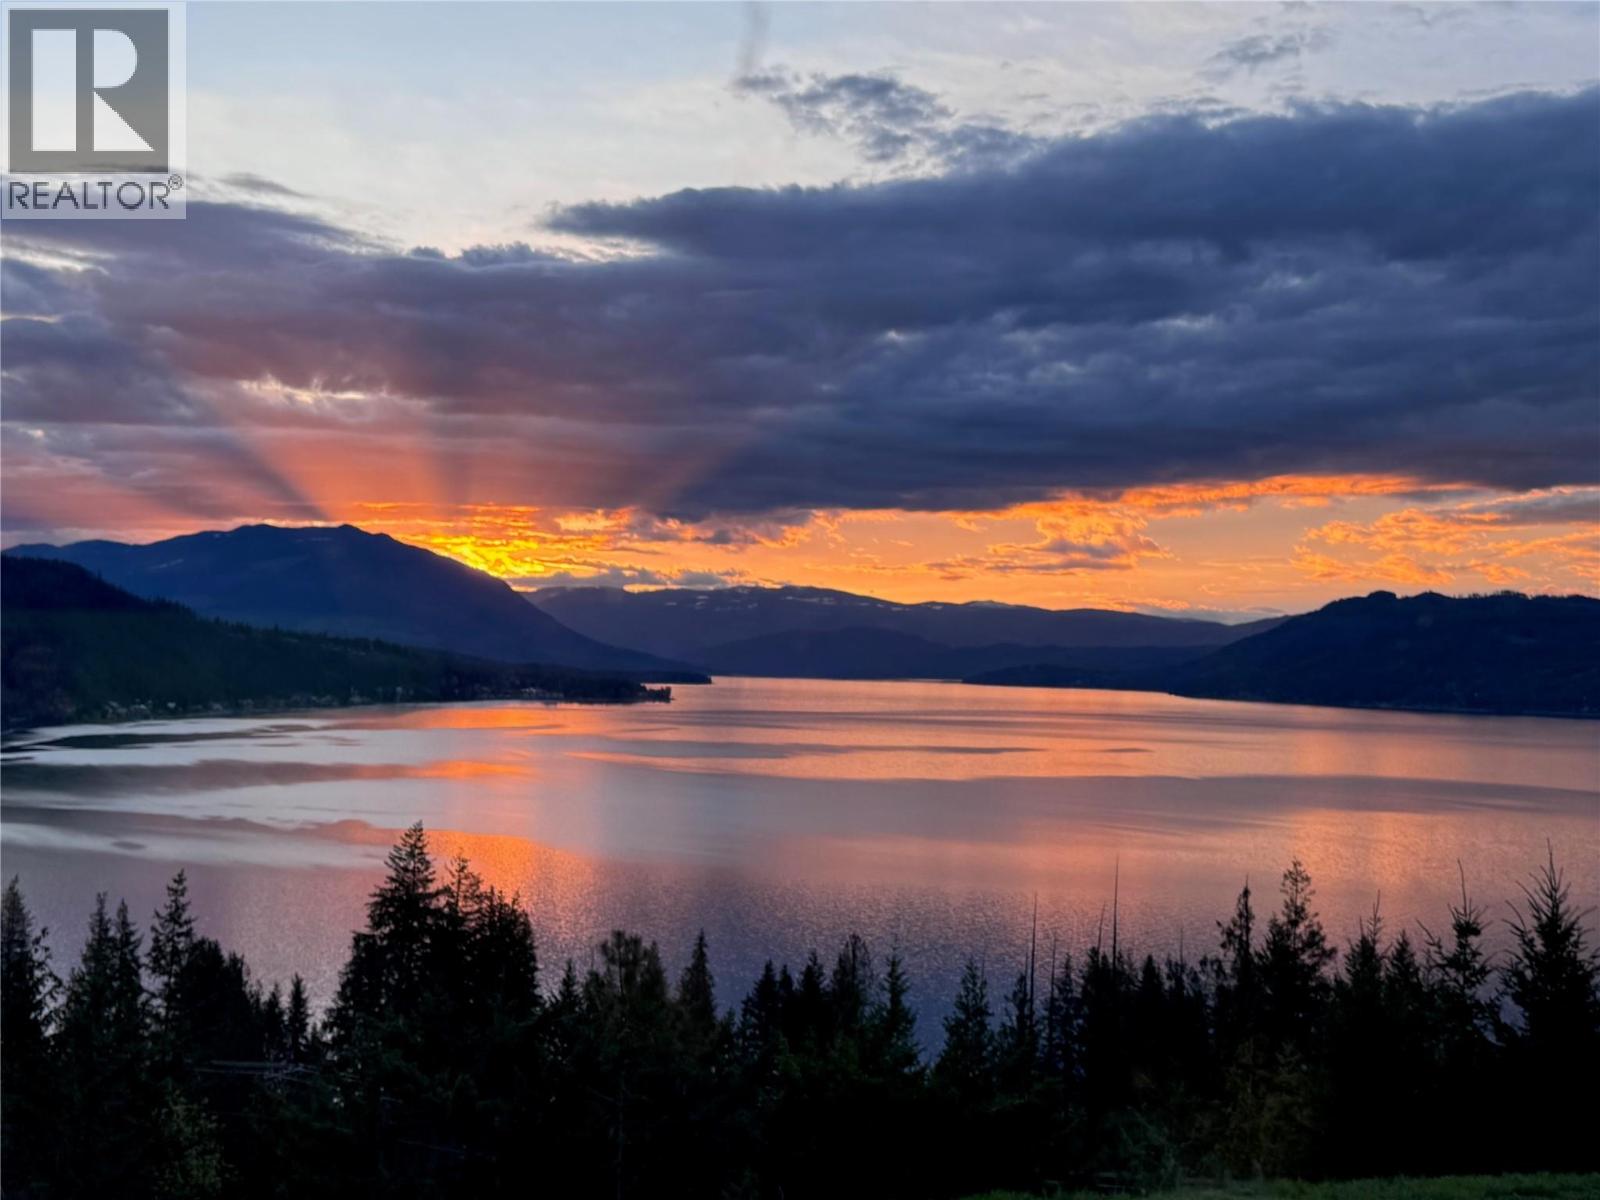
Experience elevated living in this newly renovated, executive 5-bedroom, attached heated double car garage, 6-bath estate perched above Shuswap Lake in beautiful Scotch Creek. Spanning over 7,000 sqft on nearly 12 private acres, this residence offers an incomparable year-round retreat with breathtaking lake views from every room. Interior upgrades include new high-end flooring and paint throughout, new lighting, a designer chef’s kitchen with Sub-Zero refrigeration, Wolf induction cooktop, double Fisher Paykel wall ovens, quartz countertops, an 11' island with storage, and full-size Liebherr wine fridge. The primary bedroom has a large walk-in closet with new built-ins, and a large ensuite. Enjoy the comfort of two geothermal furnaces (one new), two new hot water tanks, multiple living and entertaining zones, and a walk-out level complete with an in-law suite, bar, recreation room, gym, and slate pool table. Outdoor amenities impress with a 20x40 heated pool, tranquil fish pond, expansive covered decks and panoramic views stretching down Shuswap Lake. The property includes a 42x80 storage tent with engineered concrete, power, lighting, and ventilation, plus an RV plug in the driveway. This is a sanctuary surrounded by nature yet close to wineries, golf, hiking, snowmobiling, farm-to-table dining, and vibrant community centres. Perfect for family gatherings, corporate retreats, wellness getaways or peaceful living and just 30-60 mins from major BC cities. (id:52386)
Property Details
| MLS® Number | 10370232 |
| Property Type | Single Family |
| Neigbourhood | North Shuswap |
| Features | Private Setting, Two Balconies |
| Parking Space Total | 2 |
| Pool Type | Inground Pool, Pool |
| View Type | Lake View, Mountain View |
Building
| Bathroom Total | 6 |
| Bedrooms Total | 5 |
| Architectural Style | Ranch |
| Constructed Date | 2007 |
| Construction Style Attachment | Detached |
| Cooling Type | Central Air Conditioning, Geothermal |
| Exterior Finish | Stone, Wood Siding |
| Fireplace Fuel | Wood |
| Fireplace Present | Yes |
| Fireplace Total | 1 |
| Fireplace Type | Conventional |
| Half Bath Total | 2 |
| Heating Type | Geothermal |
| Roof Material | Asphalt Shingle |
| Roof Style | Unknown |
| Stories Total | 2 |
| Size Interior | 7,806 Sqft |
| Type | House |
| Utility Water | Well |
Parking
| Additional Parking | |
| Attached Garage | 2 |
| R V |
Land
| Acreage | Yes |
| Size Irregular | 11.76 |
| Size Total | 11.76 Ac|10 - 50 Acres |
| Size Total Text | 11.76 Ac|10 - 50 Acres |
Rooms
| Level | Type | Length | Width | Dimensions |
|---|---|---|---|---|
| Basement | 2pc Bathroom | Measurements not available | ||
| Basement | Great Room | 46'7'' x 25'4'' | ||
| Basement | 3pc Bathroom | Measurements not available | ||
| Basement | Living Room | 13'6'' x 20'3'' | ||
| Basement | Bedroom | 12'10'' x 13'4'' | ||
| Basement | Storage | 32'8'' x 13'1'' | ||
| Basement | Gym | 20'6'' x 11'5'' | ||
| Main Level | 2pc Bathroom | Measurements not available | ||
| Main Level | 4pc Ensuite Bath | Measurements not available | ||
| Main Level | Primary Bedroom | 16'4'' x 18'10'' | ||
| Main Level | Office | 11'11'' x 13'2'' | ||
| Main Level | Living Room | 13'4'' x 13'6'' | ||
| Main Level | Family Room | 20'5'' x 16'6'' | ||
| Main Level | Dining Room | 14'3'' x 21'6'' | ||
| Main Level | 3pc Bathroom | Measurements not available | ||
| Main Level | Bedroom | 15'9'' x 13'8'' | ||
| Main Level | Bedroom | 12'10'' x 18' | ||
| Main Level | Living Room | 17'3'' x 16'11'' | ||
| Main Level | Kitchen | 29'5'' x 10'3'' | ||
| Main Level | Laundry Room | 11'10'' x 7'3'' | ||
| Additional Accommodation | Full Bathroom | Measurements not available | ||
| Additional Accommodation | Bedroom | 12'10'' x 13'4'' | ||
| Additional Accommodation | Living Room | 13'6'' x 20'3'' |
https://www.realtor.ca/real-estate/29147015/4465-squilax-anglemont-road-scotch-creek-north-shuswap
Contact Us
Contact us for more information

The trademarks REALTOR®, REALTORS®, and the REALTOR® logo are controlled by The Canadian Real Estate Association (CREA) and identify real estate professionals who are members of CREA. The trademarks MLS®, Multiple Listing Service® and the associated logos are owned by The Canadian Real Estate Association (CREA) and identify the quality of services provided by real estate professionals who are members of CREA. The trademark DDF® is owned by The Canadian Real Estate Association (CREA) and identifies CREA's Data Distribution Facility (DDF®)
August 31 2026 05:01:12
Association of Interior REALTORS®
RE/MAX Core Realty