
451 Mclean Road Barriere, British Columbia V0E 1E0

$465,000
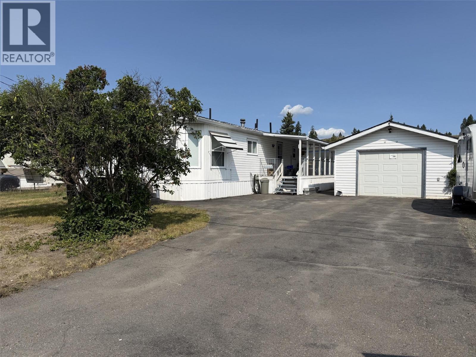
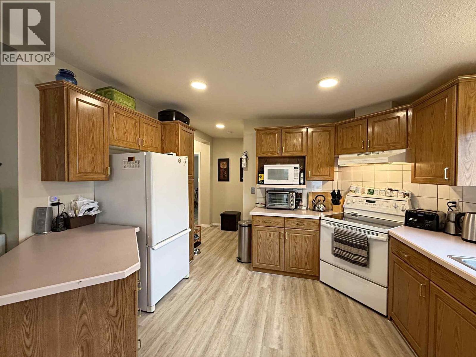
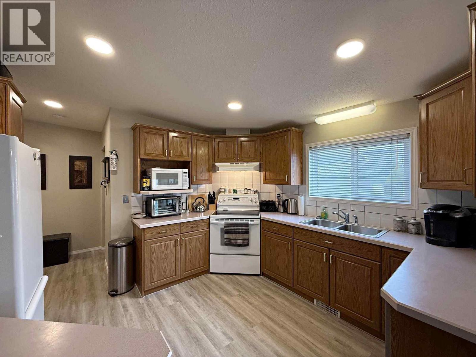
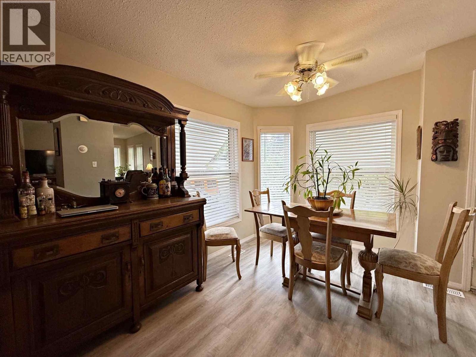
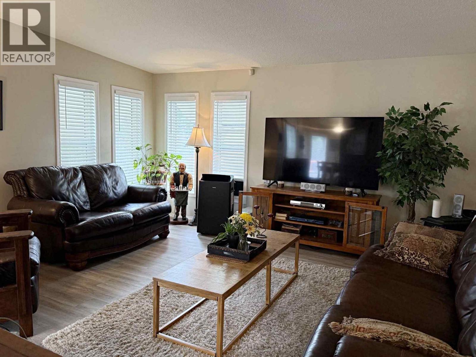
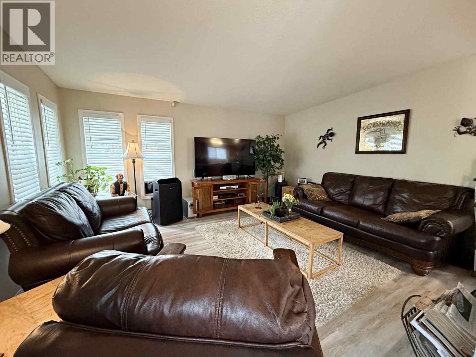
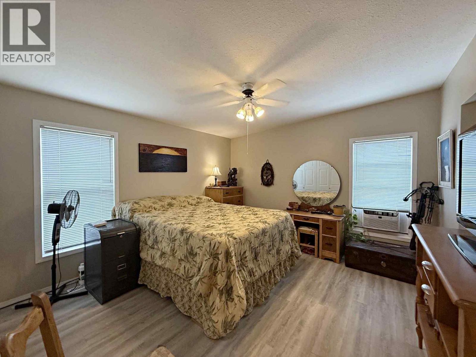
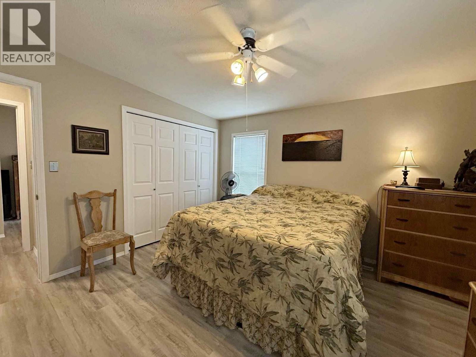
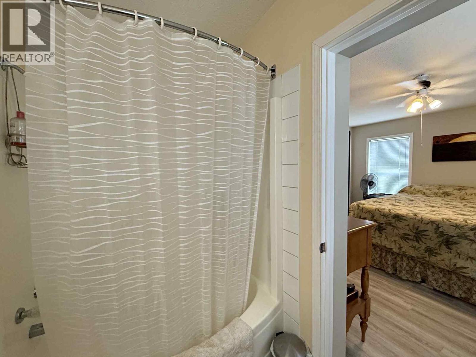
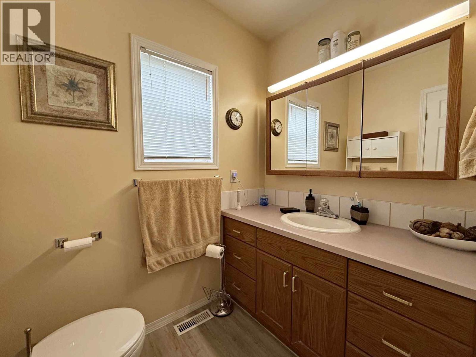
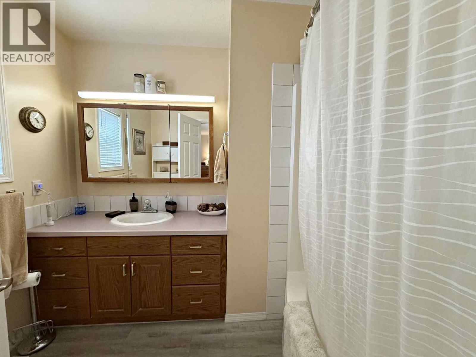
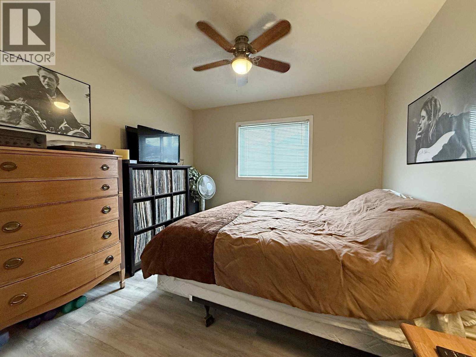
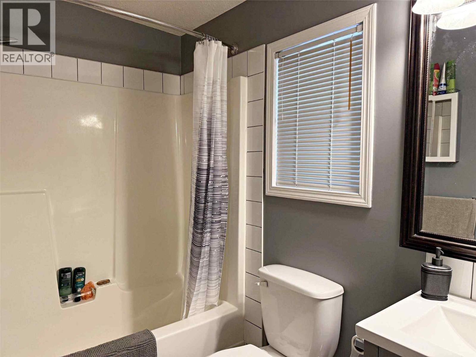
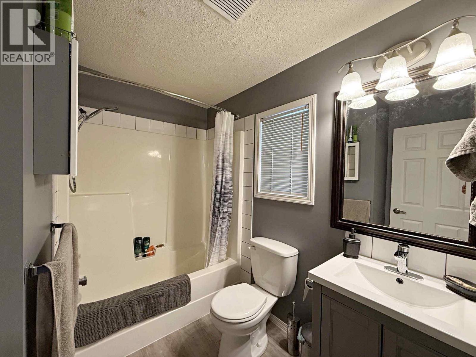
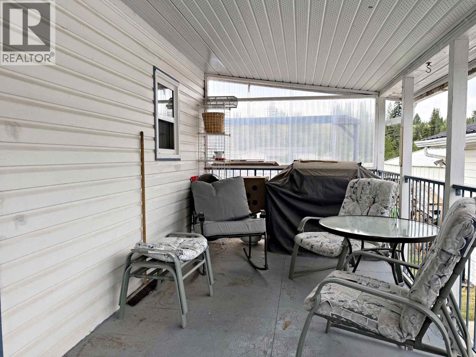
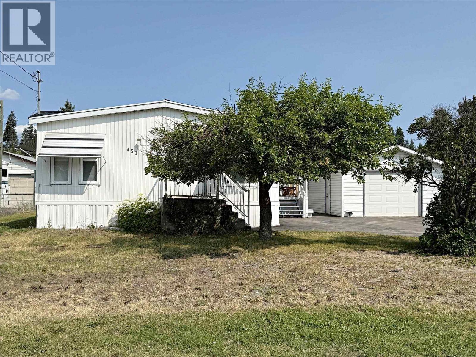
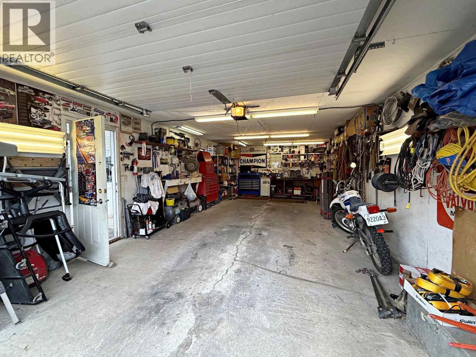
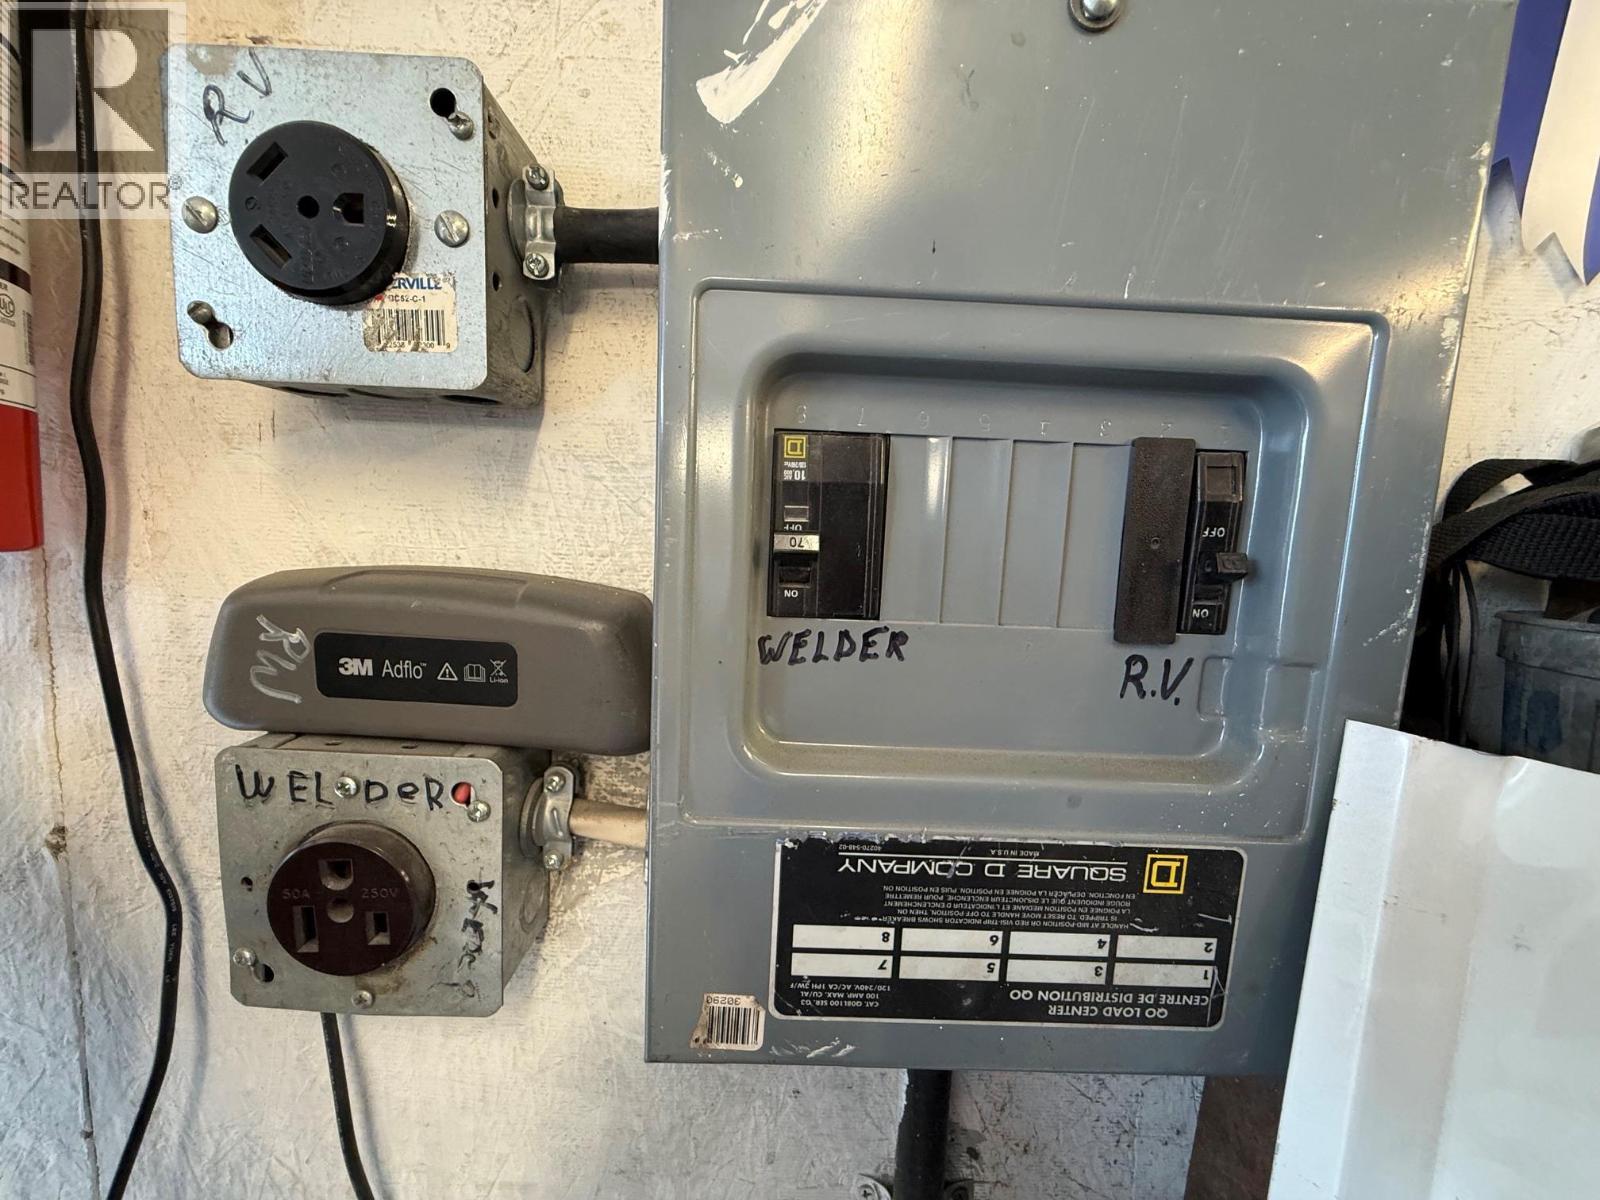
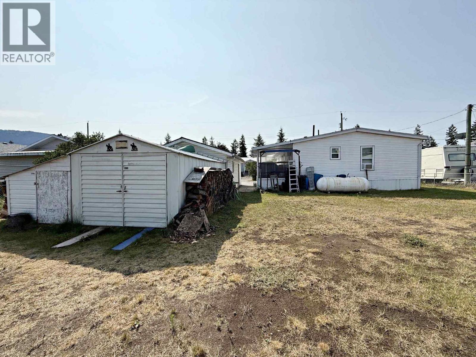
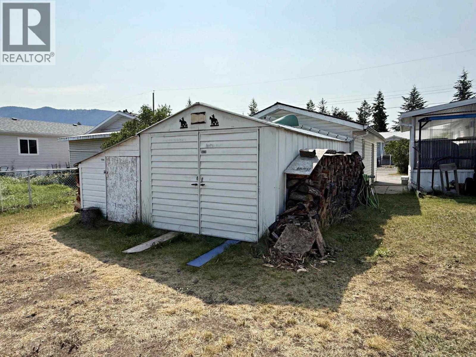
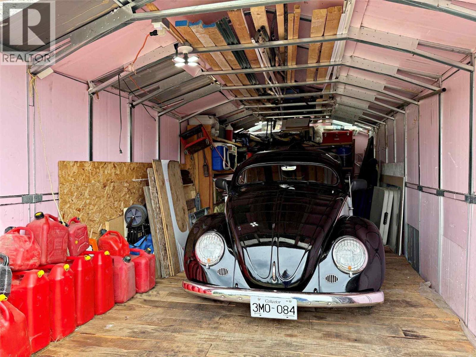
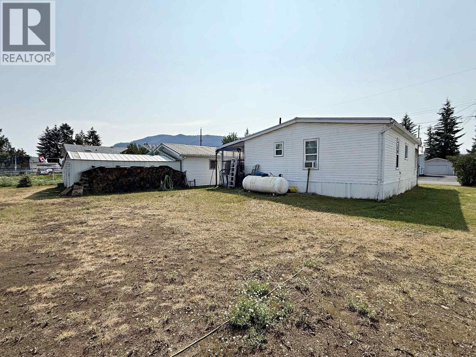
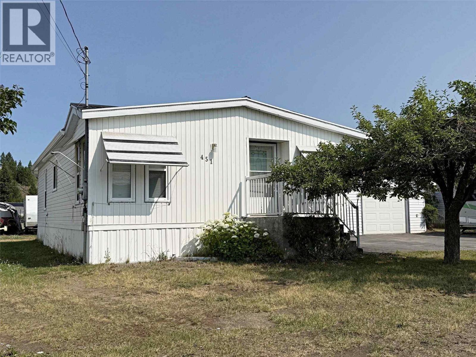
This home is located in Glentanna Estates where the people are friendly and inviting. Special bonus with this one is attached Window Awnings (home), detached garage with workshop area 30'3""x16' (Welder plug in), enclosed extra storage 23x16, covered deck 19'x7'6"", triple wide black top driveway and underground sprinklers. Two (2) bedrooms, Two full baths (one being ensuite) with open concept plan of kitchen, dining room to living room making for great time with family and friends. Walking distance to school and parks. Both home and shop have metal roofs. Great pricing for the First Time Home Buyer! (id:52386)
Property Details
| MLS® Number | 10394803 |
| Property Type | Single Family |
| Neigbourhood | Barriere |
| Amenities Near By | Park, Schools, Shopping |
| Community Features | Pets Allowed |
| Features | Level Lot |
| Parking Space Total | 1 |
Building
| Bathroom Total | 2 |
| Bedrooms Total | 2 |
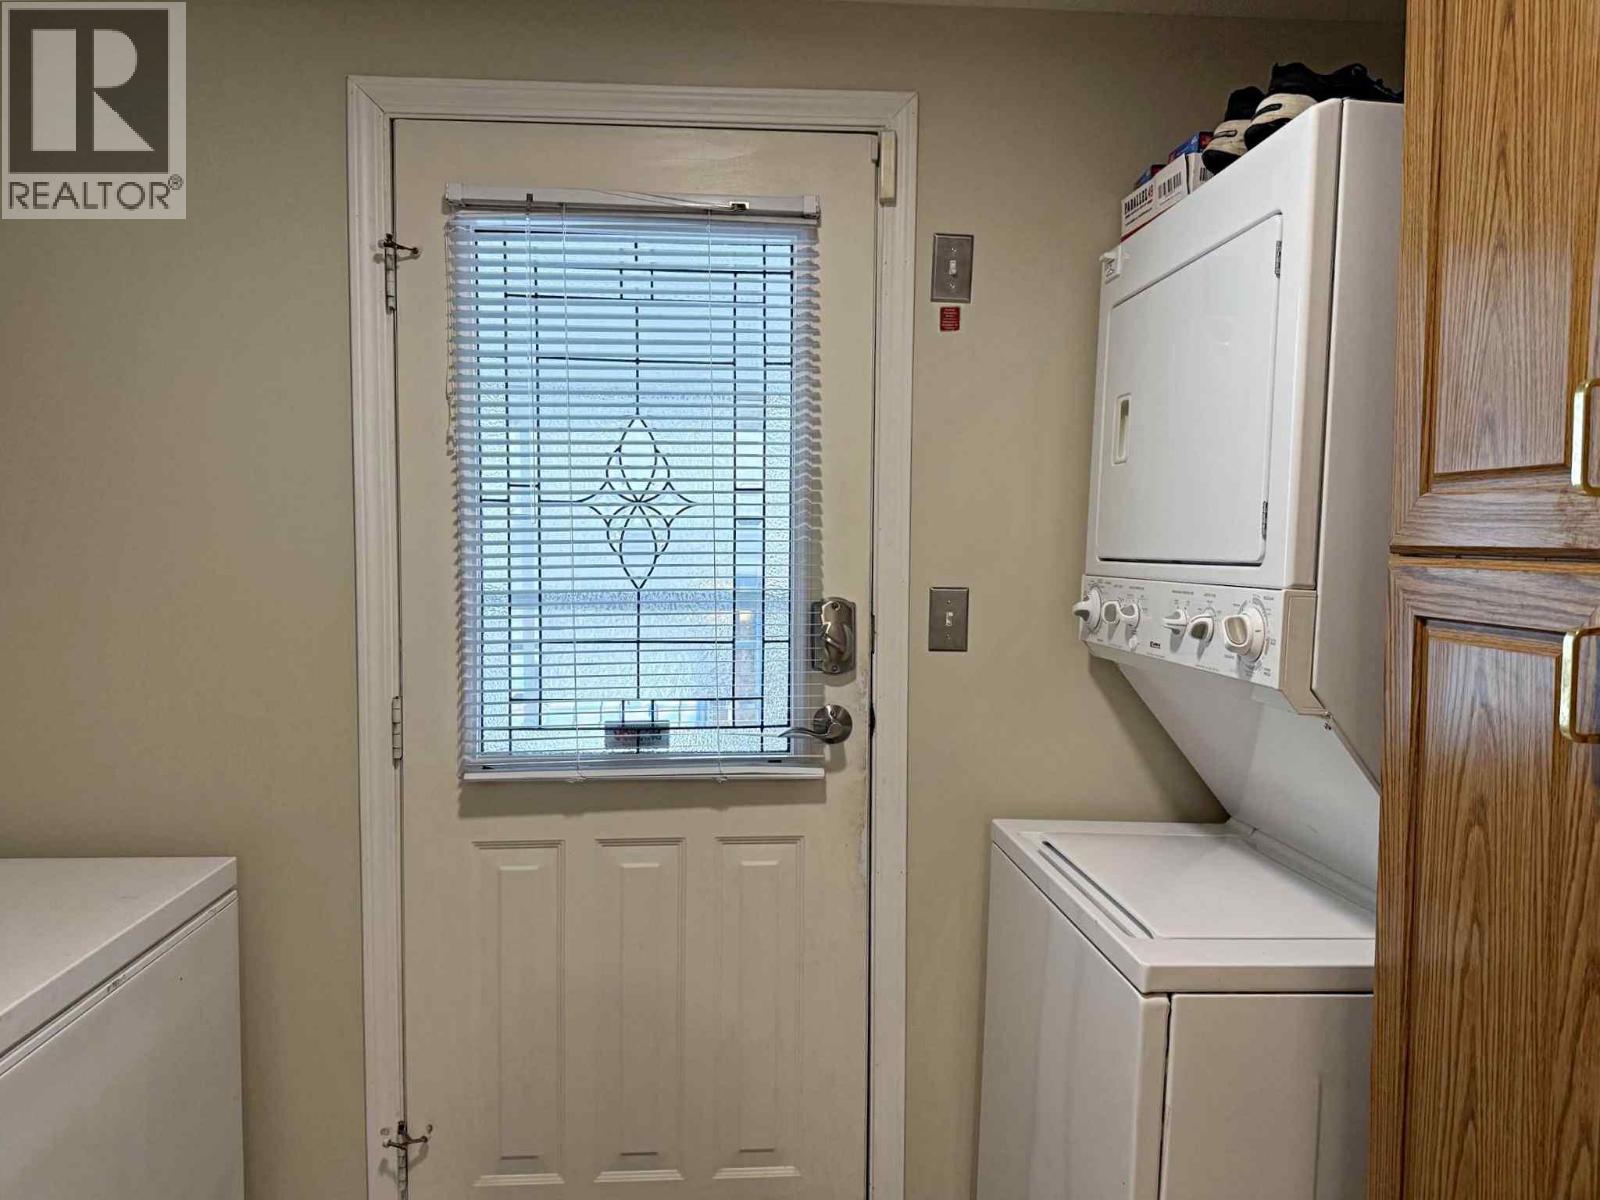
| Appliances | Range, Refrigerator, Dishwasher, Water Heater - Electric, Hood Fan, Washer & Dryer |
| Constructed Date | 1995 |
| Exterior Finish | Vinyl Siding |
| Flooring Type | Laminate, Vinyl |
| Heating Type | Forced Air, See Remarks |
| Roof Material | Metal |
| Roof Style | Unknown |
| Stories Total | 1 |
| Size Interior | 1,092 Sqft |
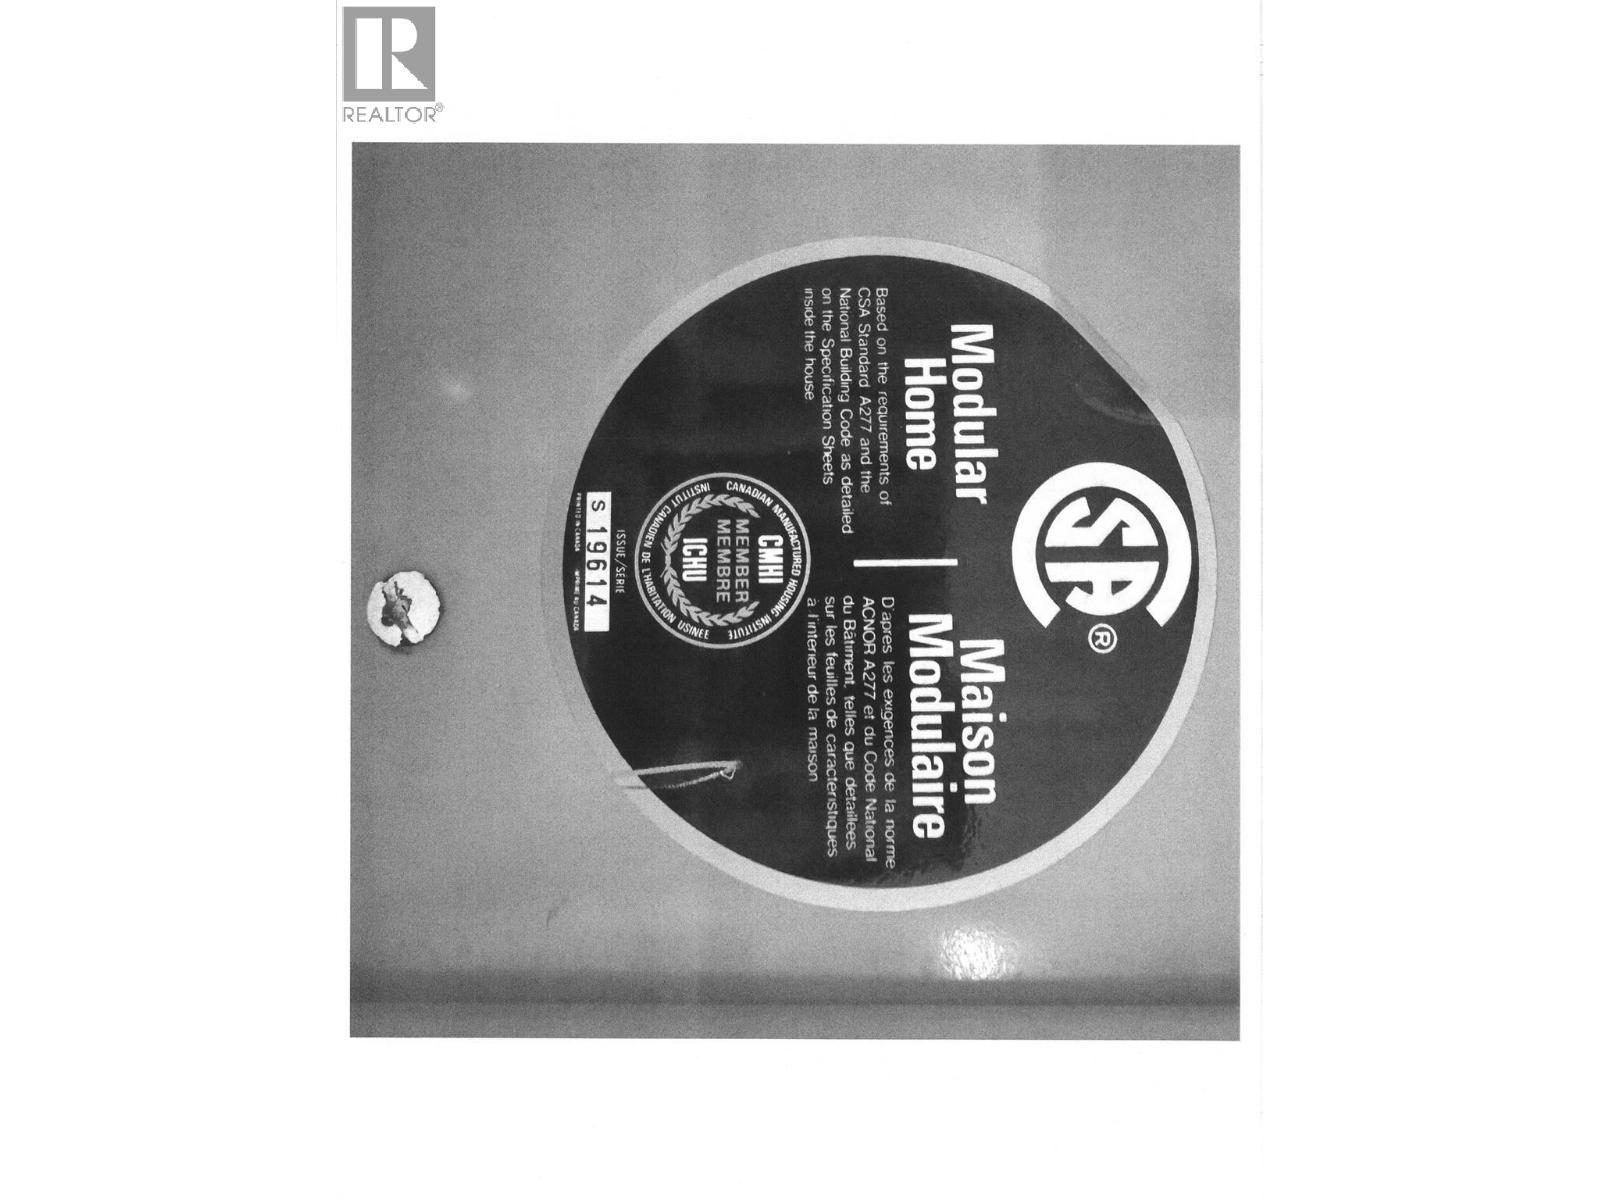
| Type | Manufactured Home |
| Utility Water | Municipal Water |
Parking
| Detached Garage | 1 |
Land
| Access Type | Easy Access |
| Acreage | No |
| Current Use | Other |
| Land Amenities | Park, Schools, Shopping |
| Landscape Features | Level, Underground Sprinkler |
| Size Irregular | 0.24 |
| Size Total | 0.24 Ac|under 1 Acre |
| Size Total Text | 0.24 Ac|under 1 Acre |
Rooms
| Level | Type | Length | Width | Dimensions |
|---|---|---|---|---|
| Main Level | Other | 23' x 16' | ||
| Main Level | 4pc Ensuite Bath | 8'11'' x 7' | ||
| Main Level | 4pc Bathroom | 9' x 5' | ||
| Main Level | Bedroom | 9'10'' x 9'10'' | ||
| Main Level | Primary Bedroom | 12'6'' x 12' | ||
| Main Level | Foyer | 7'4'' x 7'3'' | ||
| Main Level | Living Room | 15' x 13' | ||
| Main Level | Dining Room | 11'10'' x 8'5'' | ||
| Main Level | Kitchen | 11'9'' x 11'9'' |
https://www.realtor.ca/real-estate/30042116/451-mclean-road-barriere-barriere
Contact Us
Contact us for more information

The trademarks REALTOR®, REALTORS®, and the REALTOR® logo are controlled by The Canadian Real Estate Association (CREA) and identify real estate professionals who are members of CREA. The trademarks MLS®, Multiple Listing Service® and the associated logos are owned by The Canadian Real Estate Association (CREA) and identify the quality of services provided by real estate professionals who are members of CREA. The trademark DDF® is owned by The Canadian Real Estate Association (CREA) and identifies CREA's Data Distribution Facility (DDF®)
July 20 2026 02:40:40
Association of Interior REALTORS®
RE/MAX Integrity Realty