
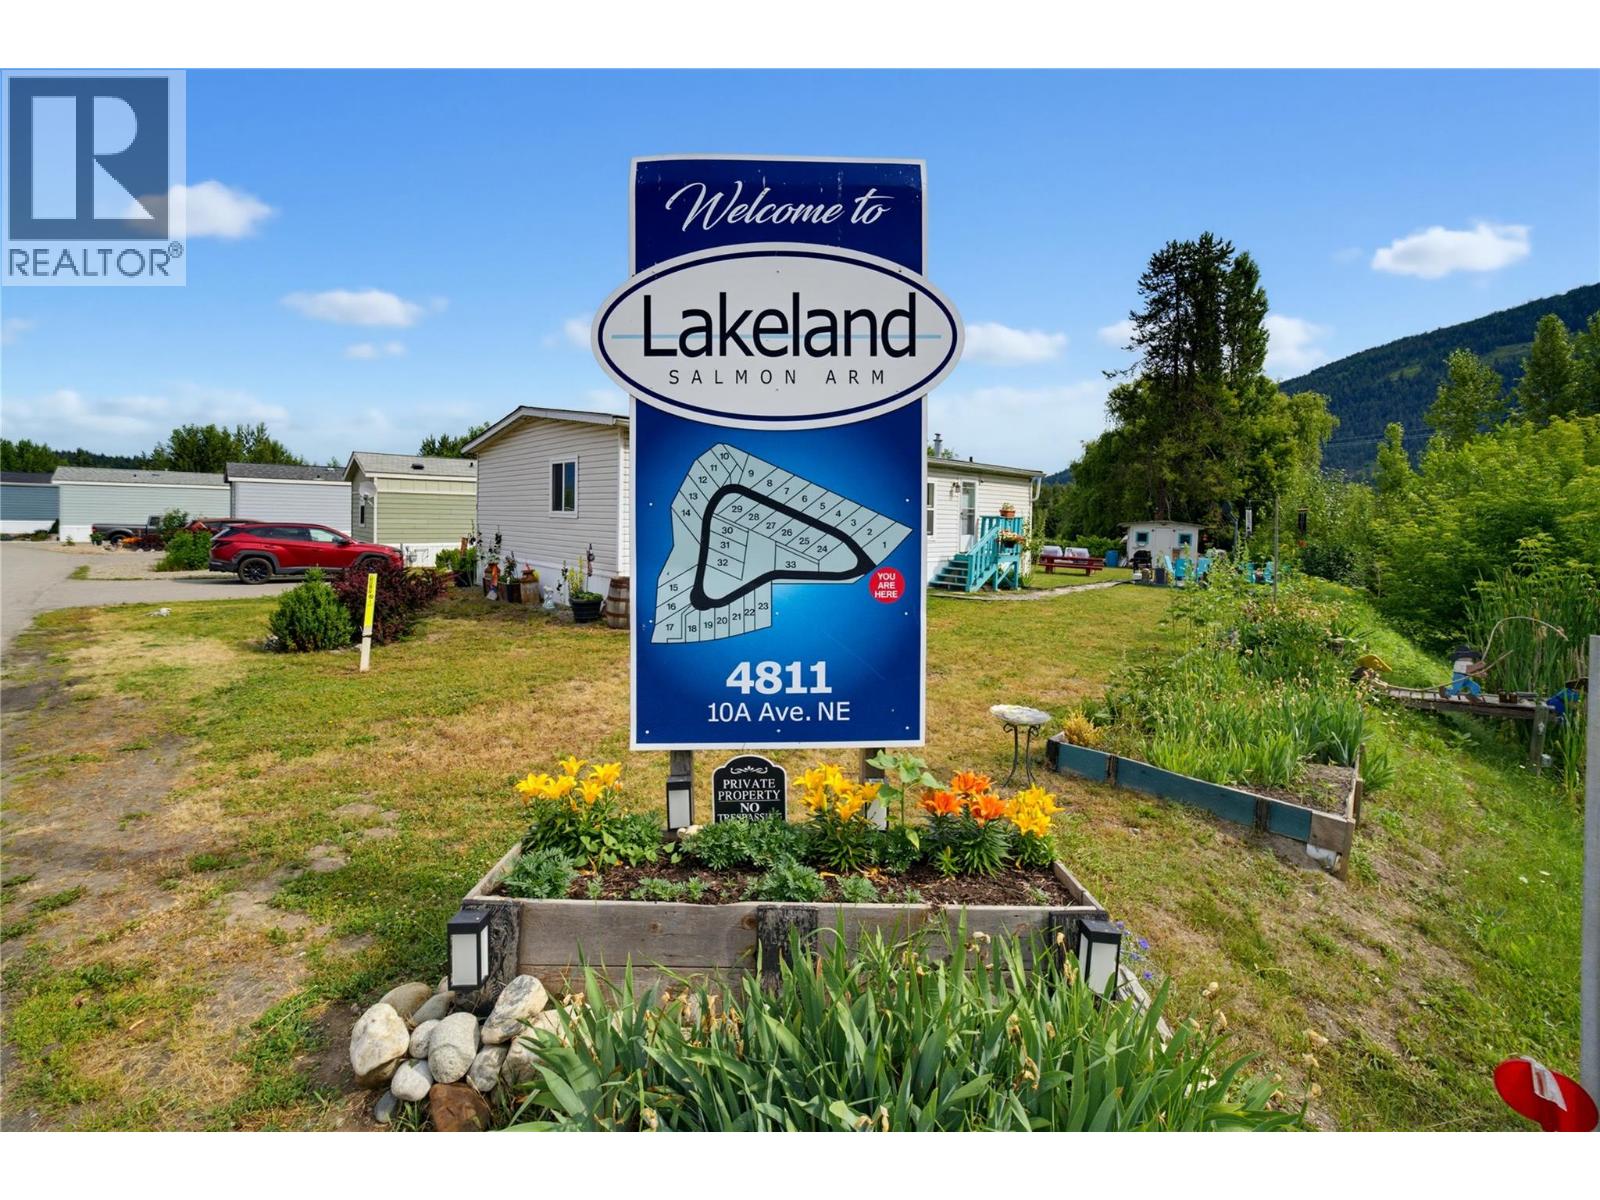
4811 10a Avenue NE Unit# 28 Salmon Arm, British Columbia V1E 1C5

$329,900Maintenance, Pad Rental
$635 Monthly
Maintenance, Pad Rental
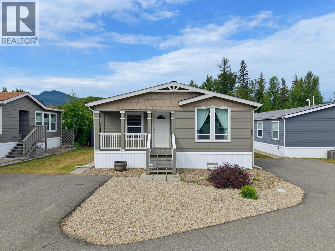
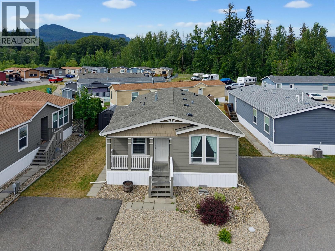
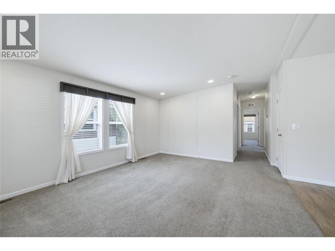
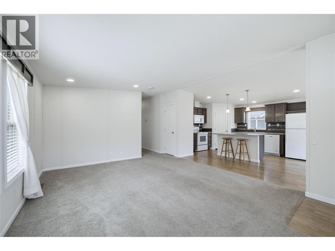
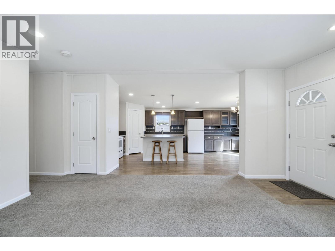
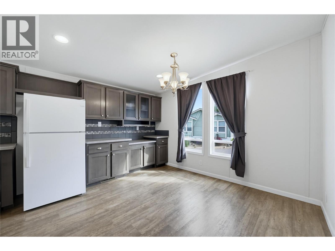
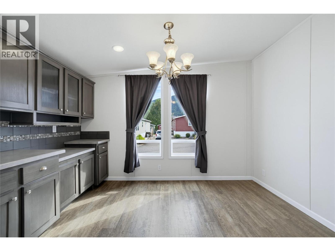
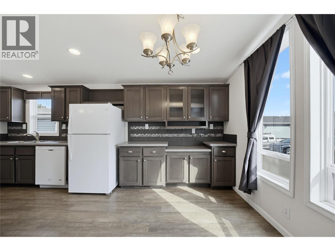
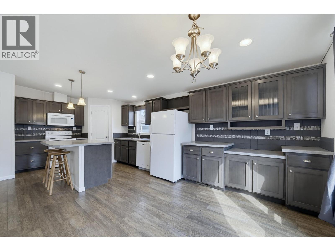
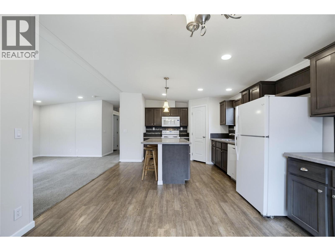
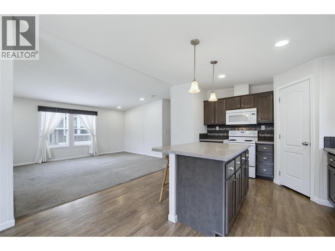
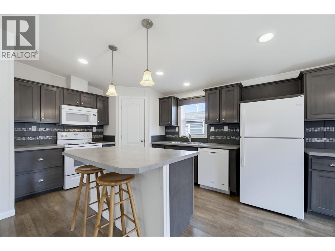
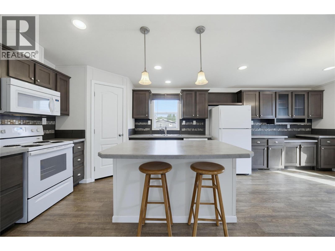
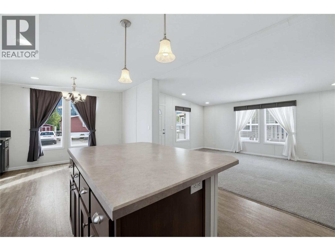
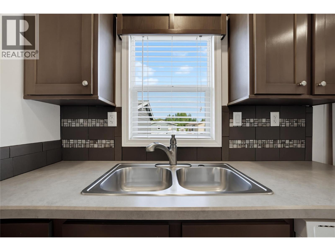
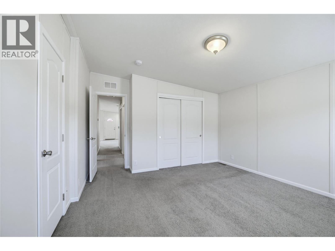
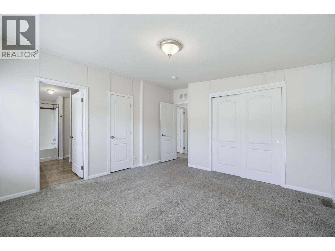
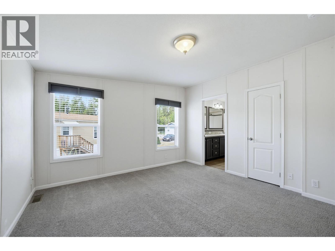
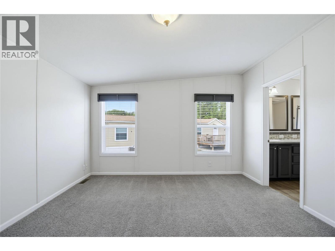
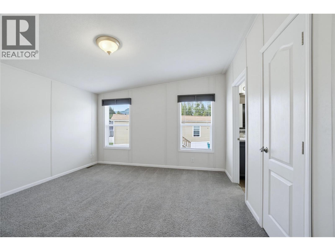
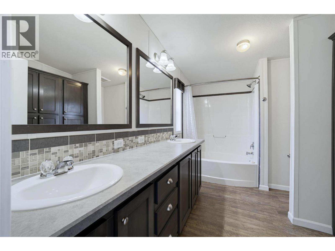
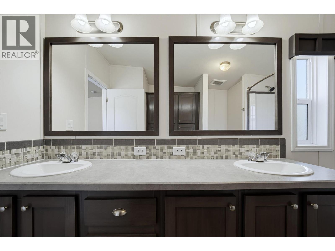
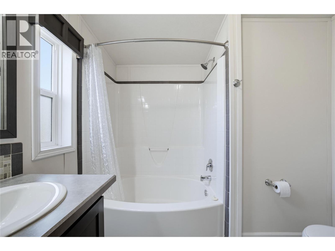
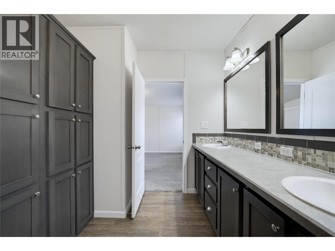
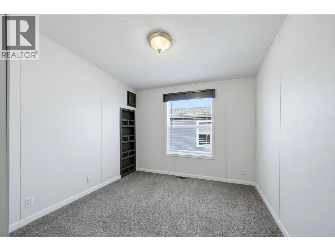
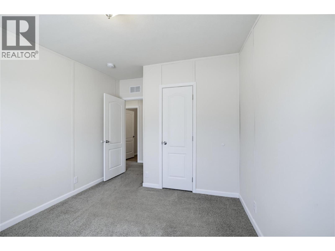
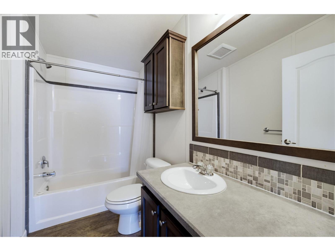
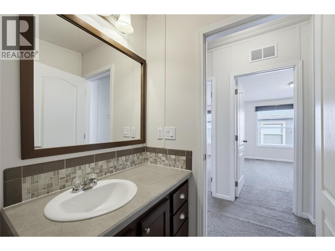
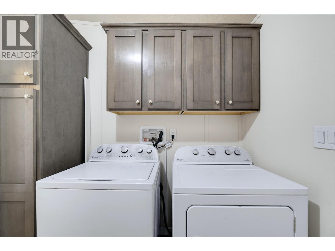
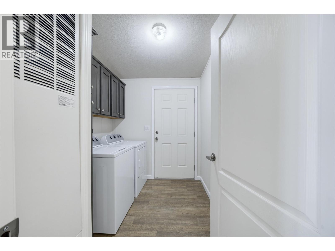
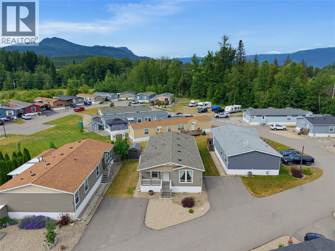
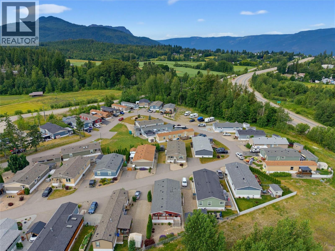
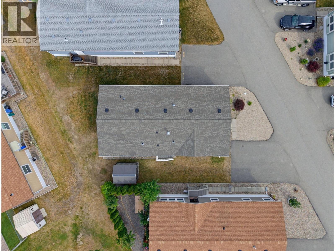
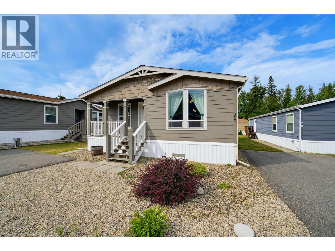
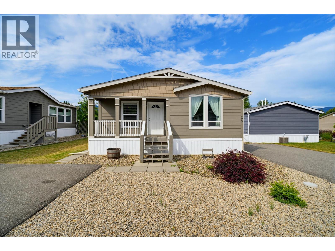
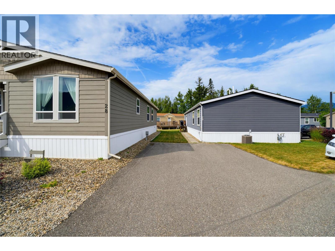
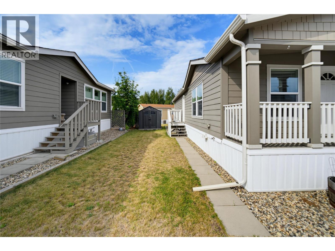
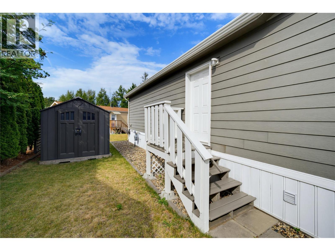
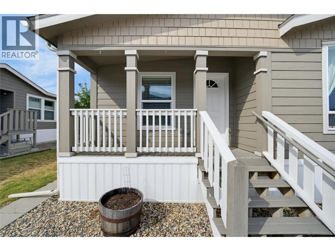
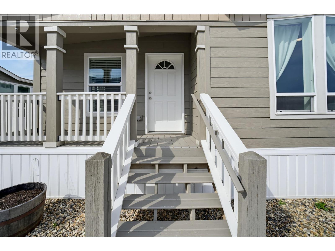
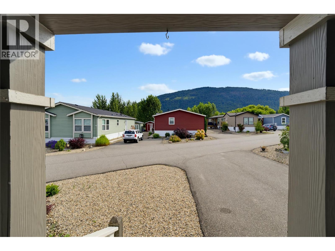
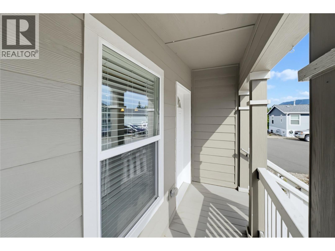
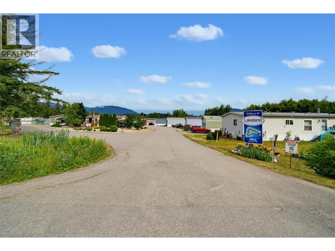
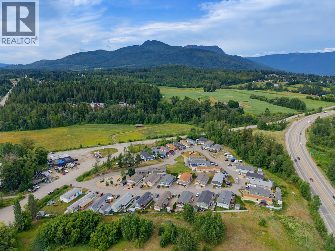
$635 MonthlyCharming, Low-Maintenance Living with Exceptional Custom Details! Welcome home to this beautifully designed modular home boasting 1350 sq. ft. The perfect blend of style, comfort, and easy-care living. From the moment you step onto the inviting front deck, you’ll appreciate the thoughtful layout and quality finishes throughout. Interior Highlights: •Gourmet Kitchen: The heart of the home features a huge center island, dedicated pantry, and an adjoining dining area complete with a stunning built-in china cabinet. Spacious Living: Open, light-filled living room perfect for daily relaxation and entertaining guests. Primary Suite: A private sanctuary showcasing a luxurious en-suite bathroom equipped with double sinks, a tub/shower, and custom wood built-in cabinetry for ample storage. Functional Layout: Includes 3 comfortable bedrooms and a dedicated, separate laundry room with direct exterior access. Exterior & Grounds: Low-Maintenance Yard: Designed for effortless, easy living so you can spend less time on yard work and more time relaxing. Added Amenities: Includes a paved driveway and a handy garden shed for extra storage and tools. Outdoor Living: Enjoy morning coffee or evening beverages on the welcoming front deck. Schedule your private showing today. Quick possession! (id:52386)
Property Details
| MLS® Number | 10397170 |
| Property Type | Single Family |
| Neigbourhood | NE Salmon Arm |
| Community Features | Rentals Not Allowed |
| Features | Central Island |
| Parking Space Total | 2 |
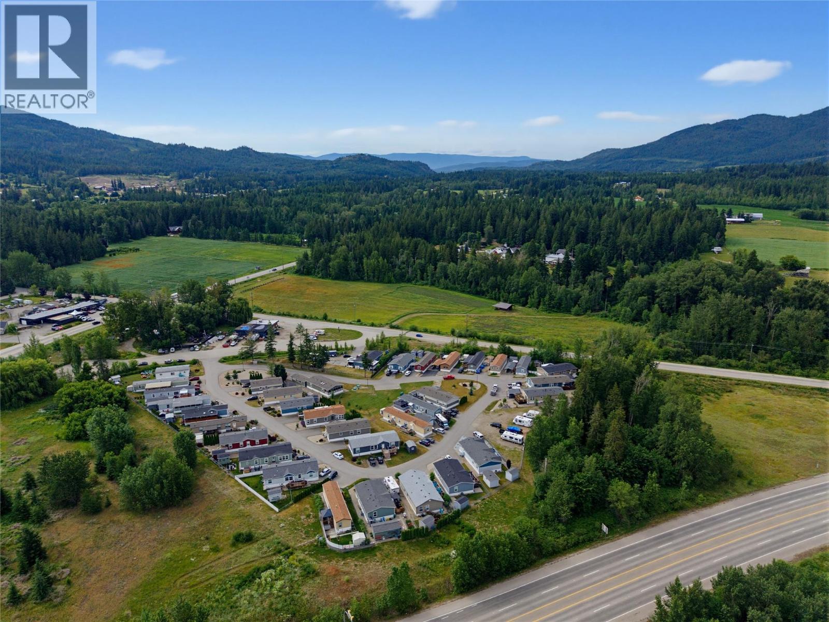
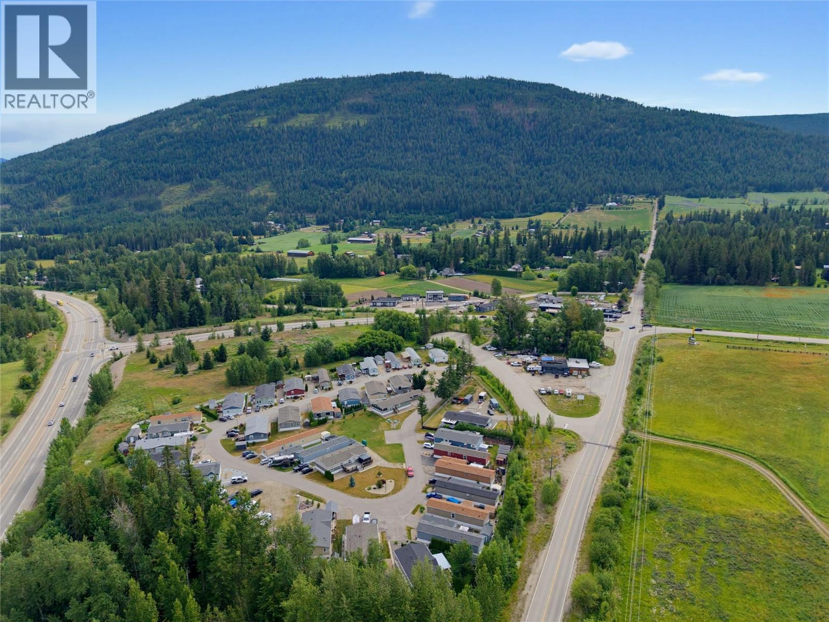
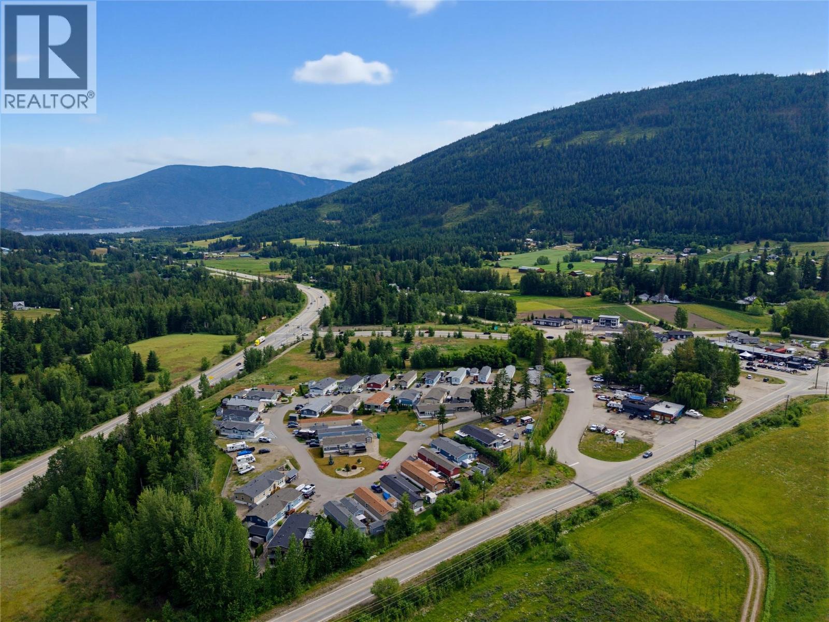
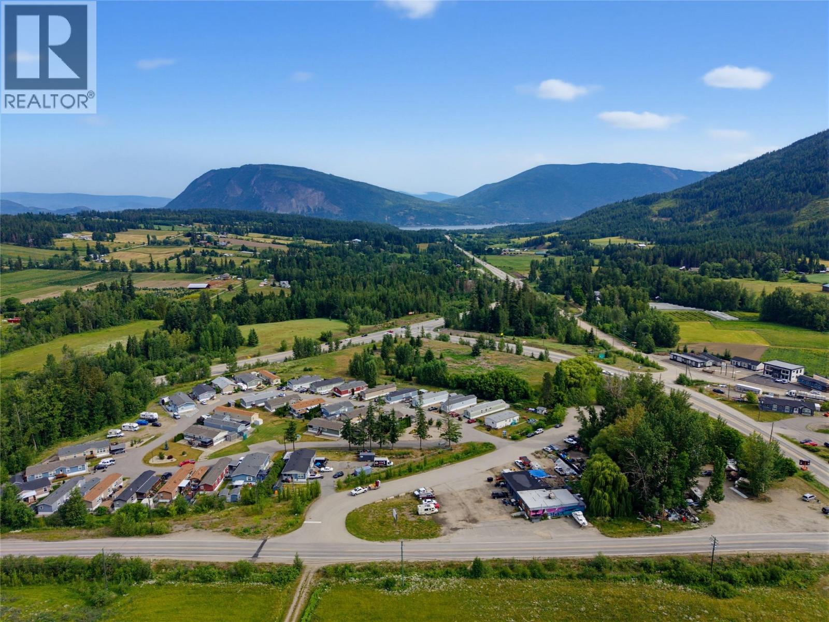
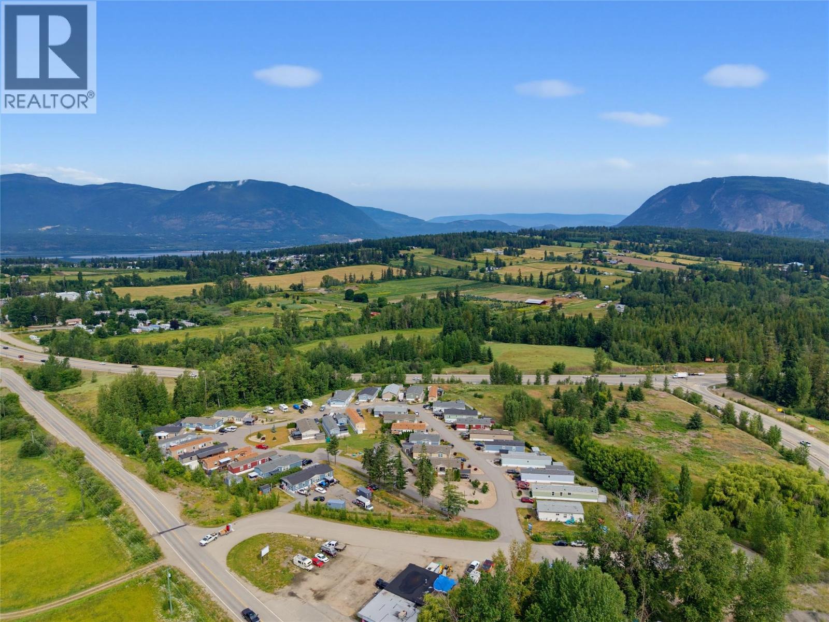
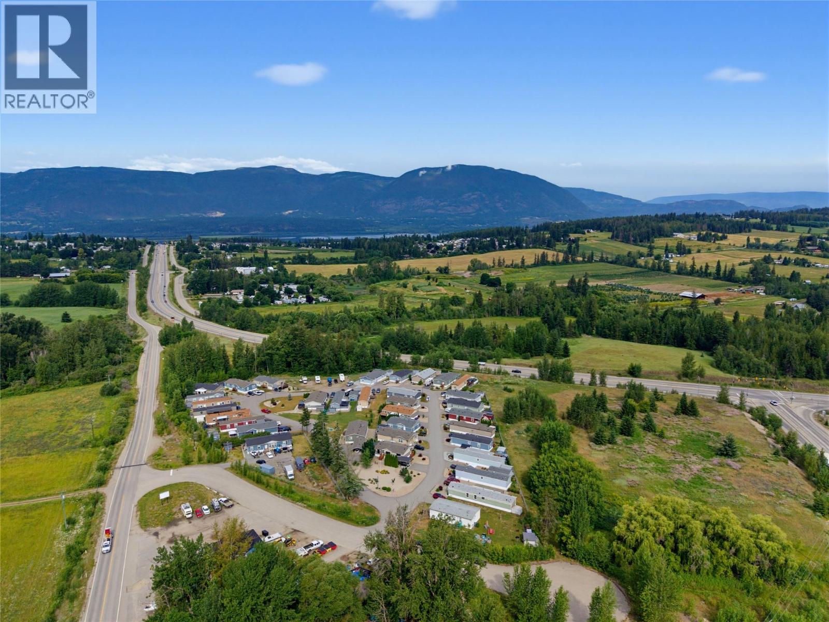
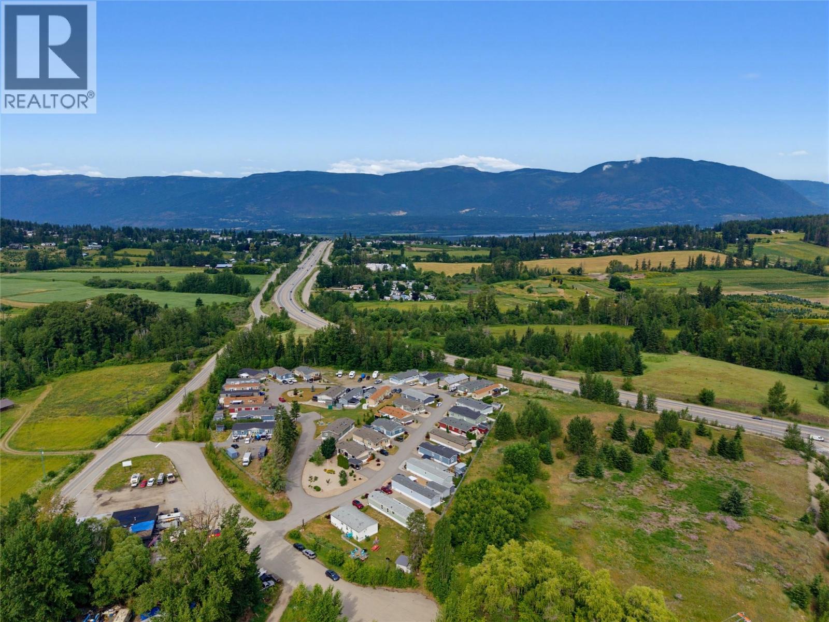
| View Type | Mountain View |
Building
| Bathroom Total | 2 |
| Bedrooms Total | 3 |
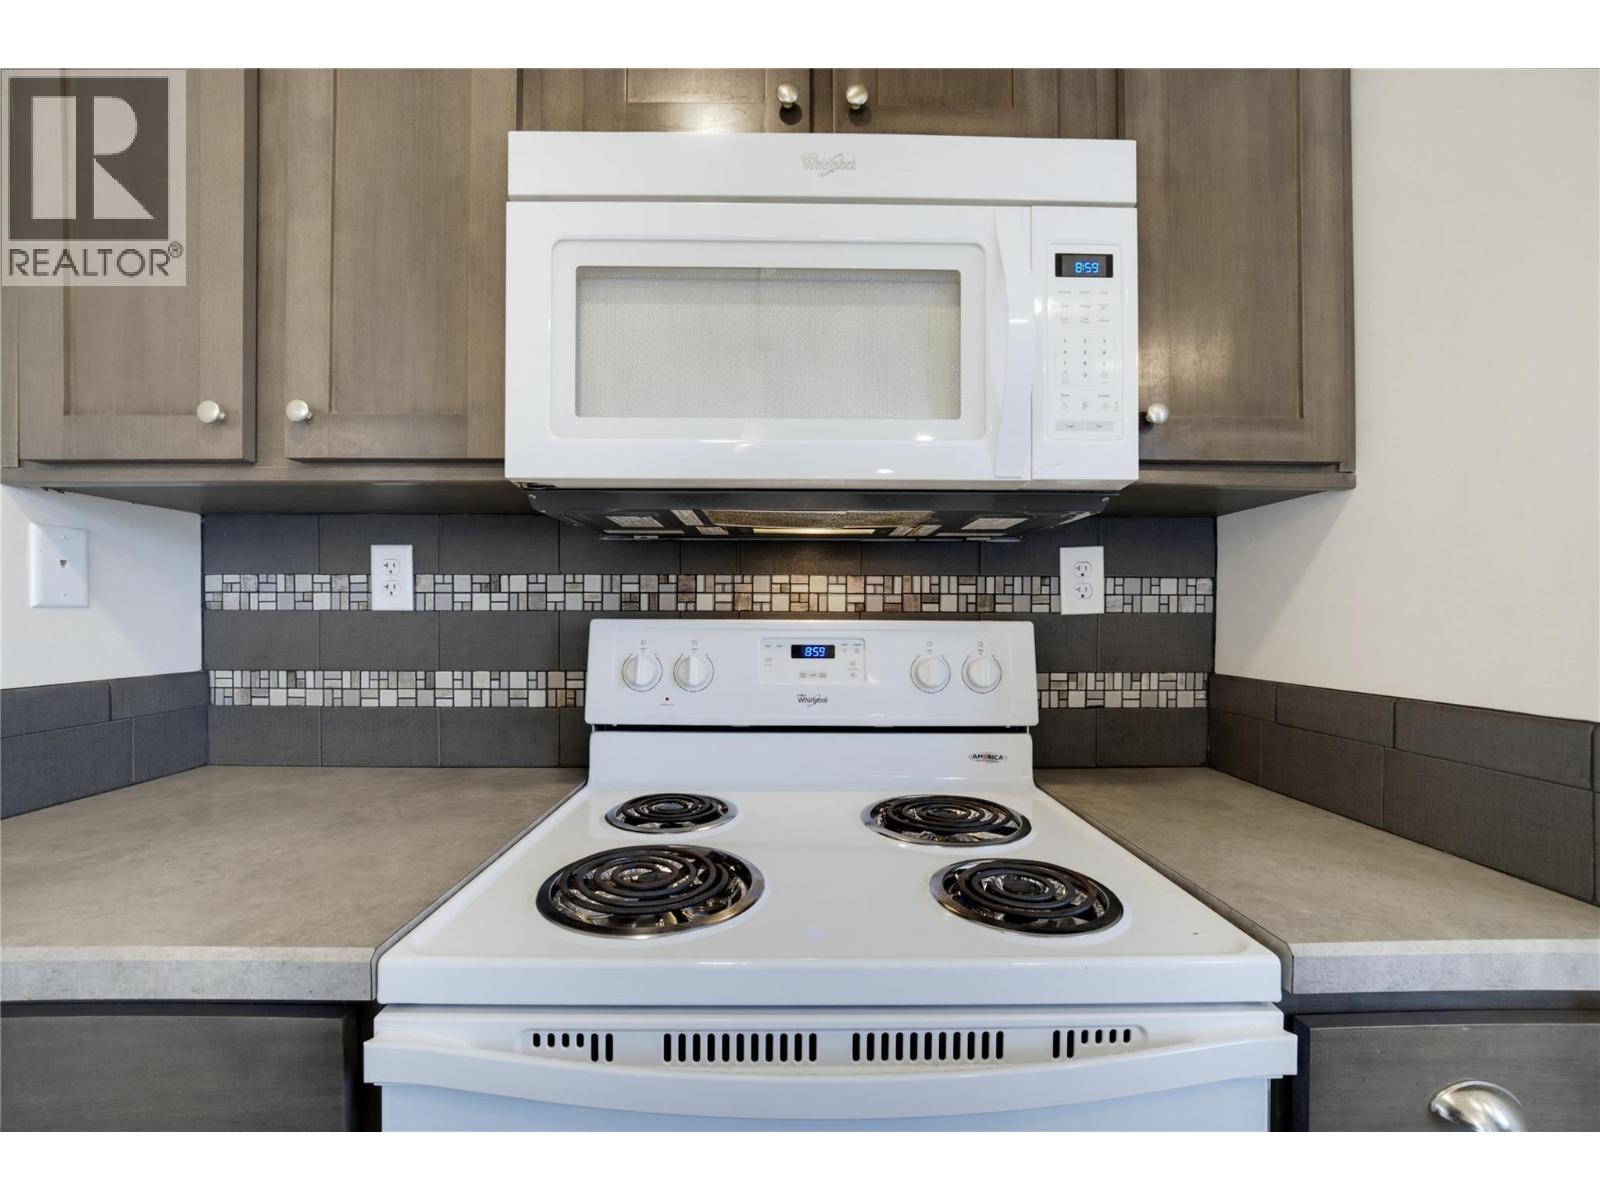
| Appliances | Refrigerator, Dishwasher, Dryer, Range - Electric, Microwave, Washer |
| Constructed Date | 2016 |
| Exterior Finish | Other |
| Flooring Type | Carpeted, Vinyl |
| Foundation Type | None |
| Heating Type | Forced Air, See Remarks |
| Roof Material | Asphalt Shingle |
| Roof Style | Unknown |
| Stories Total | 1 |
| Size Interior | 1,352 Sqft |
| Type | Manufactured Home |
| Utility Water | Municipal Water |
Land
| Acreage | No |
| Sewer | Septic Tank |
| Size Total Text | Under 1 Acre |
Rooms
| Level | Type | Length | Width | Dimensions |
|---|---|---|---|---|
| Main Level | Primary Bedroom | 13'2'' x 13' | ||
| Main Level | 5pc Ensuite Bath | 8'8'' x 12'8'' | ||
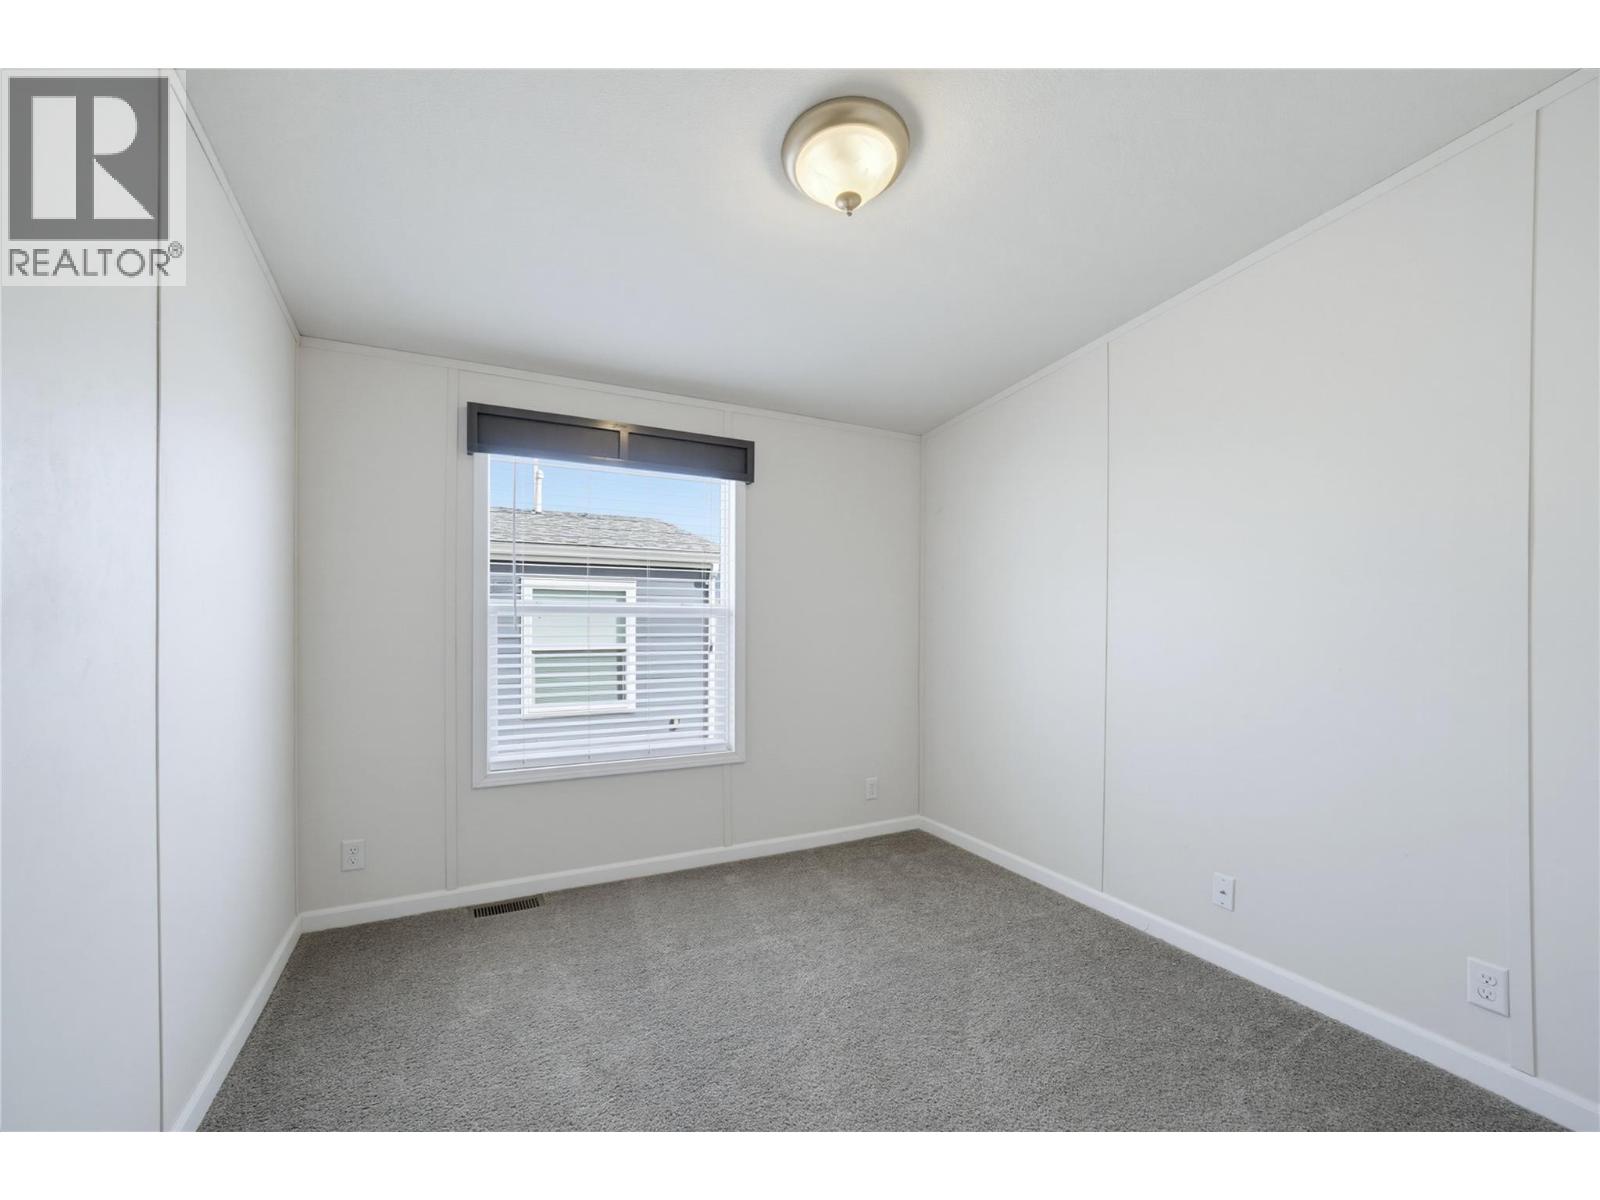
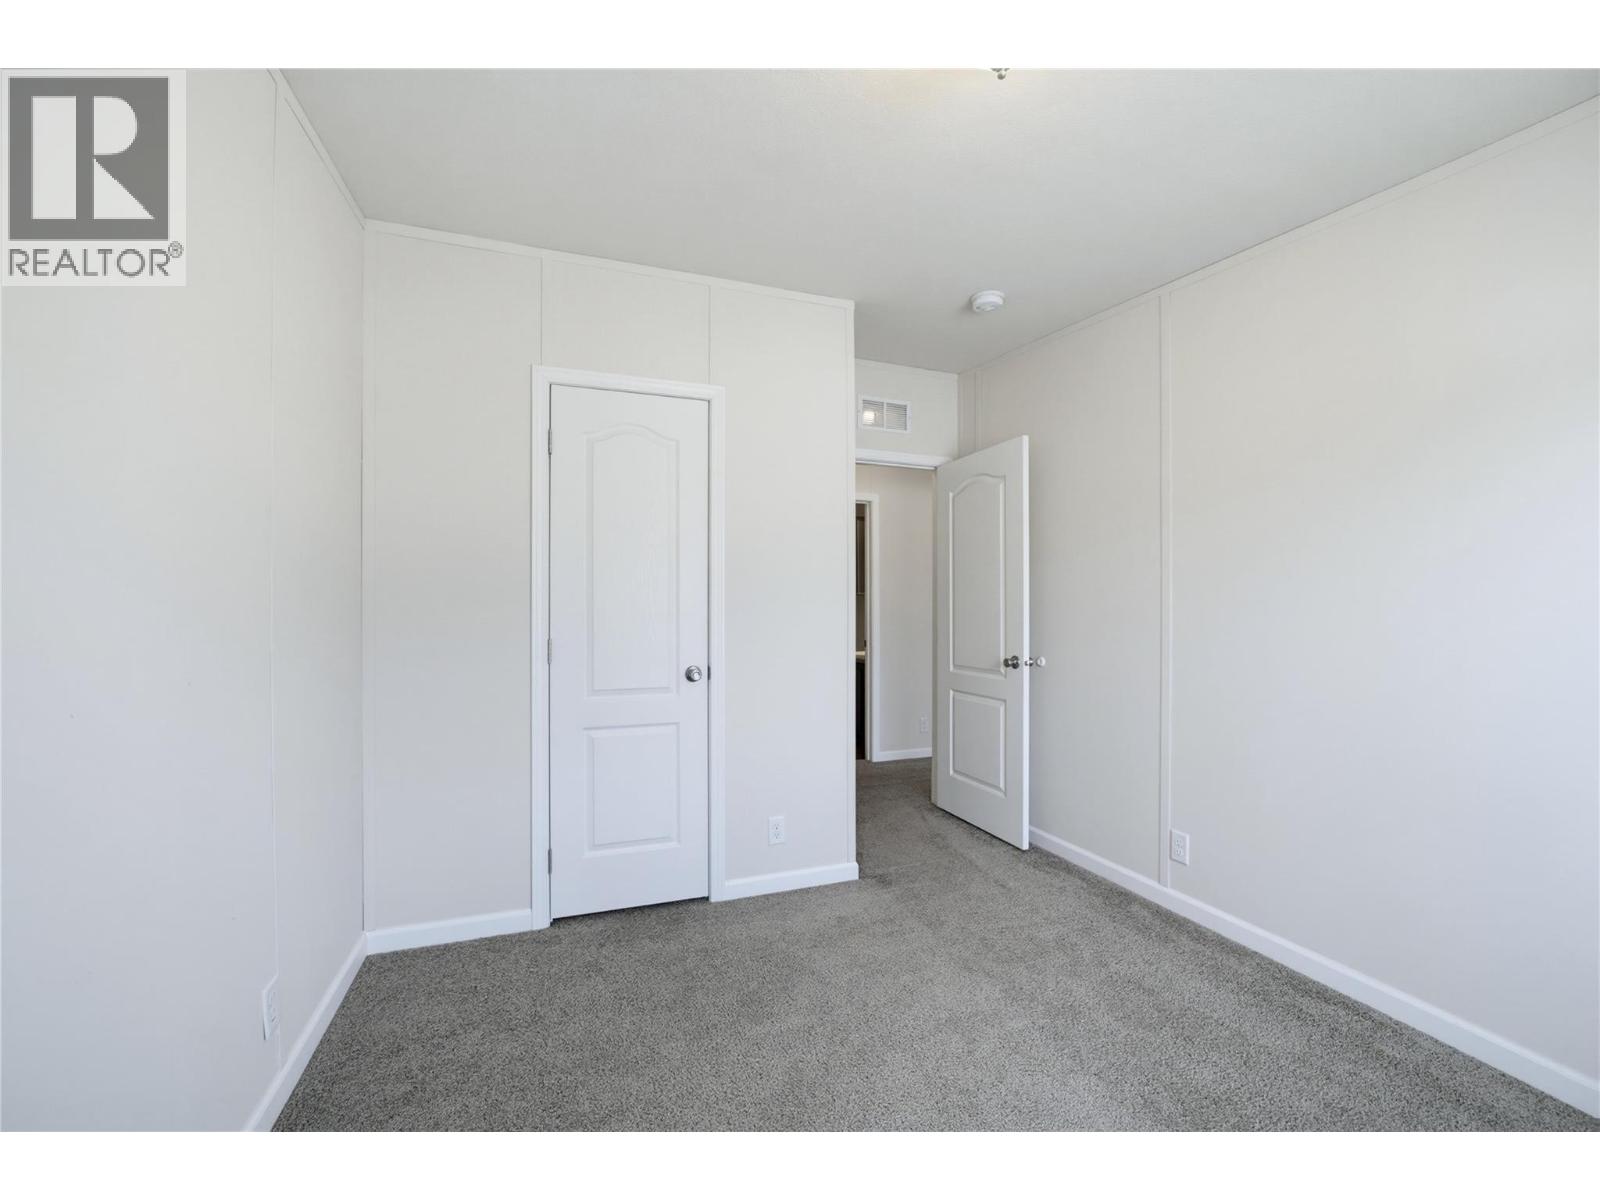
| Main Level | Bedroom | 10'4'' x 9'8'' | ||
| Main Level | Bedroom | 9'7'' x 10'3'' | ||
| Main Level | Laundry Room | 9' x 6'8'' | ||
| Main Level | 4pc Bathroom | 9' x 5'2'' | ||
| Main Level | Dining Room | 7'7'' x 12'5'' | ||
| Main Level | Kitchen | 14'3'' x 12'9'' | ||
| Main Level | Living Room | 12'8'' x 17'3'' |
https://www.realtor.ca/real-estate/30151990/4811-10a-avenue-ne-unit-28-salmon-arm-ne-salmon-arm
Contact Us
Contact us for more information

The trademarks REALTOR®, REALTORS®, and the REALTOR® logo are controlled by The Canadian Real Estate Association (CREA) and identify real estate professionals who are members of CREA. The trademarks MLS®, Multiple Listing Service® and the associated logos are owned by The Canadian Real Estate Association (CREA) and identify the quality of services provided by real estate professionals who are members of CREA. The trademark DDF® is owned by The Canadian Real Estate Association (CREA) and identifies CREA's Data Distribution Facility (DDF®)
October 14 2026 04:48:47
Association of Interior REALTORS®
RE/MAX Shuswap