
487 Mabel Lake Road Lumby, British Columbia V0E 2G5

$2,399,000
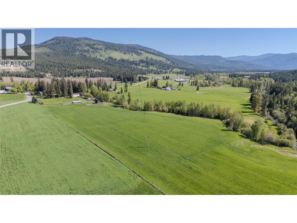
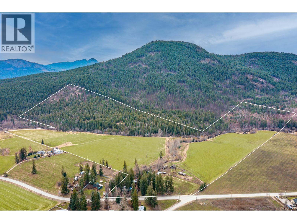
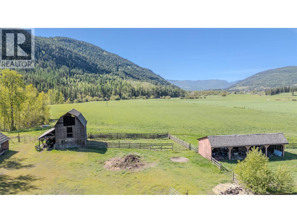
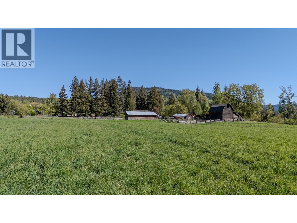
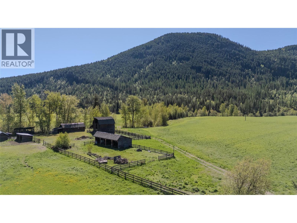
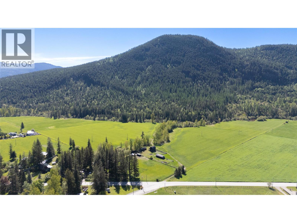
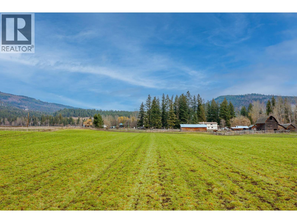
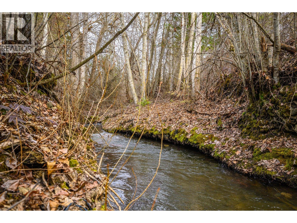
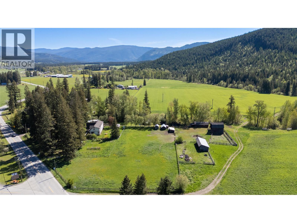
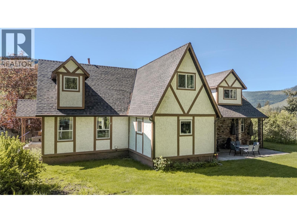
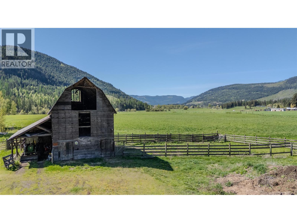
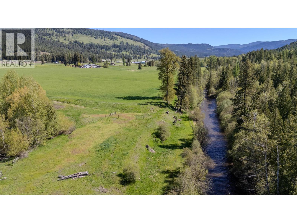
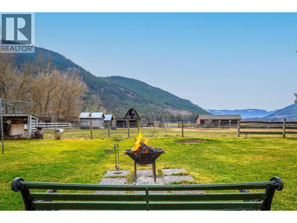
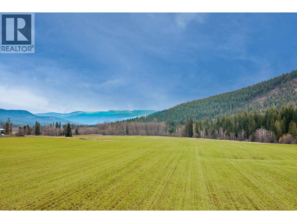
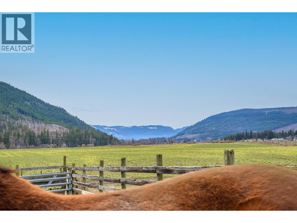
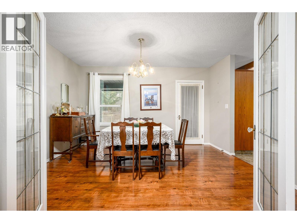
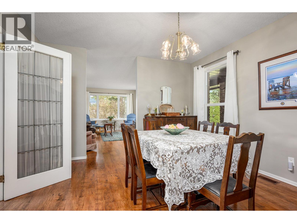
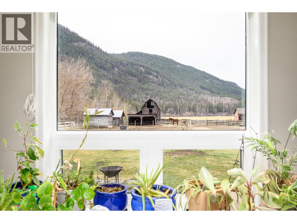
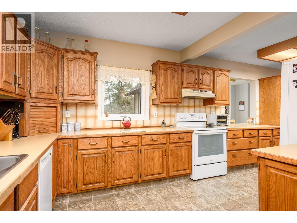
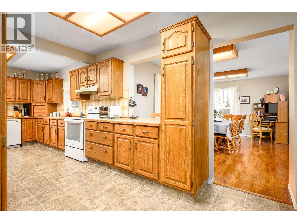
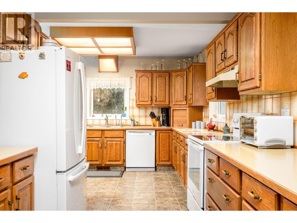
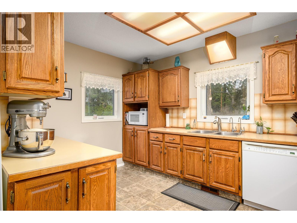
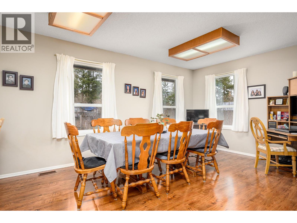
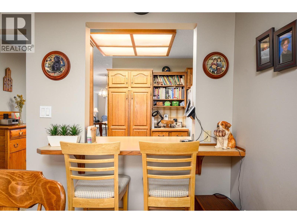
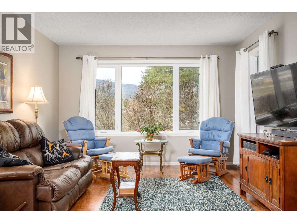
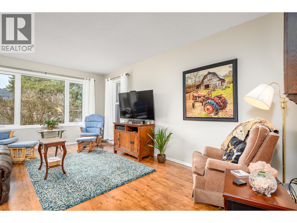
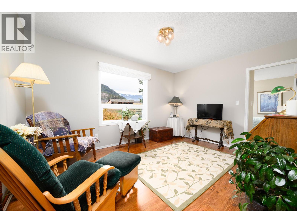
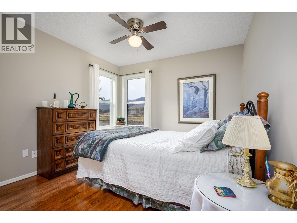
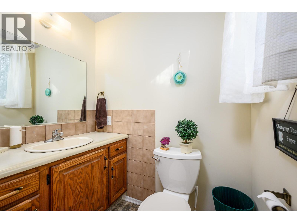
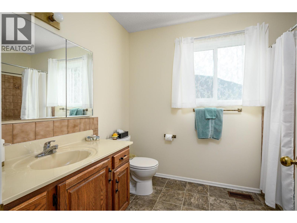
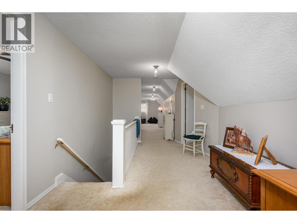
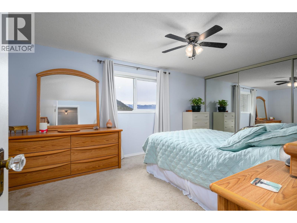
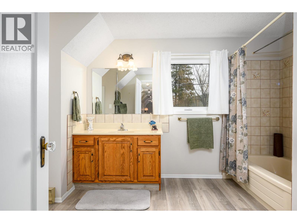
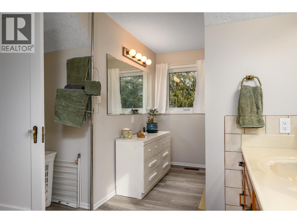
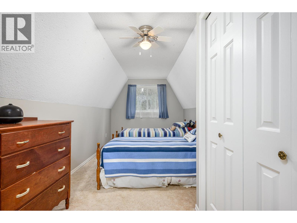
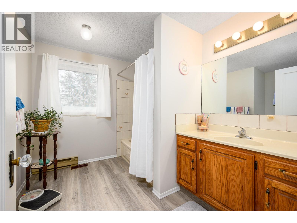
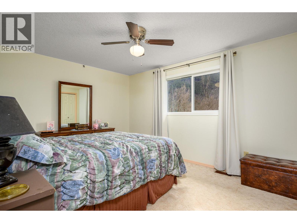
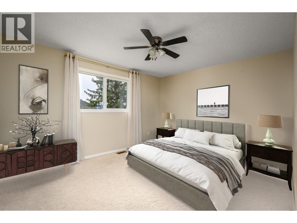
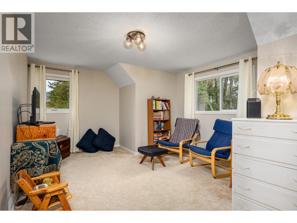
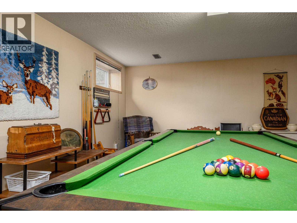
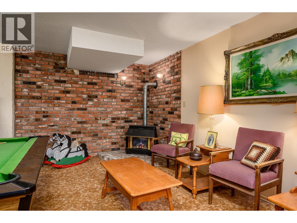
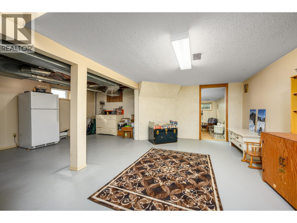
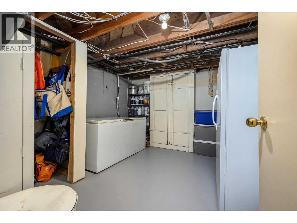
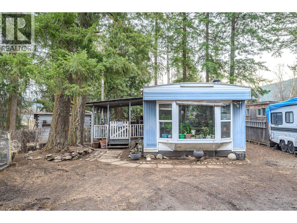
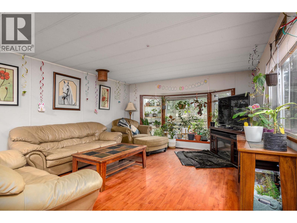
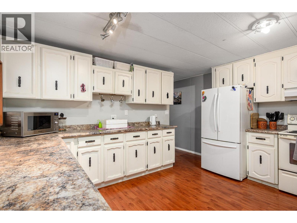
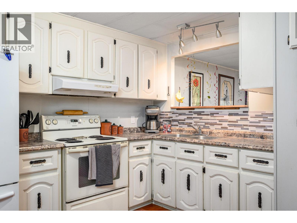
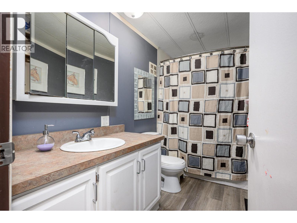
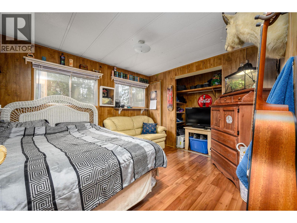
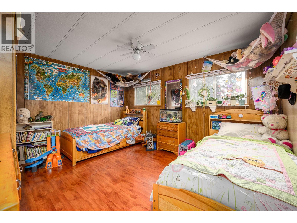
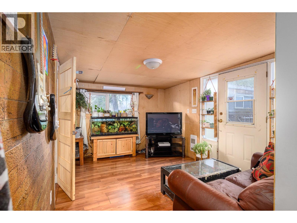
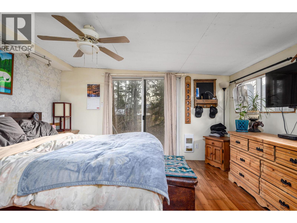
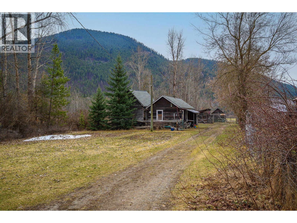
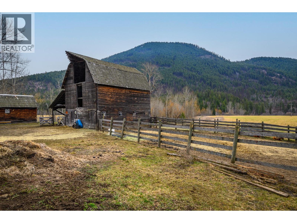
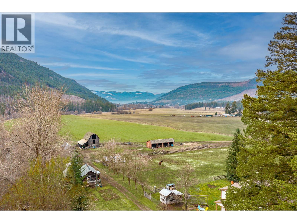
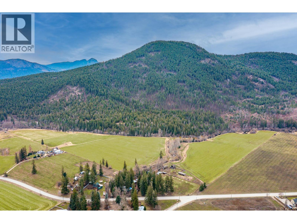
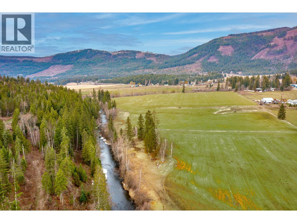
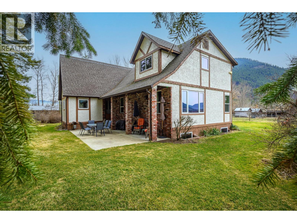
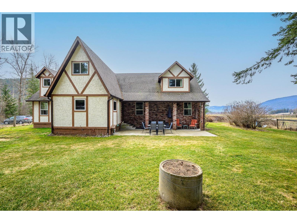
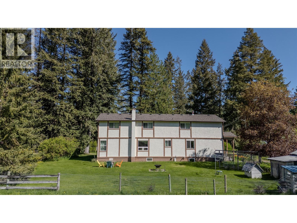
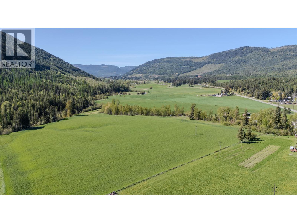
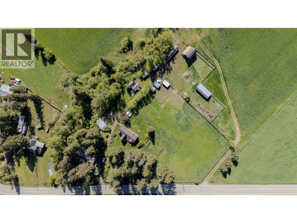
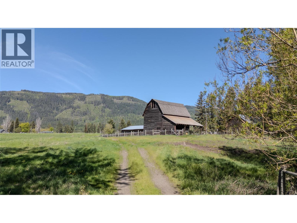
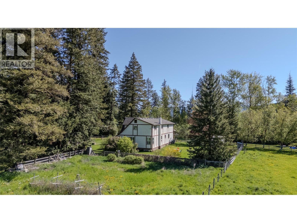
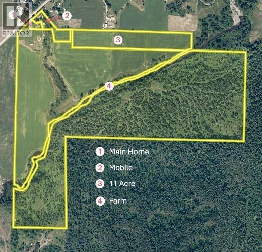
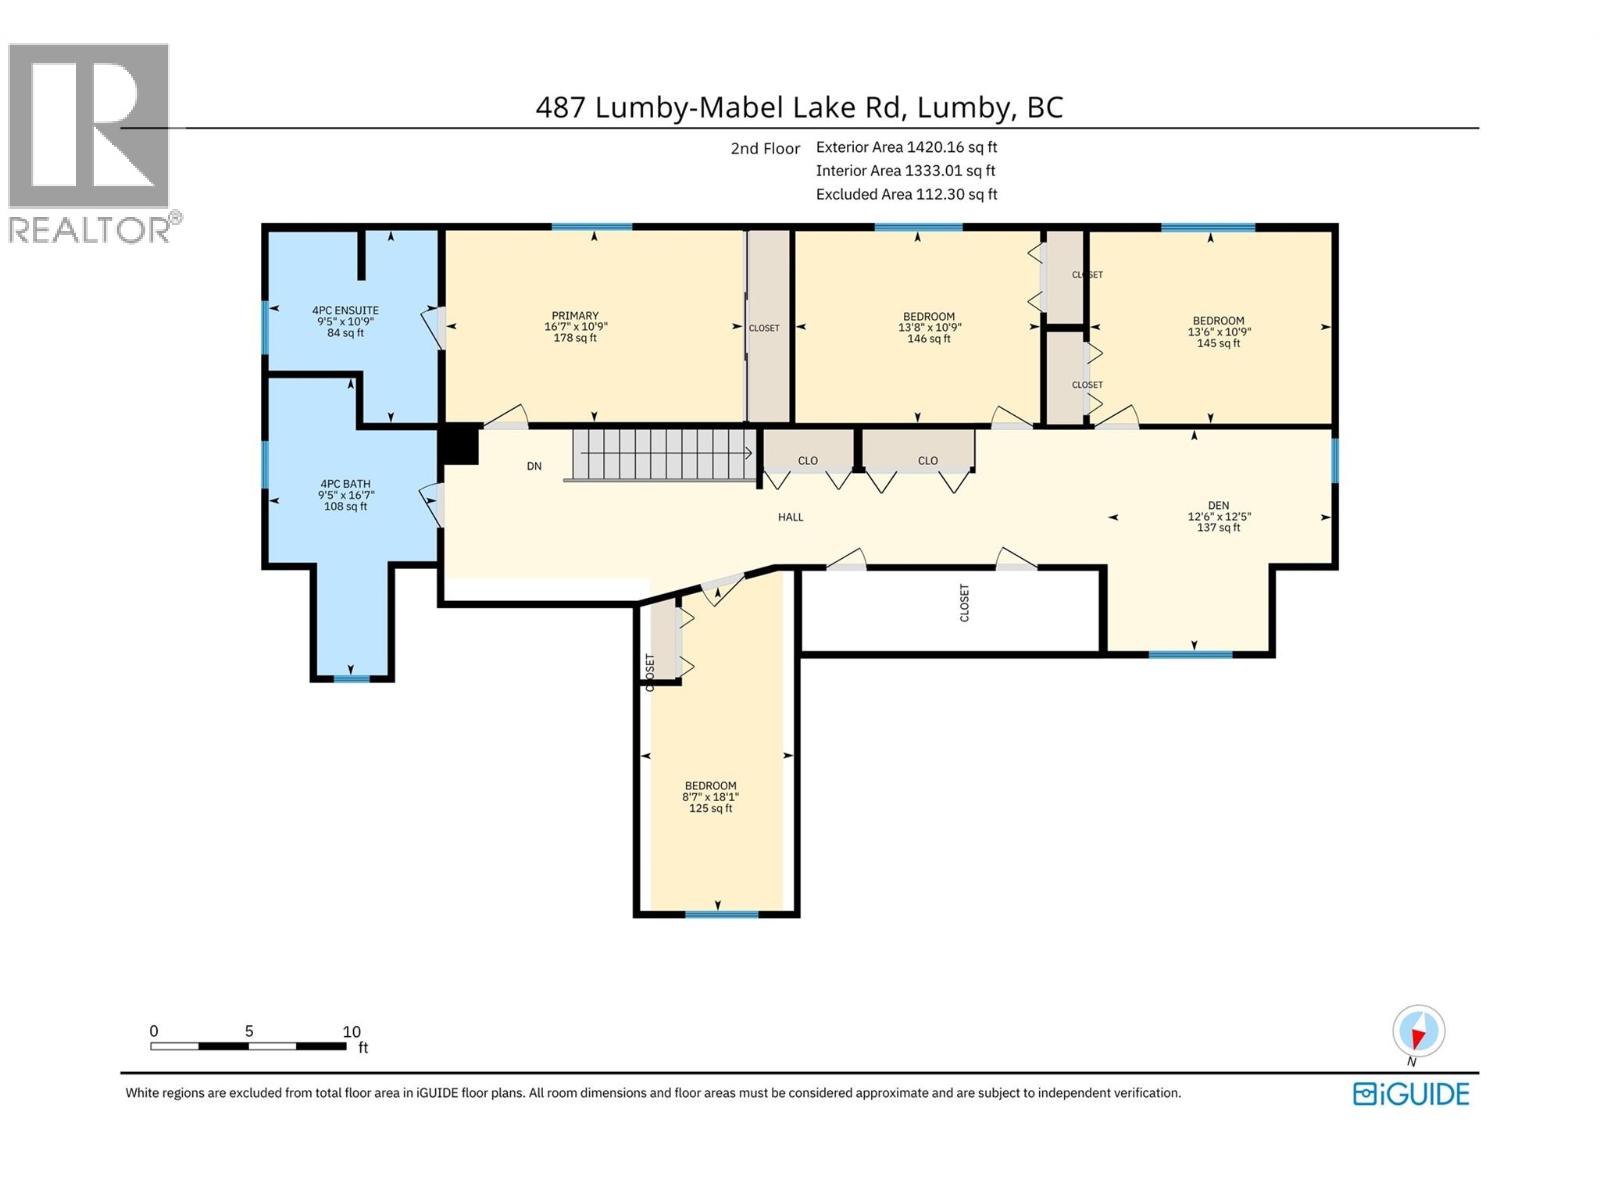
Nestled on 145 breathtaking acres just minutes from Lumby, this rare gem offers a blend of tranquility, opportunity, and natural beauty. Spanning 4 separate titles—zoned Agricultural and residential—this property includes 45+ acres of hayland, 70 acres of timber, and two peaceful creeks. A water license for both domestic and irrigation use enhances self-sufficiency, while multiple titles offer exciting development potential. The 4,000 sq ft main home was completely rebuilt in 1986, featuring all new plumbing and wiring, 14” of attic insulation, and energy-efficient paint used on lighthouses—reflecting summer heat and retaining winter warmth. Heated gutters on the north side add to its all-season efficiency. Inside, enjoy 5 spacious bedrooms, 4 bathrooms, a large kitchen, and a flexible layout with a separate space ideal for an elderly family member. A second tenanted home serves as a valuable mortgage helper. With its mix of open hay fields, mature timber, abundant water, and serene privacy, this is more than a property—it’s a lifestyle ready to be embraced. The property is also located in the fire protected zone so insurance stays lower and your fully protected. (id:52386)
Property Details
| MLS® Number | 10374926 |
| Property Type | Single Family |
| Neigbourhood | Lumby Valley |
| Parking Space Total | 10 |
| View Type | Mountain View, Valley View |
| Water Front Type | Waterfront On Creek |
Building
| Bathroom Total | 4 |
| Bedrooms Total | 5 |
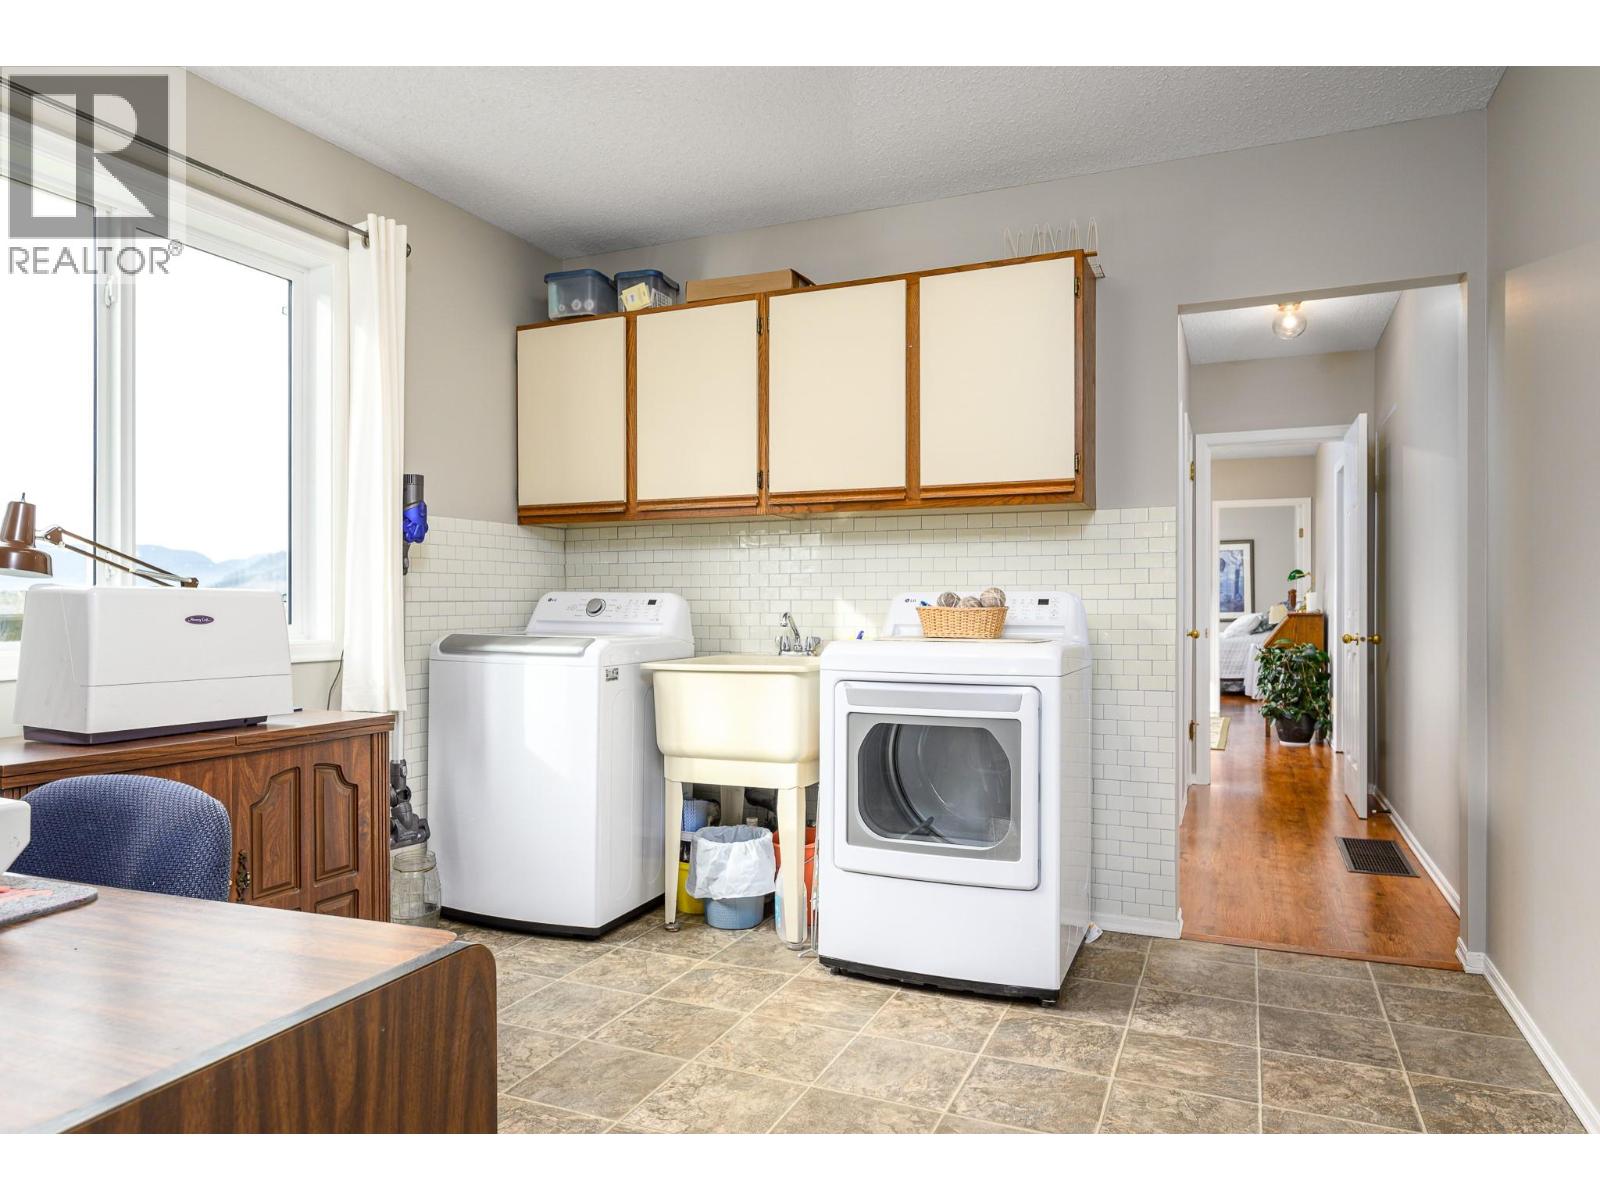
| Appliances | Refrigerator, Dishwasher, Dryer, Range - Electric, Microwave, Washer |
| Basement Type | Full |
| Constructed Date | 1940 |
| Construction Style Attachment | Detached |
| Exterior Finish | Brick, Stucco |
| Fireplace Fuel | Gas |
| Fireplace Present | Yes |
| Fireplace Total | 1 |
| Fireplace Type | Unknown |
| Flooring Type | Mixed Flooring |
| Half Bath Total | 1 |
| Heating Fuel | Electric |
| Heating Type | Forced Air, See Remarks |
| Roof Material | Asphalt Shingle |
| Roof Style | Unknown |
| Stories Total | 3 |
| Size Interior | 3,368 Sqft |
| Type | House |
| Utility Water | Well |
Parking
| Additional Parking | |
| Covered |
Land
| Acreage | Yes |
| Sewer | Septic Tank |
| Size Irregular | 145 |
| Size Total | 145 Ac|100+ Acres |
| Size Total Text | 145 Ac|100+ Acres |
| Surface Water | Creeks |
Rooms
| Level | Type | Length | Width | Dimensions |
|---|---|---|---|---|
| Second Level | Full Bathroom | 9'5'' x 16'7'' | ||
| Second Level | Den | 12'6'' x 12'5'' | ||
| Second Level | Bedroom | 8'7'' x 18'1'' | ||
| Second Level | Bedroom | 13'6'' x 10'9'' | ||
| Second Level | Bedroom | 13'8'' x 10'9'' | ||
| Second Level | Full Ensuite Bathroom | 9'5'' x 10'9'' | ||
| Second Level | Primary Bedroom | 16'7'' x 10'9'' | ||
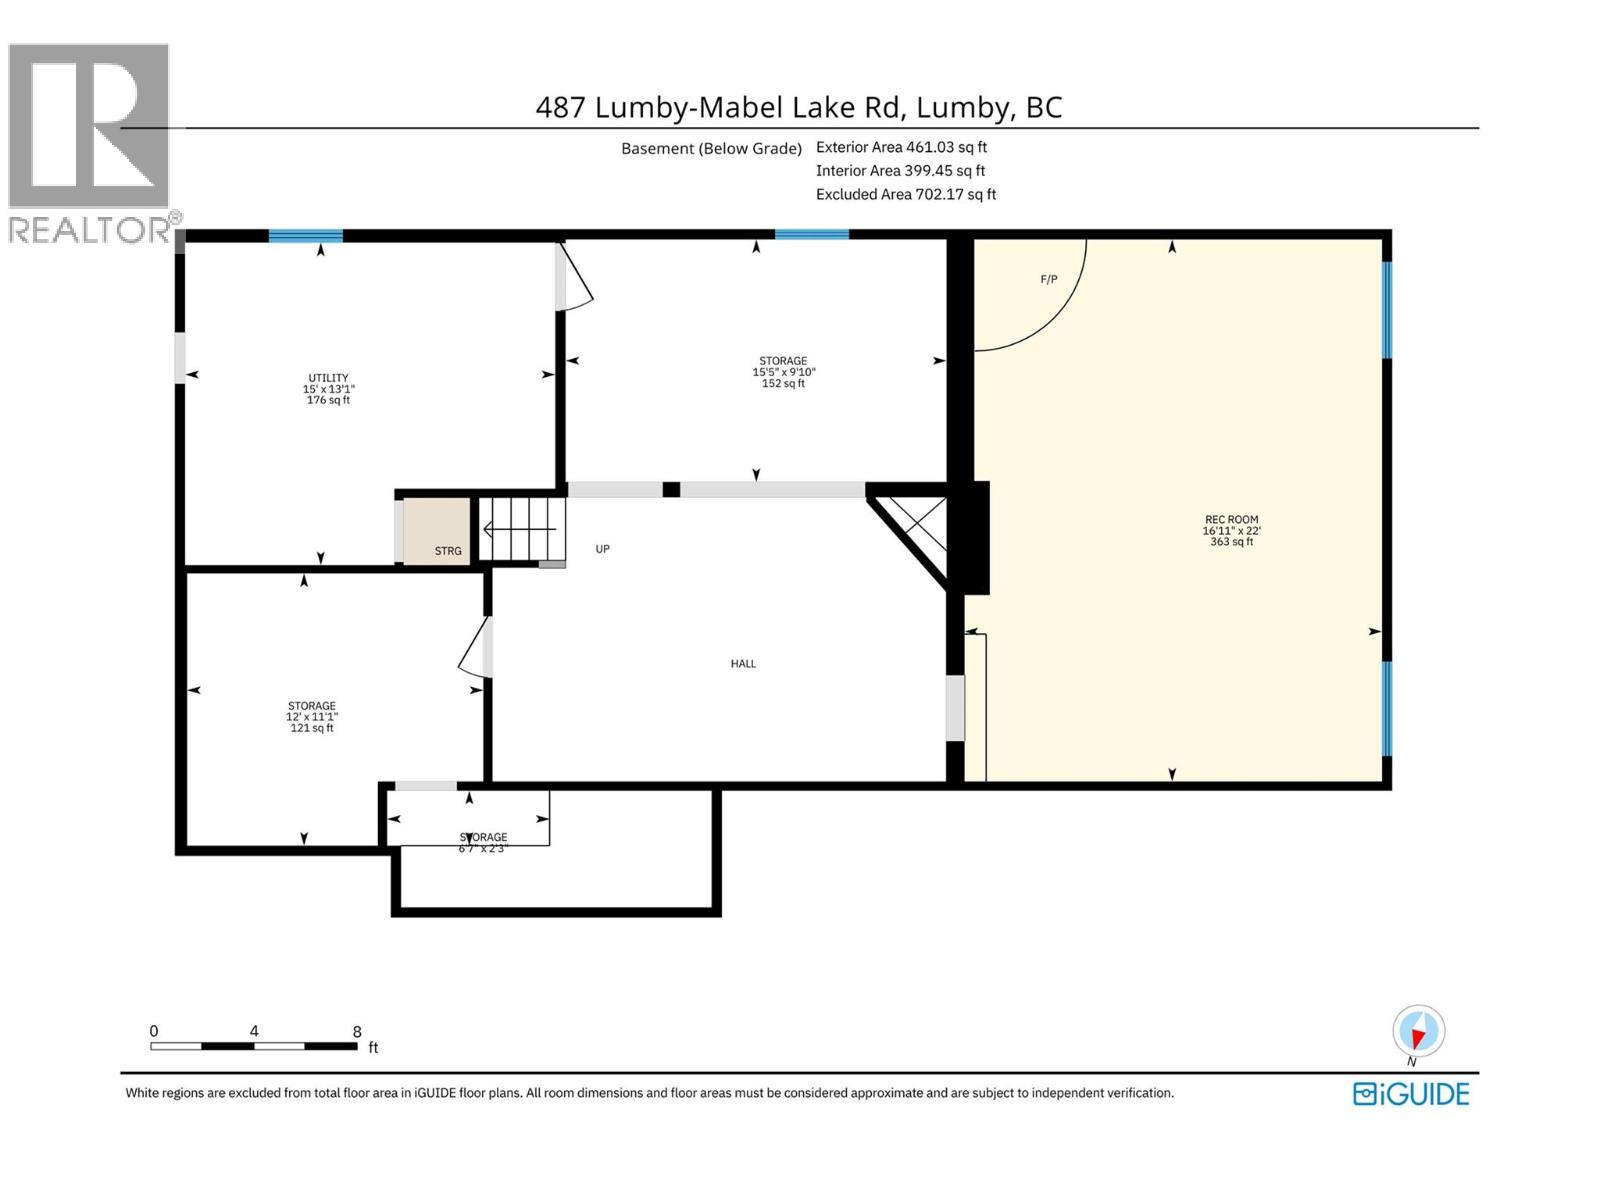
| Basement | Storage | 6'7'' x 2'3'' | ||
| Basement | Storage | 12' x 11'1'' | ||
| Basement | Storage | 15'5'' x 9'10'' | ||
| Basement | Utility Room | 15' x 13'1'' | ||
| Basement | Recreation Room | 16'11'' x 22' | ||
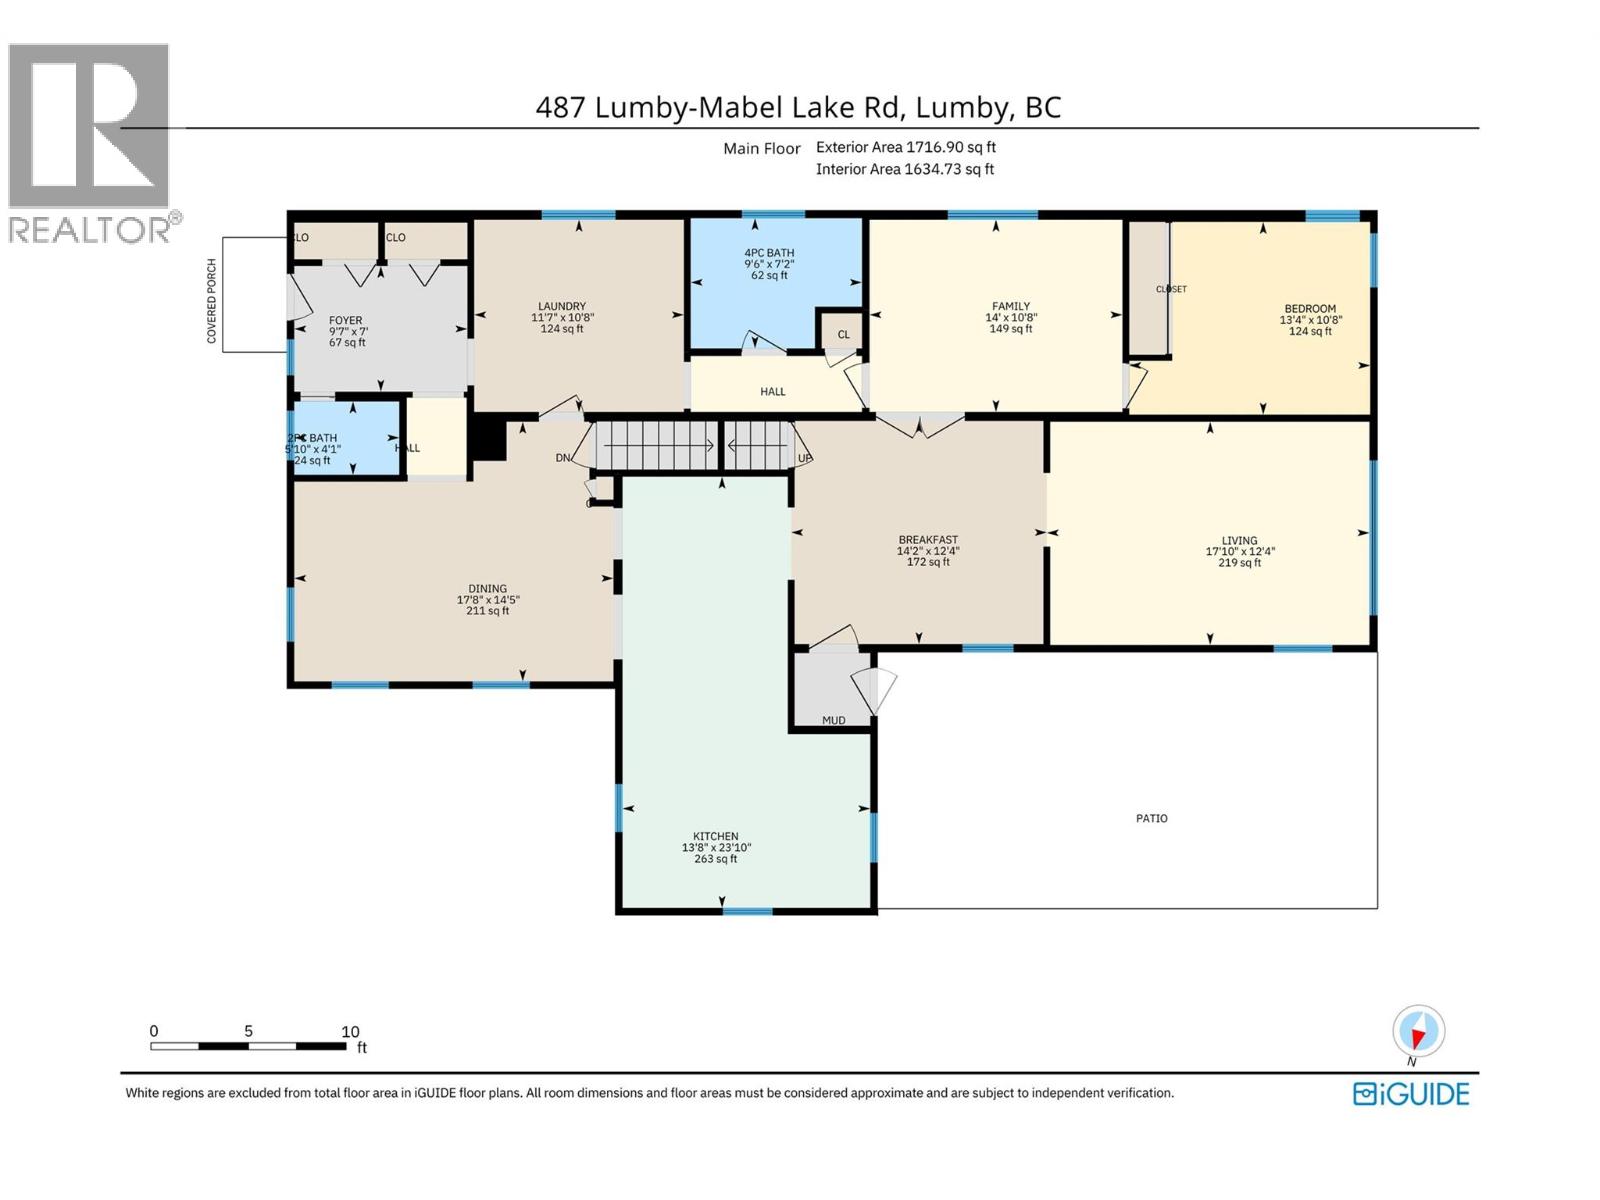
| Main Level | Partial Bathroom | 5'10'' x 4'1'' | ||
| Main Level | Bedroom | 13'4'' x 10'8'' | ||
| Main Level | Family Room | 14' x 10'8'' | ||
| Main Level | Full Bathroom | 9'6'' x 7'2'' | ||
| Main Level | Laundry Room | 11'7'' x 10'8'' | ||
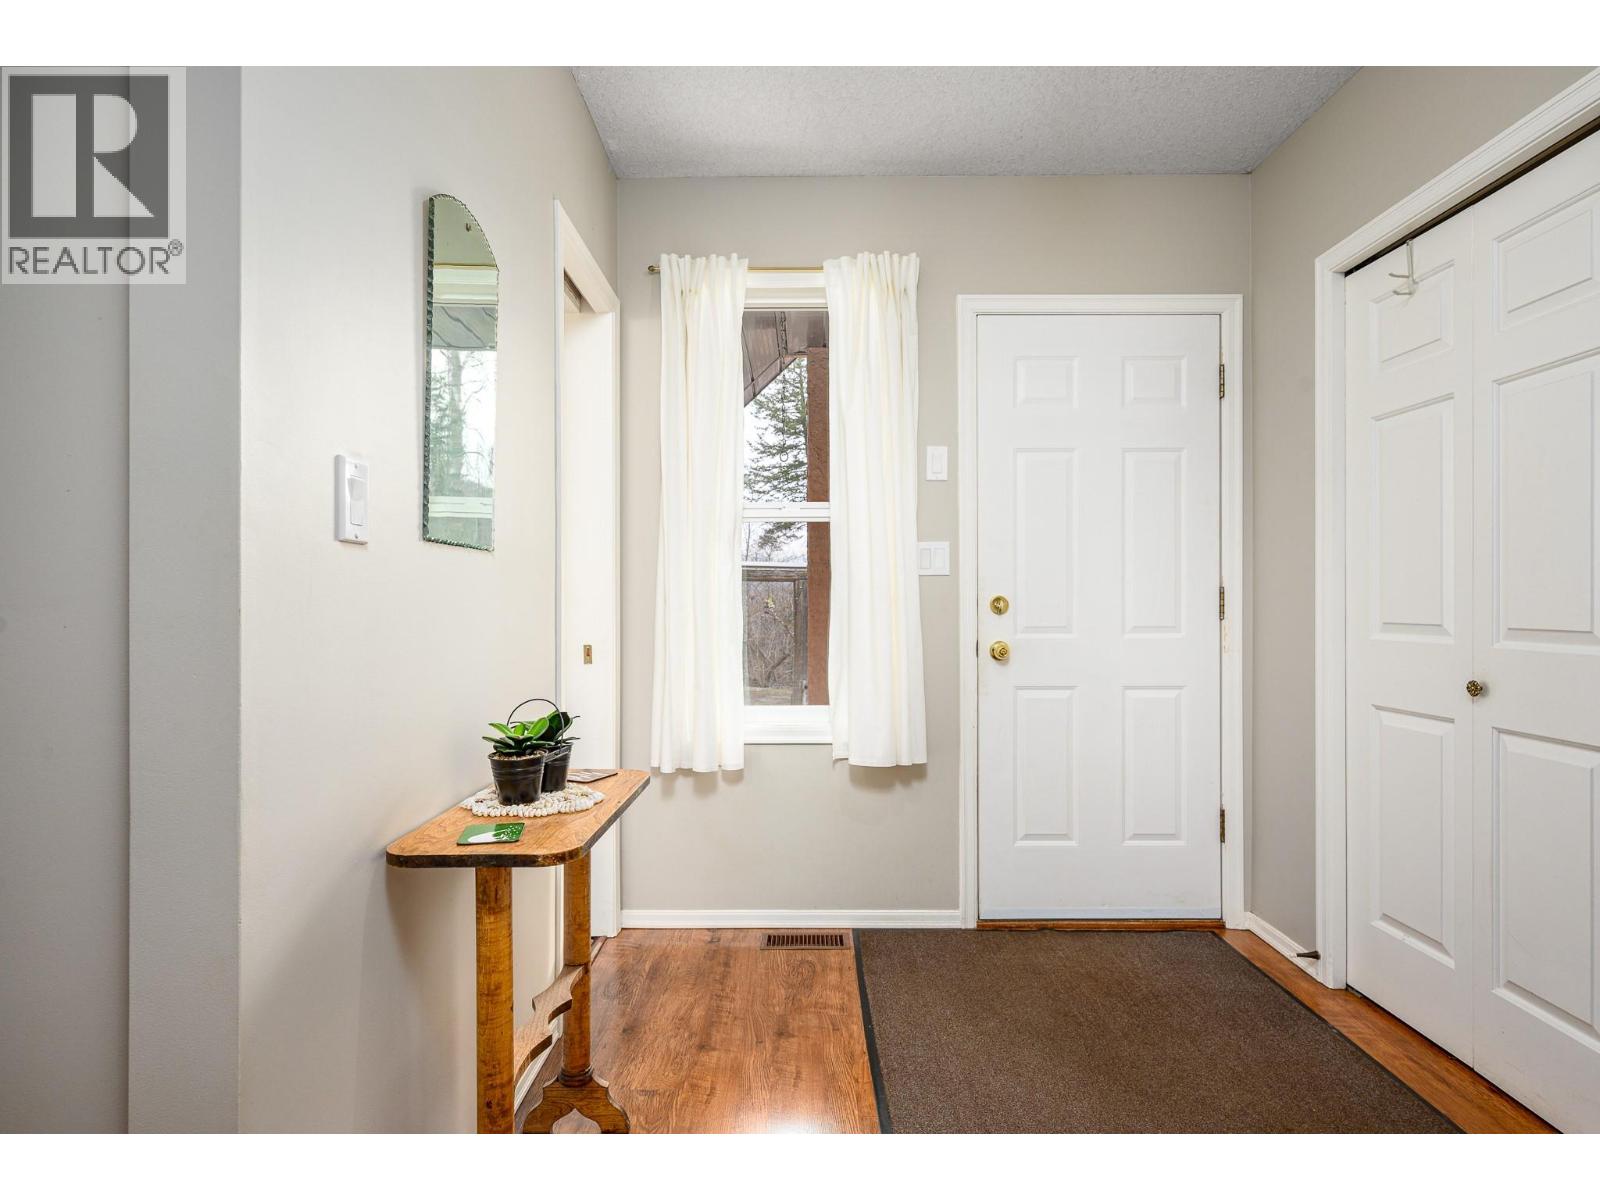
| Main Level | Foyer | 9'7'' x 7' | ||
| Main Level | Living Room | 17'10'' x 12'4'' | ||
| Main Level | Other | 14'2'' x 12'4'' | ||
| Main Level | Dining Room | 17'8'' x 14'5'' | ||
| Main Level | Kitchen | 13'8'' x 23'10'' |
https://www.realtor.ca/real-estate/29335356/487-mabel-lake-road-lumby-lumby-valley
Contact Us
Contact us for more information

The trademarks REALTOR®, REALTORS®, and the REALTOR® logo are controlled by The Canadian Real Estate Association (CREA) and identify real estate professionals who are members of CREA. The trademarks MLS®, Multiple Listing Service® and the associated logos are owned by The Canadian Real Estate Association (CREA) and identify the quality of services provided by real estate professionals who are members of CREA. The trademark DDF® is owned by The Canadian Real Estate Association (CREA) and identifies CREA's Data Distribution Facility (DDF®)
July 14 2026 07:11:24
Association of Interior REALTORS®
Real Broker B.c. Ltd