
4953 River Road Pritchard, British Columbia V0E 2P0

$699,900
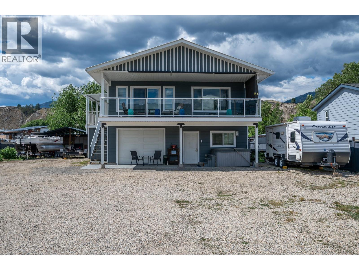
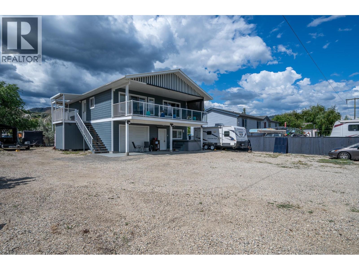
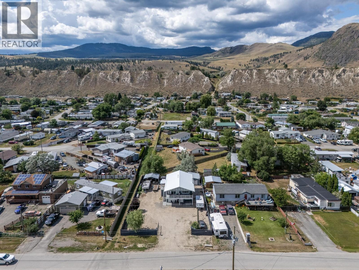
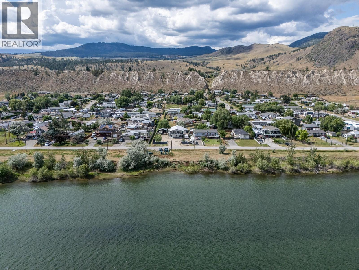
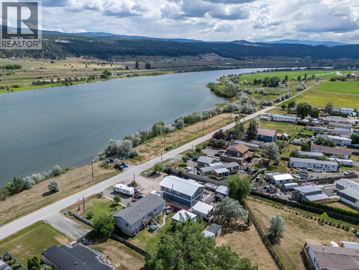
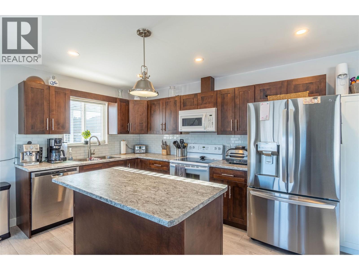
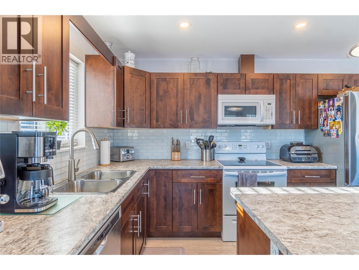
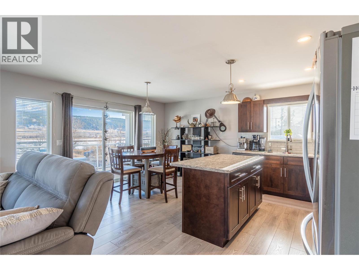
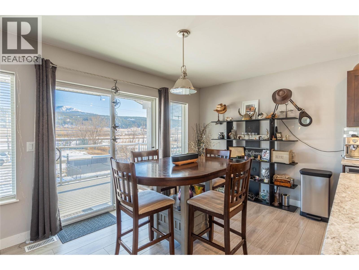
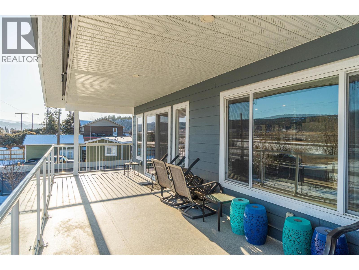
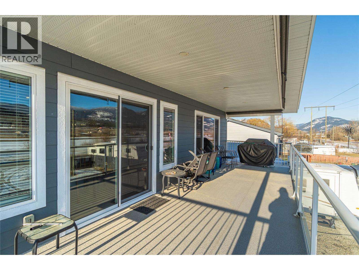
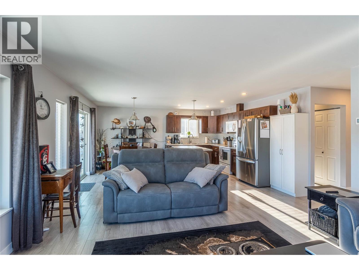
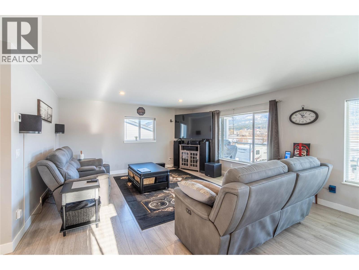
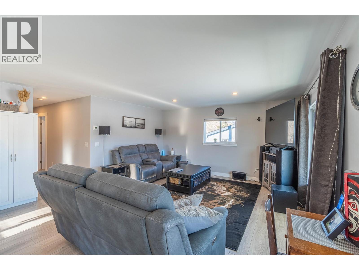
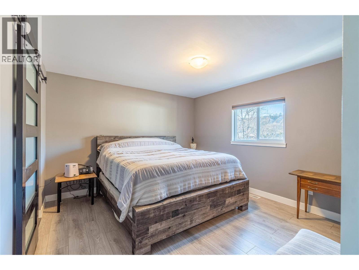
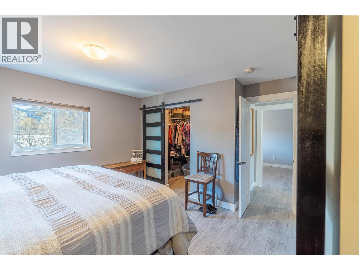
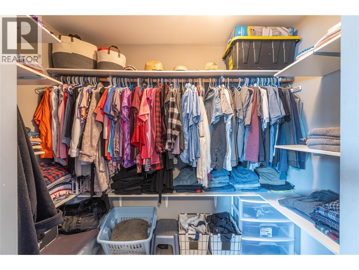
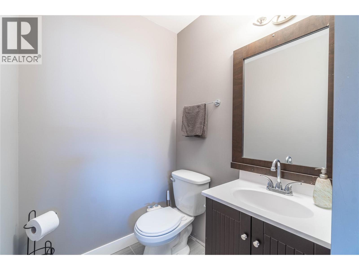
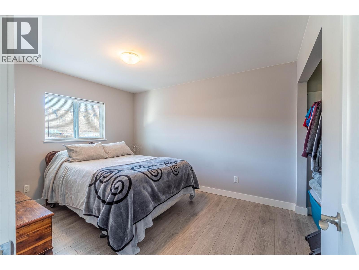
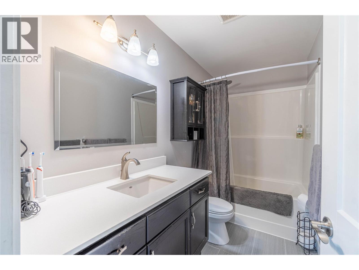
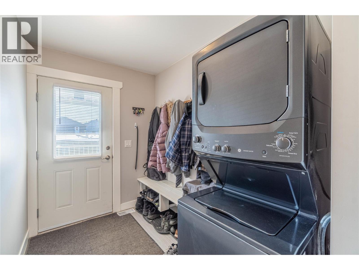
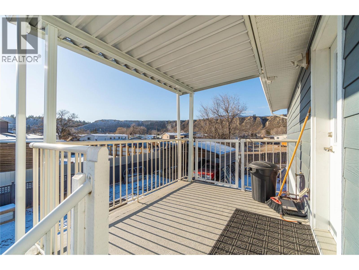
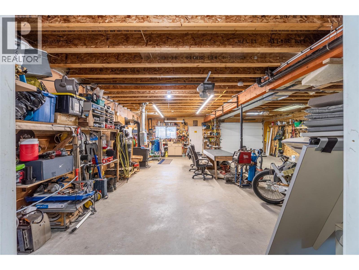
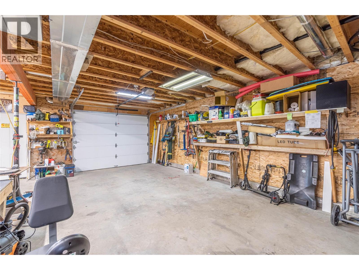
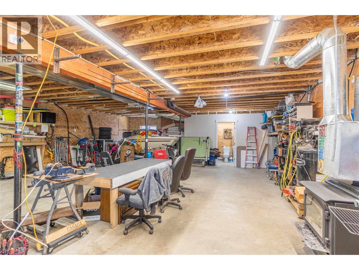
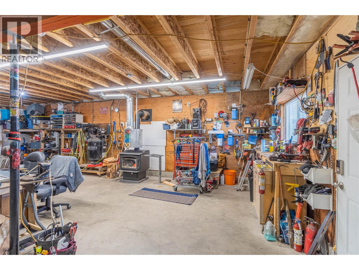
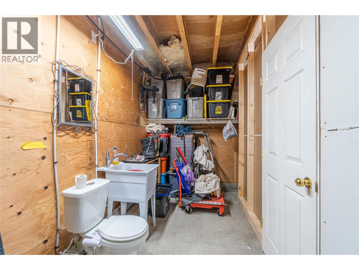
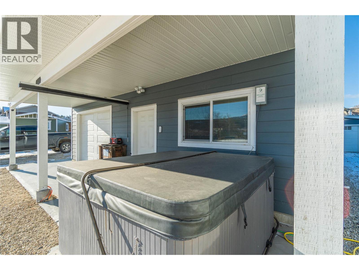
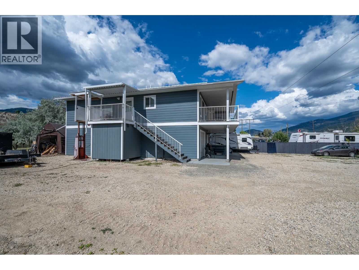
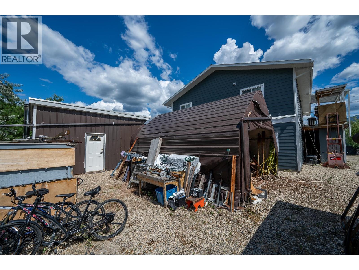
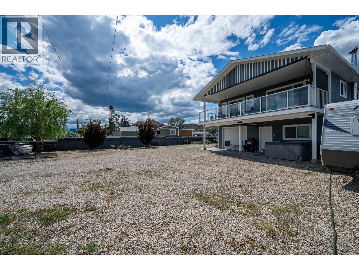
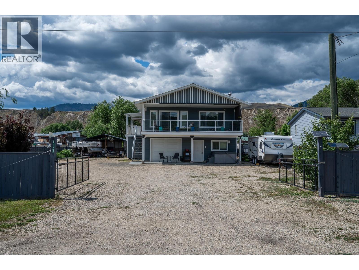
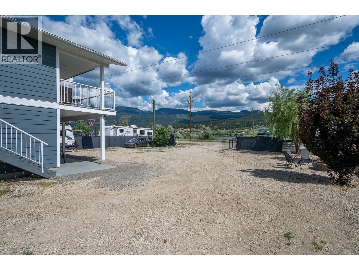
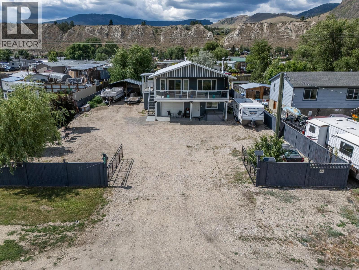
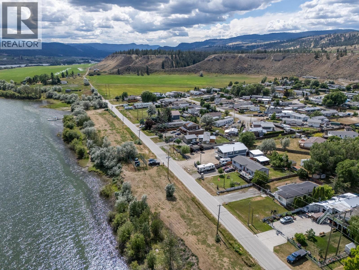
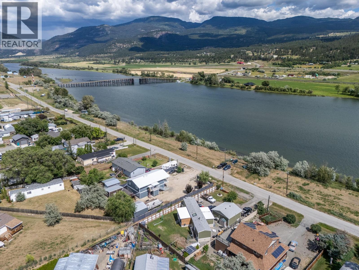
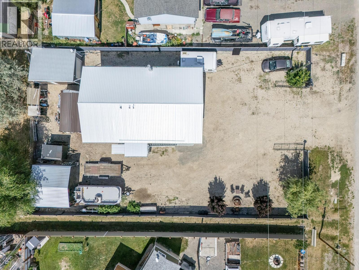
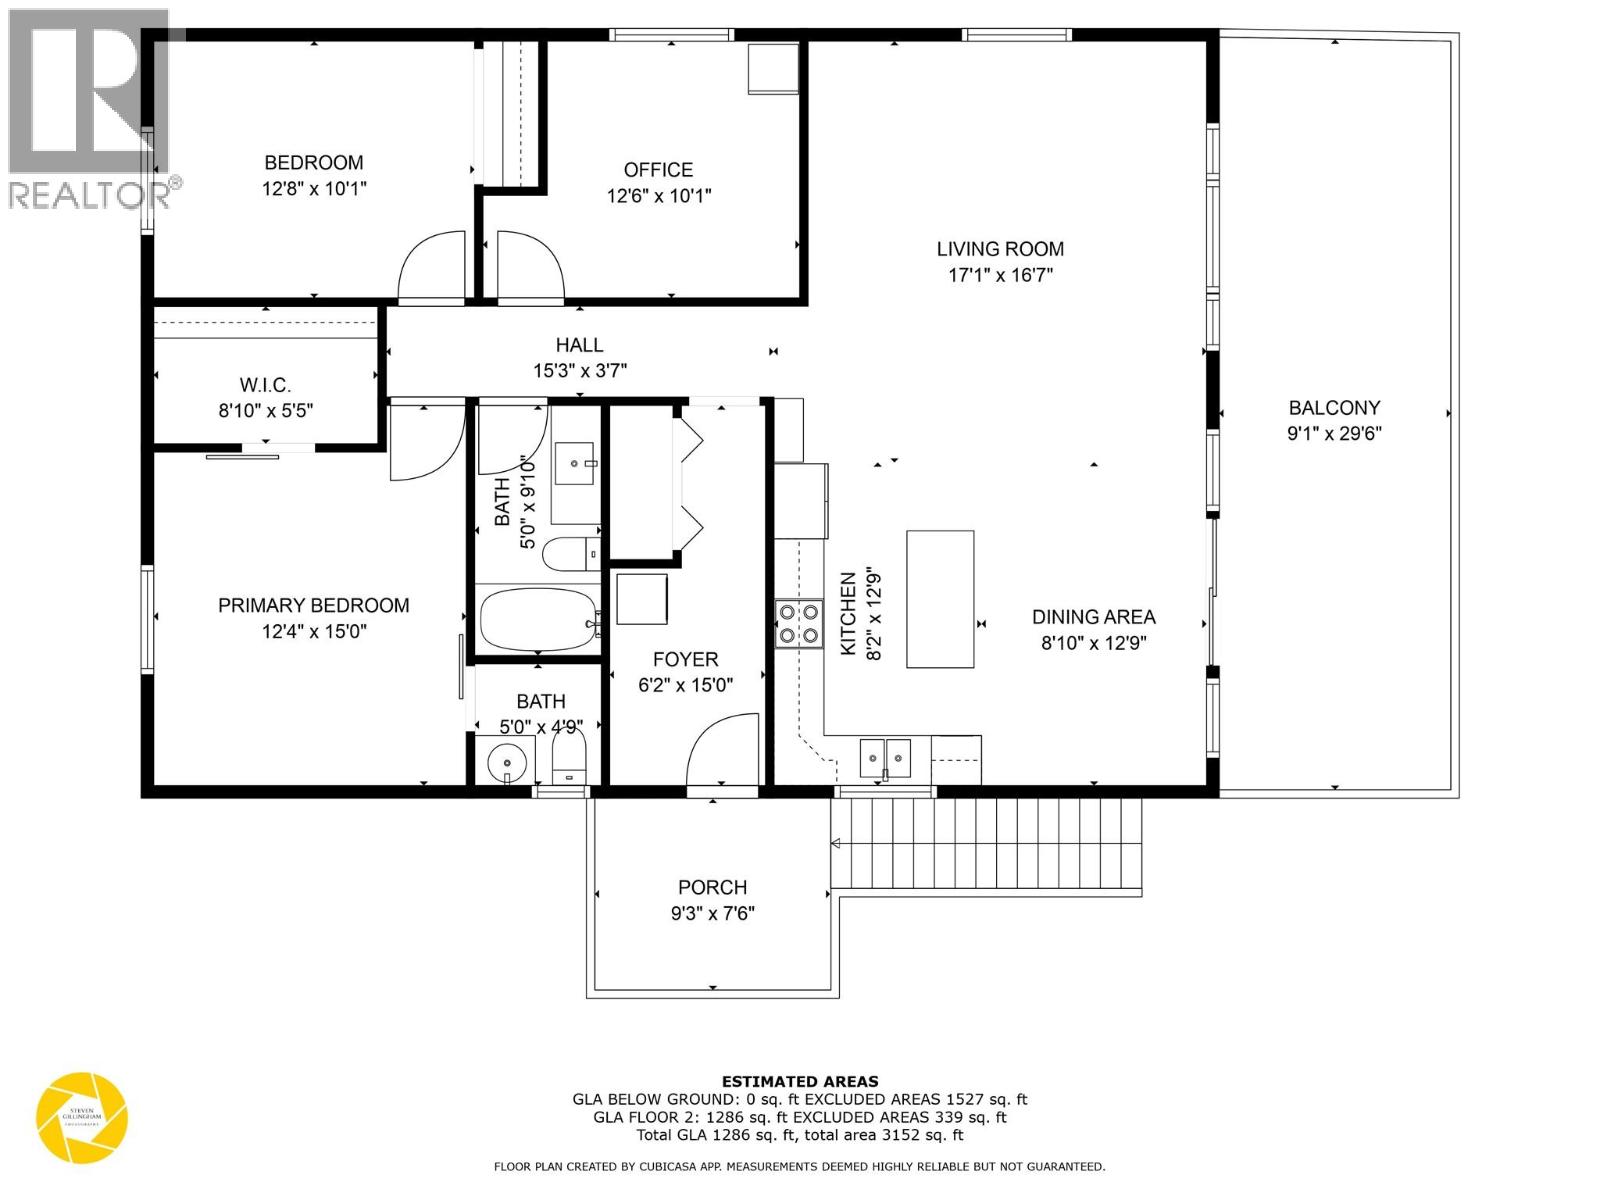
Welcome to 4953 River Road in Pritchard, BC, only 25 minutes from Kamloops, where space, function, and riverfront lifestyle come together. This unique 3-bedroom home is ideal for buyers needing parking, storage, and shop space, with the residence built above an impressive 41' x 29' heated shop offering garage parking, a wood heater, and a 2-piece bathroom. An exterior chair lift/elevator adds everyday ease for moving in, carrying groceries, or improved accessibility. Inside enjoy easy-care laminate flooring, a bright open-concept main level, and an island kitchen, flowing into spacious living and dining areas that open to a full-length covered deck with river views. The sellers have enjoyed swimming and mooring their boat across the road, adding to the relaxed outdoor lifestyle. Plus a public boat launch walking distance away. Upstairs features three generous bedrooms, including a primary bedroom with private 2-piece ensuite, plus a 4-piece main bathroom. A practical mudroom entry includes a stacking washer and dryer. Outside, the fully fenced yard with security gate provides added privacy, while a 20' x 14' quonset, 14' x 20' detached single garage, and 20' x 20' steel carport structure offer more storage and covered parking. Finished with durable Hardie plank siding and a metal roof, this property delivers comfort, utility, and scenic appeal in a desirable setting. Measurements deemed important should be verified by buyers. (id:52386)
Property Details
| MLS® Number | 10393350 |
| Property Type | Single Family |
| Neigbourhood | Pritchard |
| Community Features | Rural Setting |
| Features | Level Lot |
| Parking Space Total | 3 |
| View Type | River View, Mountain View, Valley View, View Of Water, View (panoramic) |
Building
| Bathroom Total | 3 |
| Bedrooms Total | 3 |
| Basement Type | Full |
| Constructed Date | 2018 |
| Construction Style Attachment | Detached |
| Cooling Type | Central Air Conditioning |
| Exterior Finish | Other |
| Fire Protection | Security System |
| Flooring Type | Laminate |
| Half Bath Total | 2 |
| Heating Type | Forced Air, See Remarks |
| Roof Material | Metal |
| Roof Style | Unknown |
| Stories Total | 2 |
| Size Interior | 1,286 Sqft |
| Type | House |
| Utility Water | Municipal Water |
Parking
| See Remarks | |
| Additional Parking | |
| Covered | |
| Attached Garage | 3 |
| Detached Garage | 3 |
| Heated Garage | |
| R V |
Land
| Access Type | Easy Access |
| Acreage | No |
| Fence Type | Fence |
| Landscape Features | Level |
| Sewer | Municipal Sewage System |
| Size Irregular | 0.27 |
| Size Total | 0.27 Ac|under 1 Acre |
| Size Total Text | 0.27 Ac|under 1 Acre |
Rooms
| Level | Type | Length | Width | Dimensions |
|---|---|---|---|---|
| Lower Level | 2pc Bathroom | Measurements not available | ||
| Lower Level | Workshop | 41'5'' x 29'3'' | ||
| Main Level | 2pc Ensuite Bath | Measurements not available | ||
| Main Level | 4pc Bathroom | Measurements not available | ||
| Main Level | Primary Bedroom | 12'4'' x 15'0'' | ||
| Main Level | Bedroom | 12'8'' x 10'1'' | ||
| Main Level | Bedroom | 12'6'' x 10'1'' | ||
| Main Level | Foyer | 6'2'' x 15'0'' | ||
| Main Level | Living Room | 17'1'' x 16'7'' | ||
| Main Level | Dining Room | 8'10'' x 12'9'' | ||
| Main Level | Kitchen | 8'2'' x 12'9'' |
https://www.realtor.ca/real-estate/29987465/4953-river-road-pritchard-pritchard
Contact Us
Contact us for more information

The trademarks REALTOR®, REALTORS®, and the REALTOR® logo are controlled by The Canadian Real Estate Association (CREA) and identify real estate professionals who are members of CREA. The trademarks MLS®, Multiple Listing Service® and the associated logos are owned by The Canadian Real Estate Association (CREA) and identify the quality of services provided by real estate professionals who are members of CREA. The trademark DDF® is owned by The Canadian Real Estate Association (CREA) and identifies CREA's Data Distribution Facility (DDF®)
July 03 2026 09:18:09
Association of Interior REALTORS®
Stonehaus Realty Corp