
5727 Ponderosa Road Falkland, British Columbia V0E 1W0

$479,000
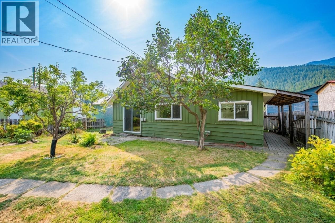
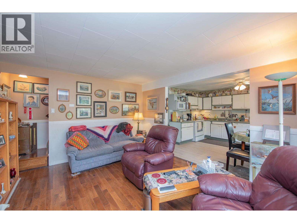
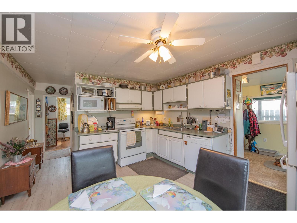
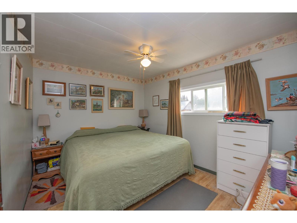
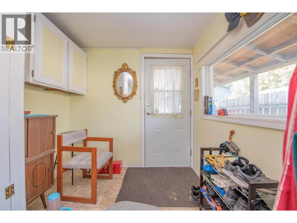
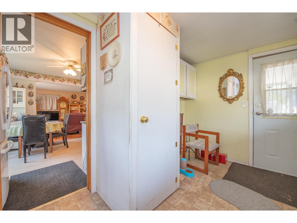
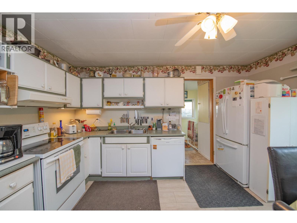
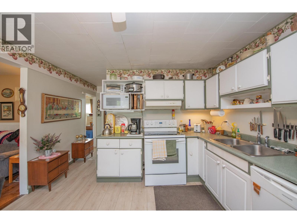
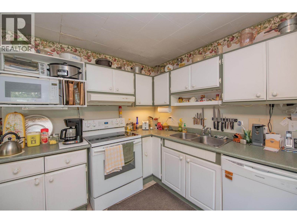
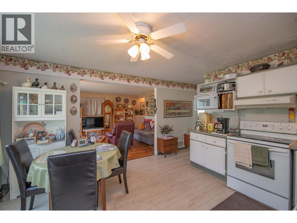
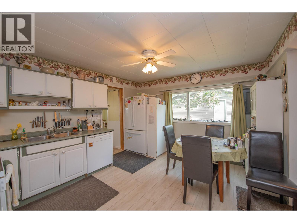
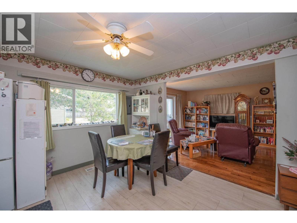
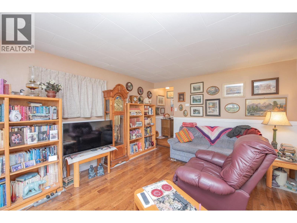
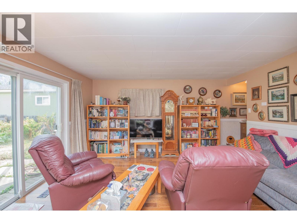
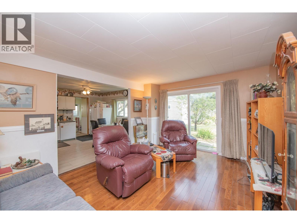
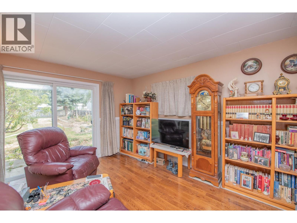
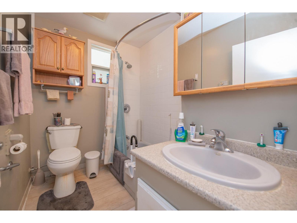
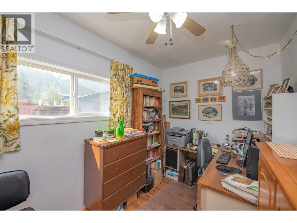
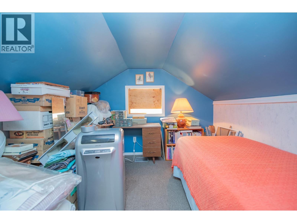
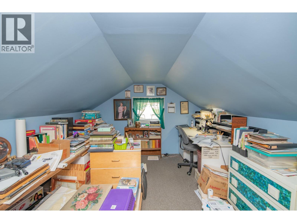
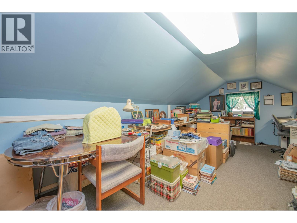
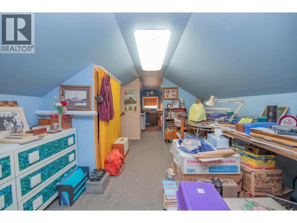
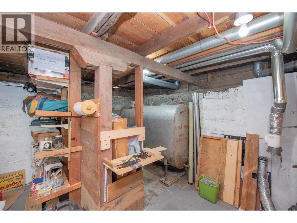
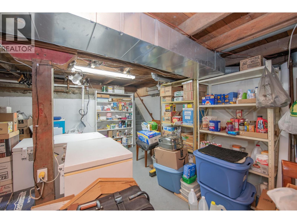
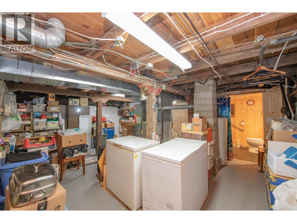
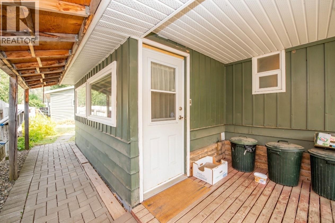
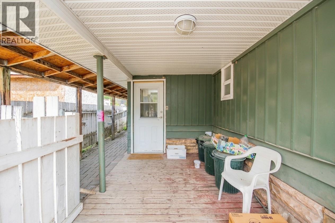
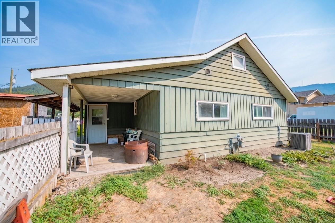
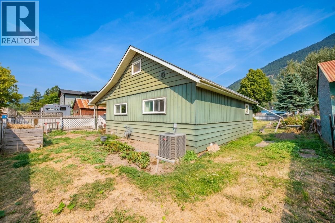
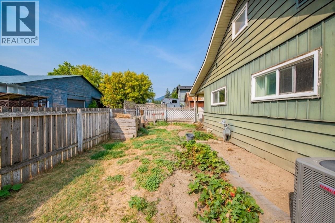
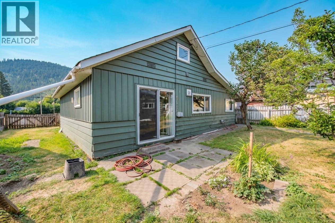
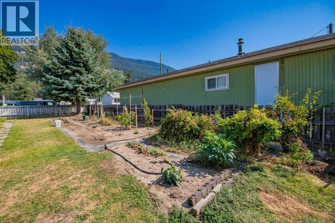
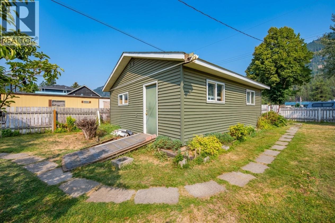
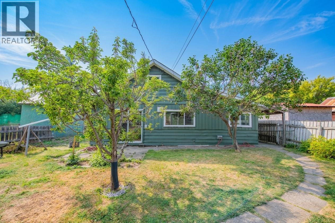
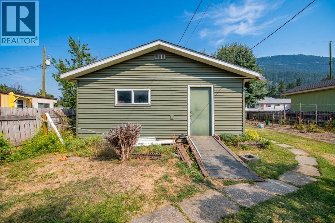
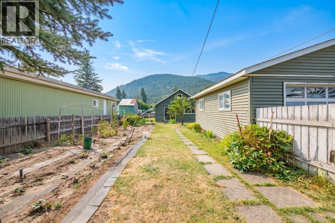
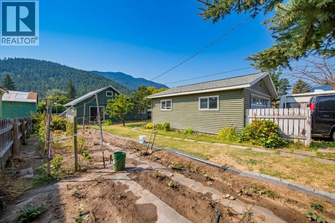
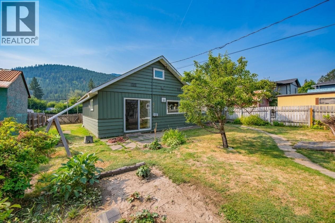
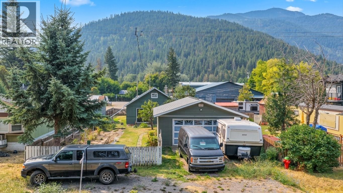
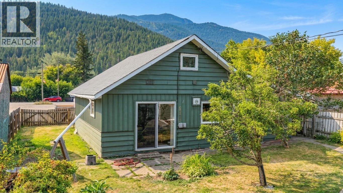
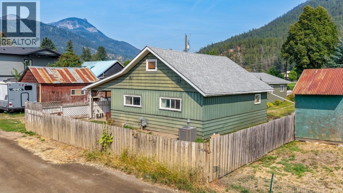
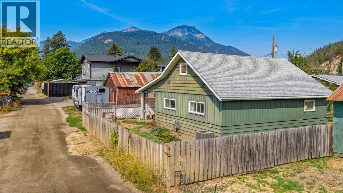
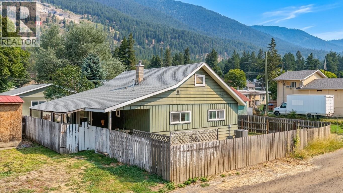
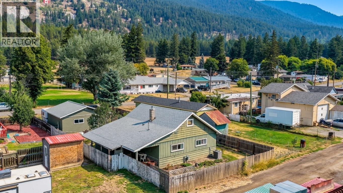
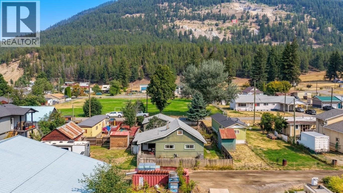
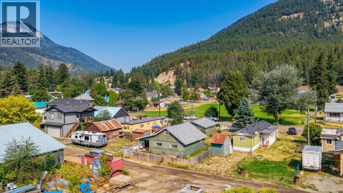
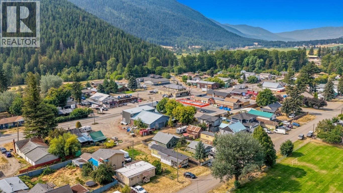
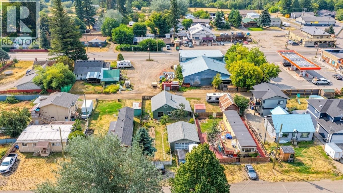
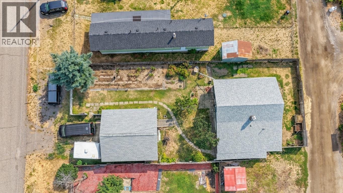
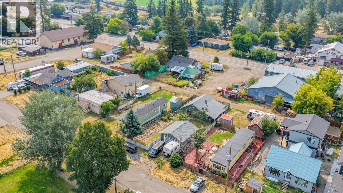
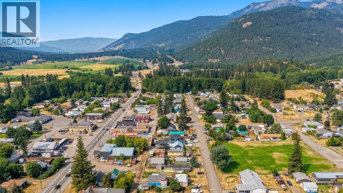
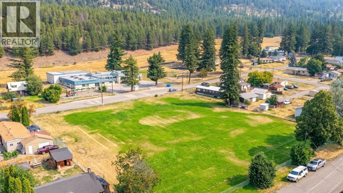
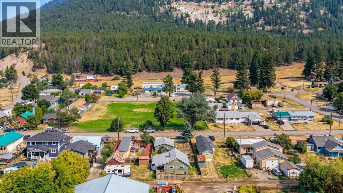
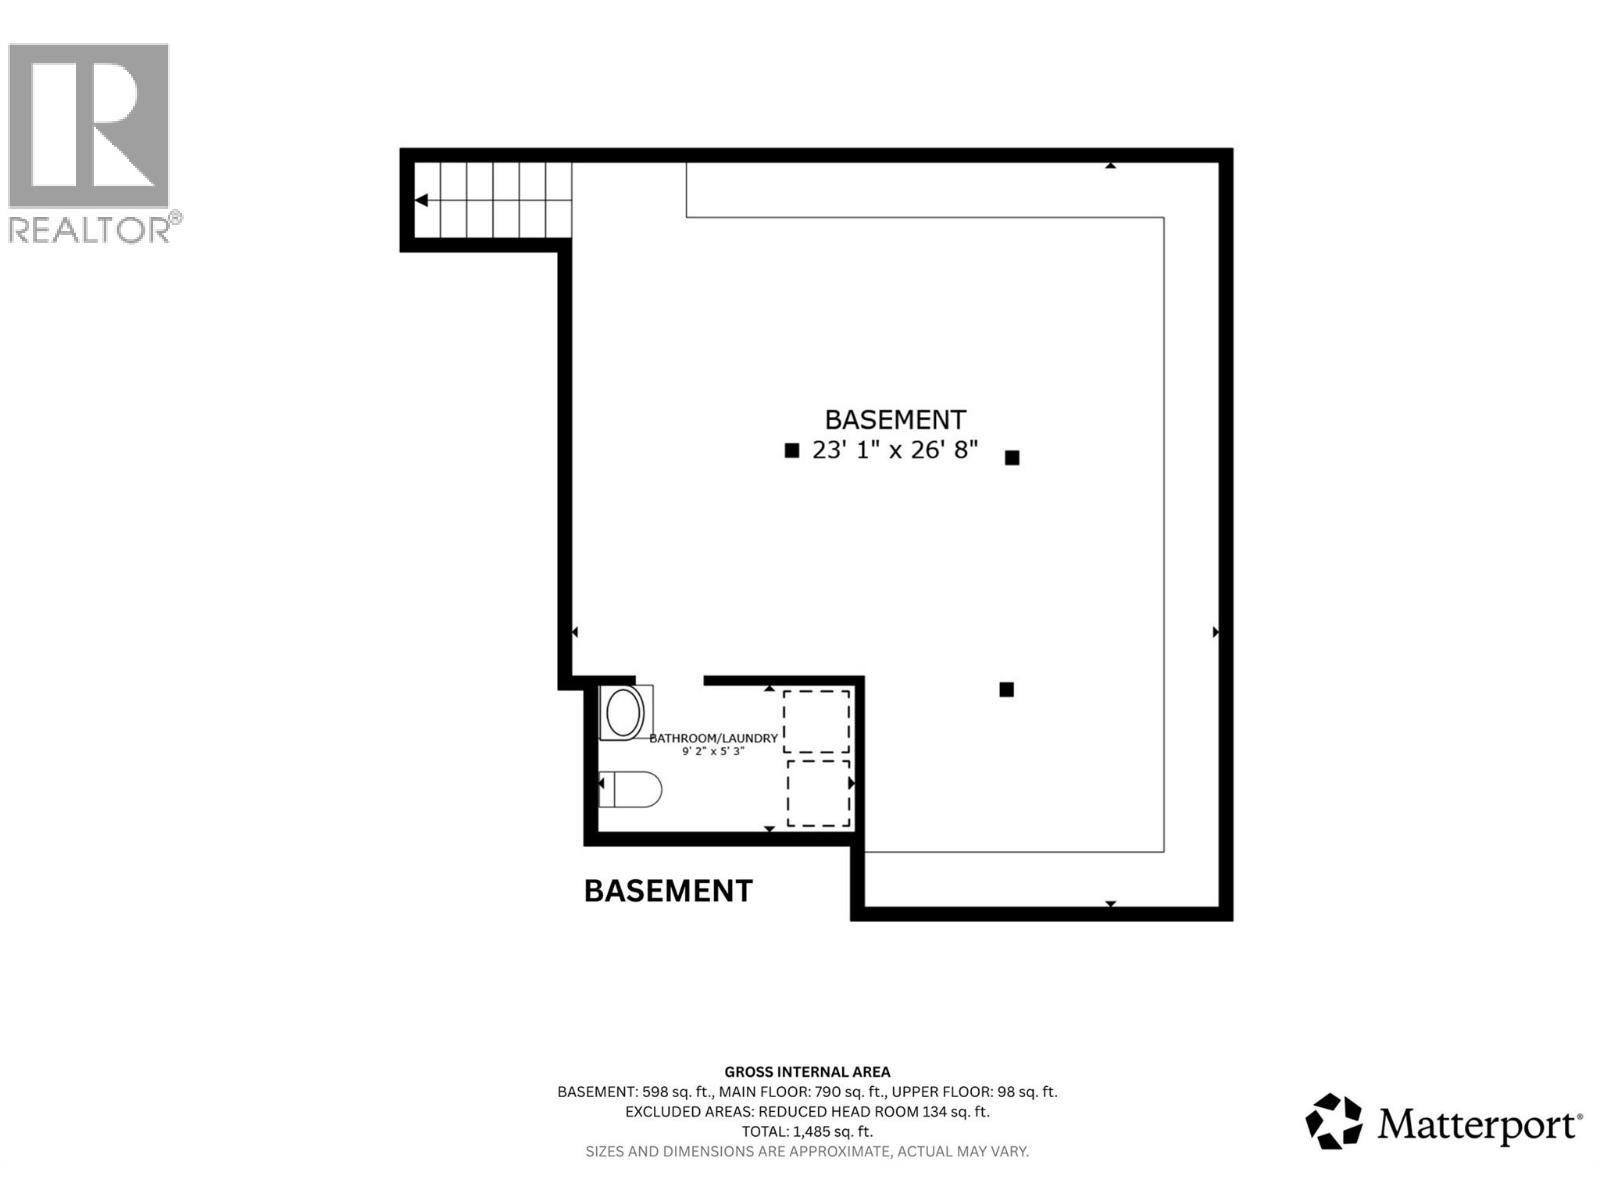
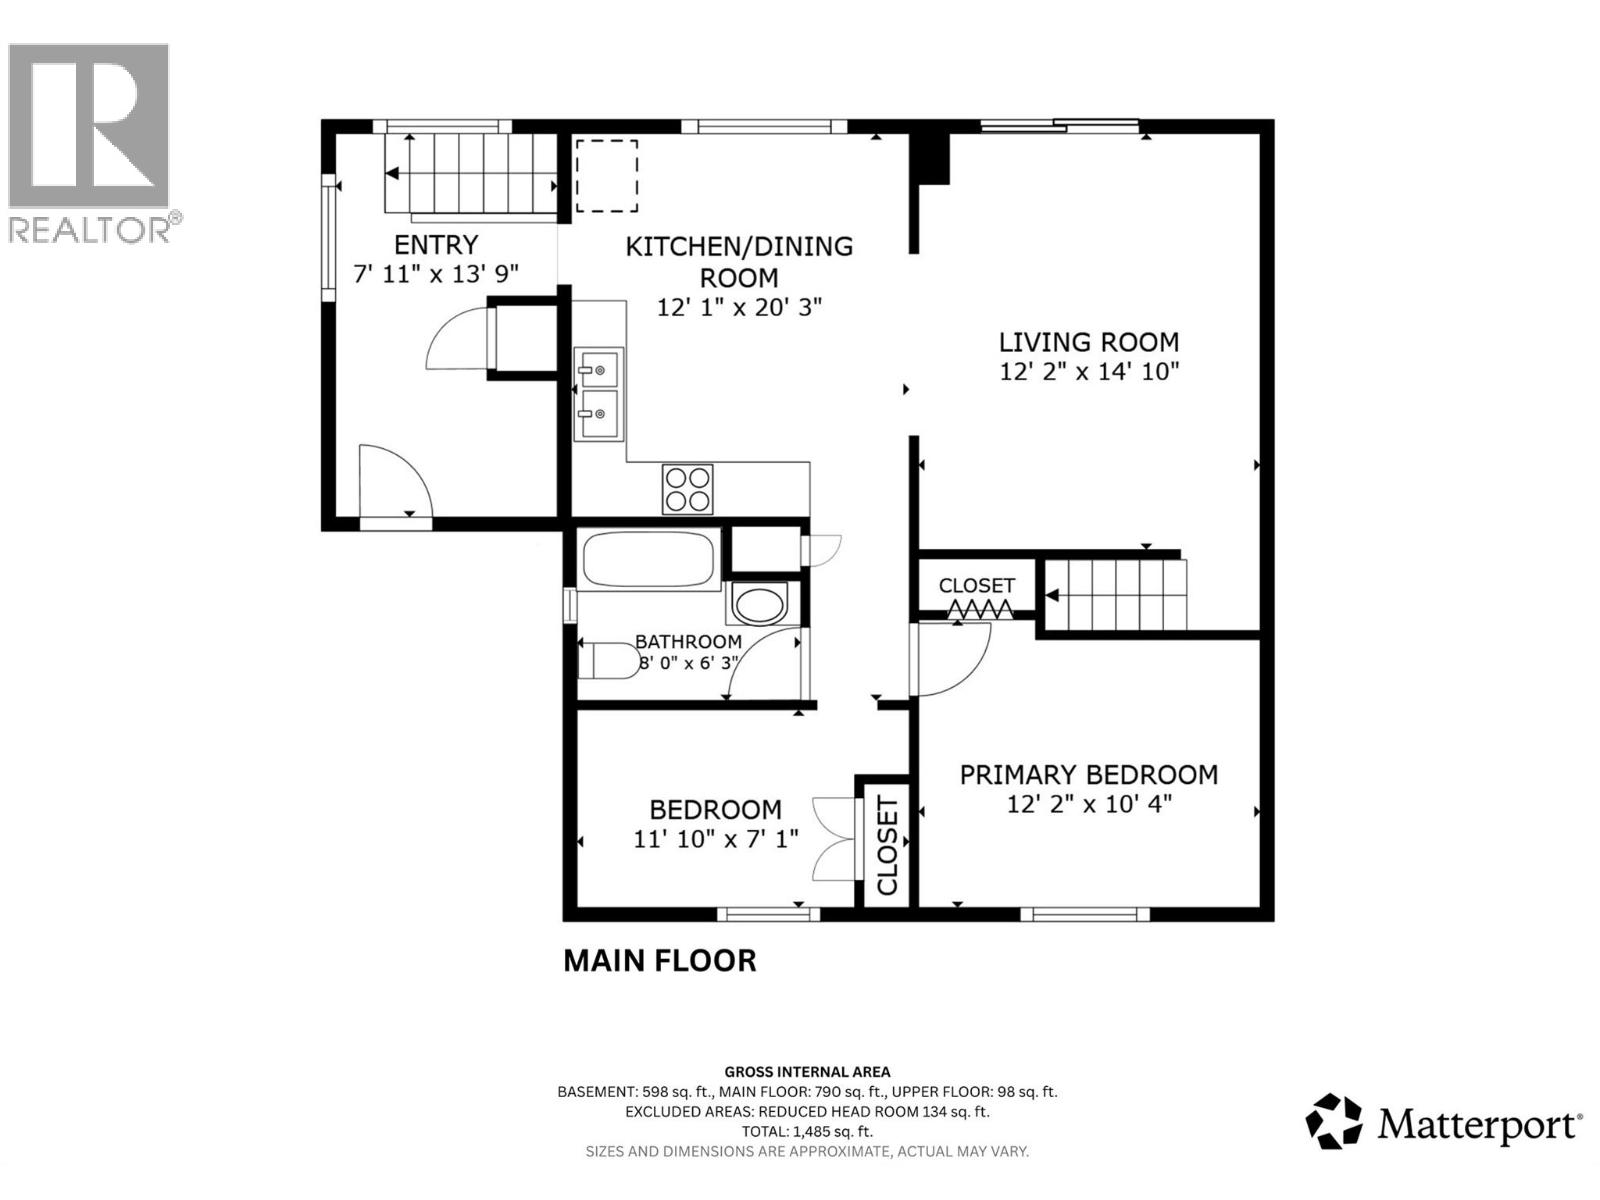
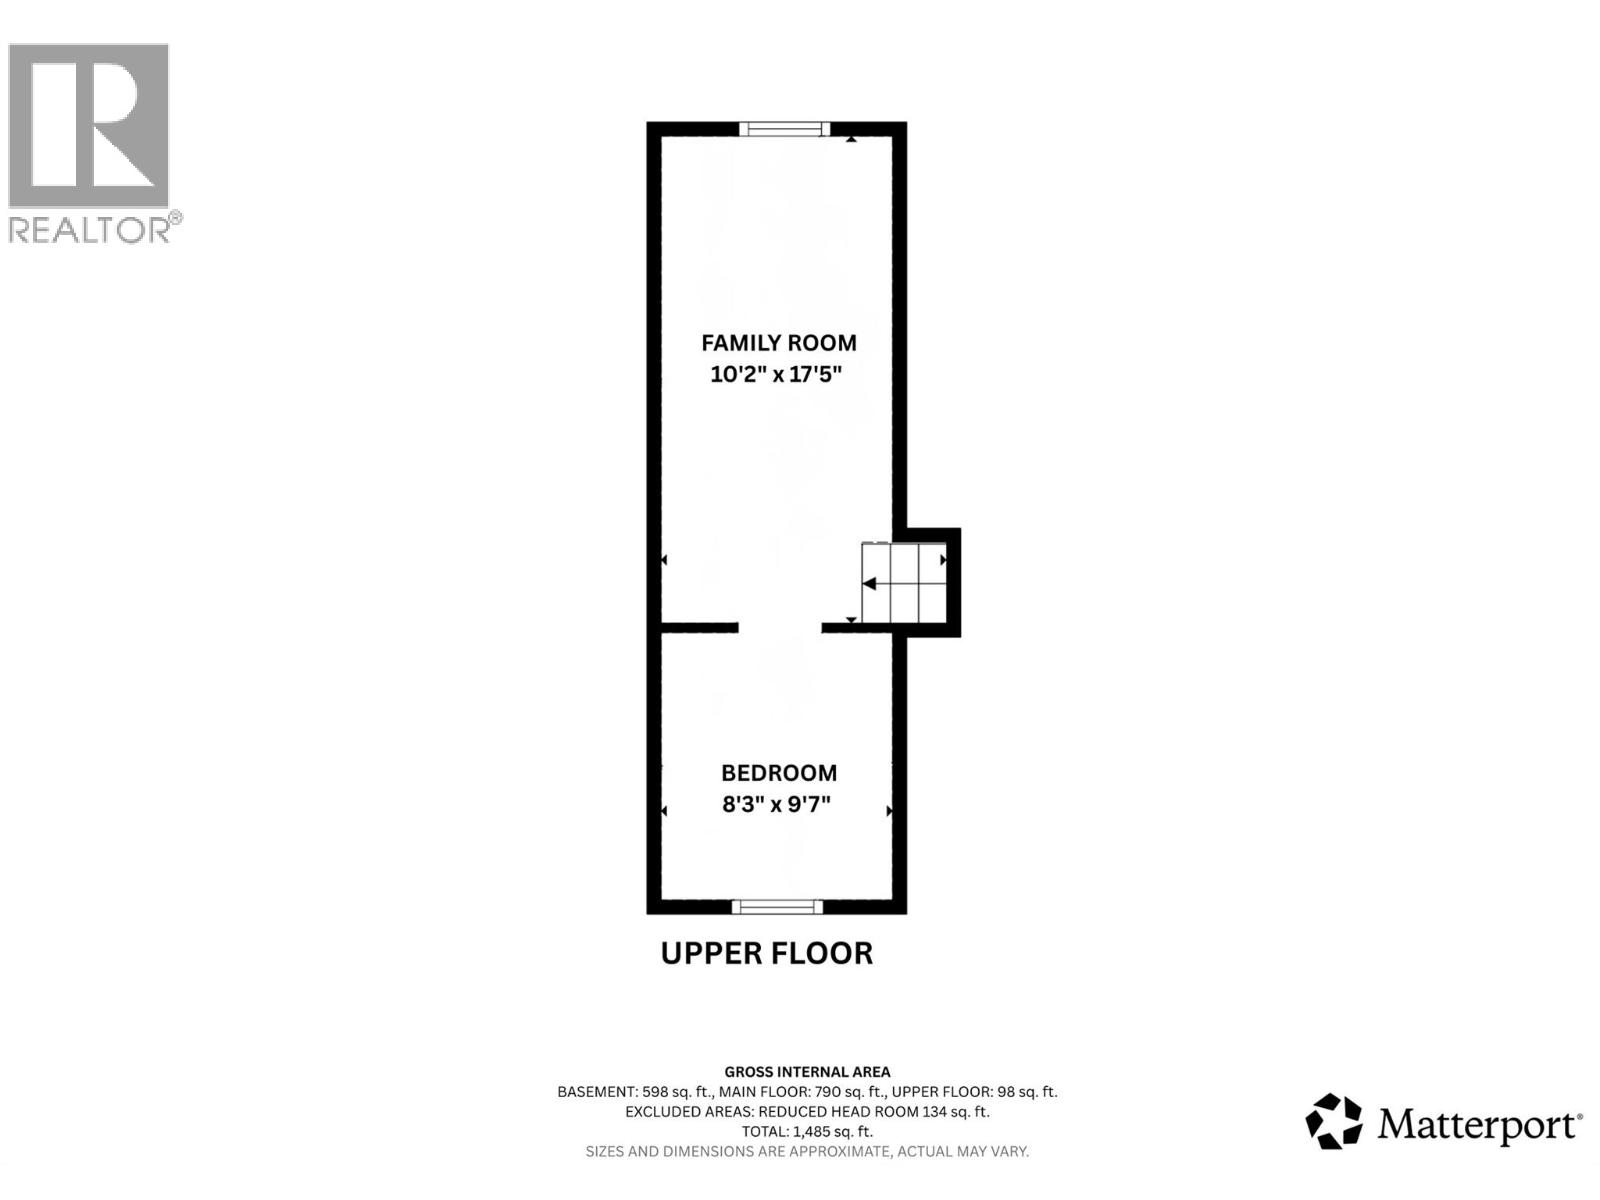
Welcome to small-town serenity in scenic Falkland! Renowned for its tight-knit community, iconic annual Stampede, and incredible outdoor recreation—with over a dozen nearby lakes for fishing and boating—this versatile home offers peaceful valley living just a 1-minute walk to the local school, grocery store, post office, restaurant, and pub. Inside, a functional layout features 3 comfortable bedrooms and 1.5 bathrooms. The main floor opens to a bright living room, while an upstairs family room provides the perfect secondary retreat for movie nights, kids, or a home office. Downstairs, an unfinished basement offers endless storage potential or a blank canvas for your future ideas. The property features a fully heated and insulated double-car garage equipped with 220V power—a dream space for mechanics, hobbyists, or year-round projects. Outdoors, enjoy an expansive garden area ready for growing fresh produce, alongside dedicated RV parking for your boat or camper. Whether you need a workshop, extra space for toys, or everyday walkable convenience in a charming valley setting, this Falkland home delivers it all. (id:52386)
Property Details
| MLS® Number | 10397788 |
| Property Type | Single Family |
| Neigbourhood | Salmon Vly / Falkland |
| Community Features | Pets Allowed |
| Parking Space Total | 7 |
| View Type | Mountain View |
Building
| Bathroom Total | 2 |
| Bedrooms Total | 3 |
| Appliances | Refrigerator, Dishwasher, Range - Electric, Microwave, Washer & Dryer |
| Architectural Style | Ranch |
| Constructed Date | 1958 |
| Construction Style Attachment | Detached |
| Cooling Type | Central Air Conditioning |
| Exterior Finish | Metal, Other |
| Flooring Type | Carpeted, Hardwood, Laminate, Linoleum, Mixed Flooring |
| Foundation Type | Block |
| Half Bath Total | 1 |
| Heating Type | Forced Air, See Remarks |
| Roof Material | Asphalt Shingle |
| Roof Style | Unknown |
| Stories Total | 3 |
| Size Interior | 1,022 Sqft |
| Type | House |
| Utility Water | Municipal Water |
Parking
| See Remarks | |
| Additional Parking | |
| Detached Garage | 5 |
| Heated Garage | |
| R V | 1 |
Land
| Acreage | No |
| Sewer | Septic Tank |
| Size Irregular | 0.14 |
| Size Total | 0.14 Ac|under 1 Acre |
| Size Total Text | 0.14 Ac|under 1 Acre |
Rooms
| Level | Type | Length | Width | Dimensions |
|---|---|---|---|---|
| Second Level | Bedroom | 8'3'' x 9'7'' | ||
| Second Level | Family Room | 10'2'' x 17'5'' | ||
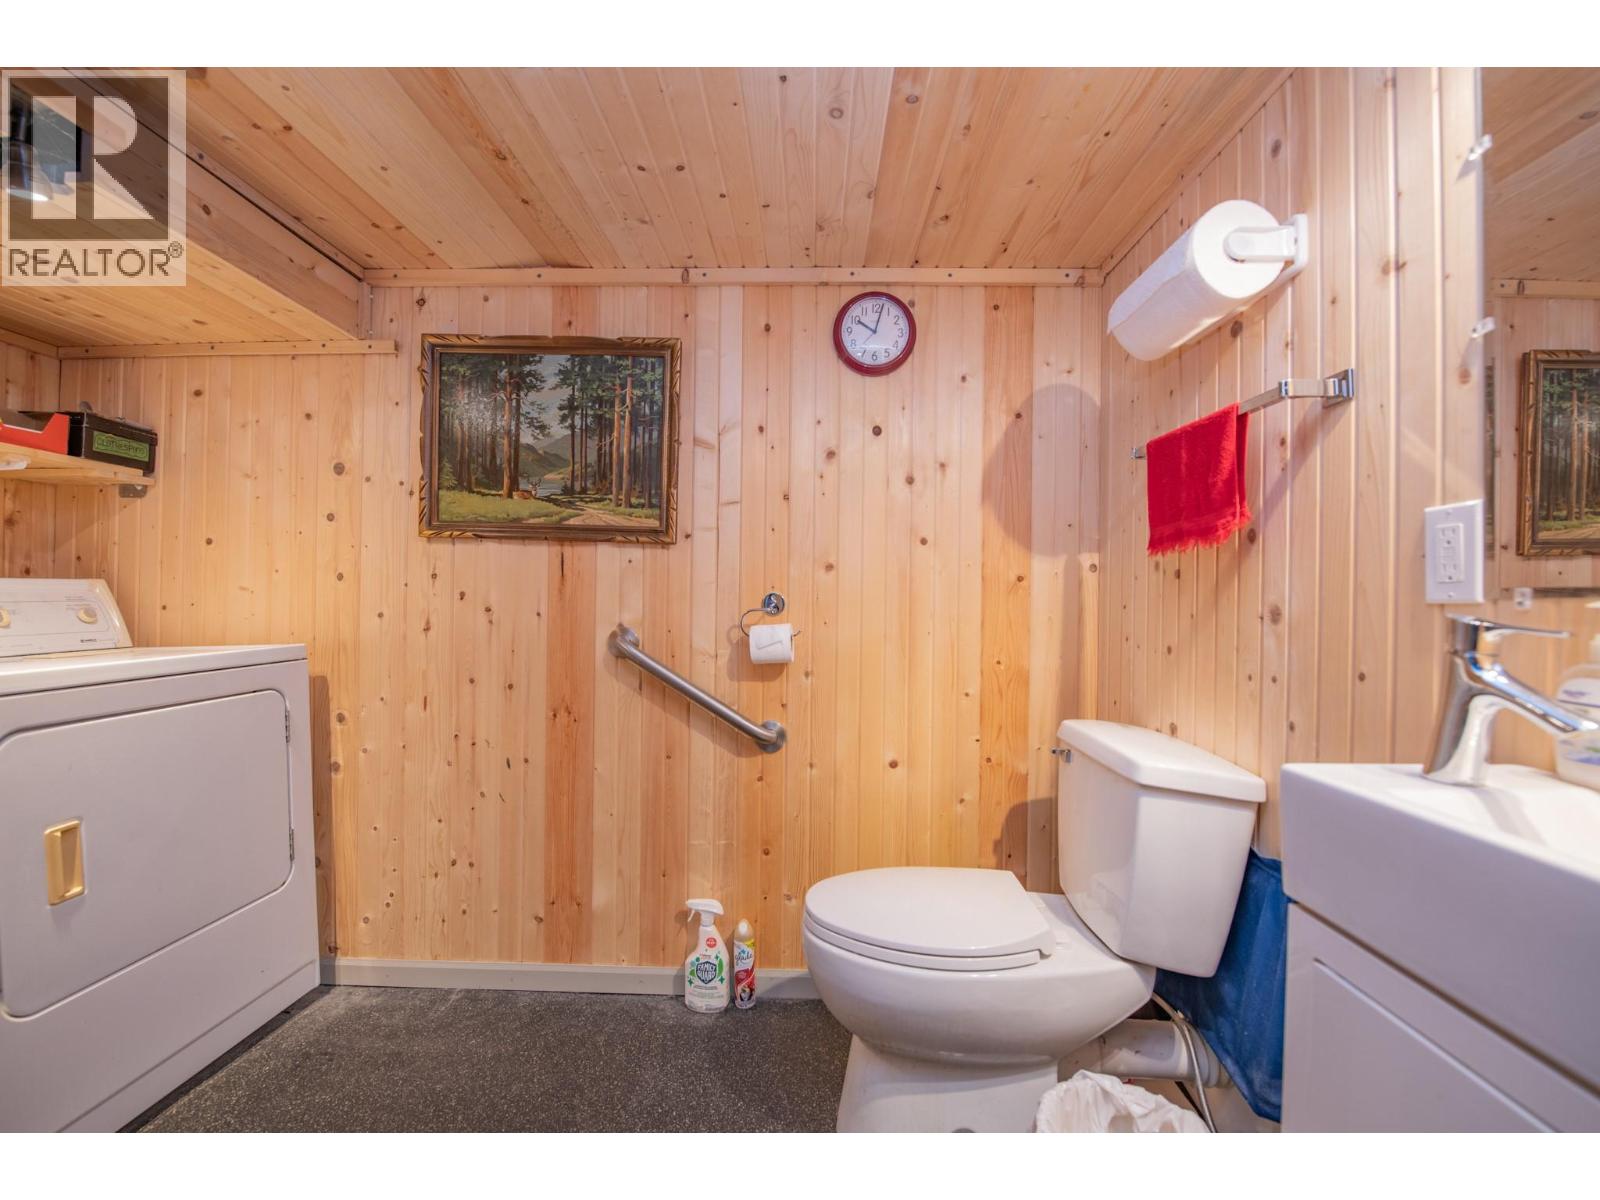
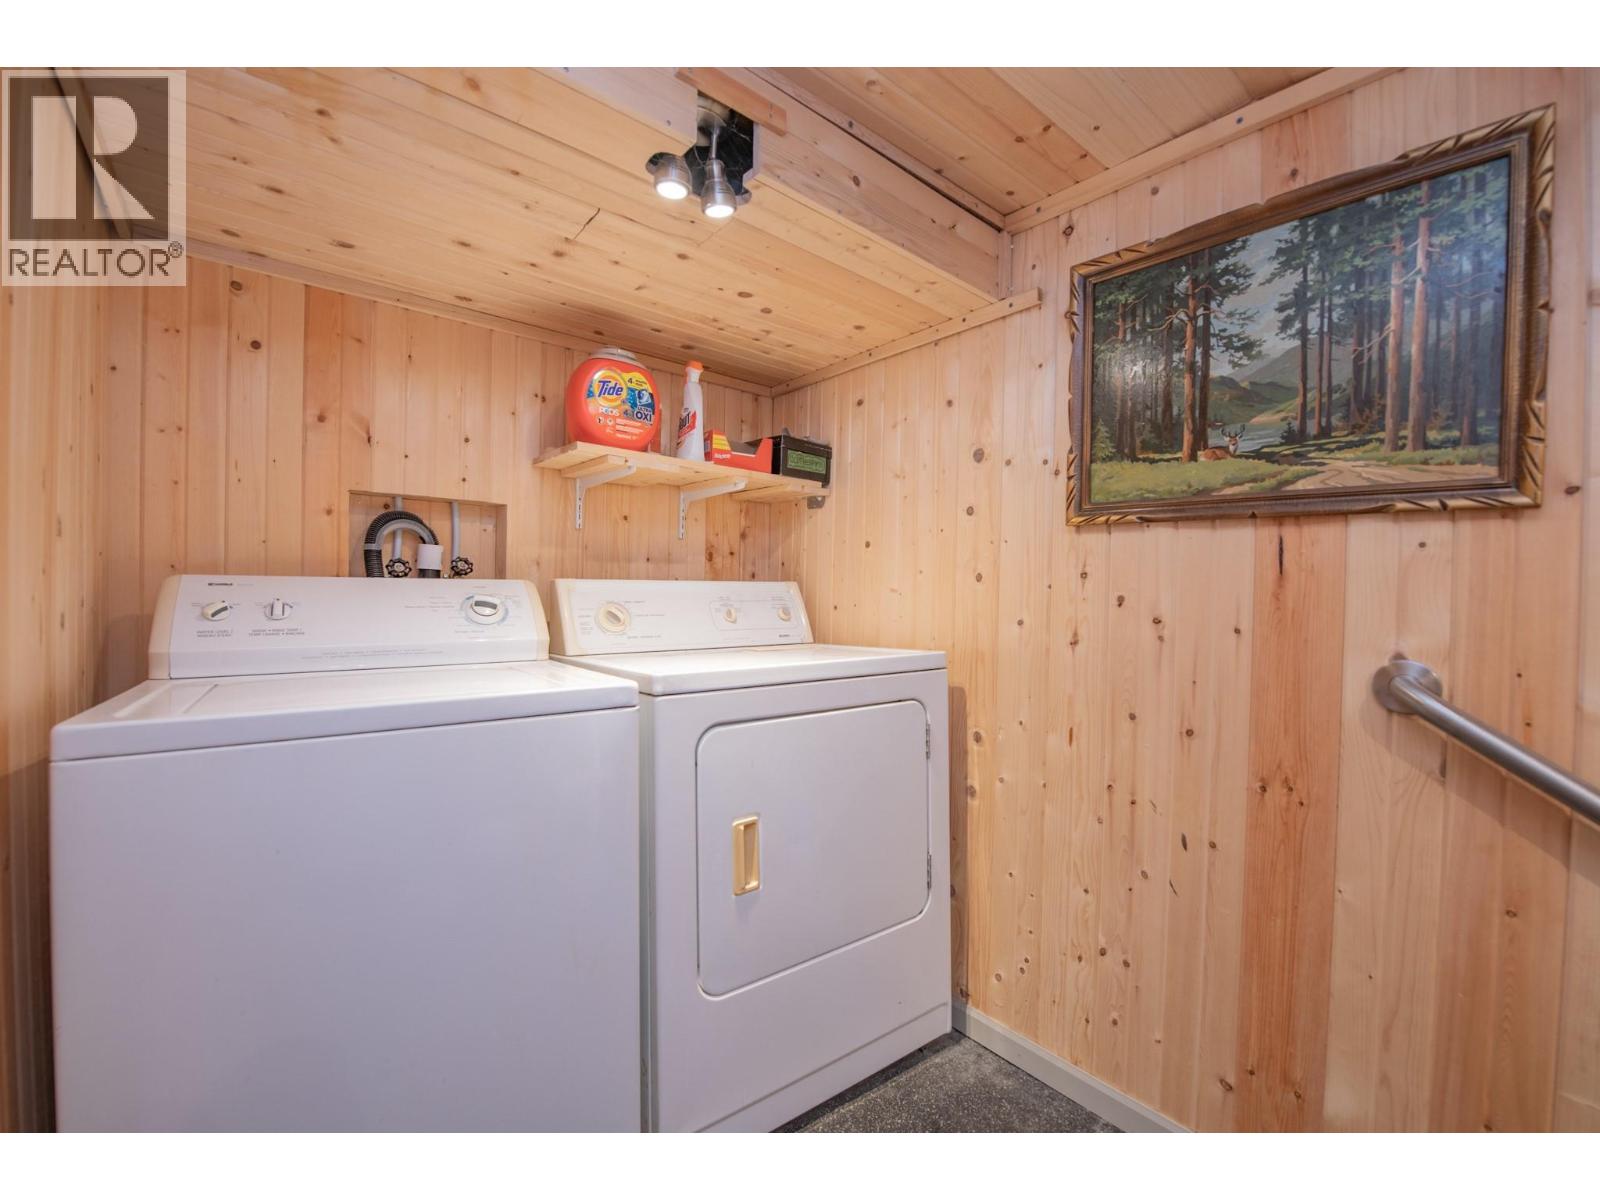
| Basement | Partial Bathroom | 9'2'' x 5'3'' | ||
| Basement | Unfinished Room | 23'1'' x 26'8'' | ||
| Main Level | Primary Bedroom | 12'2'' x 10'4'' | ||
| Main Level | Bedroom | 11'10'' x 7'1'' | ||
| Main Level | Full Bathroom | 8'0'' x 6'3'' | ||
| Main Level | Living Room | 12'2'' x 14'10'' | ||
| Main Level | Kitchen | 12'1'' x 20'3'' | ||
| Main Level | Other | 7'11'' x 13'9'' |
https://www.realtor.ca/real-estate/30175197/5727-ponderosa-road-falkland-salmon-vly-falkland
Contact Us
Contact us for more information

The trademarks REALTOR®, REALTORS®, and the REALTOR® logo are controlled by The Canadian Real Estate Association (CREA) and identify real estate professionals who are members of CREA. The trademarks MLS®, Multiple Listing Service® and the associated logos are owned by The Canadian Real Estate Association (CREA) and identify the quality of services provided by real estate professionals who are members of CREA. The trademark DDF® is owned by The Canadian Real Estate Association (CREA) and identifies CREA's Data Distribution Facility (DDF®)
October 12 2026 11:48:46
Association of Interior REALTORS®
Real Broker B.c. Ltd