
633 Barriere Lakes Road Barriere, British Columbia V0E 1E1

$475,000
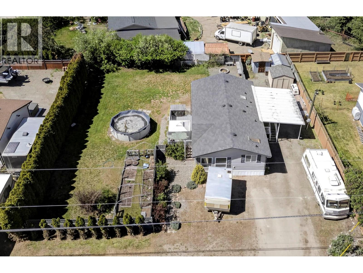
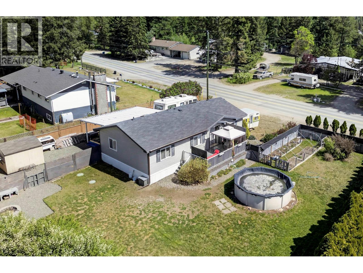
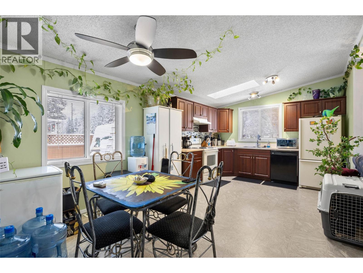
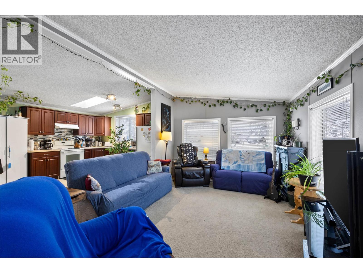
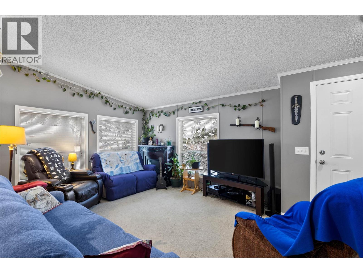
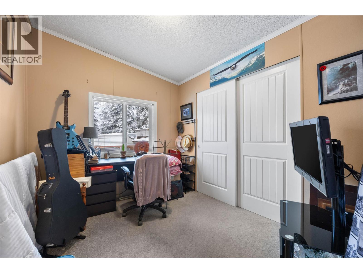
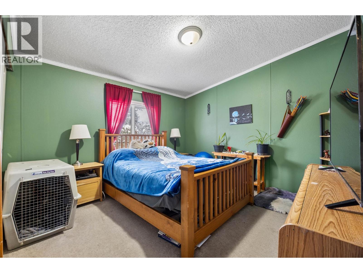
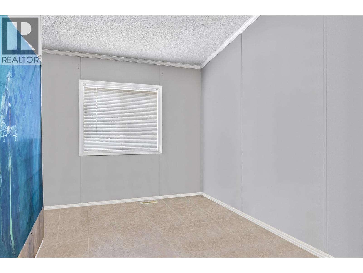
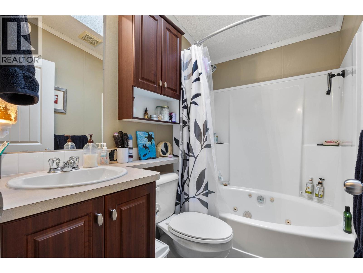
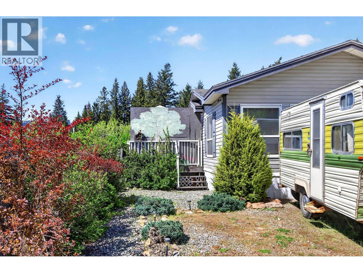
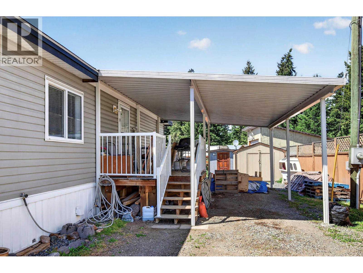
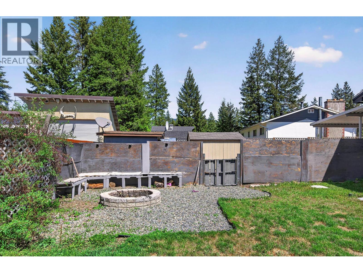
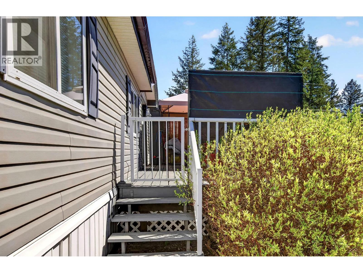
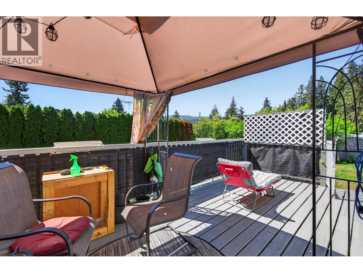
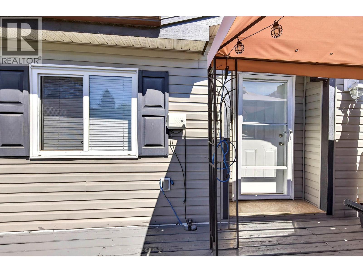
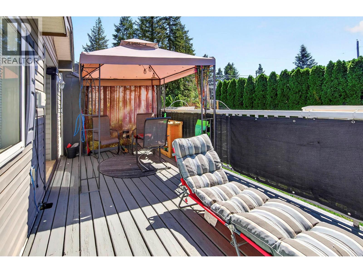
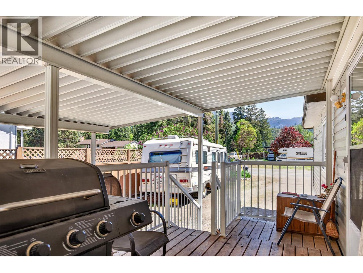
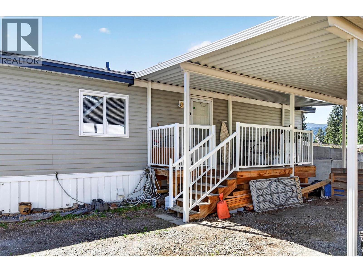
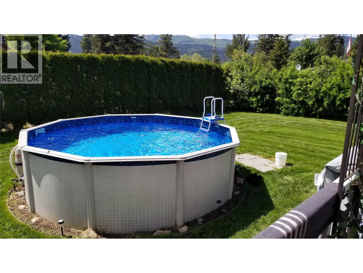
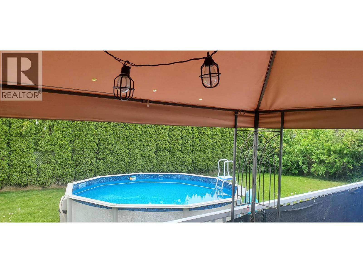
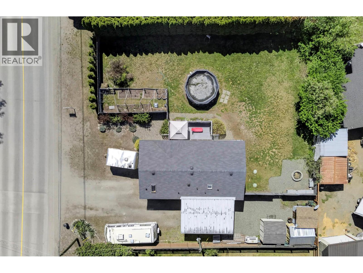
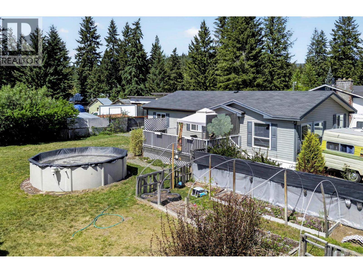
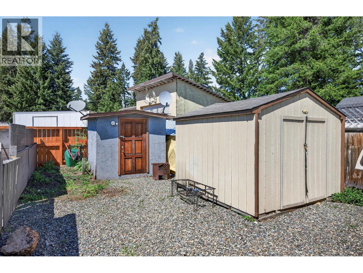
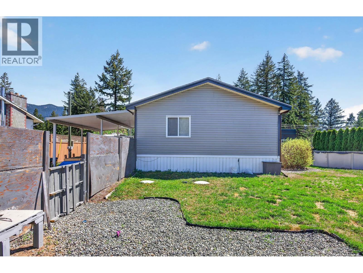
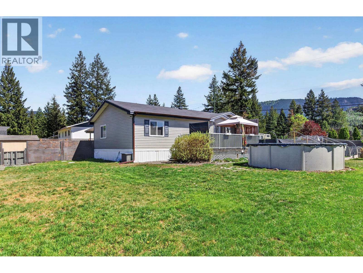
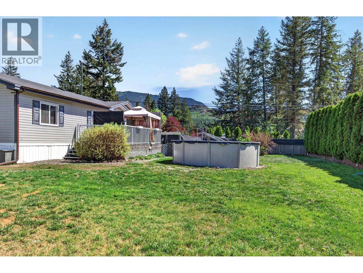
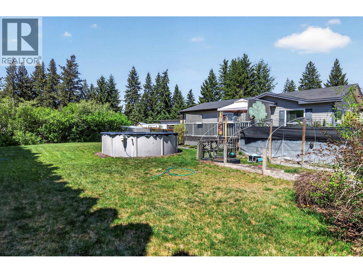
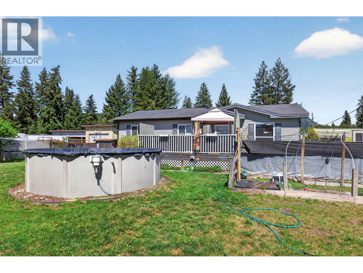
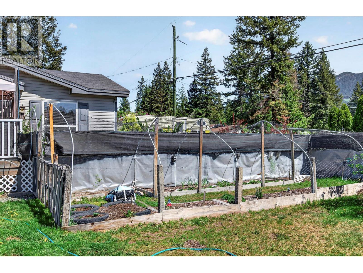
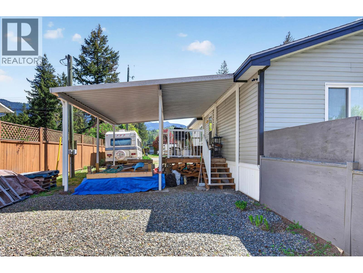
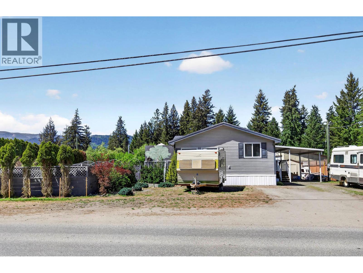
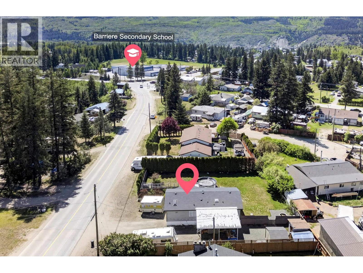
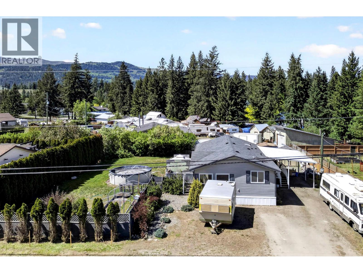
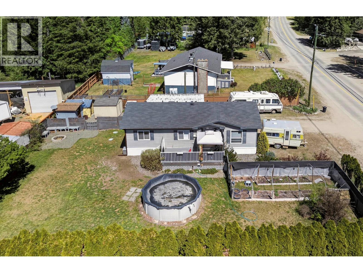
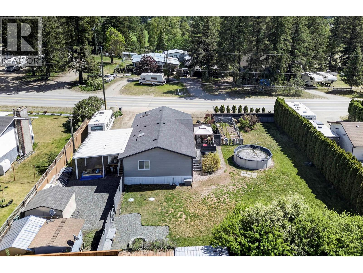
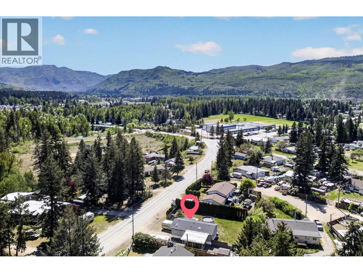
Welcome to this well-maintained & thoughtfully updated home offering 2 good sized bedrooms plus a versatile den/office & a full bathroom, all set in a central location close to every amenity. The open-concept layout creates a bright, functional living space enhanced by modern paint throughout, providing a fresh and move-in-ready feel. Curb appeal and privacy set the tone, with an attached carport and ample additional driveway parking for vehicles, guests, or recreational toys. Step outside to enjoy a private, fully fenced backyard featuring lush gardens, lawn space, underground sprinklers, and a private side deck—perfect for relaxing or entertaining. Summer enjoyment is effortless with an above-ground pool, fire-pit area, and two detached sheds/outbuildings for storage or hobby use. A fantastic blend of comfort, functionality, and outdoor living—this property delivers privacy while remaining conveniently close to everything you need. Call today for an information package or private viewing. (id:52386)
Property Details
| MLS® Number | 10370640 |
| Property Type | Single Family |
| Neigbourhood | Barriere |
| Amenities Near By | Recreation, Schools, Shopping |
| Features | Level Lot, Private Setting |
| Pool Type | Above Ground Pool |
Building
| Bathroom Total | 1 |
| Bedrooms Total | 2 |
| Appliances | Range, Refrigerator, Dishwasher, Washer & Dryer |
| Architectural Style | Bungalow |
| Constructed Date | 2008 |
| Exterior Finish | Vinyl Siding |
| Flooring Type | Mixed Flooring |
| Foundation Type | Block |
| Heating Type | Forced Air |
| Roof Material | Asphalt Shingle |
| Roof Style | Unknown |
| Stories Total | 1 |
| Size Interior | 1,056 Sqft |
| Type | Manufactured Home |
| Utility Water | Municipal Water |
Parking
| Carport |
Land
| Access Type | Easy Access |
| Acreage | No |
| Current Use | Other |
| Fence Type | Fence |
| Land Amenities | Recreation, Schools, Shopping |
| Landscape Features | Level |
| Size Irregular | 0.24 |
| Size Total | 0.24 Ac|under 1 Acre |
| Size Total Text | 0.24 Ac|under 1 Acre |
Rooms
| Level | Type | Length | Width | Dimensions |
|---|---|---|---|---|
| Main Level | Foyer | 5'10'' x 10'4'' | ||
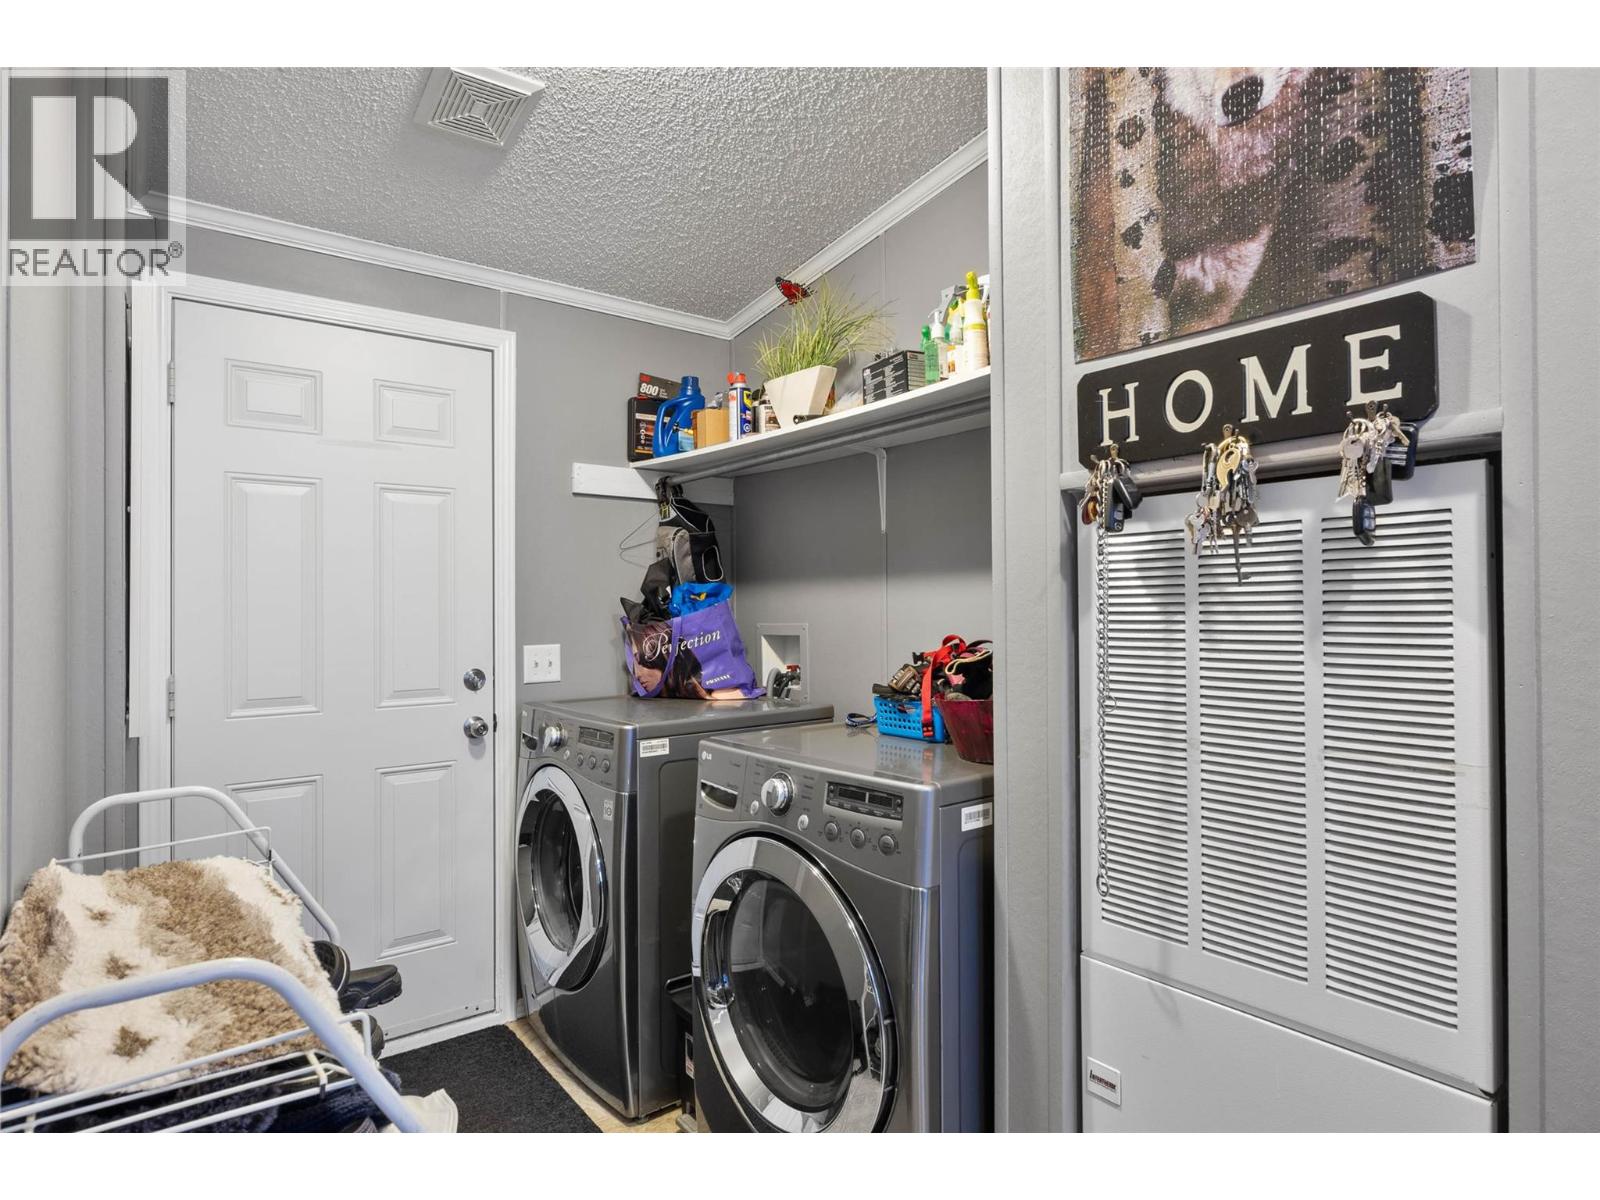
| Main Level | Laundry Room | 6'1'' x 8'3'' | ||
| Main Level | 4pc Bathroom | Measurements not available | ||
| Main Level | Den | 9'10'' x 11'9'' | ||
| Main Level | Bedroom | 10'9'' x 8'11'' | ||
| Main Level | Primary Bedroom | 14'2'' x 11'4'' | ||
| Main Level | Dining Room | 11'6'' x 11'4'' | ||
| Main Level | Living Room | 12'10'' x 11'5'' | ||
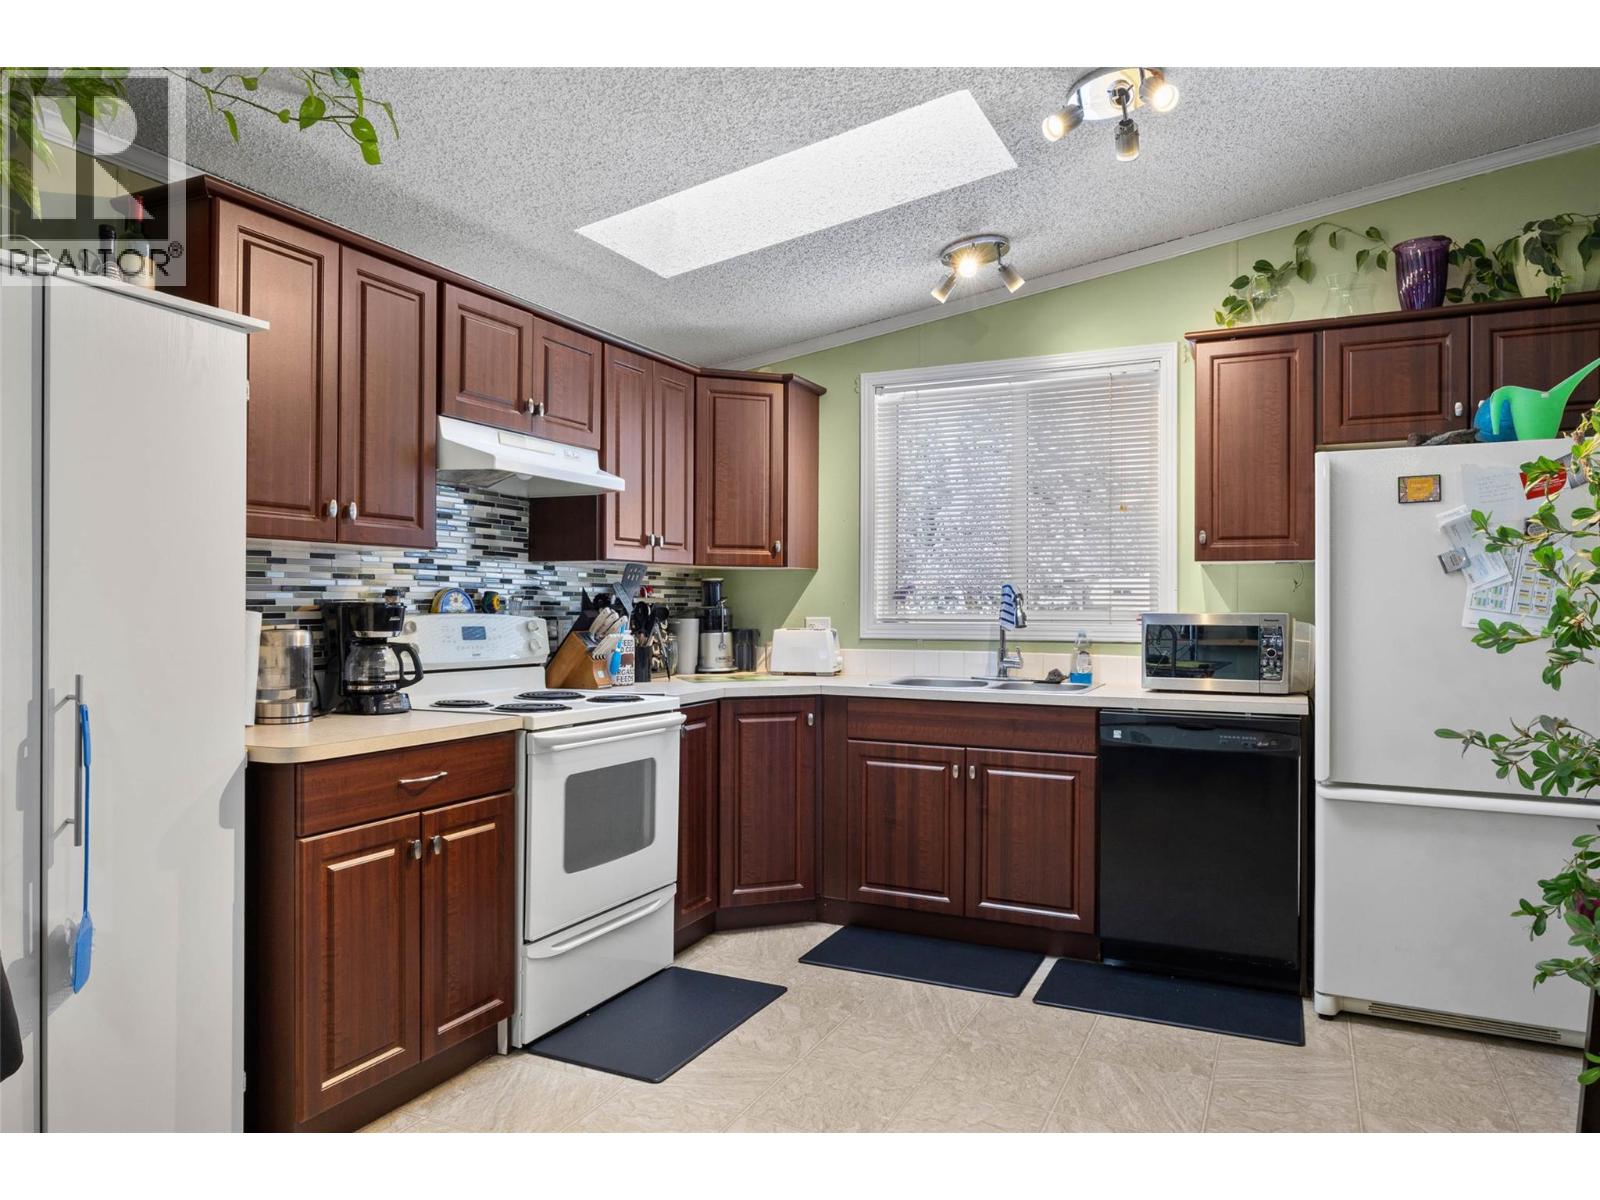
| Main Level | Kitchen | 9' x 11'11'' |
https://www.realtor.ca/real-estate/29188352/633-barriere-lakes-road-barriere-barriere
Contact Us
Contact us for more information

The trademarks REALTOR®, REALTORS®, and the REALTOR® logo are controlled by The Canadian Real Estate Association (CREA) and identify real estate professionals who are members of CREA. The trademarks MLS®, Multiple Listing Service® and the associated logos are owned by The Canadian Real Estate Association (CREA) and identify the quality of services provided by real estate professionals who are members of CREA. The trademark DDF® is owned by The Canadian Real Estate Association (CREA) and identifies CREA's Data Distribution Facility (DDF®)
June 15 2026 10:23:51
Association of Interior REALTORS®
Royal LePage Westwin Realty