
711 Olynyk Road Revelstoke, British Columbia V0E 2S2

$859,000
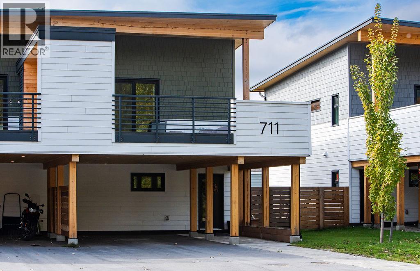
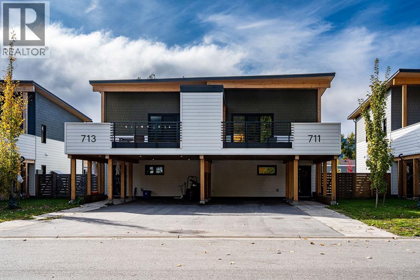
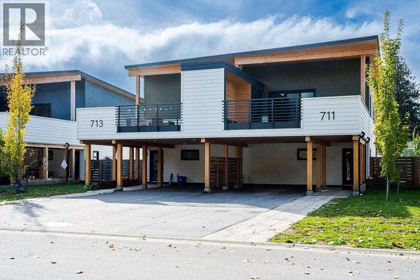
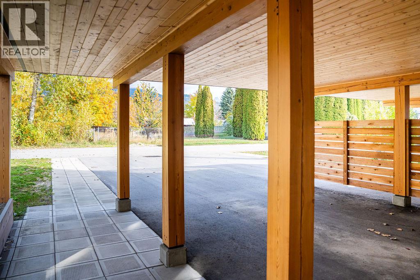
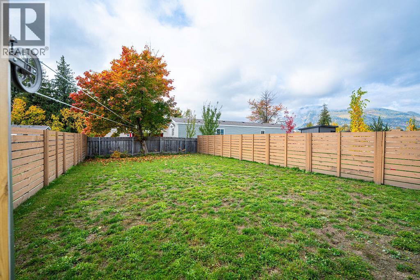
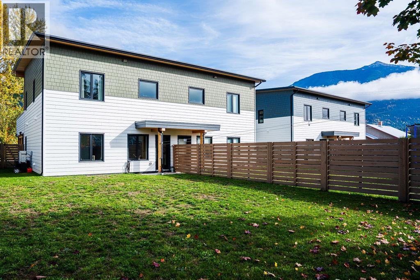
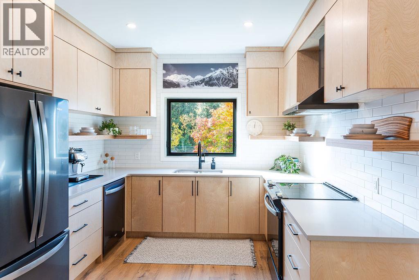
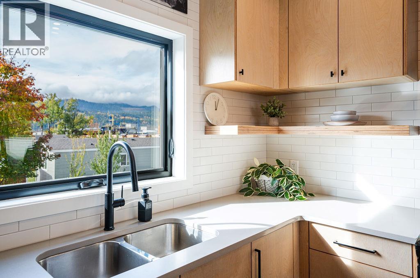
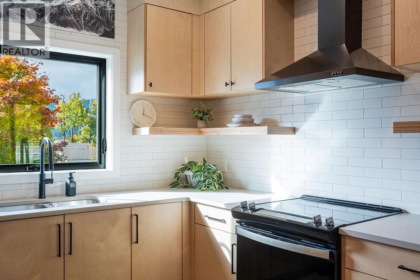
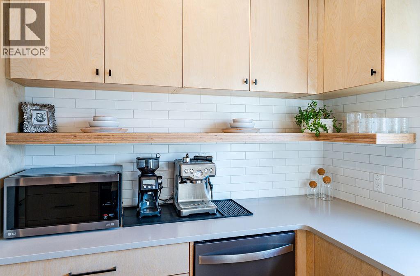
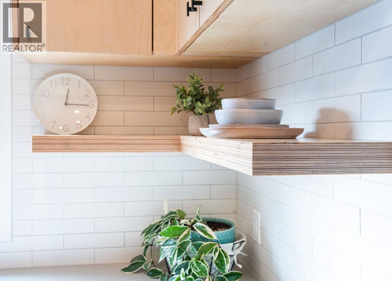
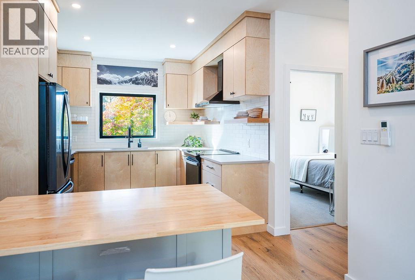
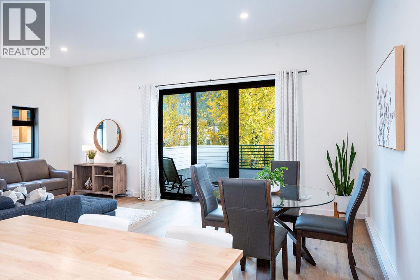
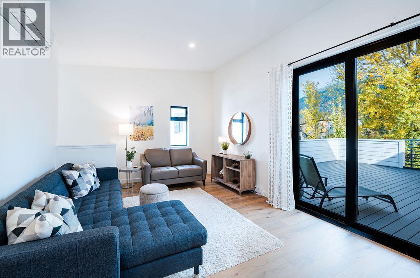
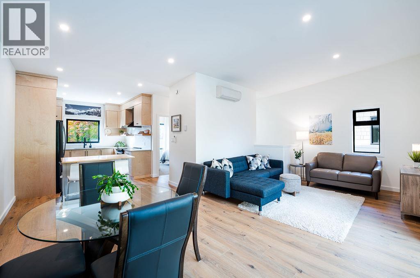
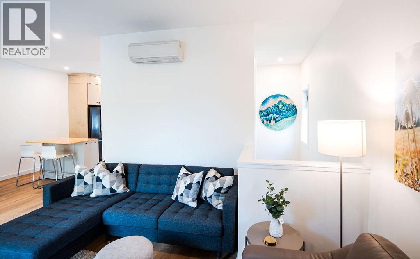
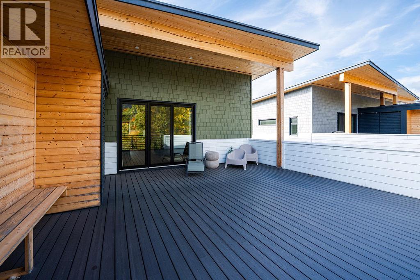
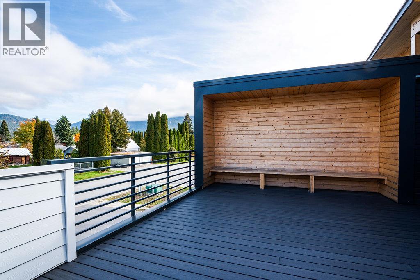
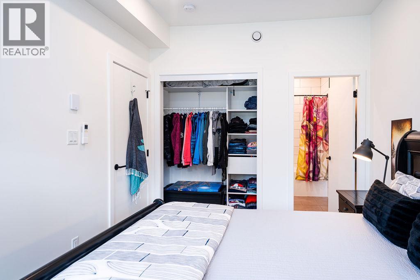
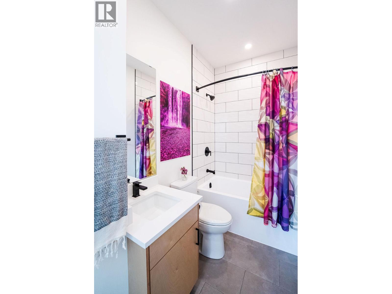
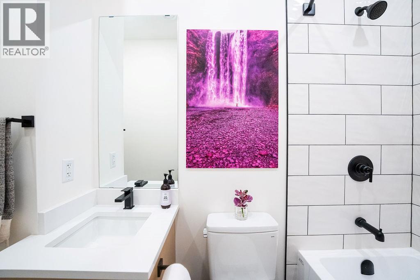
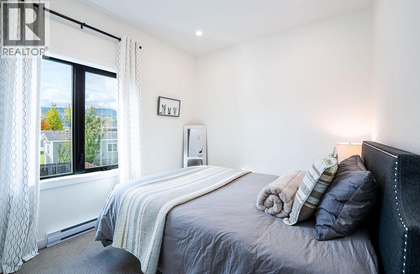
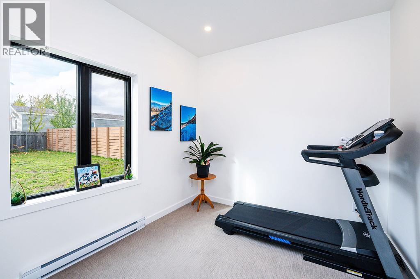
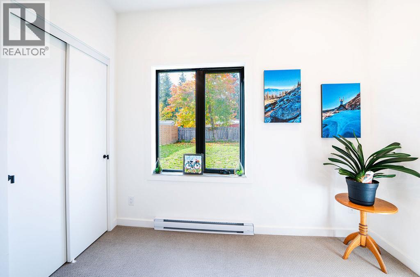
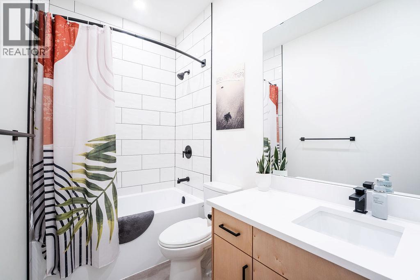
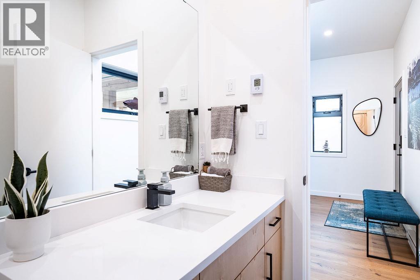
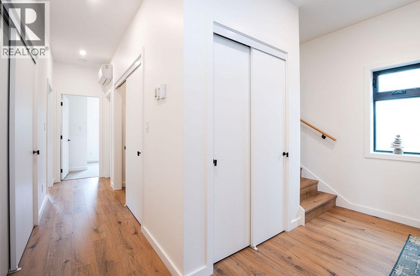
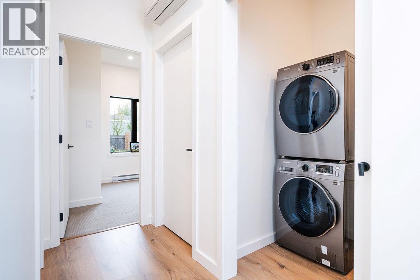
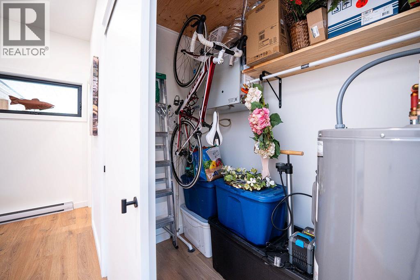
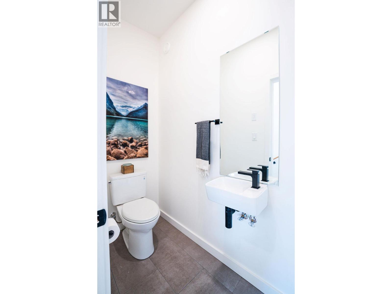
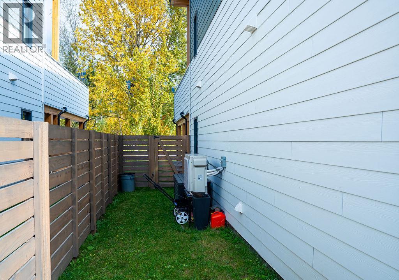
Located in Phase 2 of Olynyk Grove on a quiet no-thru road, this 3 bed / 2.5 bath half-duplex combines luxury finishes with high-performance building standards (BC Step Code 4+). Built for ultimate efficiency and low utility bills, it features triple-pane windows, exterior insulation, a fully ducted HRV, and mini-split a/c units. The main living space shines with quartz countertops, custom birch cabinets, black stainless appliances, and matte black hardware. Step outside to a massive entertainer’s deck overlooking Mt. Revelstoke. Head out back to a generously-sized, fully-fenced backyard—offering rare private outdoor space with plenty of room for kids, pets, and gardening. Complete with covered parking, paved driveway, fir timber accents, and a New Home Warranty. Exceptional value and lifestyle in a prime central location! (id:52386)
Property Details
| MLS® Number | 10403640 |
| Property Type | Single Family |
| Neigbourhood | Revelstoke |
| Community Features | Rentals Allowed |
| Features | Balcony |
| Parking Space Total | 3 |
| View Type | Mountain View |
Building
| Bathroom Total | 3 |
| Bedrooms Total | 3 |
| Appliances | Refrigerator, Dishwasher, Dryer, Range - Electric, Washer |
| Architectural Style | Contemporary |
| Constructed Date | 2023 |
| Construction Style Attachment | Semi-detached |
| Cooling Type | Wall Unit |
| Exterior Finish | Other |
| Flooring Type | Ceramic Tile, Laminate |
| Foundation Type | Insulated Concrete Forms |
| Half Bath Total | 1 |
| Heating Fuel | Electric |
| Heating Type | Baseboard Heaters |
| Roof Material | Other |
| Roof Style | Unknown |
| Stories Total | 2 |
| Size Interior | 1,440 Sqft |
| Type | Duplex |
| Utility Water | Municipal Water |
Parking
| Additional Parking | |
| Carport |
Land
| Acreage | No |
| Fence Type | Fence |
| Sewer | Municipal Sewage System |
| Size Frontage | 30 Ft |
| Size Irregular | 0.09 |
| Size Total | 0.09 Ac|under 1 Acre |
| Size Total Text | 0.09 Ac|under 1 Acre |
Rooms
| Level | Type | Length | Width | Dimensions |
|---|---|---|---|---|
| Second Level | Living Room | 22'0'' x 10'0'' | ||
| Second Level | Dining Room | 10'0'' x 10'0'' | ||
| Second Level | Kitchen | 10'0'' x 9'0'' | ||
| Second Level | Partial Bathroom | 7'0'' x 3'0'' | ||
| Second Level | Bedroom | 9'0'' x 9'0'' | ||
| Main Level | Bedroom | 10'0'' x 9'0'' | ||
| Main Level | 3pc Ensuite Bath | 5'0'' x 7'0'' | ||
| Main Level | Primary Bedroom | 9'0'' x 14'0'' | ||
| Main Level | Full Bathroom | 9'0'' x 5'0'' | ||
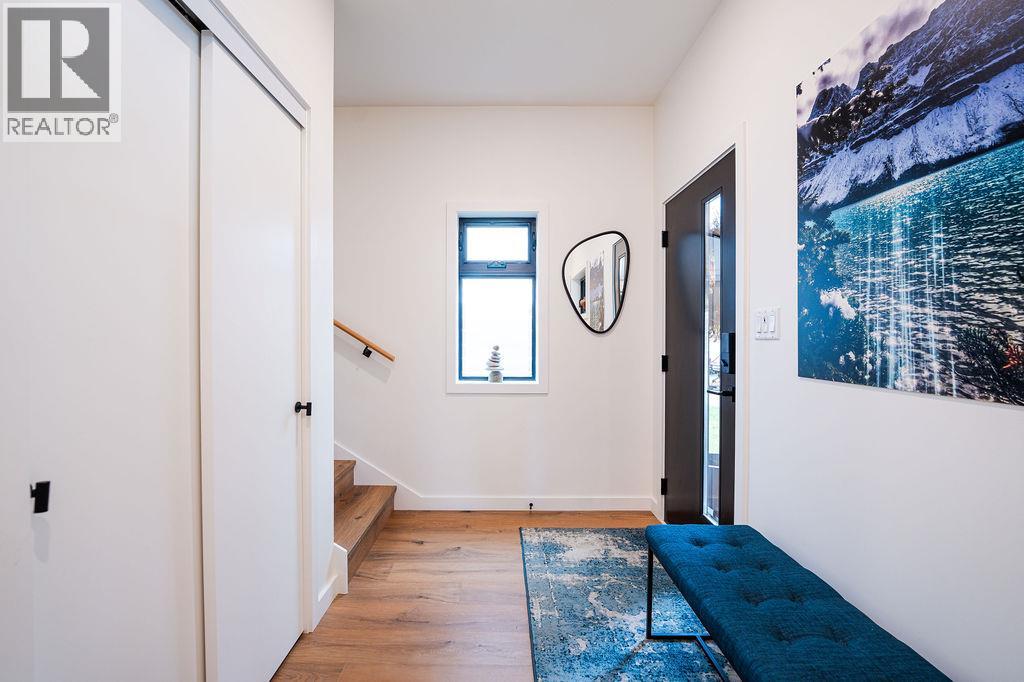
| Main Level | Foyer | 12'0'' x 6'0'' |
https://www.realtor.ca/real-estate/30419570/711-olynyk-road-revelstoke-revelstoke
Contact Us
Contact us for more information

The trademarks REALTOR®, REALTORS®, and the REALTOR® logo are controlled by The Canadian Real Estate Association (CREA) and identify real estate professionals who are members of CREA. The trademarks MLS®, Multiple Listing Service® and the associated logos are owned by The Canadian Real Estate Association (CREA) and identify the quality of services provided by real estate professionals who are members of CREA. The trademark DDF® is owned by The Canadian Real Estate Association (CREA) and identifies CREA's Data Distribution Facility (DDF®)
October 19 2026 11:33:02
Association of Interior REALTORS®
RE/MAX Revelstoke Realty