
717 Regent Avenue Enderby, British Columbia V0E 1V2

$390,000
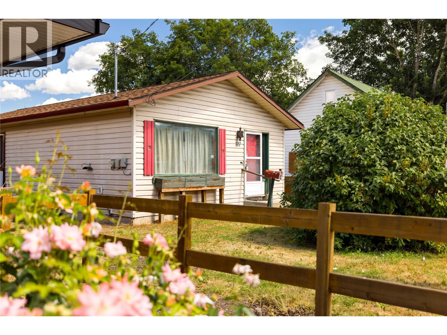
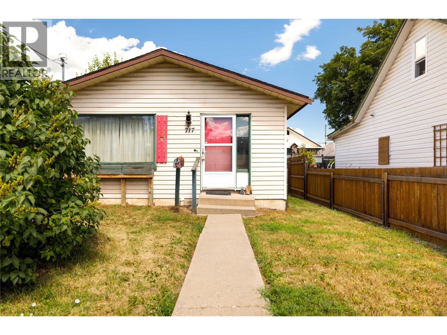
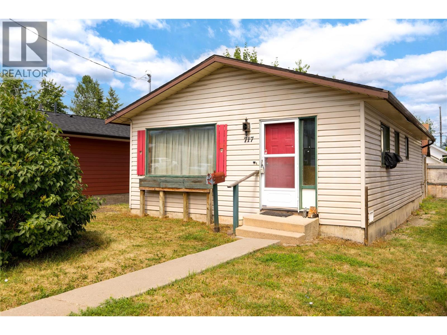
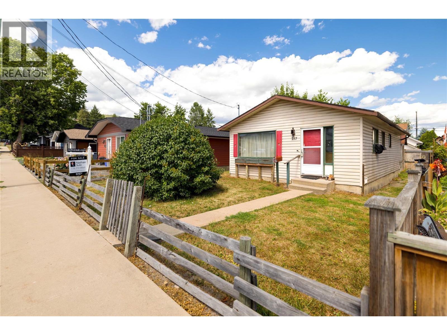
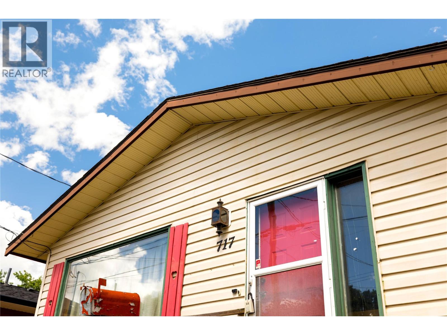
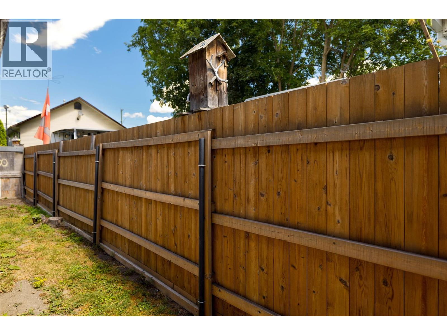
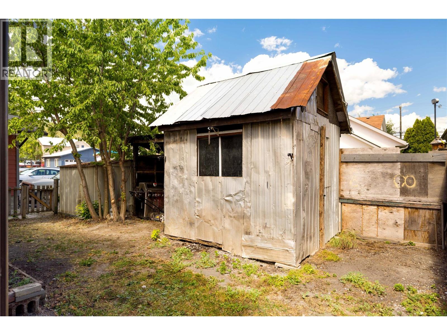
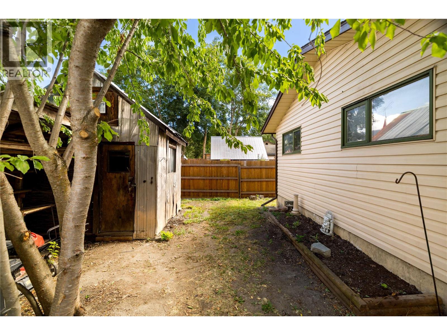
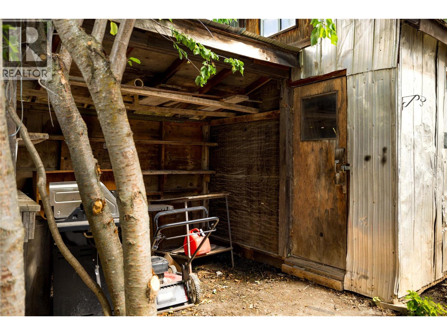
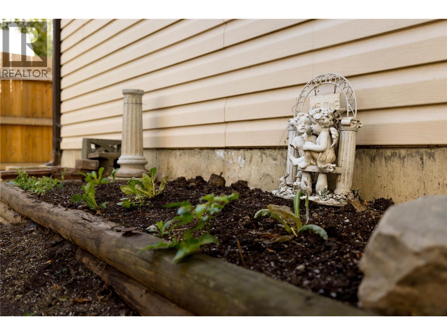
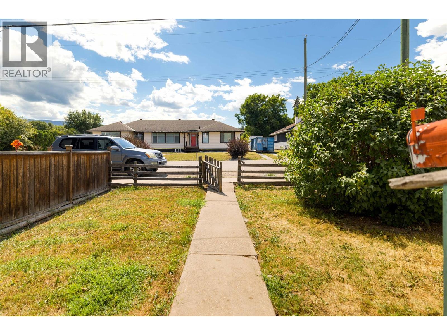
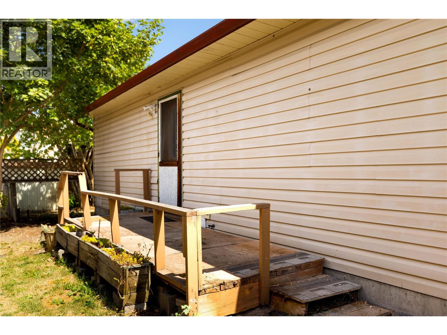
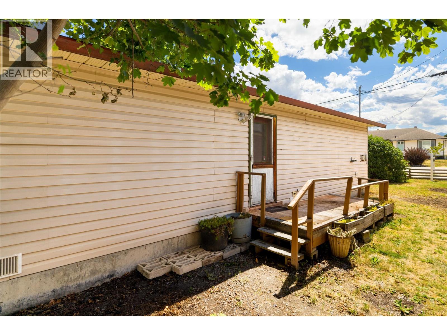
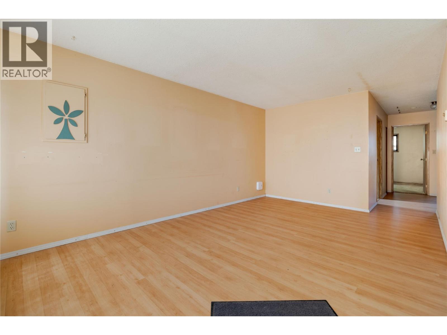
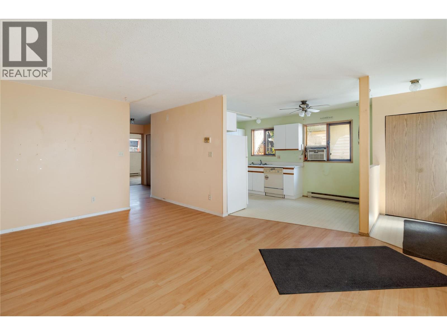
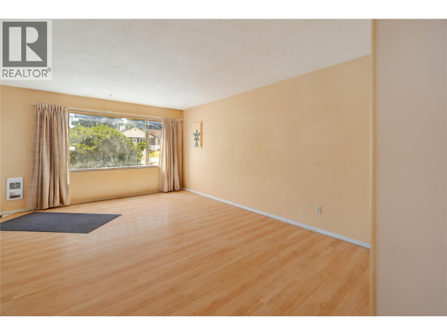
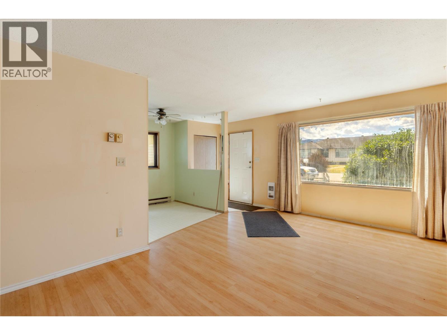
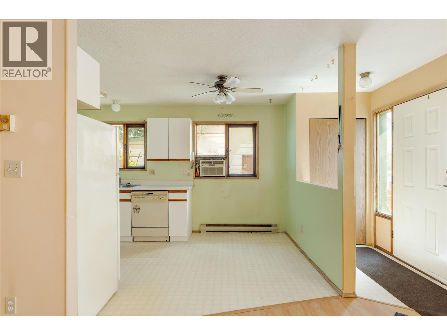
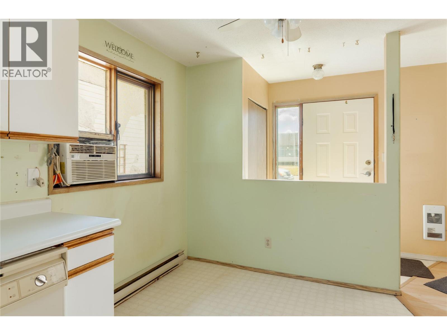
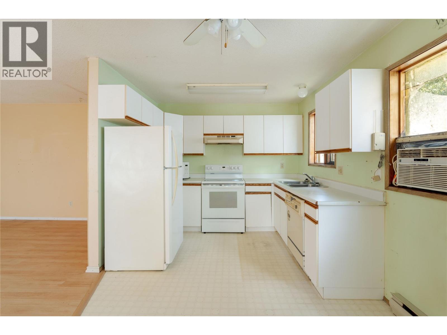
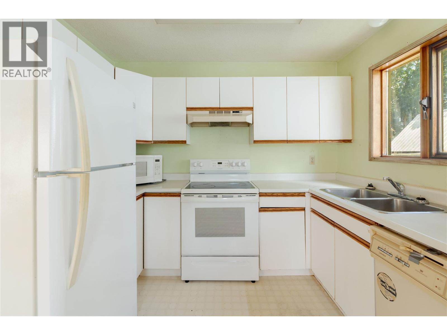
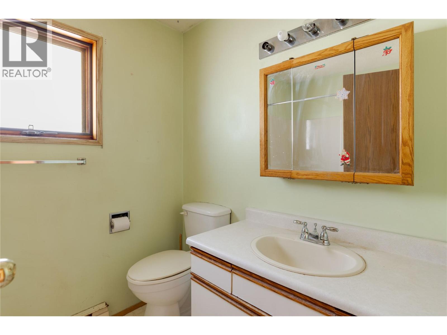
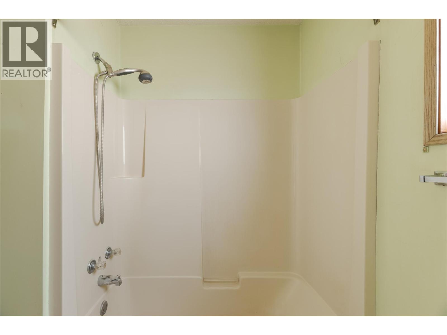
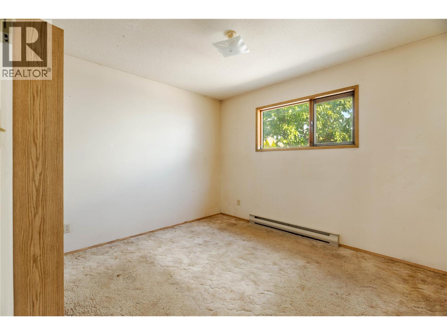
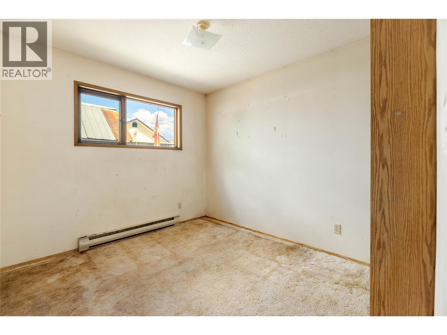
Charming opportunity at 717 Regent Avenue — ideal starter home or investment. This centrally located Enderby property needs a bit of TLC and is priced below assessed value. Within walking distance to shopping, schools, and transit. Fenced yard, two garden sheds, and parking at the front and rear. Quick possession available and viewings are easy to arrange. Call to schedule your appointment. (id:52386)
Property Details
| MLS® Number | 10396061 |
| Property Type | Single Family |
| Neigbourhood | Enderby / Grindrod |
| Parking Space Total | 4 |
Building
| Bathroom Total | 1 |
| Bedrooms Total | 2 |
| Architectural Style | Contemporary |
| Constructed Date | 1991 |
| Construction Style Attachment | Detached |
| Cooling Type | Wall Unit |
| Heating Type | Baseboard Heaters |
| Roof Material | Asphalt Shingle |
| Roof Style | Unknown |
| Stories Total | 1 |
| Size Interior | 880 Sqft |
| Type | House |
| Utility Water | Municipal Water |
Parking
| Street | |
| Rear |
Land
| Acreage | No |
| Fence Type | Fence |
| Sewer | Municipal Sewage System |
| Size Irregular | 0.09 |
| Size Total | 0.09 Ac|under 1 Acre |
| Size Total Text | 0.09 Ac|under 1 Acre |
Rooms
| Level | Type | Length | Width | Dimensions |
|---|---|---|---|---|
| Main Level | Bedroom | 9'5'' x 9'11'' | ||
| Main Level | Primary Bedroom | 10' x 11' | ||
| Main Level | Full Bathroom | 8'1'' x 7'5'' | ||
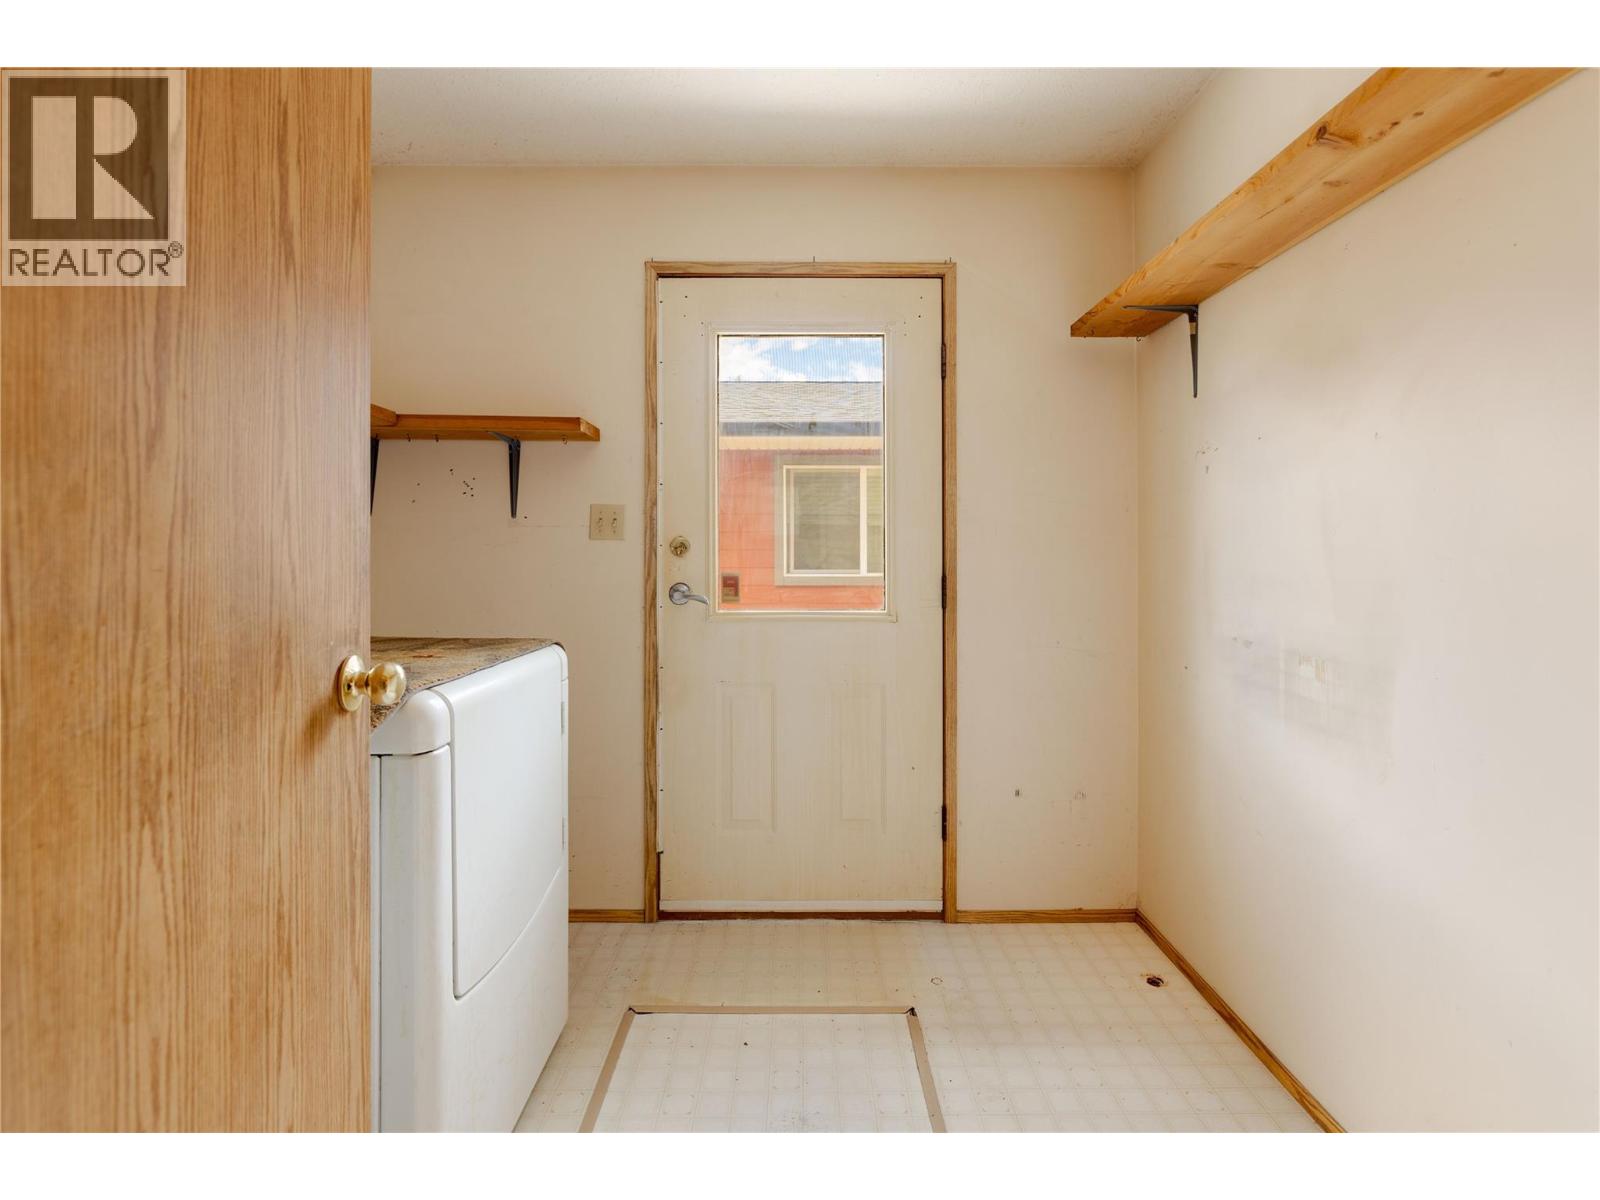
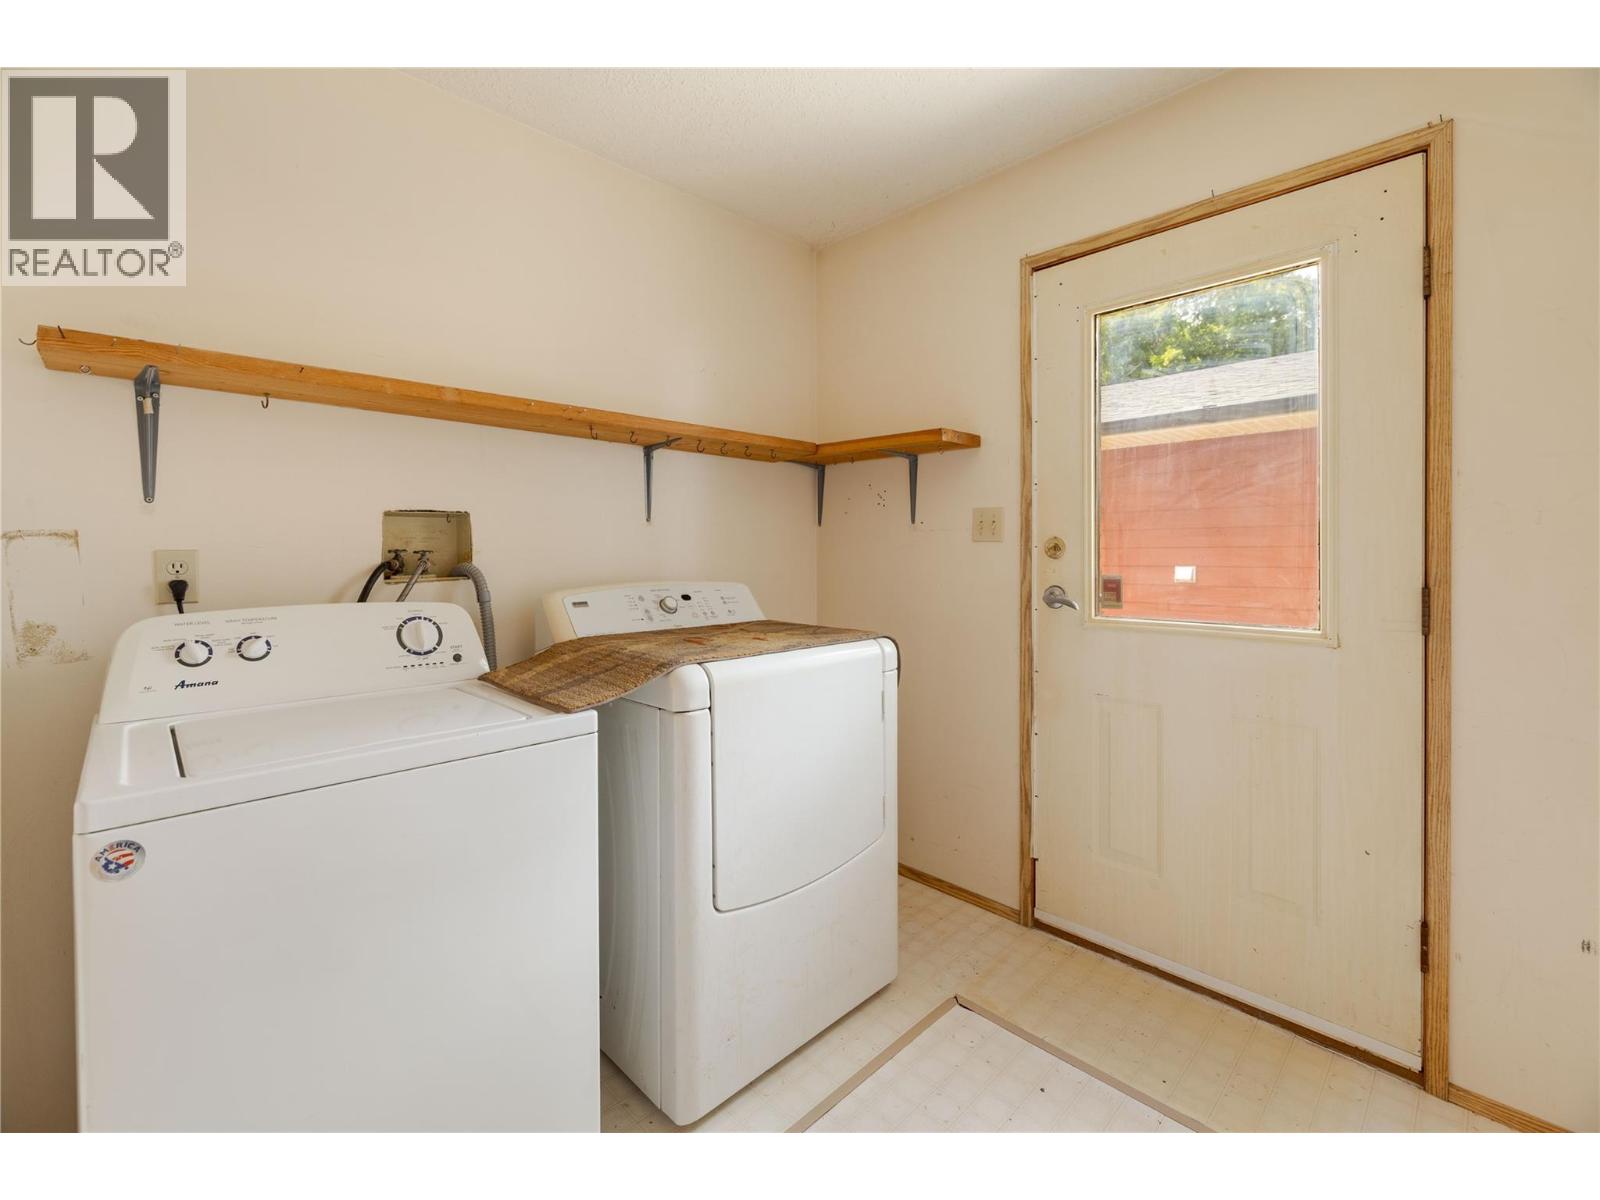
| Main Level | Laundry Room | 8'1'' x 7'5'' | ||
| Main Level | Living Room | 11' x 17'6'' | ||
| Main Level | Dining Room | 5'8'' x 10' | ||
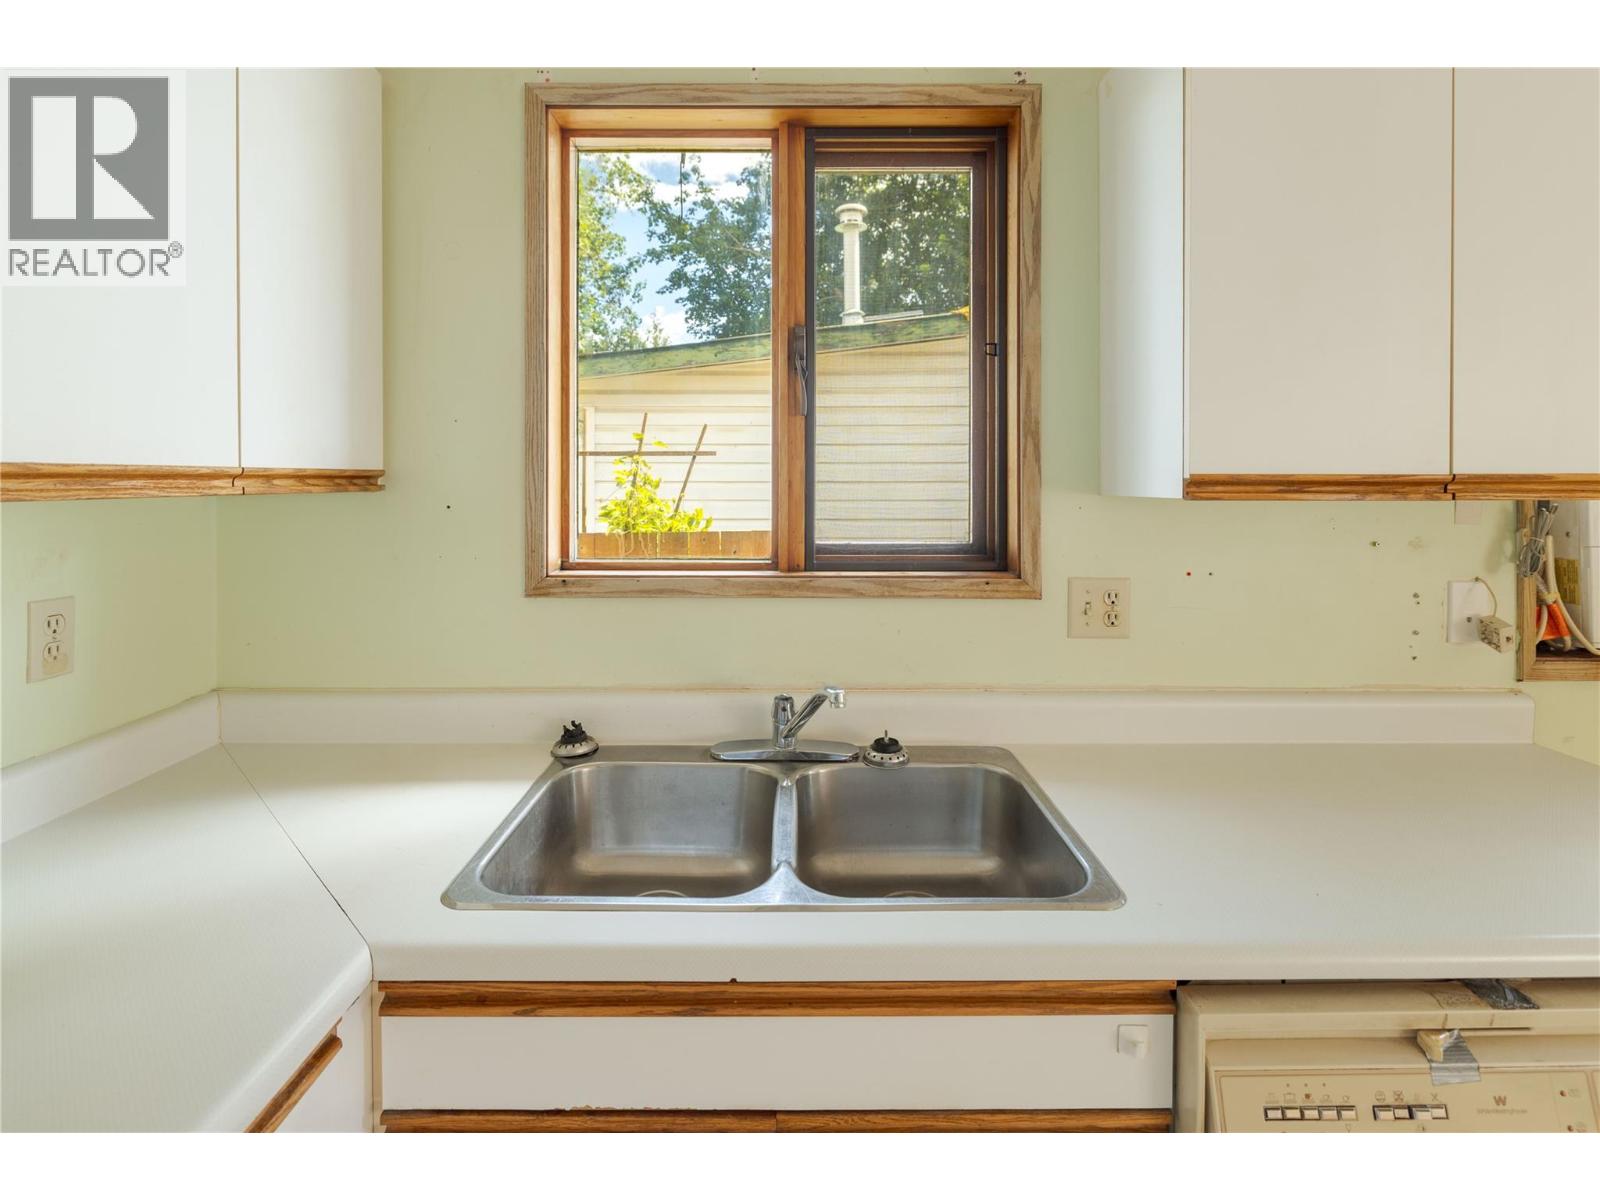
| Main Level | Kitchen | 8' x 10' |
https://www.realtor.ca/real-estate/30093059/717-regent-avenue-enderby-enderby-grindrod
Contact Us
Contact us for more information

The trademarks REALTOR®, REALTORS®, and the REALTOR® logo are controlled by The Canadian Real Estate Association (CREA) and identify real estate professionals who are members of CREA. The trademarks MLS®, Multiple Listing Service® and the associated logos are owned by The Canadian Real Estate Association (CREA) and identify the quality of services provided by real estate professionals who are members of CREA. The trademark DDF® is owned by The Canadian Real Estate Association (CREA) and identifies CREA's Data Distribution Facility (DDF®)
July 29 2026 08:24:38
Association of Interior REALTORS®
Exp Realty (Kelowna)