
7316 Cahilty Crescent Kamloops, British Columbia V0E 1Z1

$649,900
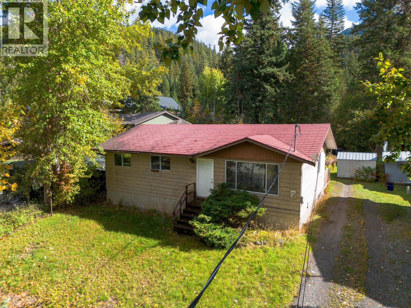
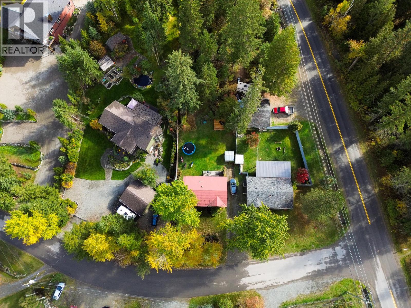
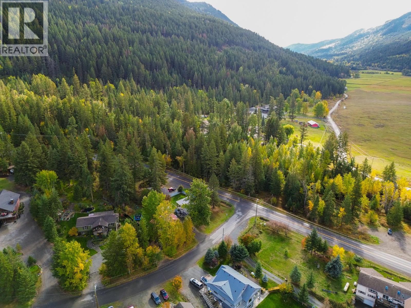
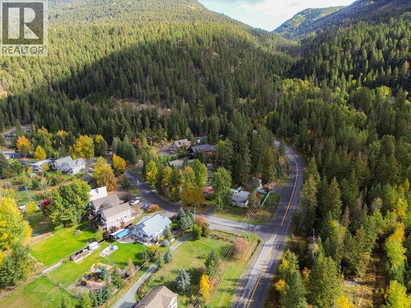
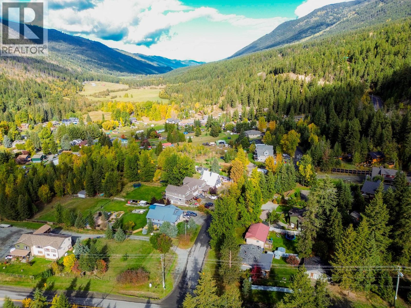
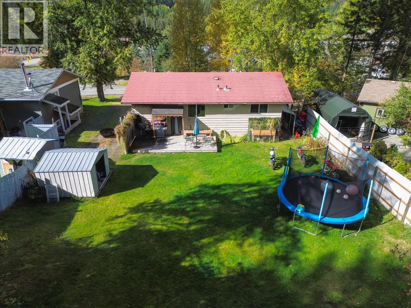
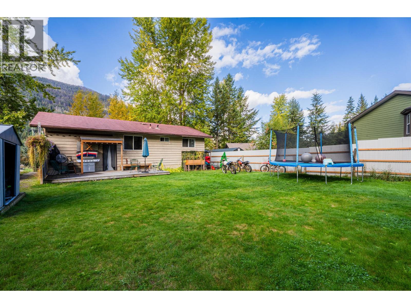
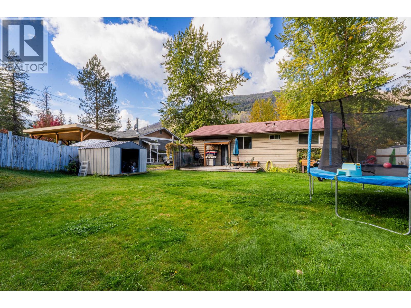
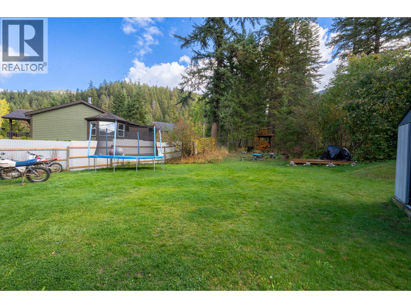
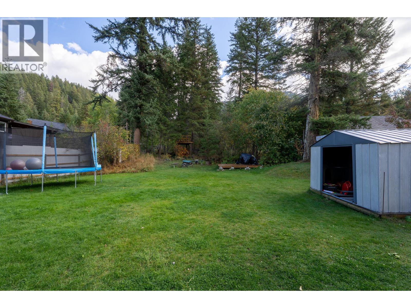
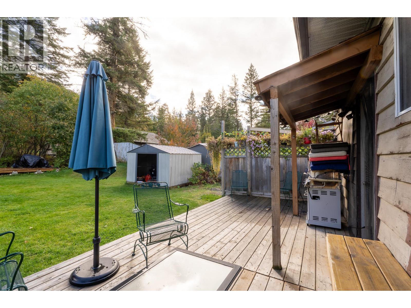
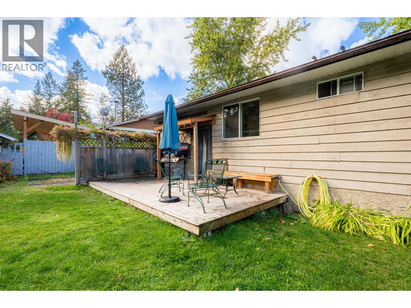
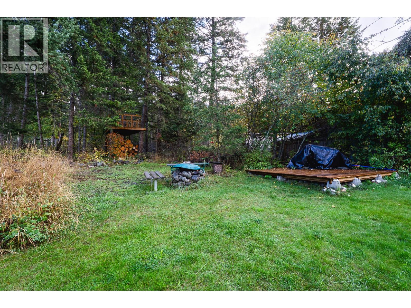
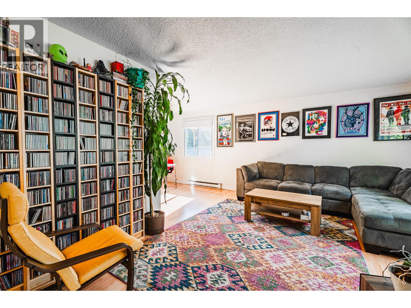
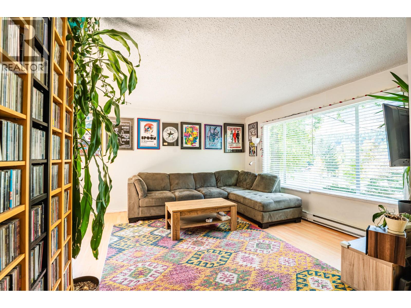
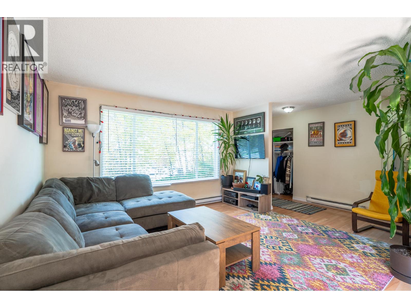
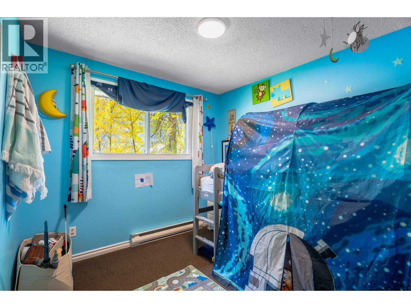
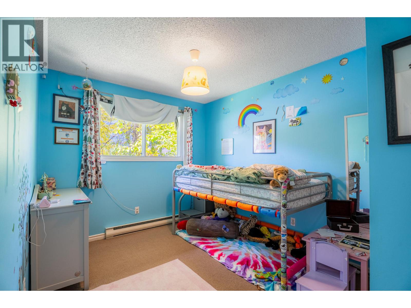
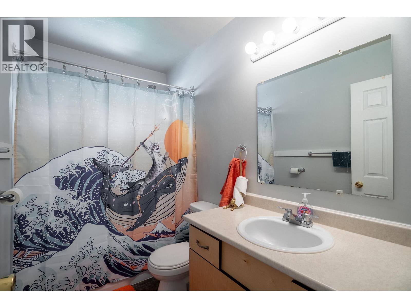
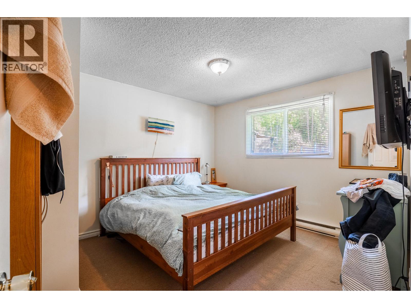
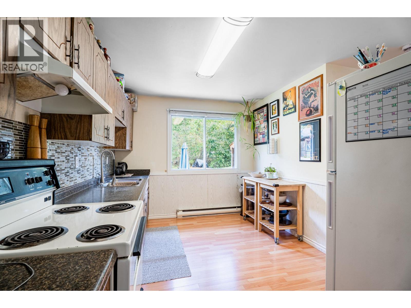
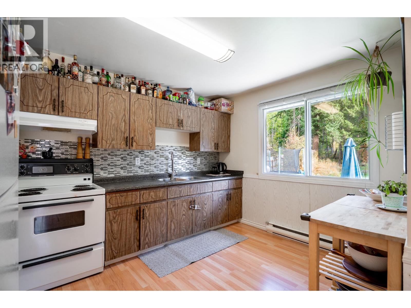
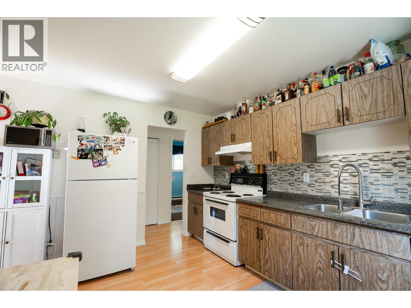
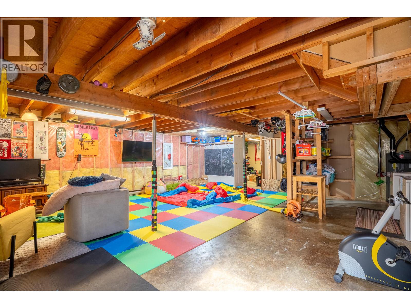
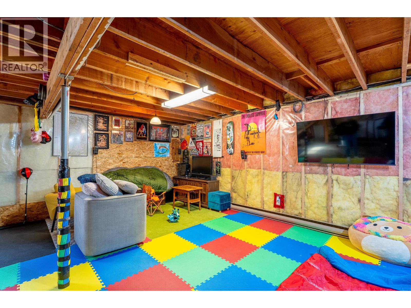
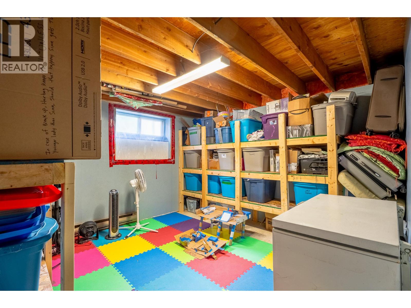
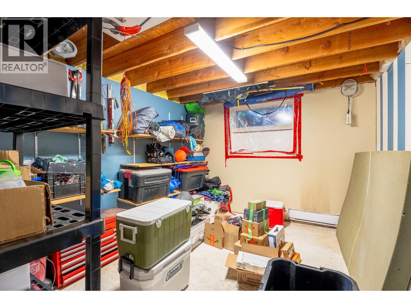
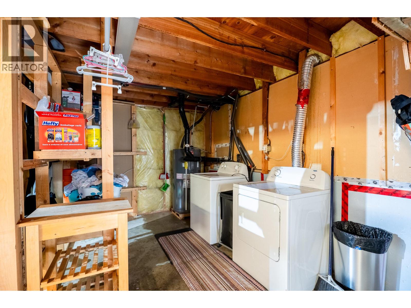
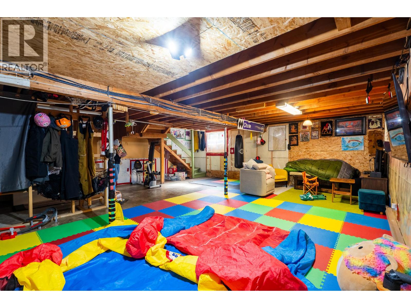
Nestled in the peaceful community of Whitecroft BC, just a short 5 minute drive to Sun Peaks Resort—Canada’s second-largest ski destination—this cozy 3-bedroom, 1-bathroom home is set on a spacious fenced 0.50 acre lot. The property features a relaxing back patio ideal for unwinding or entertaining while enjoying the surrounding natural beauty. Inside, the home offers a warm and inviting layout, complemented by a full unfinished basement ready for your creative vision—whether additional living space or income potential. A fantastic opportunity to enjoy year-round mountain living with space, privacy, and endless adventures. Measurements are approx. buyer to verify if deemed important. (id:52386)
Property Details
| MLS® Number | 10401954 |
| Property Type | Single Family |
| Neigbourhood | Heffley |
| Community Name | N/A |
| Community Features | Pets Allowed |
Building
| Bathroom Total | 1 |
| Bedrooms Total | 3 |
| Architectural Style | Bungalow |
| Constructed Date | 1976 |
| Construction Style Attachment | Detached |
| Heating Type | Baseboard Heaters |
| Stories Total | 1 |
| Size Interior | 1,040 Sqft |
| Type | House |
| Utility Water | Community Water System |
Land
| Acreage | No |
| Sewer | Septic Tank |
| Size Irregular | 0.5 |
| Size Total | 0.5 Ac|under 1 Acre |
| Size Total Text | 0.5 Ac|under 1 Acre |
Rooms
| Level | Type | Length | Width | Dimensions |
|---|---|---|---|---|
| Main Level | Dining Room | 10' x 10' | ||
| Main Level | Full Bathroom | Measurements not available | ||
| Main Level | Bedroom | 9' x 9' | ||
| Main Level | Bedroom | 9' x 9' | ||
| Main Level | Primary Bedroom | 10' x 12' | ||
| Main Level | Living Room | 12' x 14' | ||
| Main Level | Kitchen | 12' x 9'6'' |
https://www.realtor.ca/real-estate/30329709/7316-cahilty-crescent-kamloops-heffley
Contact Us
Contact us for more information

The trademarks REALTOR®, REALTORS®, and the REALTOR® logo are controlled by The Canadian Real Estate Association (CREA) and identify real estate professionals who are members of CREA. The trademarks MLS®, Multiple Listing Service® and the associated logos are owned by The Canadian Real Estate Association (CREA) and identify the quality of services provided by real estate professionals who are members of CREA. The trademark DDF® is owned by The Canadian Real Estate Association (CREA) and identifies CREA's Data Distribution Facility (DDF®)
October 03 2026 02:31:50
Association of Interior REALTORS®
Royal LePage Kamloops Realty (Seymour St)