
7331 52 Street NE Salmon Arm, British Columbia V0E 1K0

$299,000
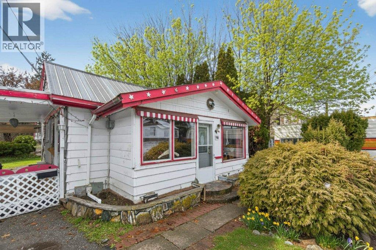
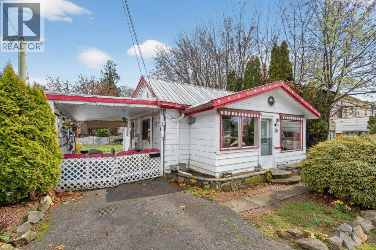
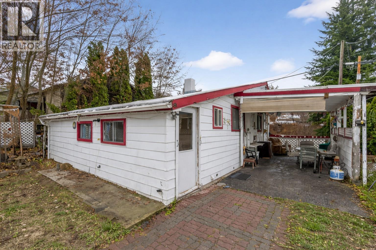
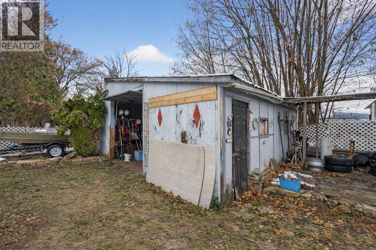

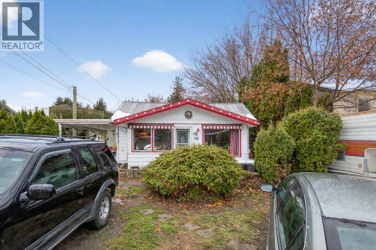
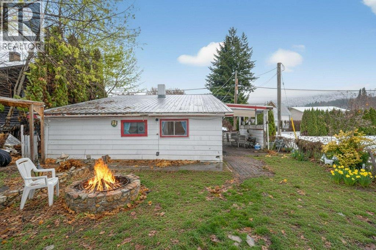
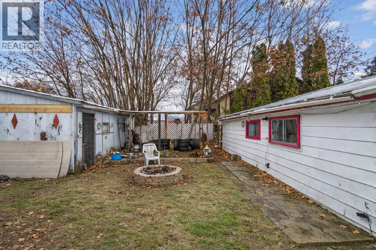
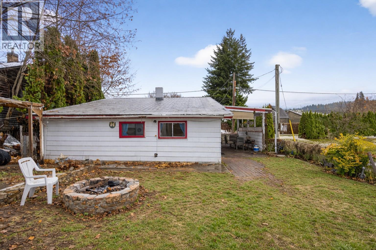
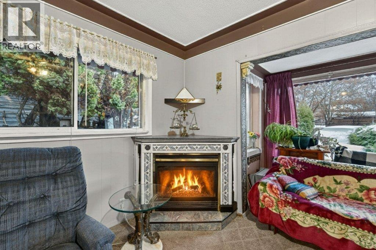
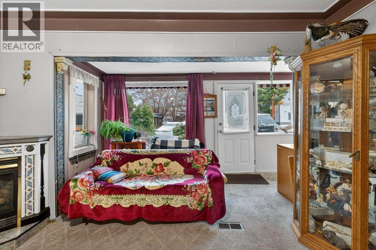
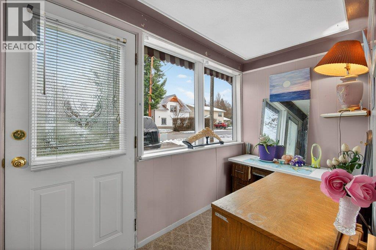
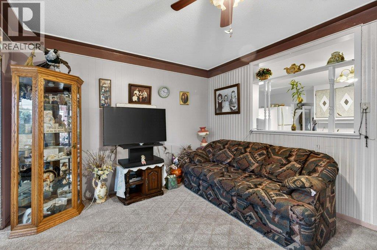
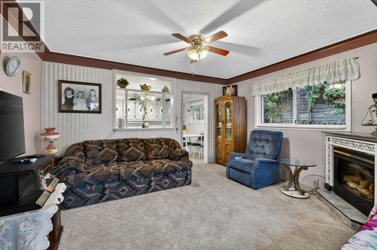
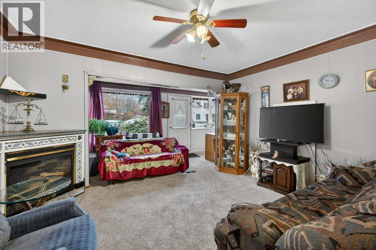
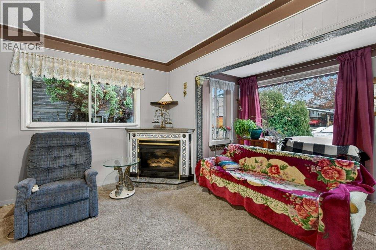
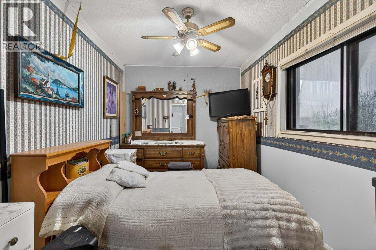
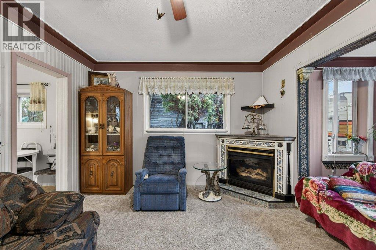
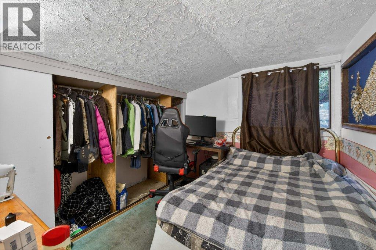



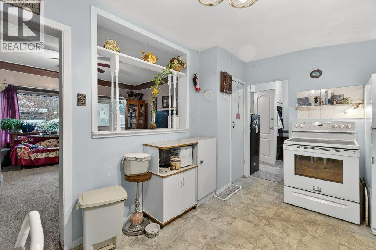
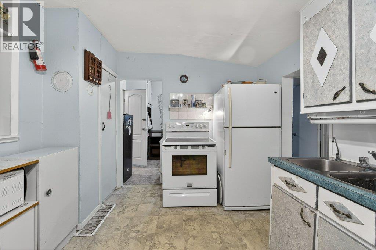
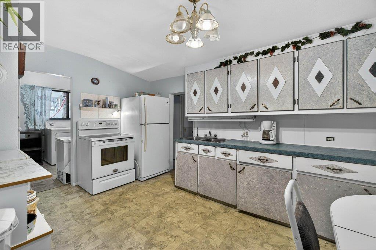
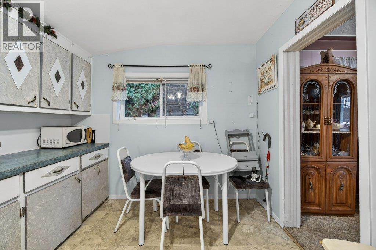
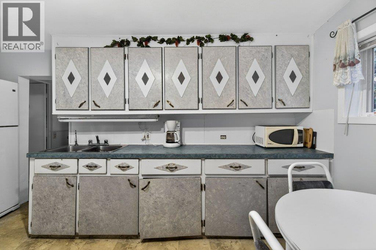
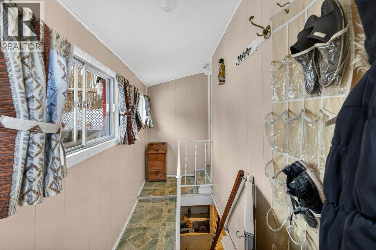
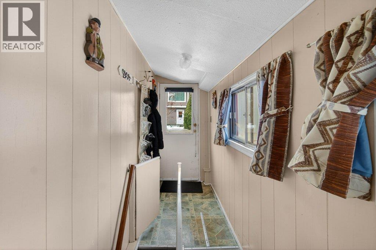
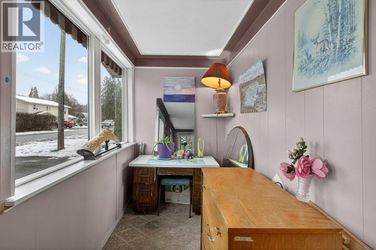
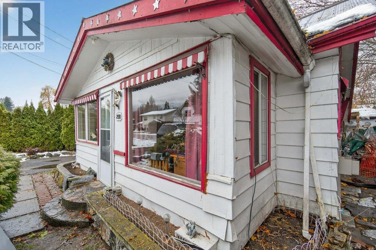
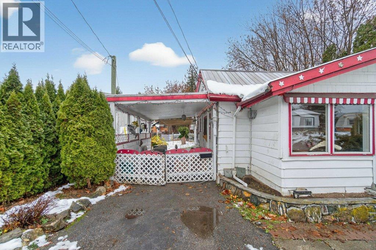
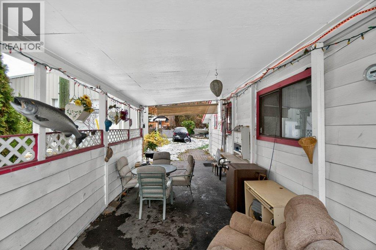
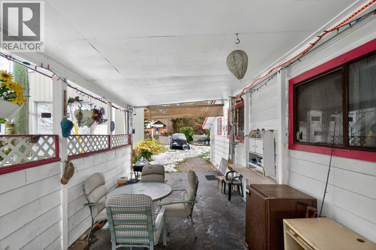
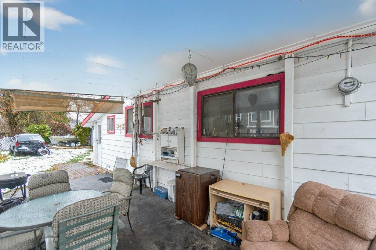
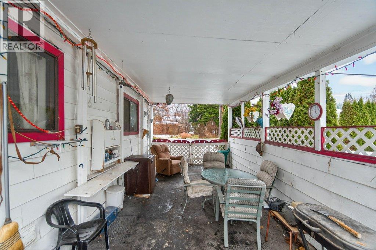
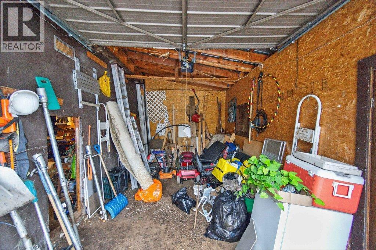
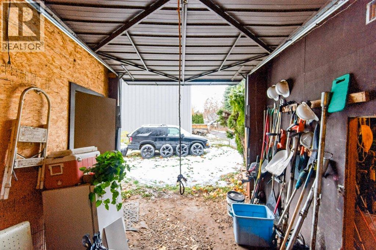

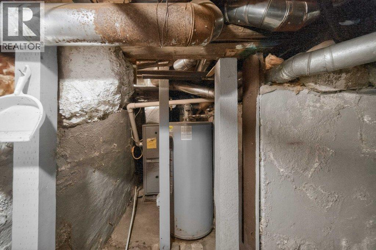
Situated in the heart of Canoe, this charming home presents a rare opportunity to own in one of the Shuswap’s up and coming lake communities. Located at 7331 52 Street NE, this 764 sq.ft, 2 bedroom residence is just minutes from Canoe Beach, Canooligans Restaurant, the local elementary school, ball diamonds, Park Hill trails, and nearby parks, offering a walkable, community focused lifestyle close to the lake. Inside, the home features a cozy, cottage style layout with a welcoming living area highlighted by a gas fireplace, large windows that bring in natural light, and a bright kitchen with adjacent dining space. An enclosed porch/sunroom adds flexible living space, while the home is built over a crawlspace with easy access to mechanical components. Outside, enjoy covered outdoor living areas, a private and usable yard, and multiple detached outbuildings, including a detached shop/garage and additional storage sheds, ideal for hobbies, tools, or future projects. Whether you’re looking for an affordable starter home, a recreational getaway near the lake, or a character filled property with renovation potential, this offering provides a solid canvas in a desirable and evolving neighbourhood. (id:52386)
Property Details
| MLS® Number | 10371321 |
| Property Type | Single Family |
| Neigbourhood | NE Salmon Arm |
| Parking Space Total | 1 |
Building
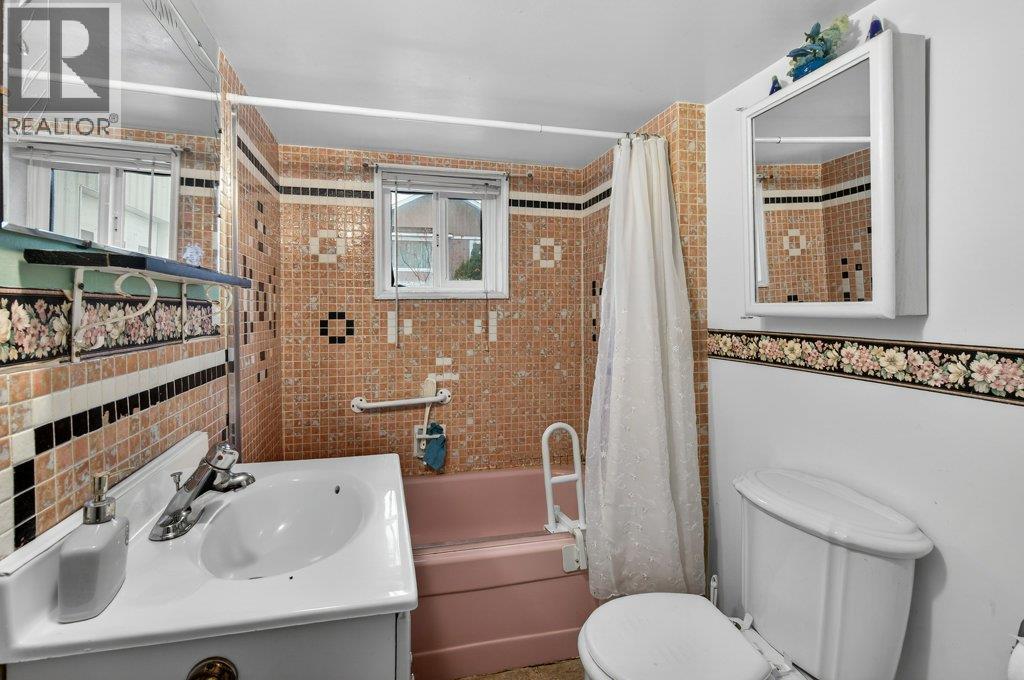
| Bathroom Total | 1 |
| Bedrooms Total | 2 |
| Architectural Style | Ranch |
| Basement Type | Crawl Space |
| Constructed Date | 1901 |
| Construction Style Attachment | Detached |
| Heating Type | See Remarks |
| Roof Material | Metal |
| Roof Style | Unknown |
| Stories Total | 1 |
| Size Interior | 810 Sqft |
| Type | House |
| Utility Water | Municipal Water |
Parking
| Detached Garage | 1 |
Land
| Acreage | No |
| Sewer | Municipal Sewage System |
| Size Frontage | 50 Ft |
| Size Irregular | 0.11 |
| Size Total | 0.11 Ac|under 1 Acre |
| Size Total Text | 0.11 Ac|under 1 Acre |
Rooms
| Level | Type | Length | Width | Dimensions |
|---|---|---|---|---|
| Basement | Utility Room | 3'7'' x 8'6'' | ||
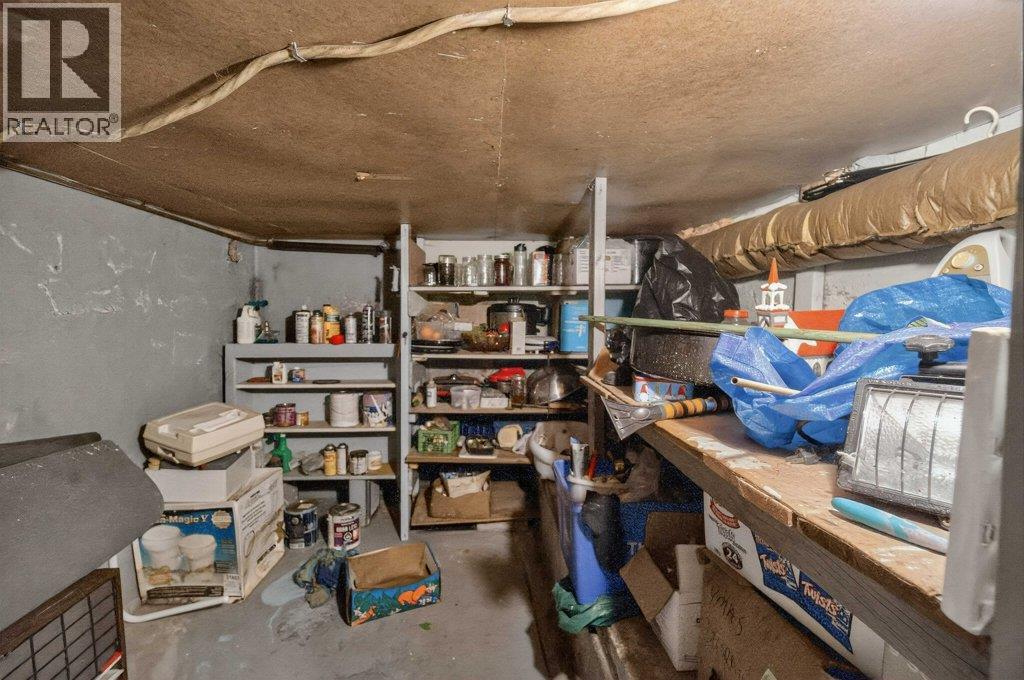
| Basement | Storage | 6'5'' x 10' | ||
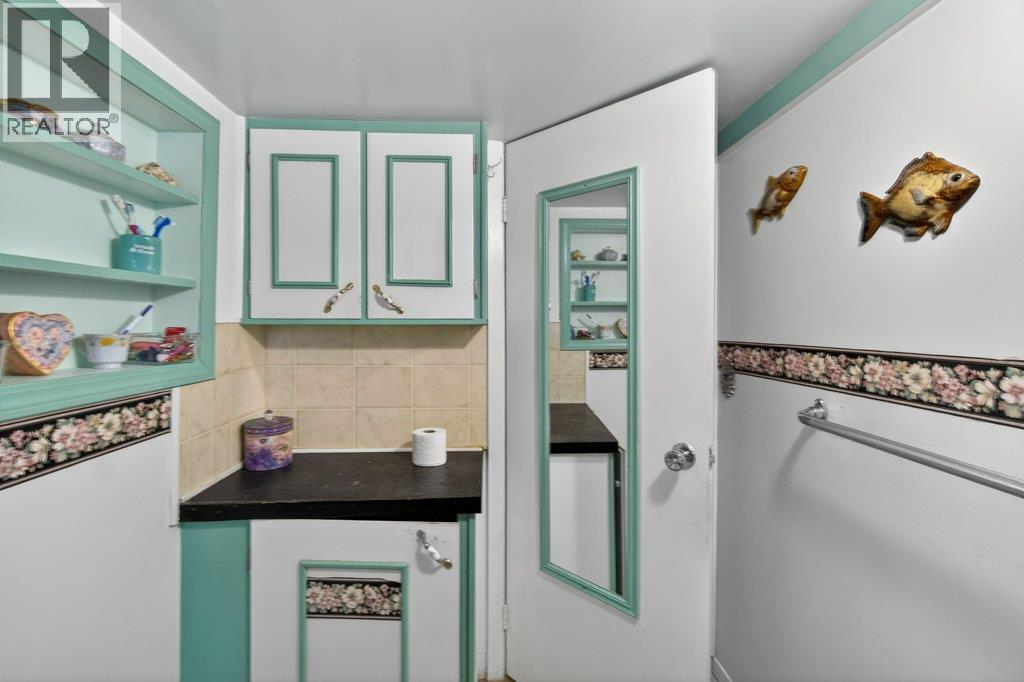
| Main Level | 4pc Bathroom | 9'6'' x 5'4'' | ||
| Main Level | Bedroom | 10'1'' x 7'10'' | ||
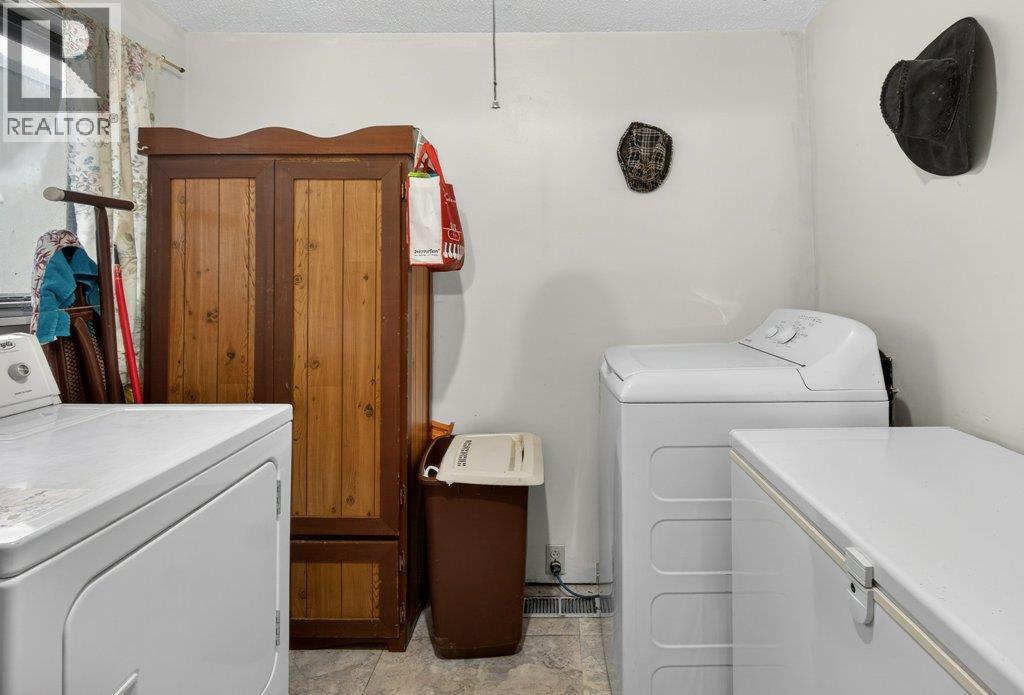
| Main Level | Laundry Room | 7'10'' x 9'5'' | ||
| Main Level | Kitchen | 8'11'' x 9'6'' | ||
| Main Level | Dining Room | 5'10'' x 9'6'' | ||
| Main Level | Primary Bedroom | 8'6'' x 11'2'' | ||
| Main Level | Living Room | 14'3'' x 11'3'' | ||
| Main Level | Foyer | 17'4'' x 4'10'' |
https://www.realtor.ca/real-estate/29229085/7331-52-street-ne-salmon-arm-ne-salmon-arm
Contact Us
Contact us for more information

The trademarks REALTOR®, REALTORS®, and the REALTOR® logo are controlled by The Canadian Real Estate Association (CREA) and identify real estate professionals who are members of CREA. The trademarks MLS®, Multiple Listing Service® and the associated logos are owned by The Canadian Real Estate Association (CREA) and identify the quality of services provided by real estate professionals who are members of CREA. The trademark DDF® is owned by The Canadian Real Estate Association (CREA) and identifies CREA's Data Distribution Facility (DDF®)
September 11 2026 10:19:46
Association of Interior REALTORS®
Coldwell Banker Executives Realty