
792 Fraser Road Lumby, British Columbia V0E 2G7

$769,999
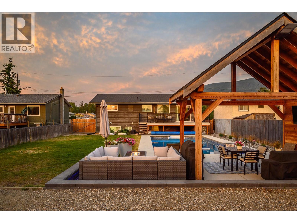
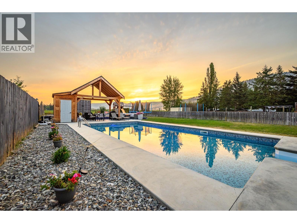
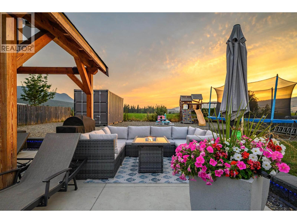
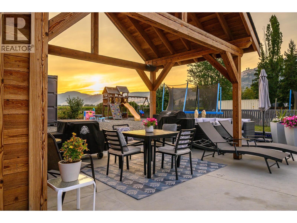
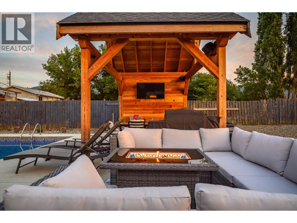
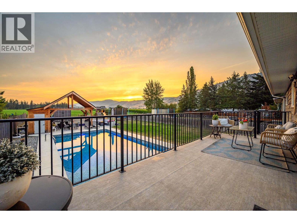
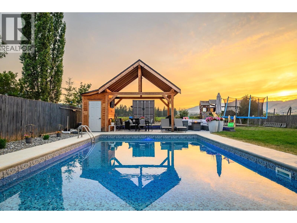
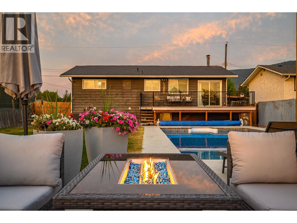
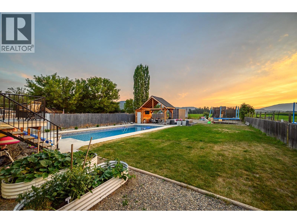
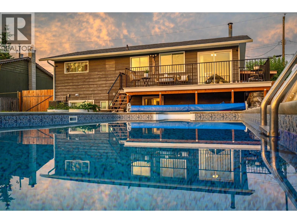
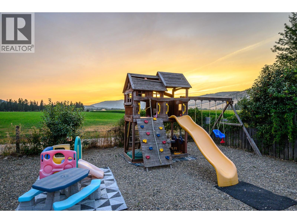
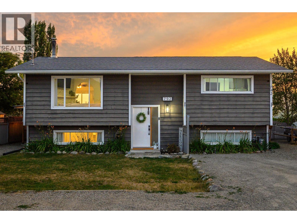
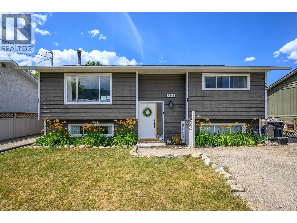
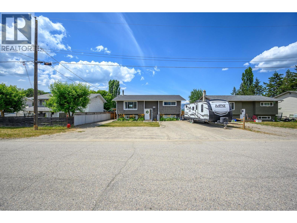
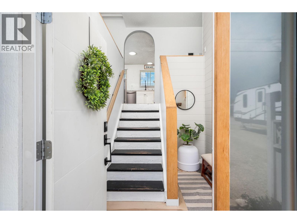
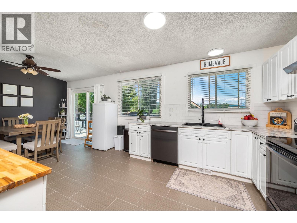
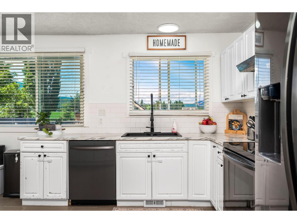
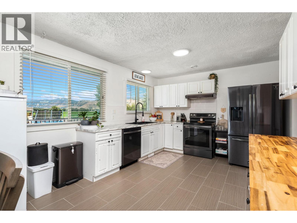
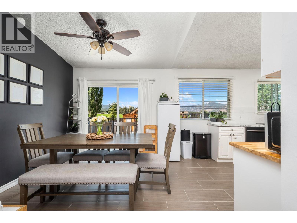
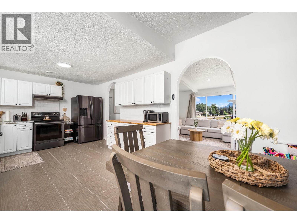
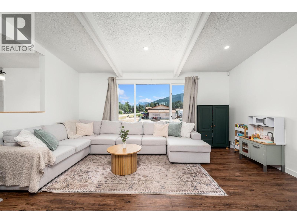
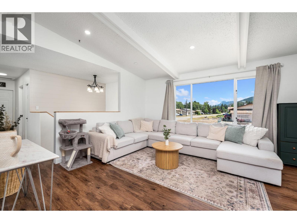
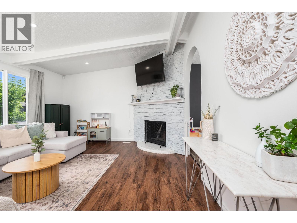
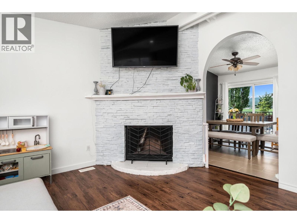
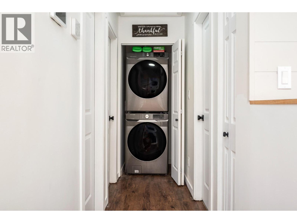
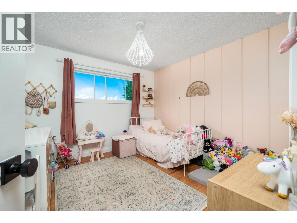
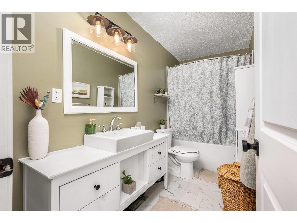
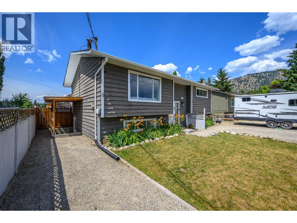
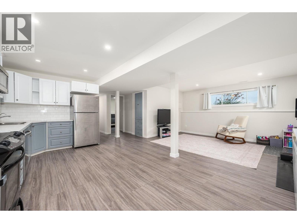
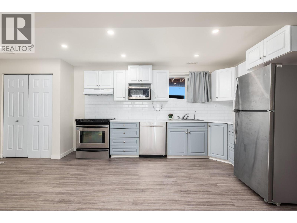
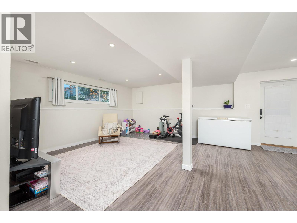
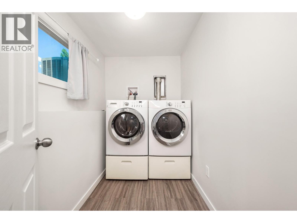
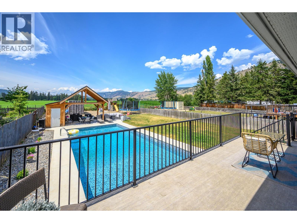
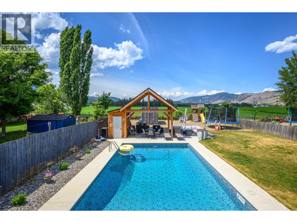
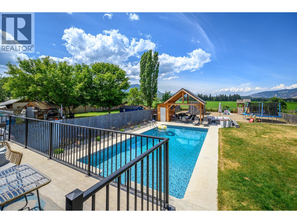
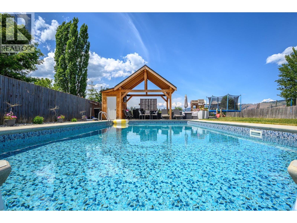
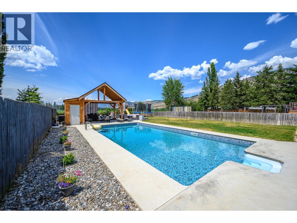
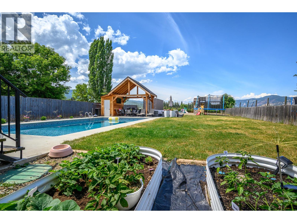
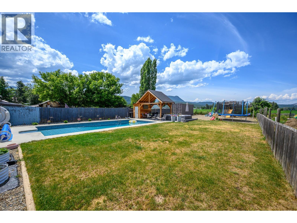
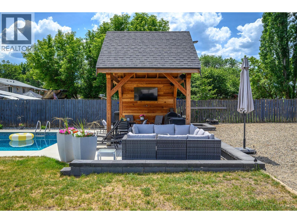
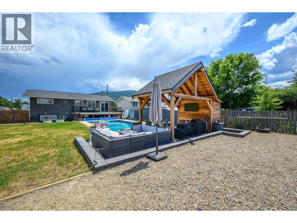
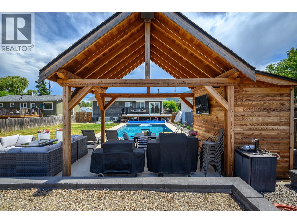
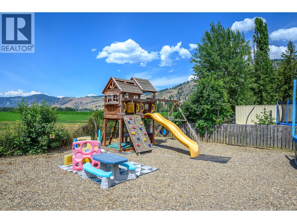
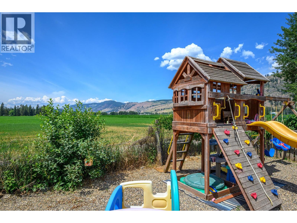
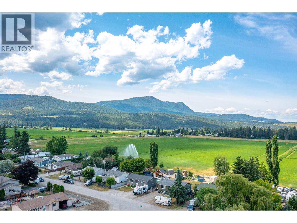
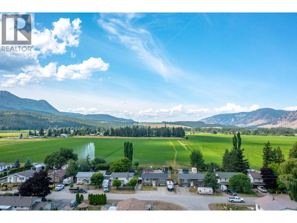
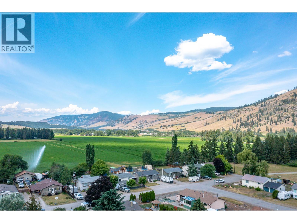
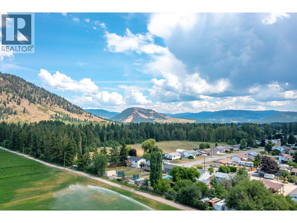
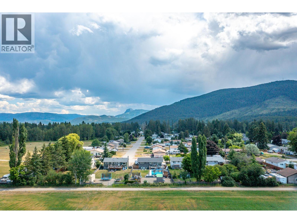

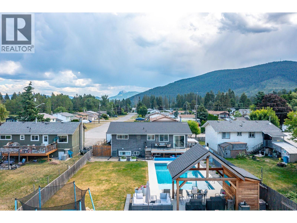
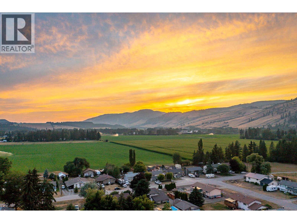
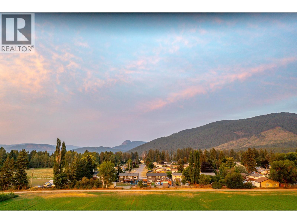
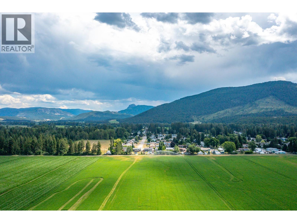
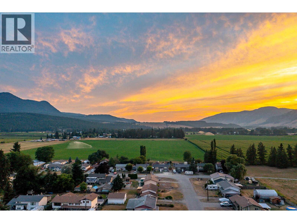
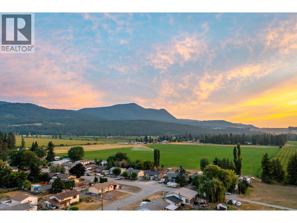
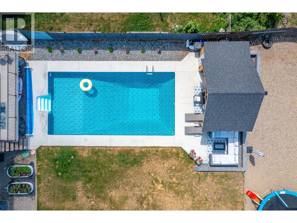
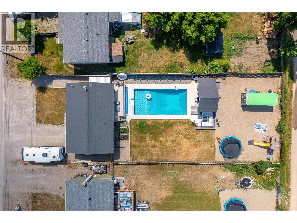
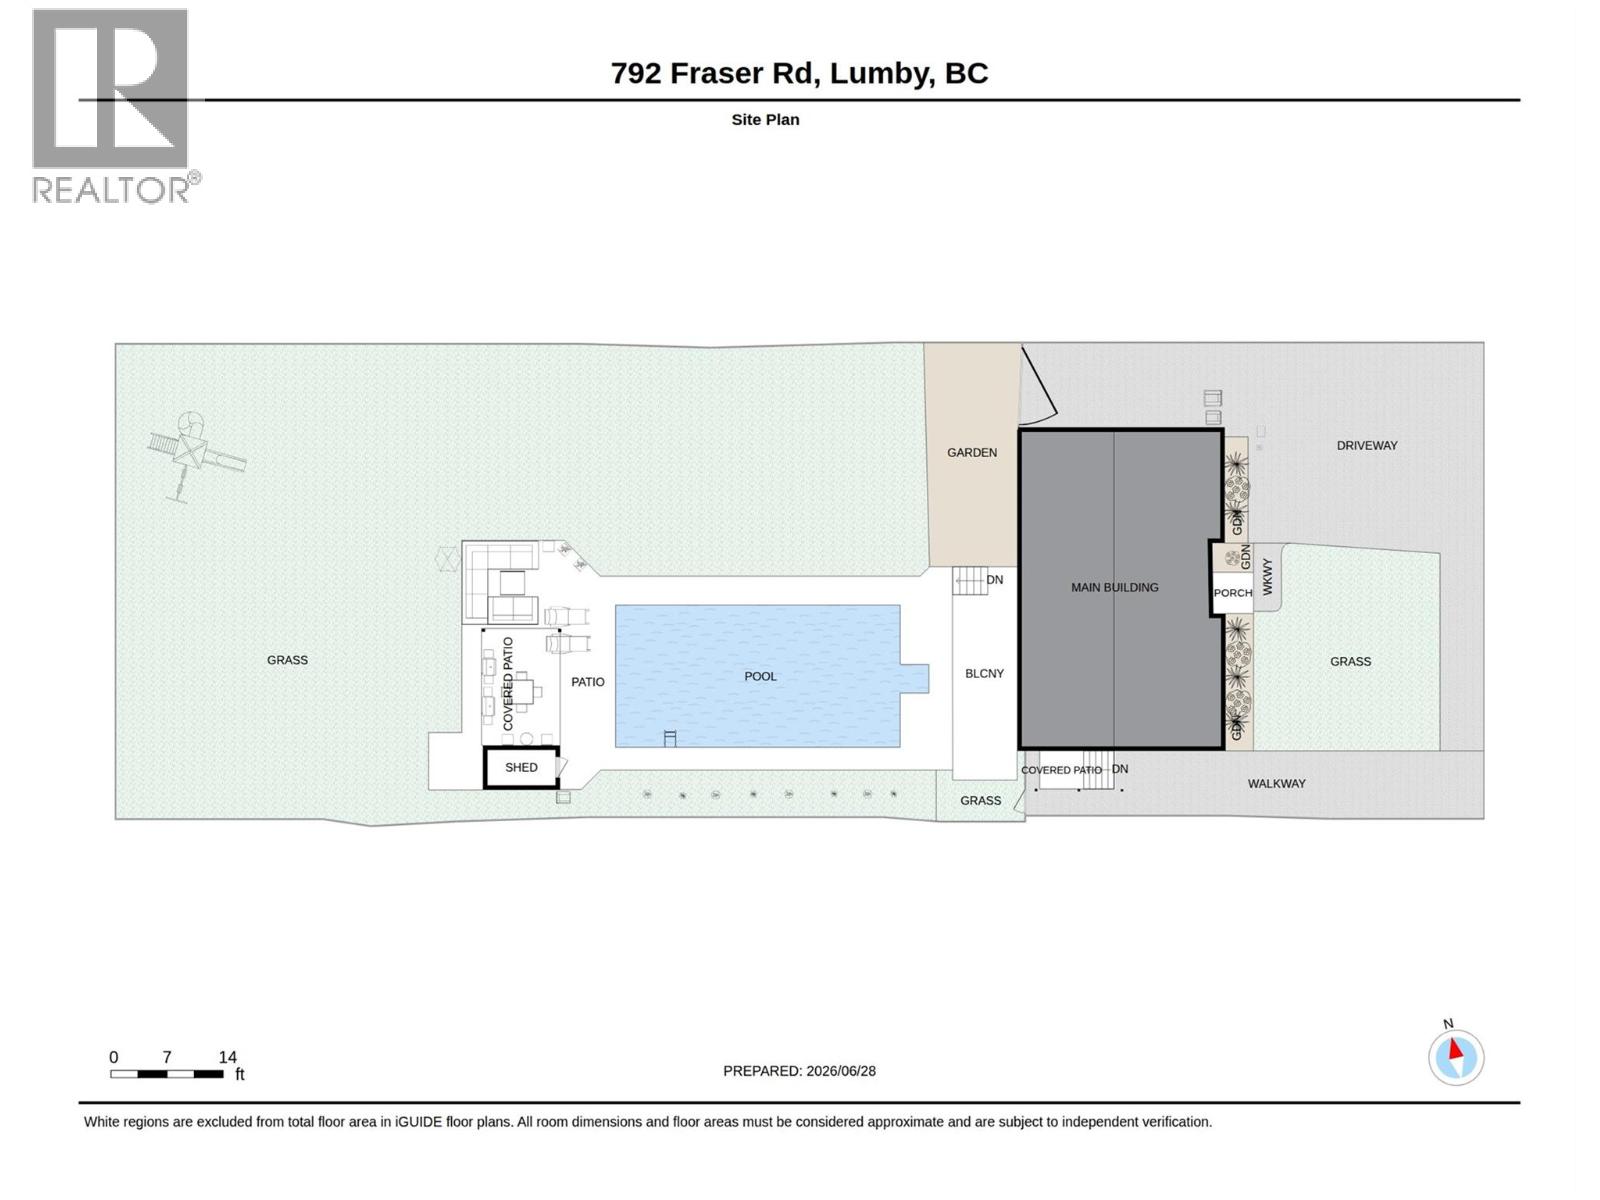
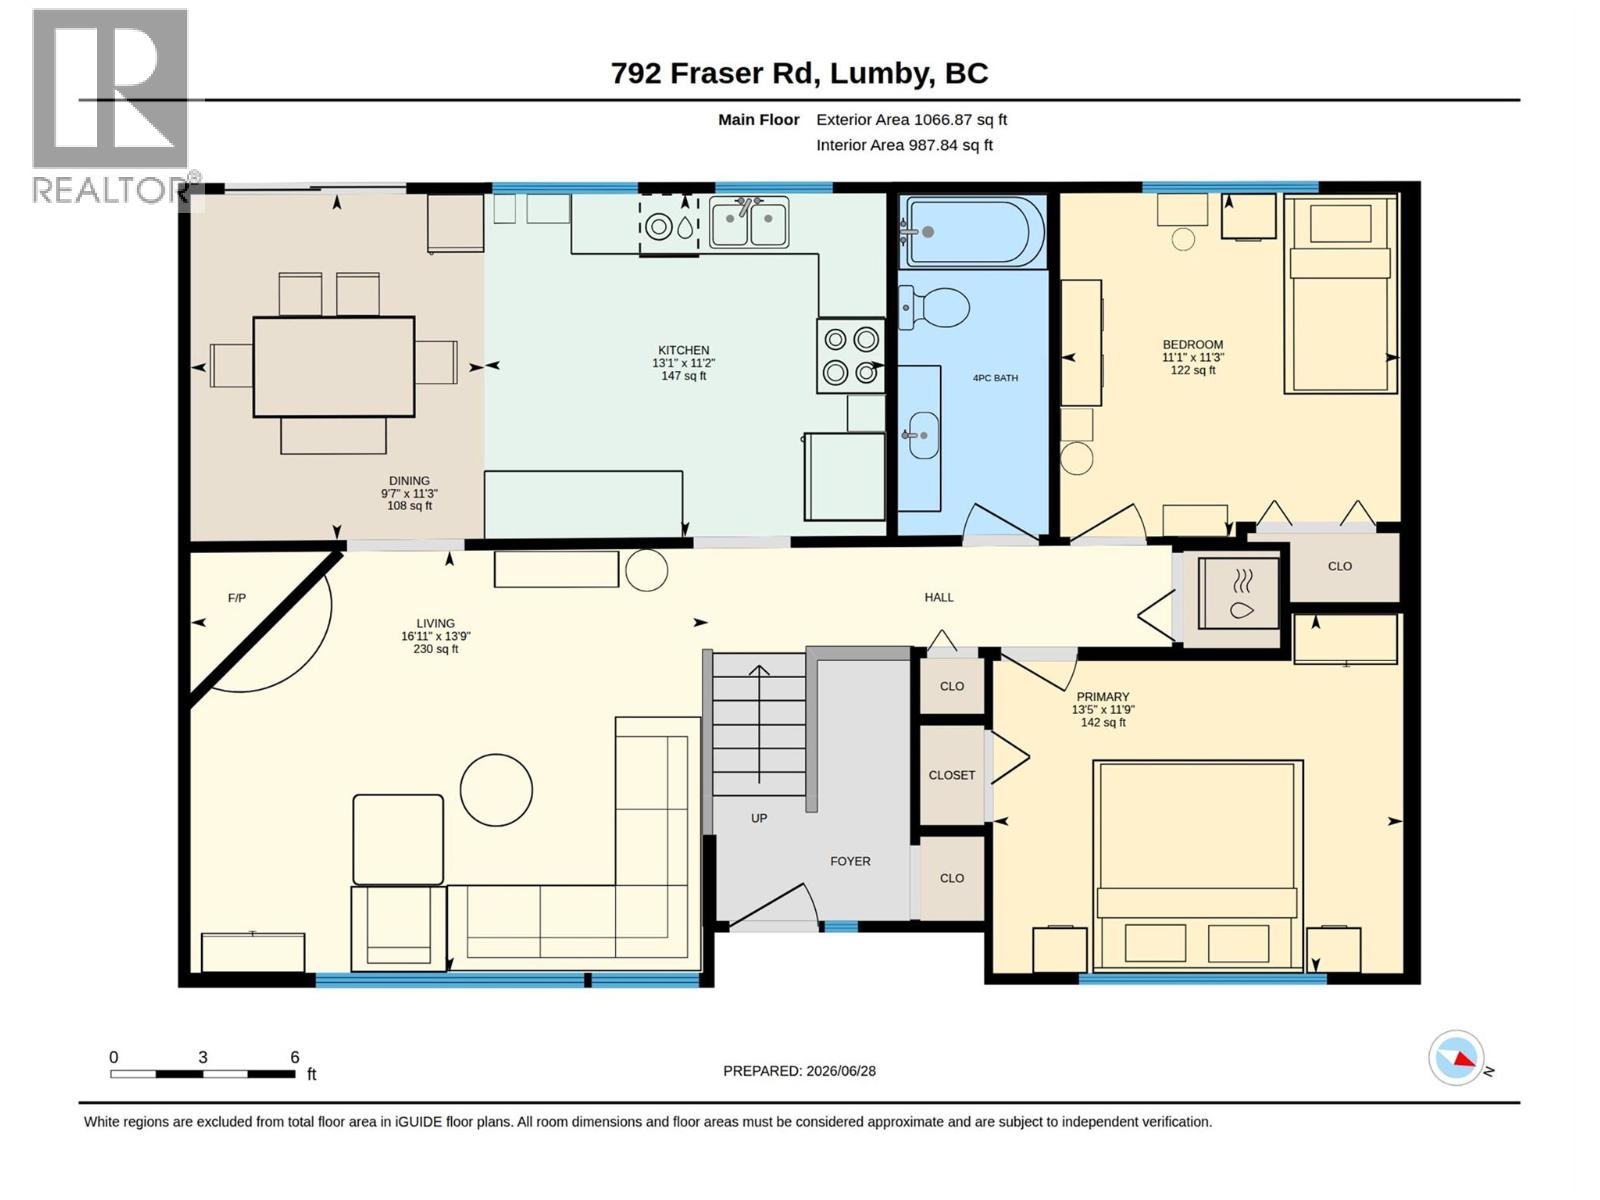
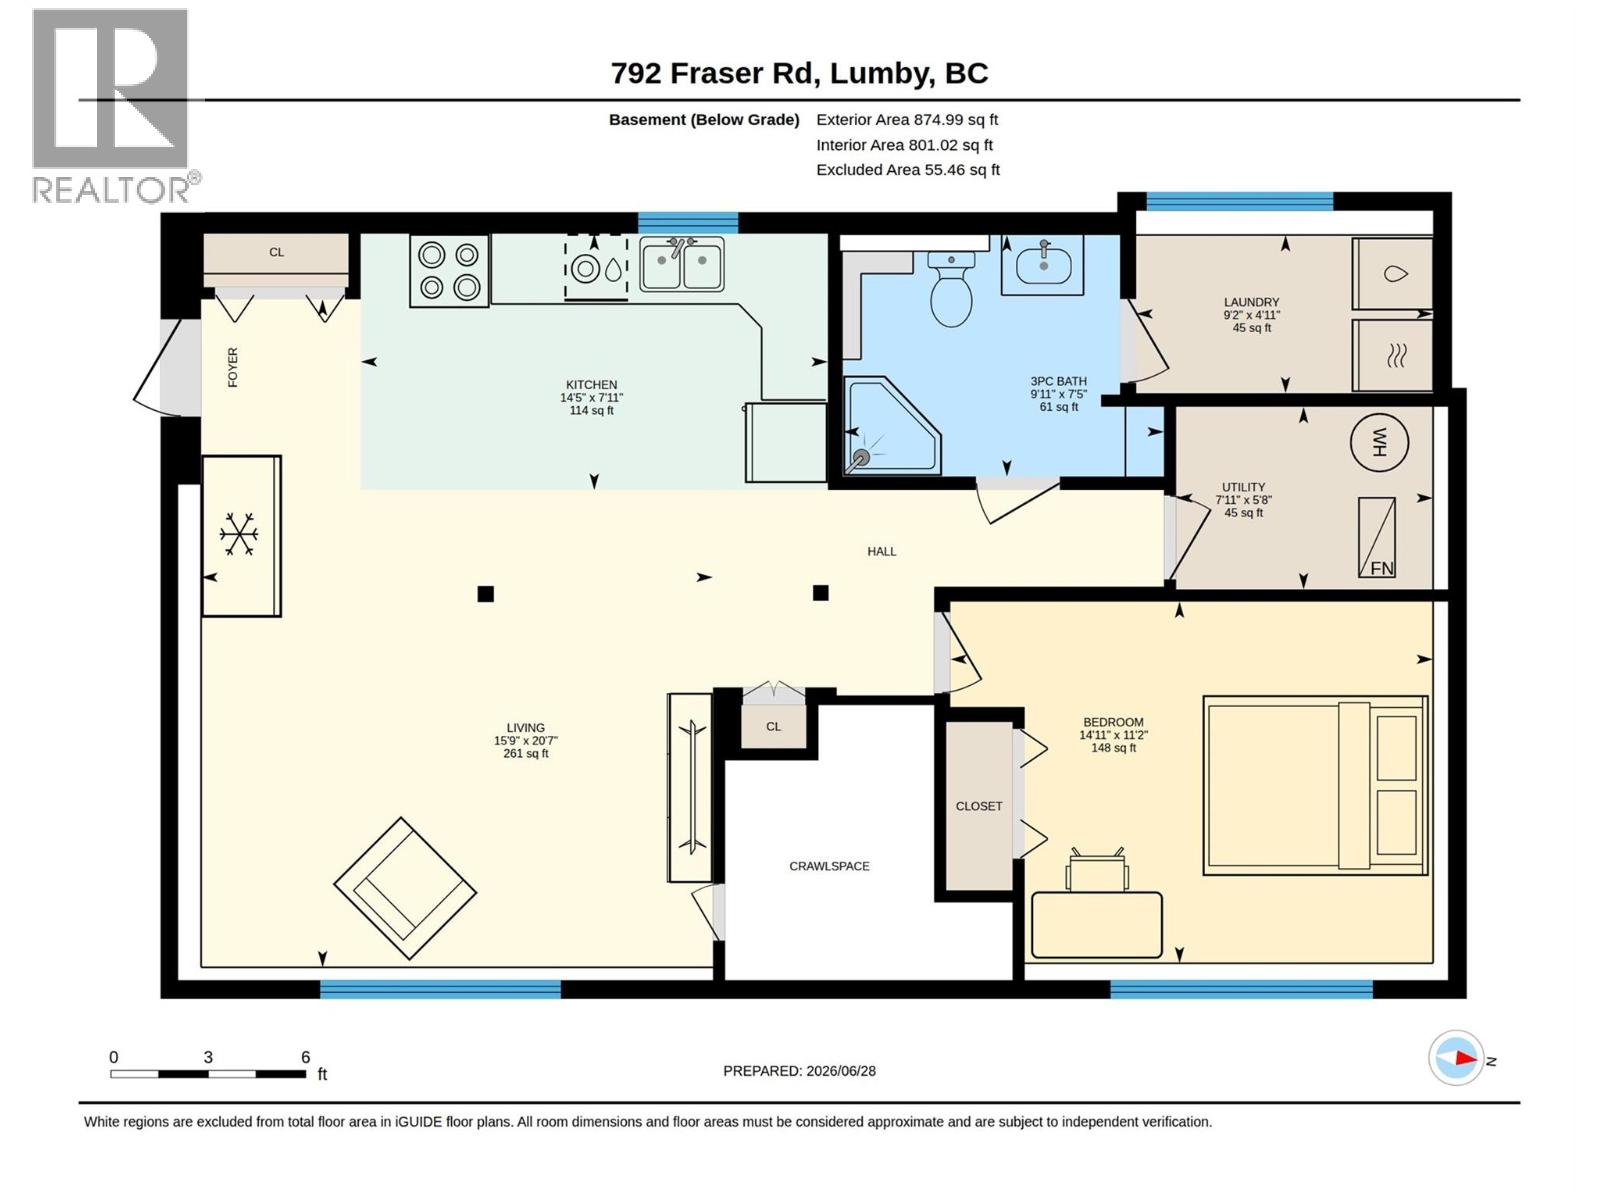
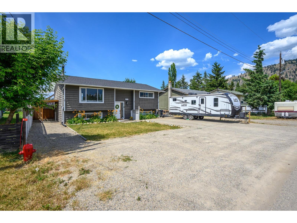
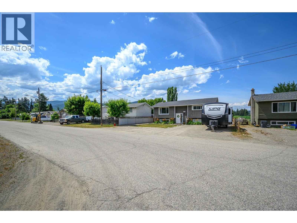
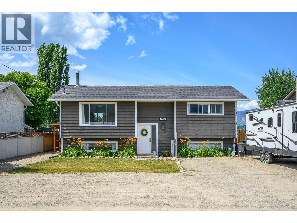
Updated inside and out, this home combines quality renovations, exceptional outdoor living, and a flexible layout in one of Lumby's most desirable family neighbourhoods. Situated on a 0.22-acre lot backing onto farmland, you can enjoy beautiful views in your backyard oasis. The heated in-ground pool has been completely redone with a new liner, pump, plumbing, electric heater, concrete surround, and equipment. A pool house, expansive Duradek deck with new railings, retaining walls, beautiful landscaping, pool lighting, and turf create an incredible space for entertaining, relaxing, or spending time with family and friends. This home offers ample parking, RV parking, and plenty of room in the backyard to add a shop. Inside, the list of improvements continues with newer natural gas forced-air heating, central AC, natural gas hot water tank, updated soffits, fascia, gutters, lighting, entry doors, appliances, and a suite. The suite features its own entrance and separate laundry, making it ideal for extended family, guests, or a mortgage helper. Located just minutes from schools, parks, shopping, golfing and downtown Lumby, the home is approximately 20 minutes to Vernon, 45 minutes to Silver Star Mountain Resort, and under one hour to Kelowna International Airport. With extensive recent upgrades, exceptional outdoor living, a flexible suite, and room for all your vehicles, RVs, and future plans, this is a property that offers all the best of the Okanagan. (id:52386)
Property Details
| MLS® Number | 10392632 |
| Property Type | Single Family |
| Neigbourhood | Lumby Valley |
| Pool Type | Inground Pool |
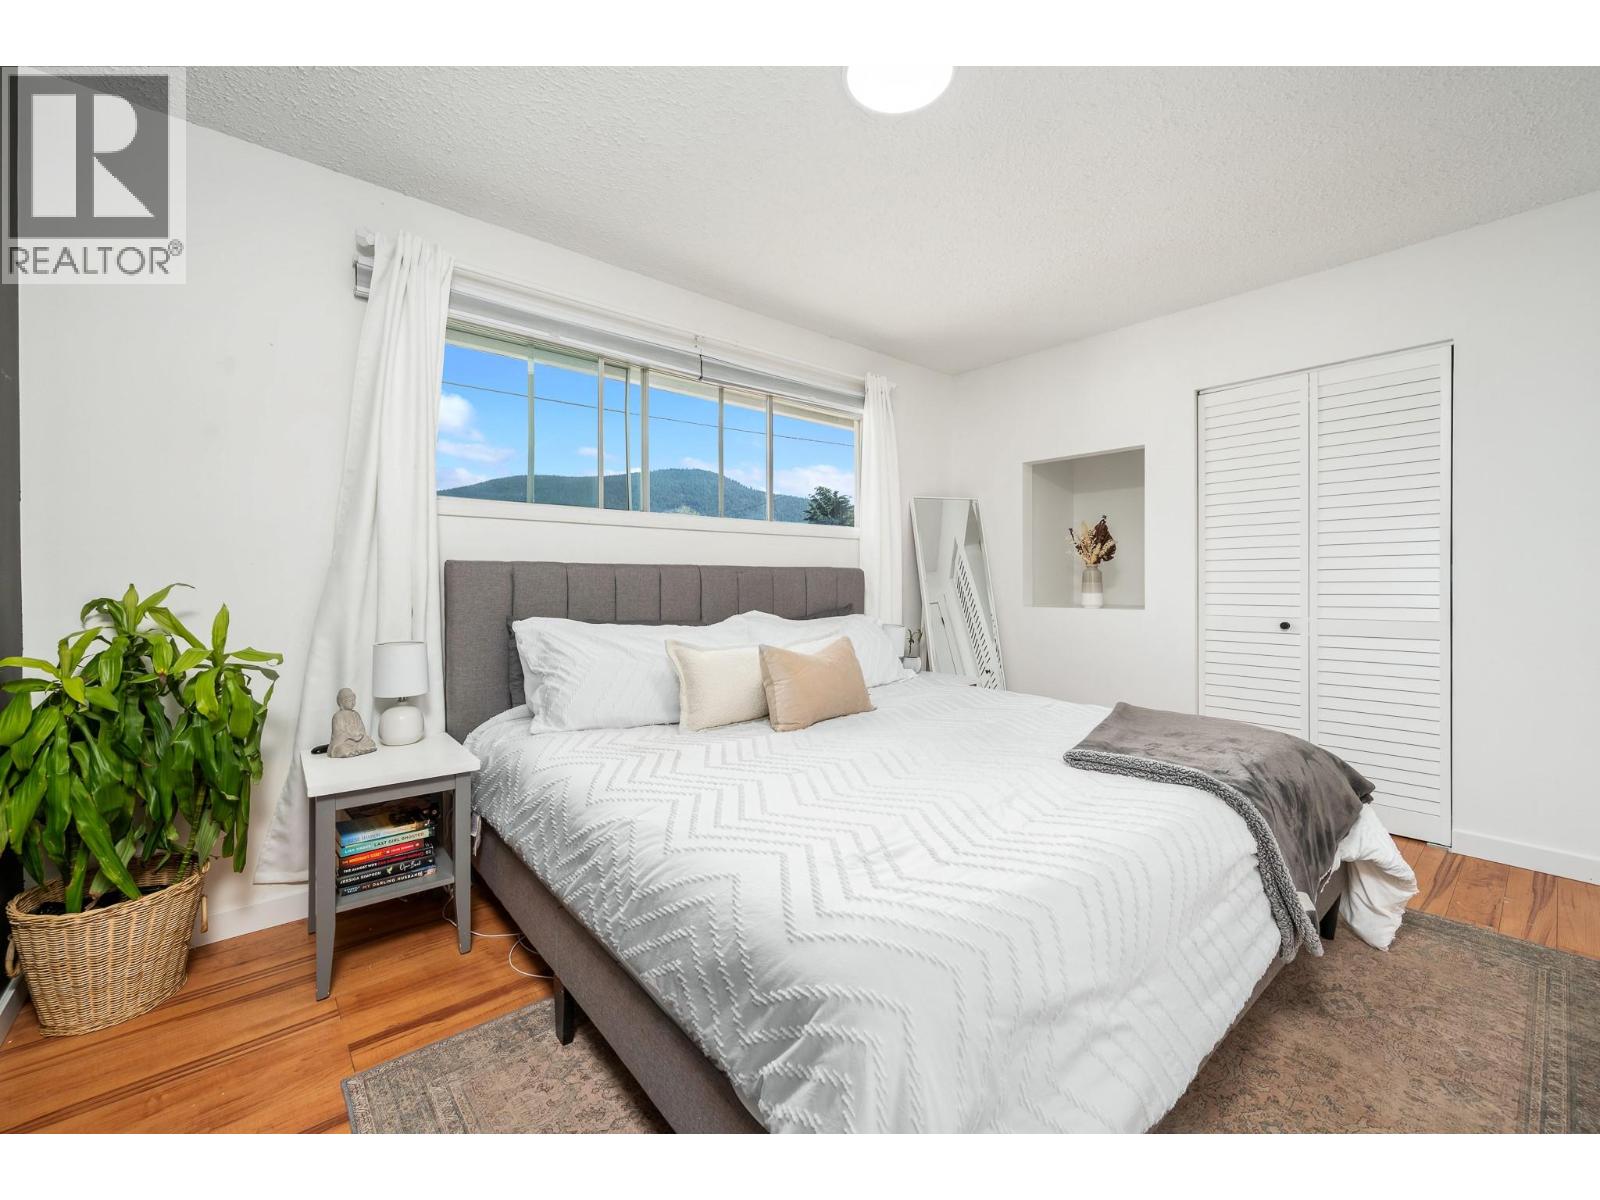
| View Type | Mountain View, Valley View |
Building
| Bathroom Total | 2 |
| Bedrooms Total | 3 |
| Basement Type | Remodeled Basement |
| Constructed Date | 1979 |
| Construction Style Attachment | Detached |
| Cooling Type | Central Air Conditioning |
| Flooring Type | Carpeted, Ceramic Tile, Vinyl |
| Heating Type | Forced Air |
| Roof Material | Asphalt Shingle |
| Roof Style | Unknown |
| Stories Total | 2 |
| Size Interior | 1,789 Sqft |
| Type | House |
| Utility Water | Co-operative Well |
Parking
| Additional Parking | |
| Oversize |
Land
| Acreage | No |
| Fence Type | Fence |
| Sewer | Septic Tank |
| Size Irregular | 0.22 |
| Size Total | 0.22 Ac|under 1 Acre |
| Size Total Text | 0.22 Ac|under 1 Acre |
Rooms
| Level | Type | Length | Width | Dimensions |
|---|---|---|---|---|
| Basement | Utility Room | 5'8'' x 7'11'' | ||
| Basement | Living Room | 20'7'' x 15'9'' | ||
| Basement | Laundry Room | 4'11'' x 9'2'' | ||
| Basement | Kitchen | 7'11'' x 14'5'' | ||
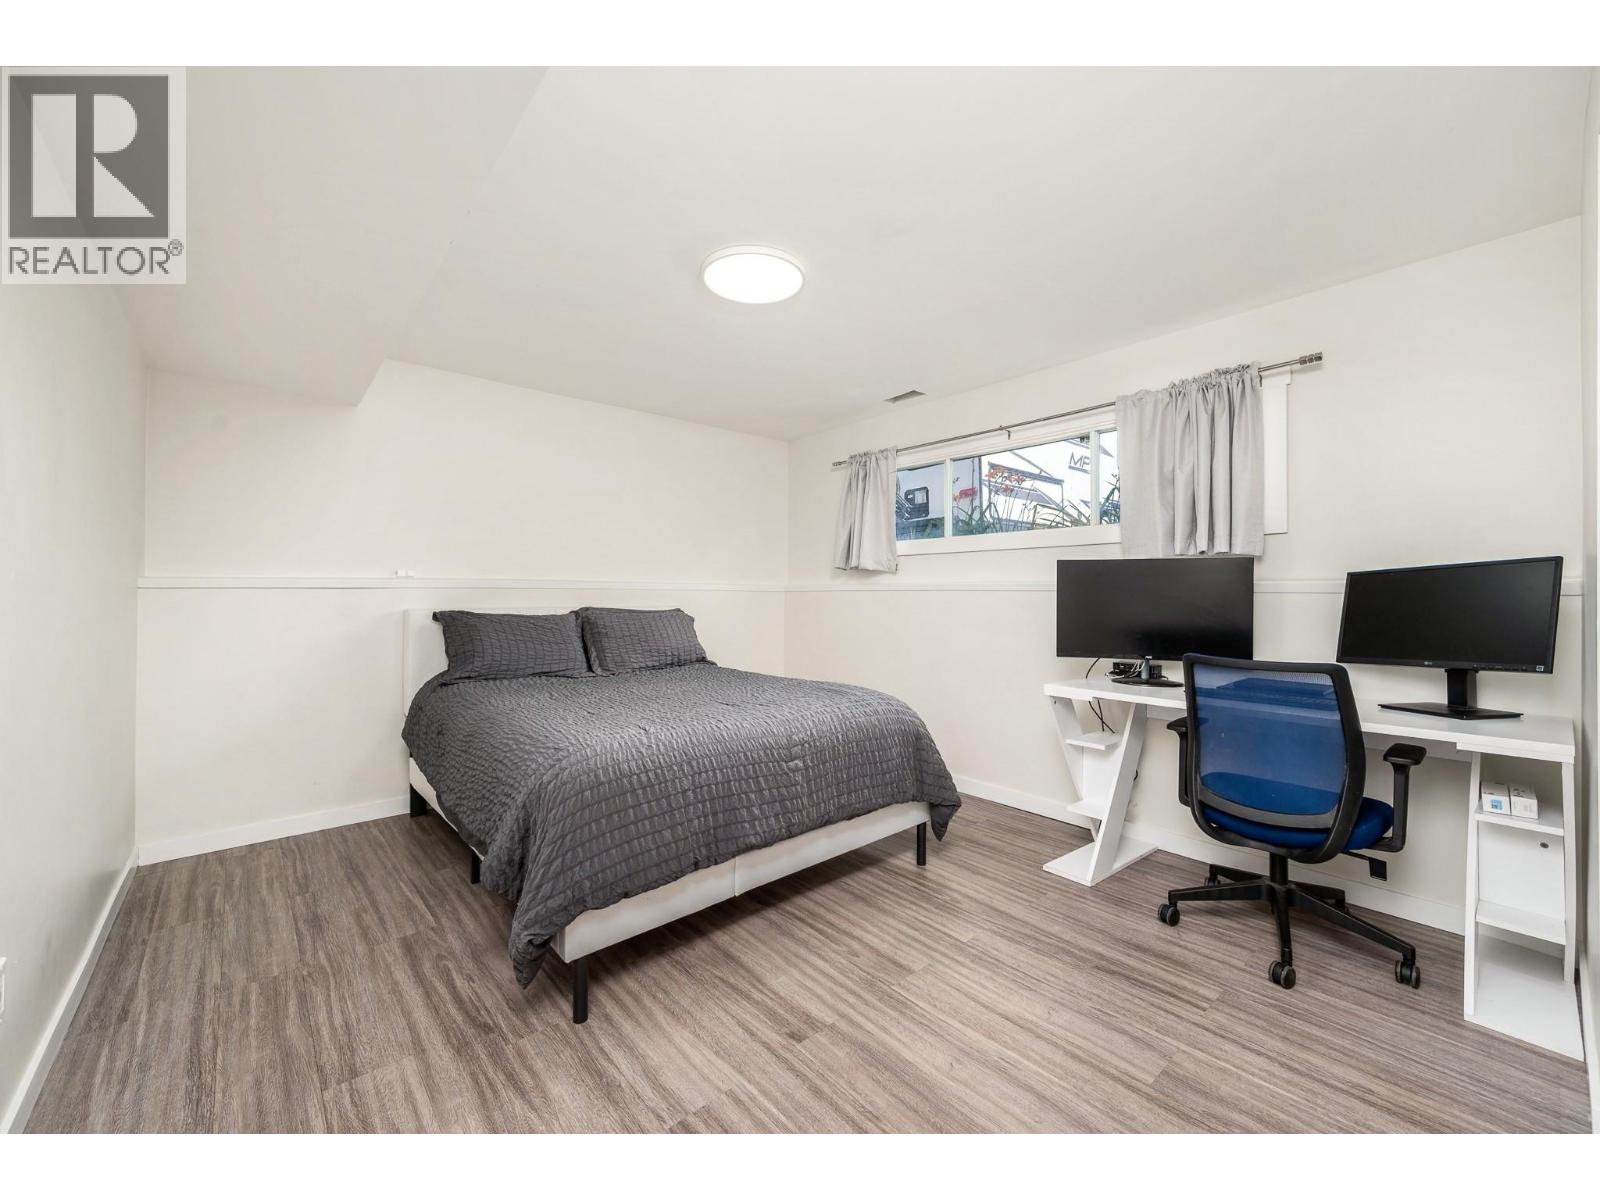
| Basement | Bedroom | 11'2'' x 14'11'' | ||
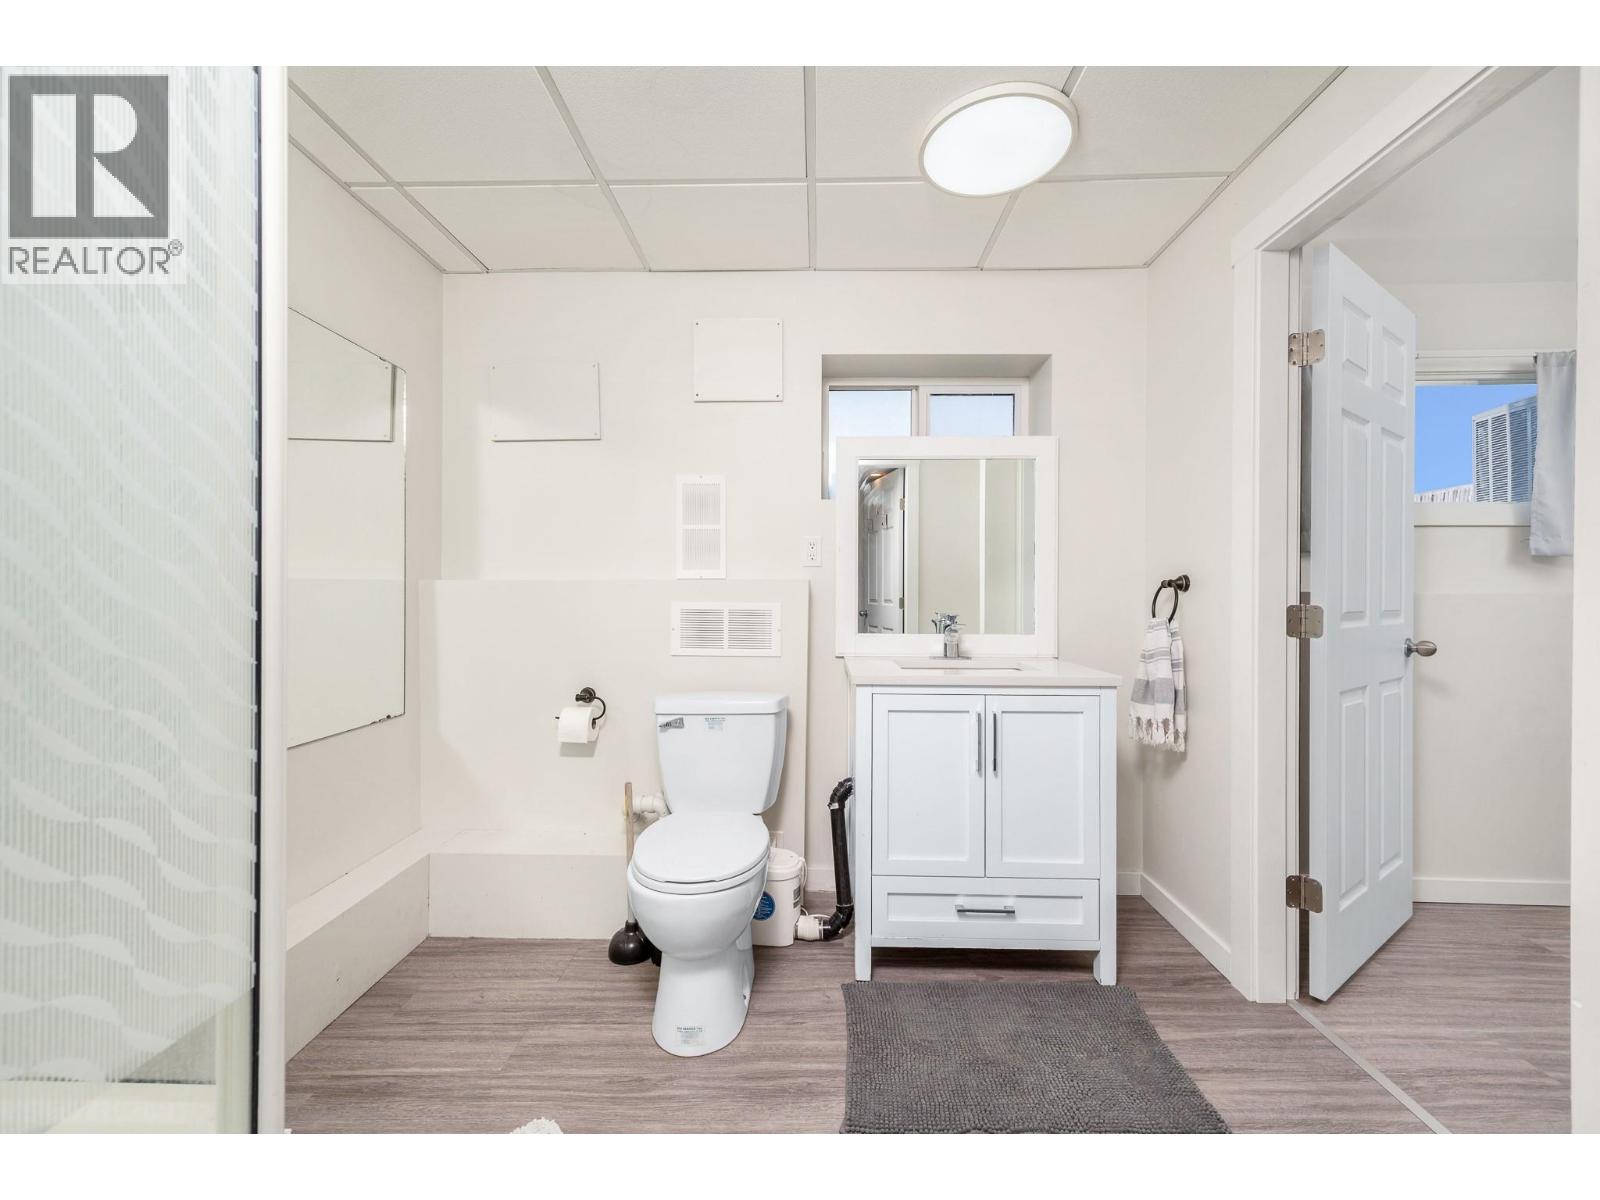
| Basement | Full Bathroom | 7'5'' x 9'11'' | ||
| Main Level | Bedroom | 11'3'' x 11'1'' | ||
| Main Level | Full Bathroom | 11'2'' x 4'11'' | ||
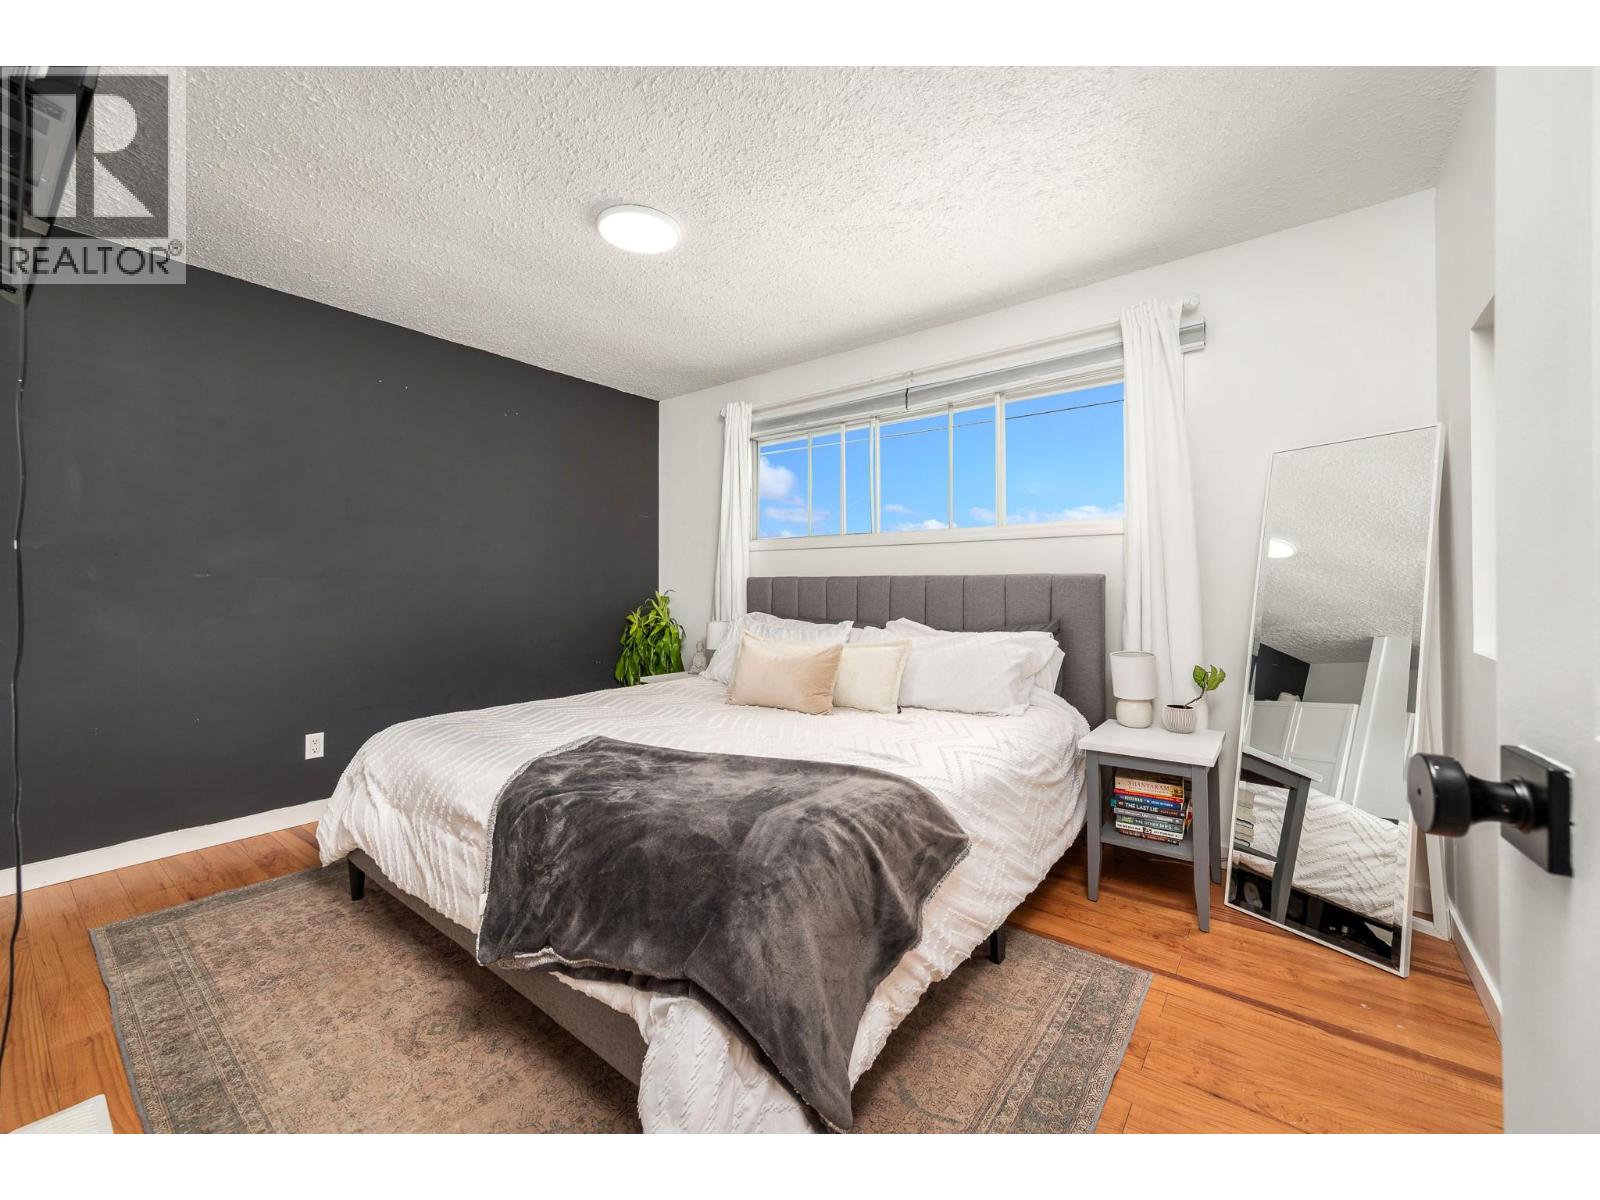
| Main Level | Primary Bedroom | 11'9'' x 13'5'' | ||
| Main Level | Kitchen | 11'2'' x 13'1'' | ||
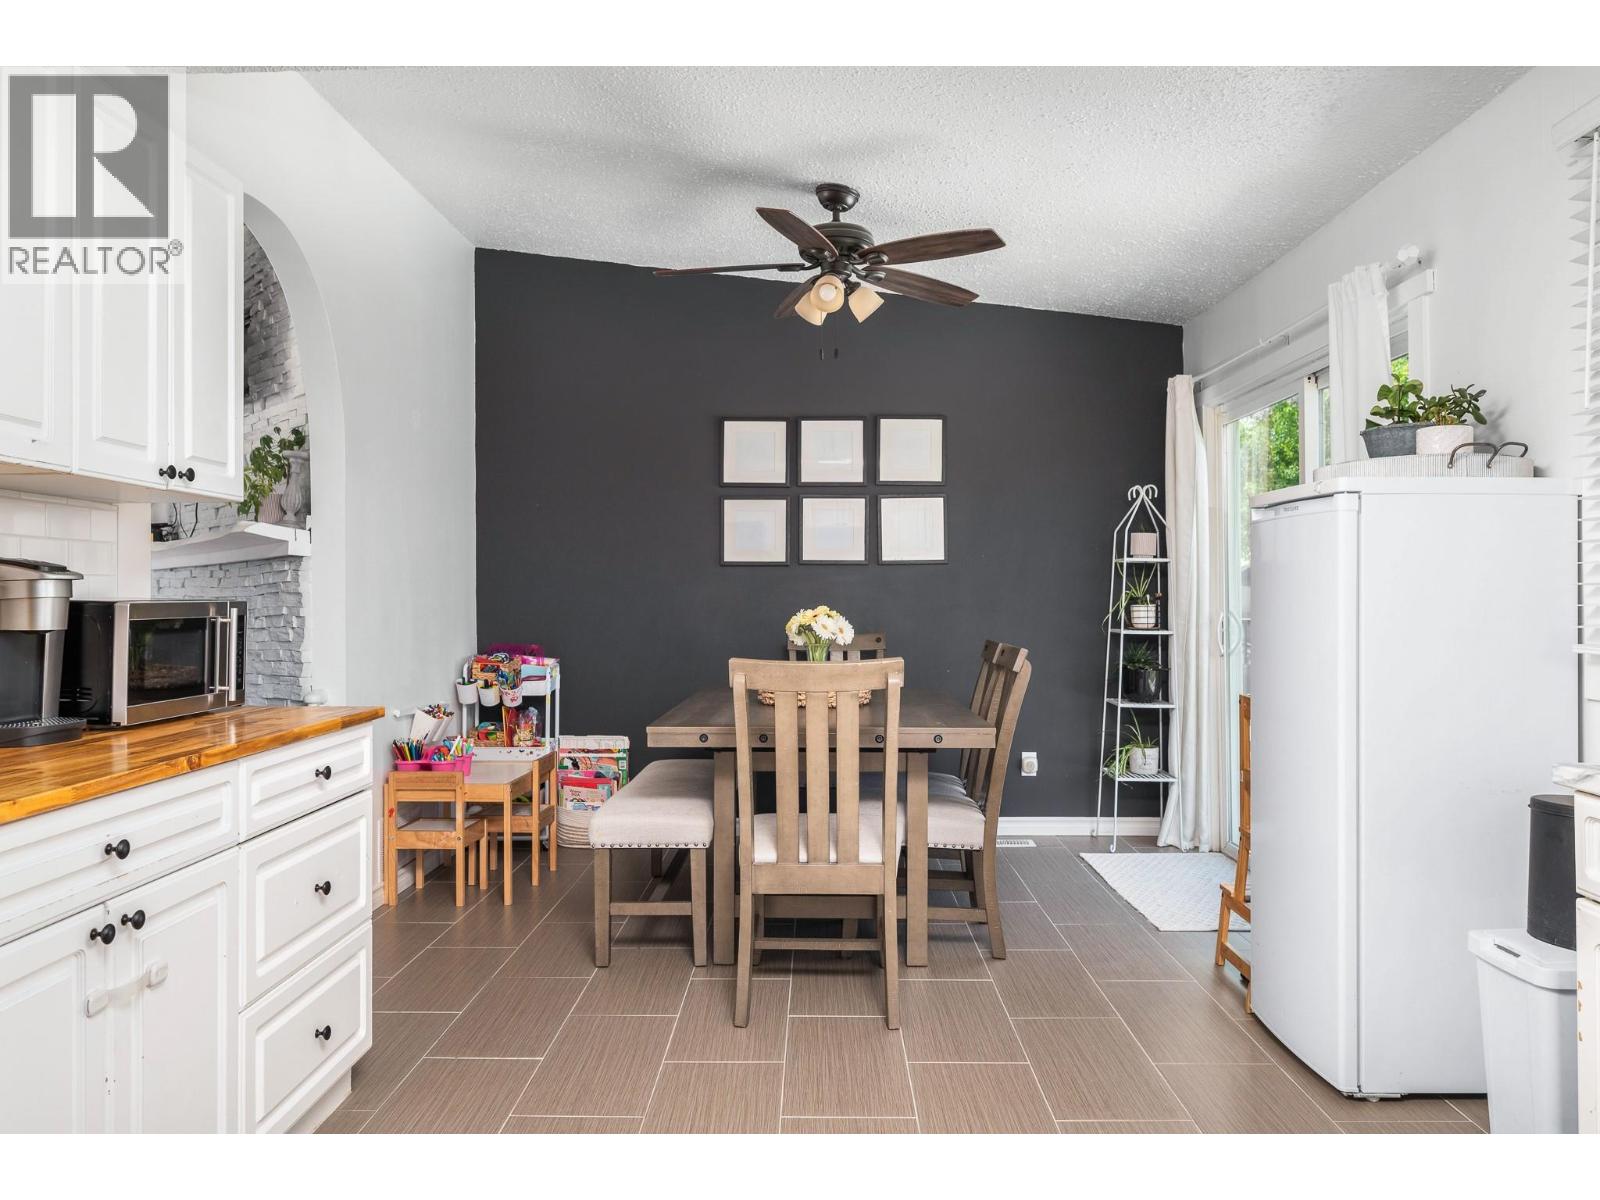
| Main Level | Dining Room | 11'3'' x 9'7'' | ||
| Main Level | Living Room | 13'9'' x 16'11'' |
https://www.realtor.ca/real-estate/29970744/792-fraser-road-lumby-lumby-valley
Contact Us
Contact us for more information

The trademarks REALTOR®, REALTORS®, and the REALTOR® logo are controlled by The Canadian Real Estate Association (CREA) and identify real estate professionals who are members of CREA. The trademarks MLS®, Multiple Listing Service® and the associated logos are owned by The Canadian Real Estate Association (CREA) and identify the quality of services provided by real estate professionals who are members of CREA. The trademark DDF® is owned by The Canadian Real Estate Association (CREA) and identifies CREA's Data Distribution Facility (DDF®)
August 26 2026 04:44:34
Association of Interior REALTORS®
RE/MAX Vernon