
900 5 Avenue SW Unit# 121 Salmon Arm, British Columbia V1E 1L2

$349,900Maintenance,
$316.69 Monthly
Maintenance,
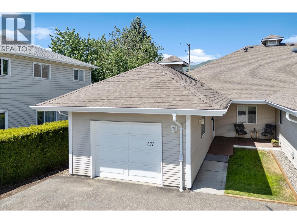
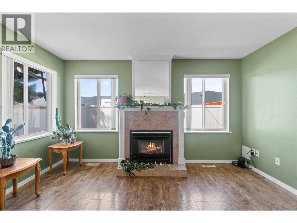
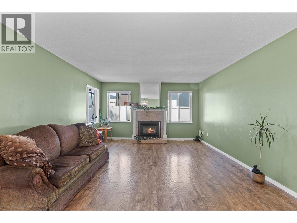
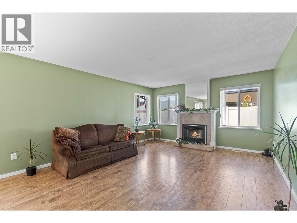
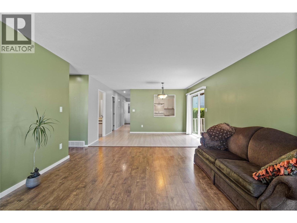
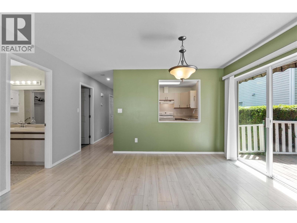
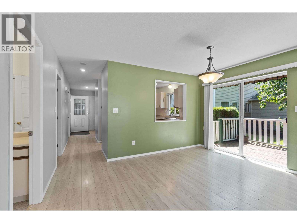
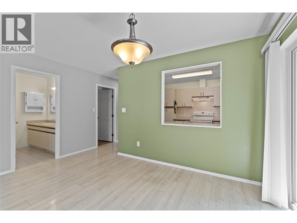
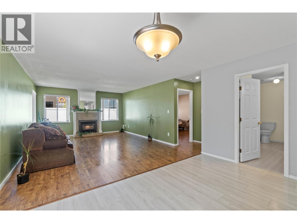
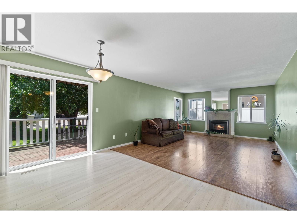
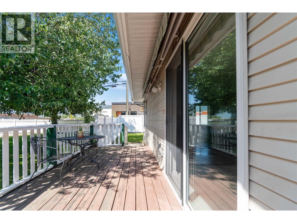
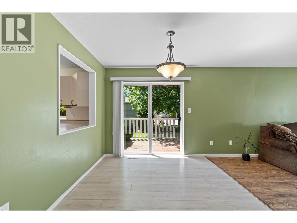
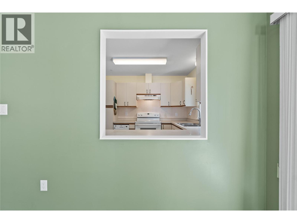
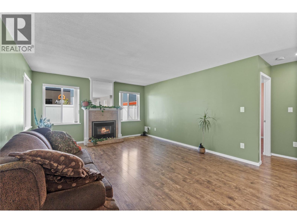
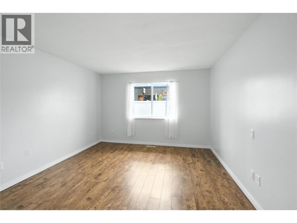
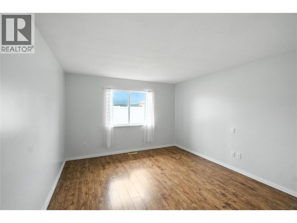
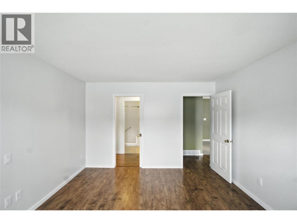
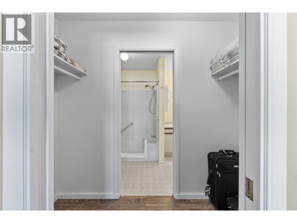
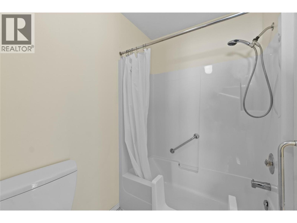
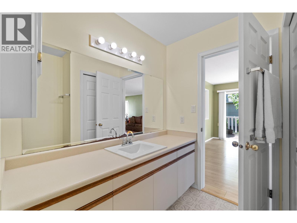
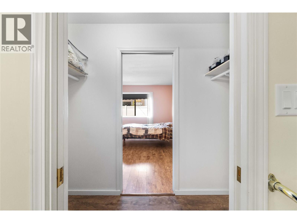
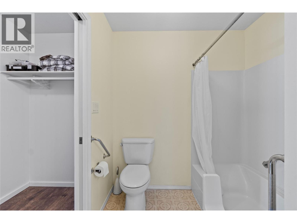
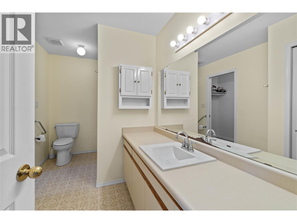
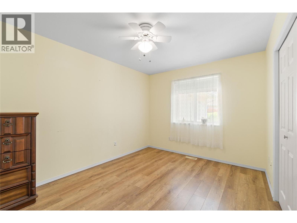
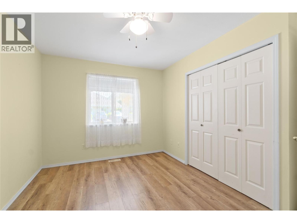
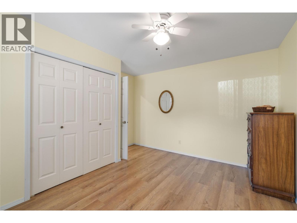
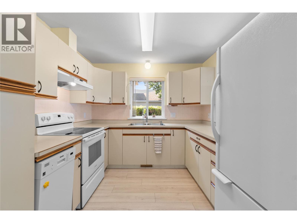
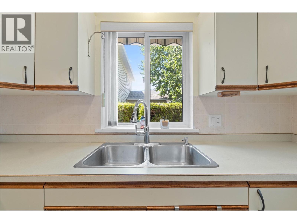
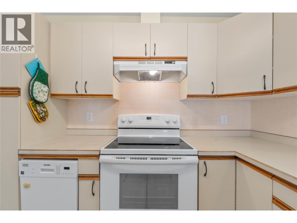
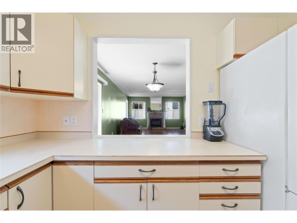
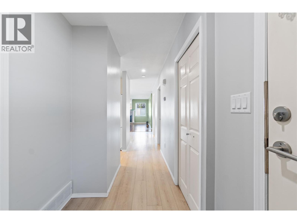
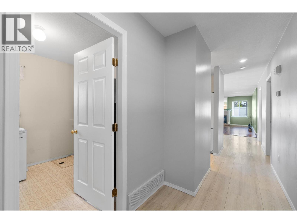
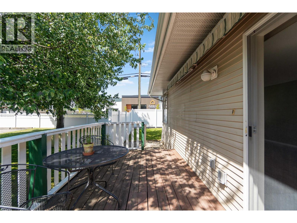
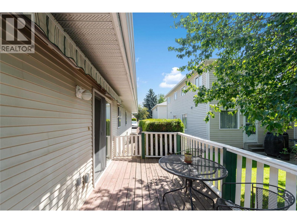
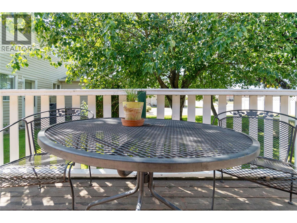
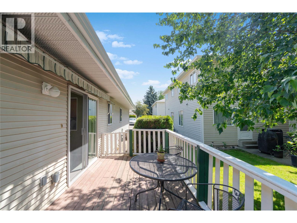
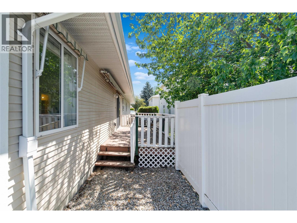
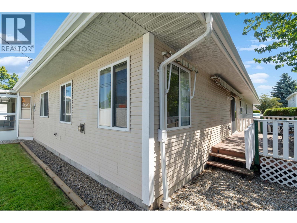
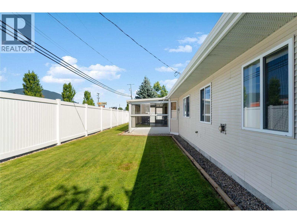
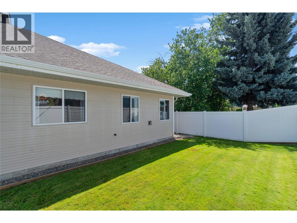
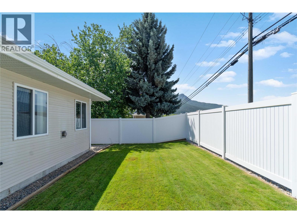
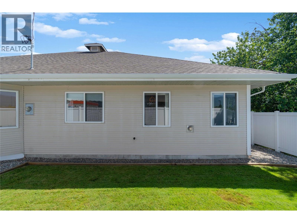
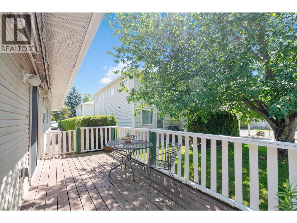
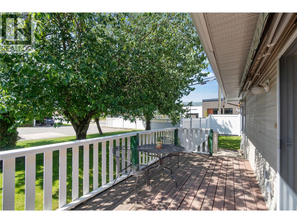
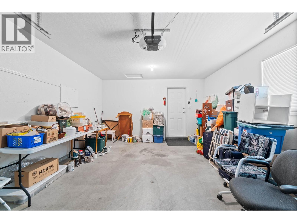
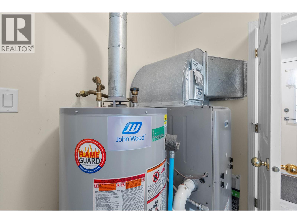
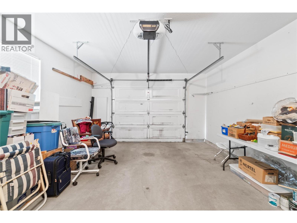
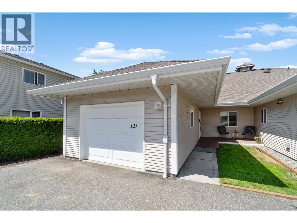
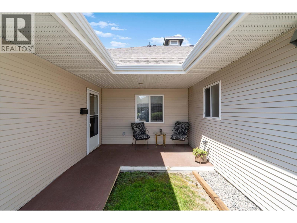
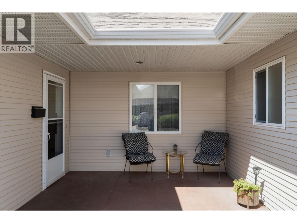
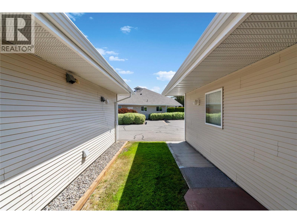
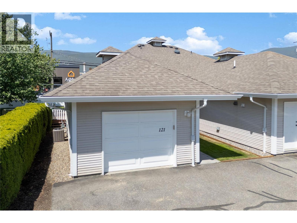
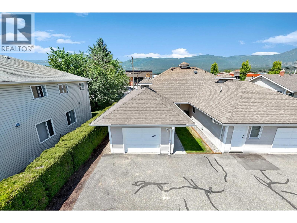
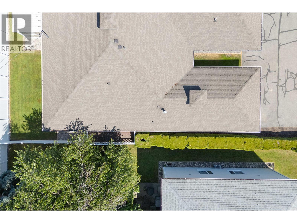
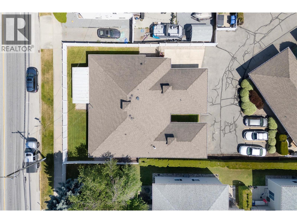
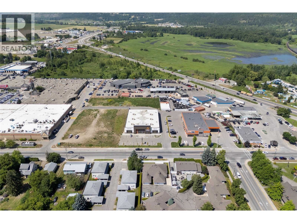
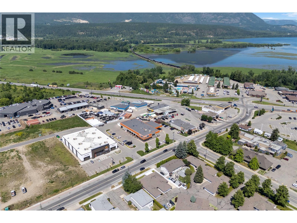
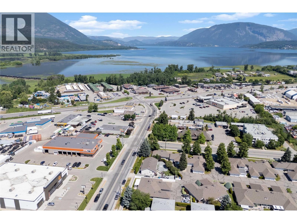
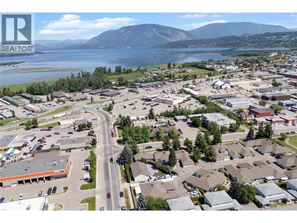
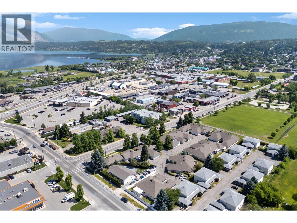
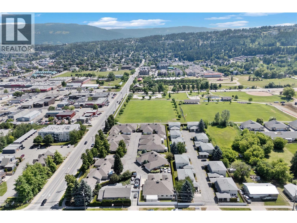
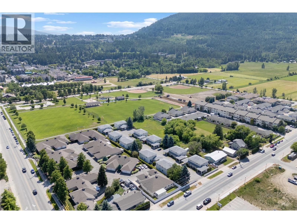
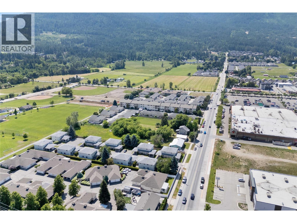
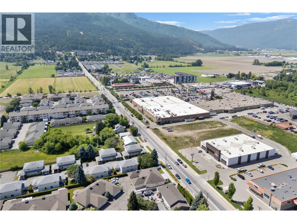
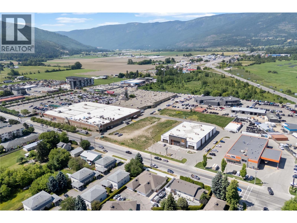
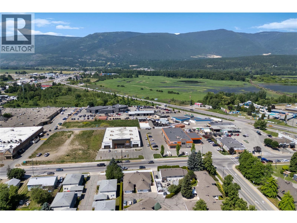
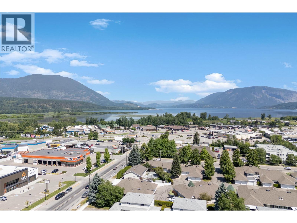
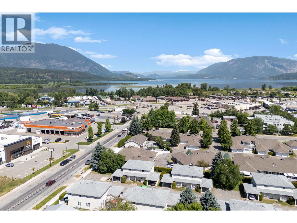
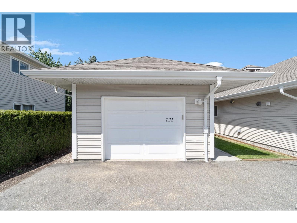
$316.69 MonthlyWelcome to Linden Court - easy, low-maintenance living in one of Salmon Arm's most convenient 55+ communities. Located beside Blackburn Park and just minutes from The Mall at Piccadilly, transit, and everyday amenities. This well-maintained 2-bed, 1-bath rancher is ideal for those looking to simplify without sacrificing independence. Enjoy the peace of mind that comes with a no-maintenance exterior. The Linden Park grounds are taken care of by the strata, leaving you more time to enjoy everything Salmon Arm has to offer. Inside, you'll find a bright, functional layout featuring brand-new PEX plumbing, central air conditioning for summer comfort, and a cozy gas fireplace for the cooler months. The spacious primary bedroom offers a walk-in closet with convenient cheater-ensuite access, while the bathroom features a low-threshold shower for easier accessibility. Step through the living room's sliding glass doors to your private south-facing patio and backyard greenspace - perfect for morning coffee, relaxing in the shade, or a dog run. An attached garage keeps your car cool in the Summer and snow-free in the Winter. Guest parking directly across from the garage makes hosting family and friends easy. Comfortable, convenient, and virtually maintenance-free, this is retirement living at its best. Quick possession available. (id:52386)
Property Details
| MLS® Number | 10392859 |
| Property Type | Single Family |
| Neigbourhood | SW Salmon Arm |
| Community Name | Linden Court |
| Community Features | Pets Allowed With Restrictions, Seniors Oriented |
| Parking Space Total | 1 |
Building
| Bathroom Total | 1 |
| Bedrooms Total | 2 |
| Architectural Style | Ranch |
| Constructed Date | 1994 |
| Construction Style Attachment | Attached |
| Cooling Type | Central Air Conditioning |
| Heating Type | Forced Air |
| Stories Total | 1 |
| Size Interior | 1,141 Sqft |
| Type | Row / Townhouse |
| Utility Water | Municipal Water |
Parking
| Attached Garage | 1 |
Land
| Acreage | No |
| Sewer | Municipal Sewage System |
| Size Total Text | Under 1 Acre |
Rooms
| Level | Type | Length | Width | Dimensions |
|---|---|---|---|---|
| Main Level | Bedroom | 12' x 10' | ||
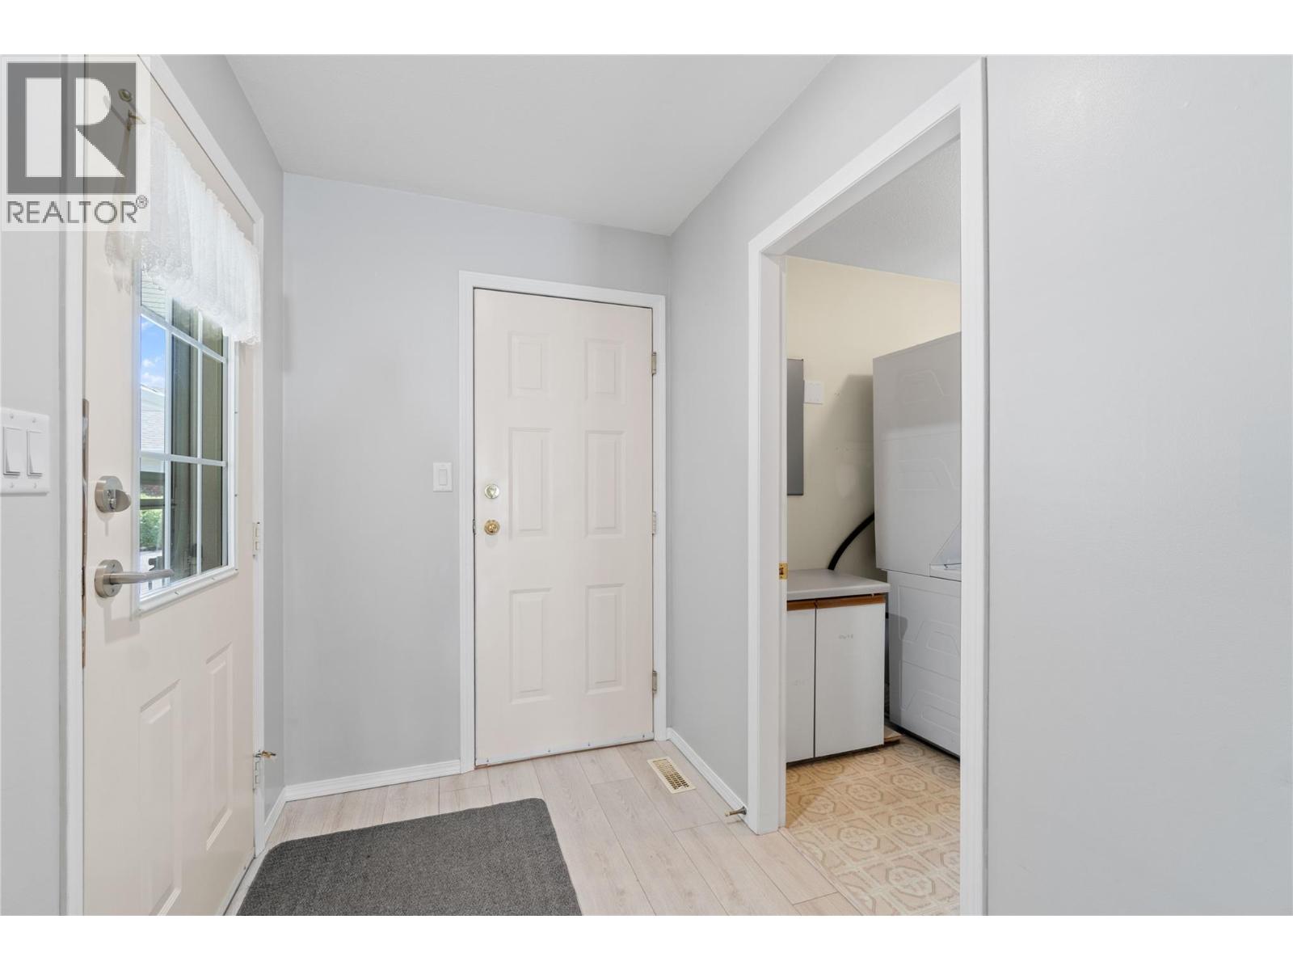
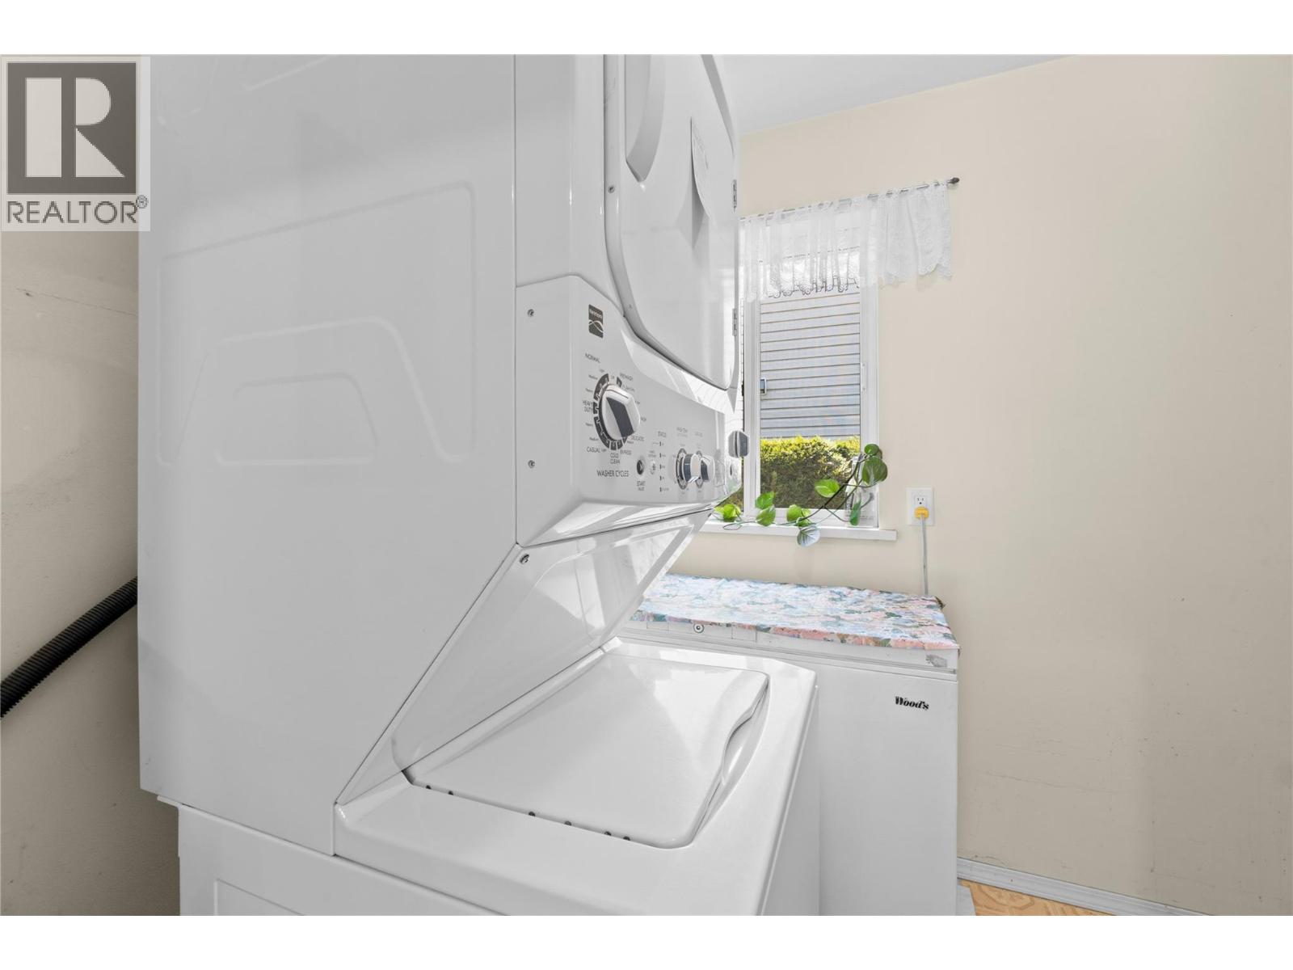
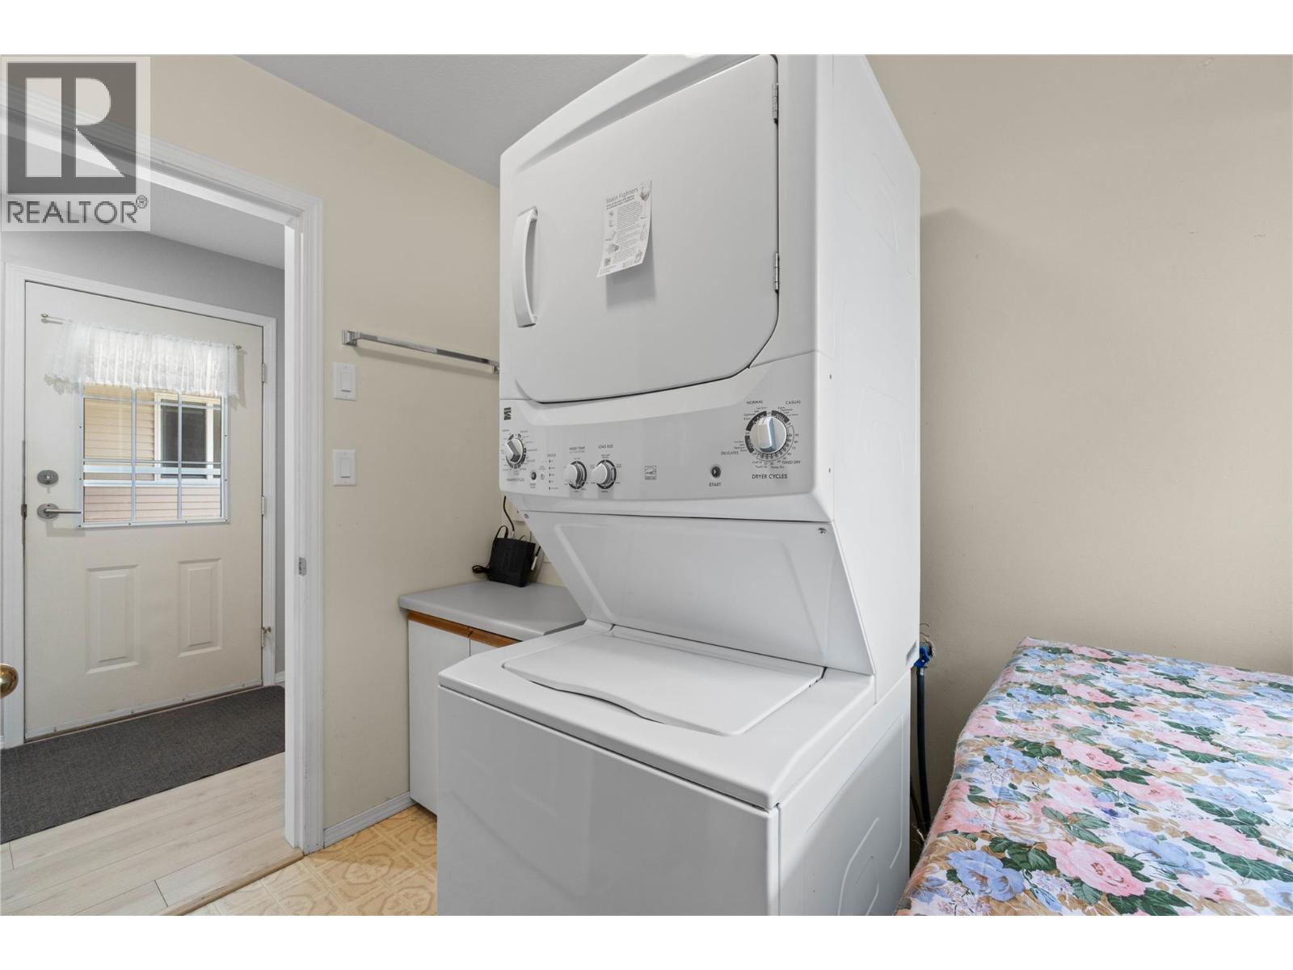
| Main Level | Laundry Room | 8' x 8' | ||
| Main Level | Kitchen | 9' x 10' | ||
| Main Level | Living Room | 14' x 27' | ||
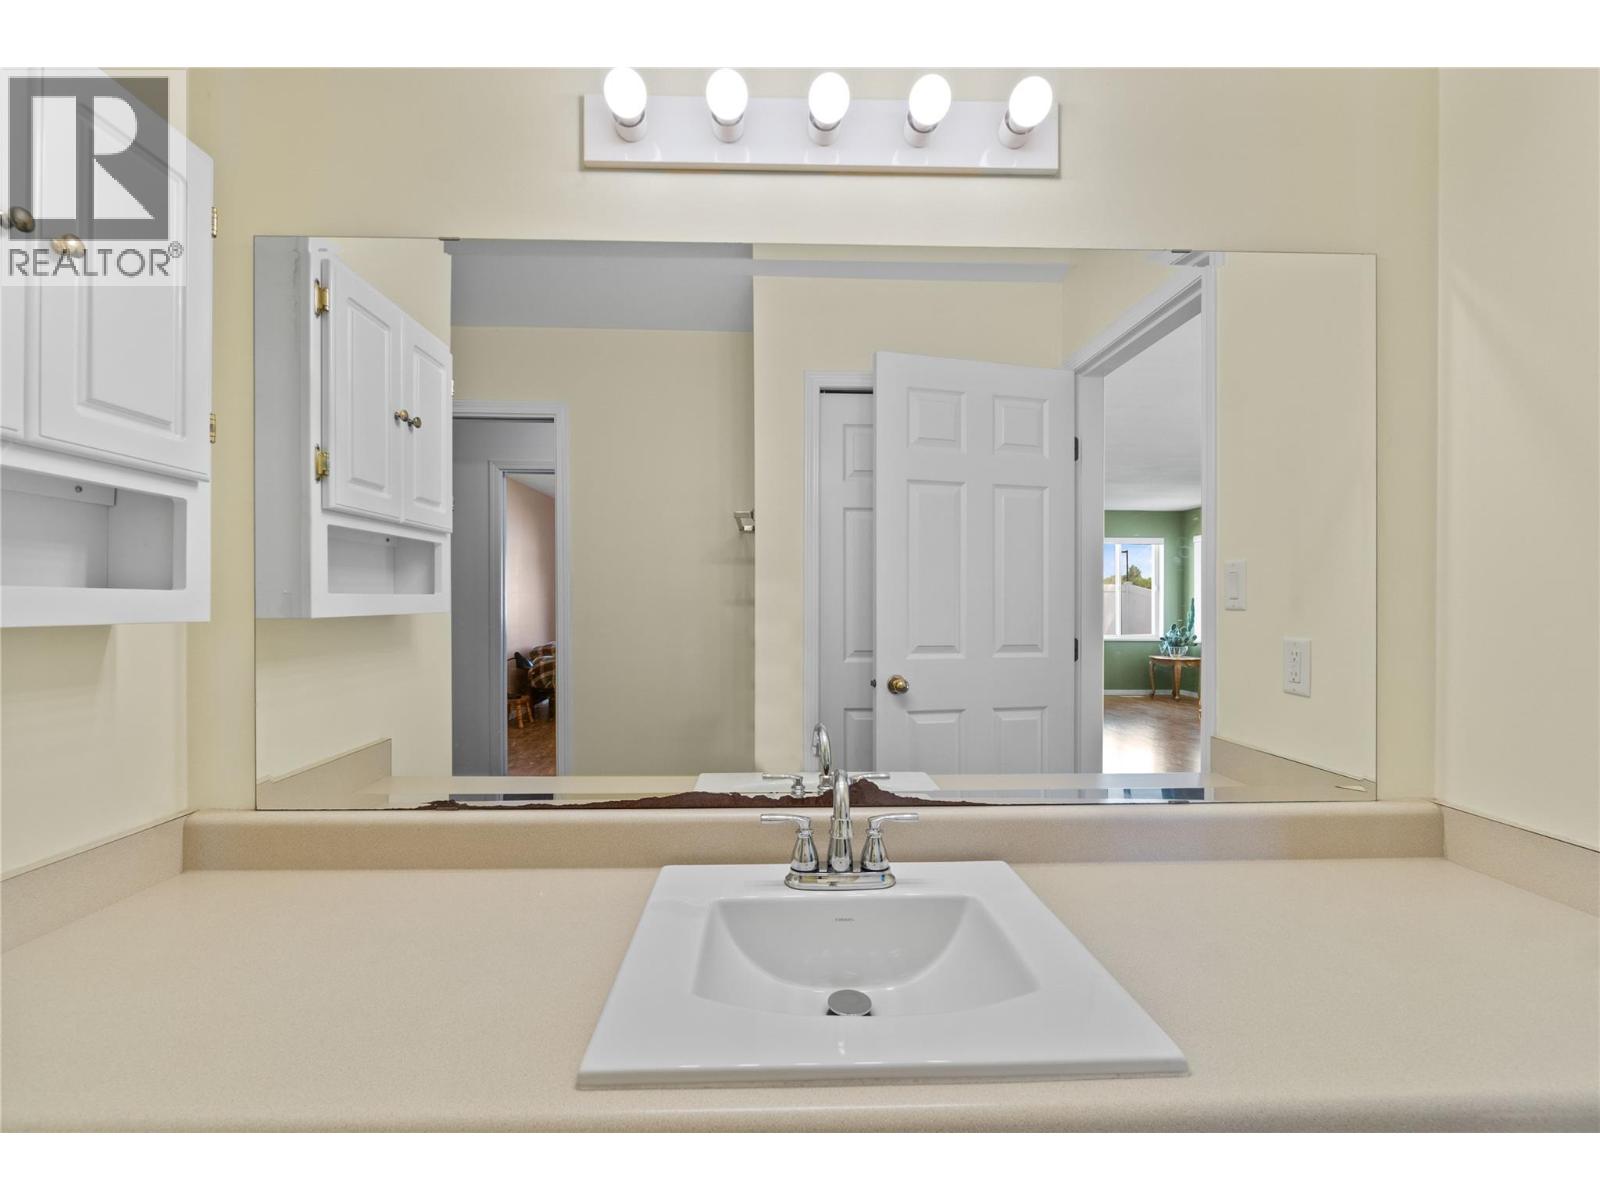
| Main Level | 3pc Bathroom | 7' x 12' | ||
| Main Level | Primary Bedroom | 12' x 14' |
https://www.realtor.ca/real-estate/29961043/900-5-avenue-sw-unit-121-salmon-arm-sw-salmon-arm
Contact Us
Contact us for more information

The trademarks REALTOR®, REALTORS®, and the REALTOR® logo are controlled by The Canadian Real Estate Association (CREA) and identify real estate professionals who are members of CREA. The trademarks MLS®, Multiple Listing Service® and the associated logos are owned by The Canadian Real Estate Association (CREA) and identify the quality of services provided by real estate professionals who are members of CREA. The trademark DDF® is owned by The Canadian Real Estate Association (CREA) and identifies CREA's Data Distribution Facility (DDF®)
July 11 2026 06:28:54
Association of Interior REALTORS®
Coldwell Banker Executives Realty