
978 Lundell Road Unit# 16 Revelstoke, British Columbia V0E 2S0

$399,000Maintenance, Pad Rental
$500 Monthly
Maintenance, Pad Rental
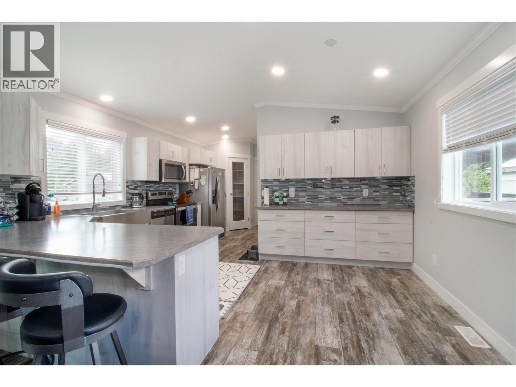
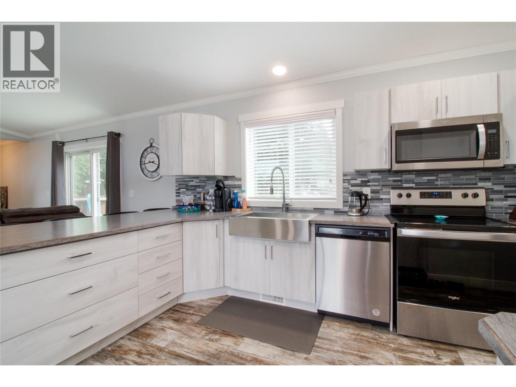
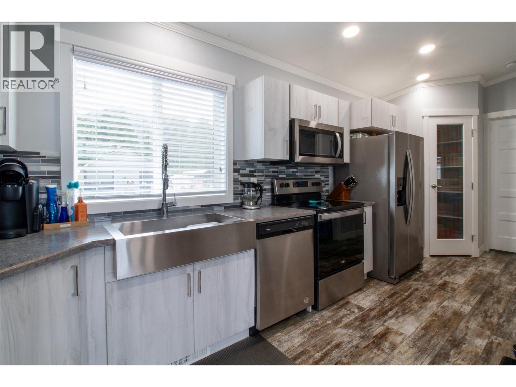
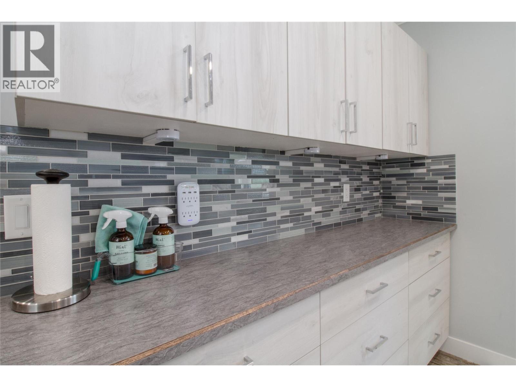
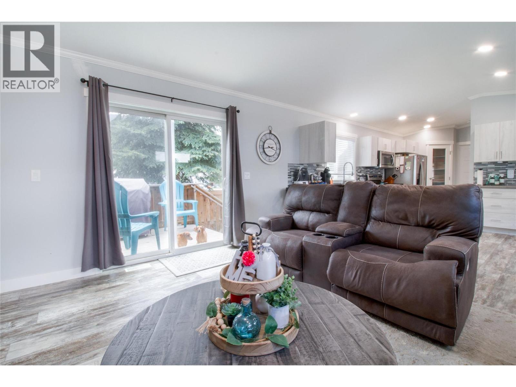
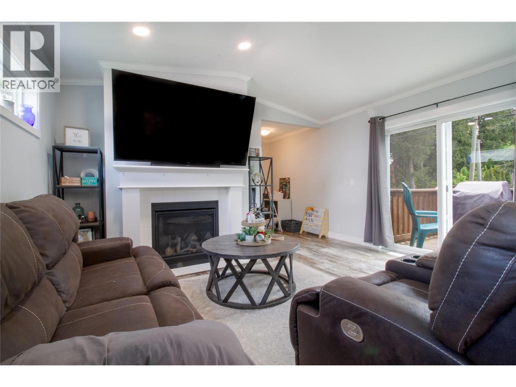
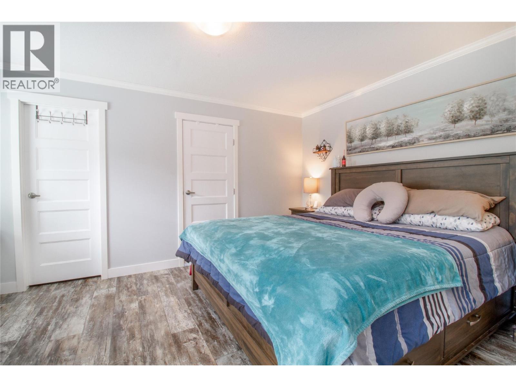
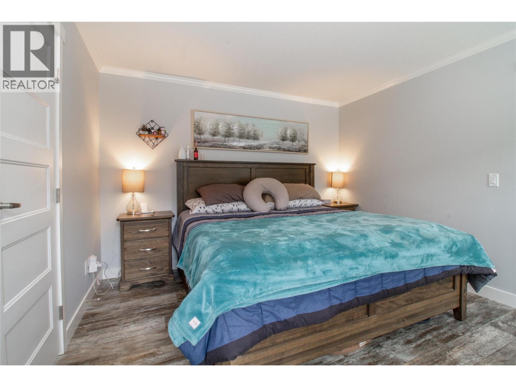
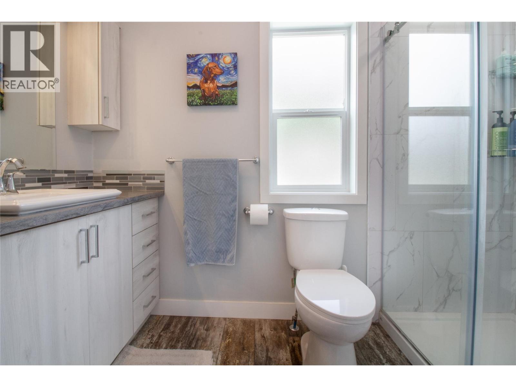
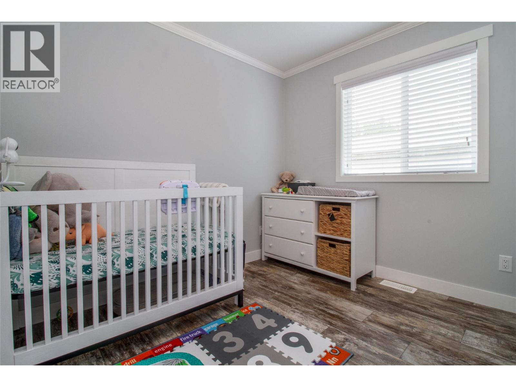
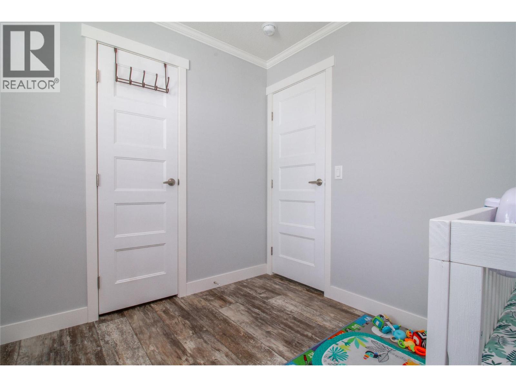
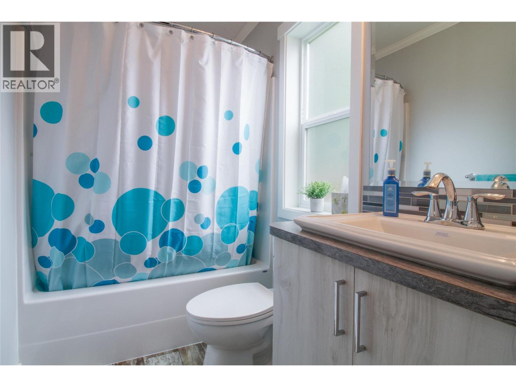
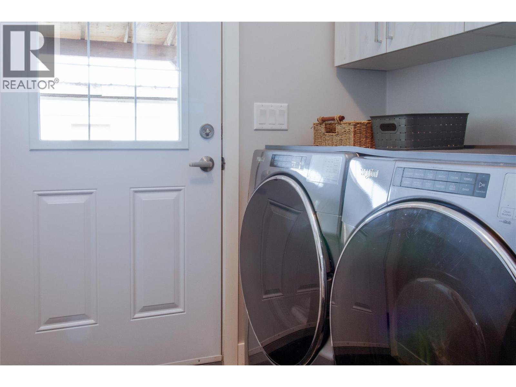
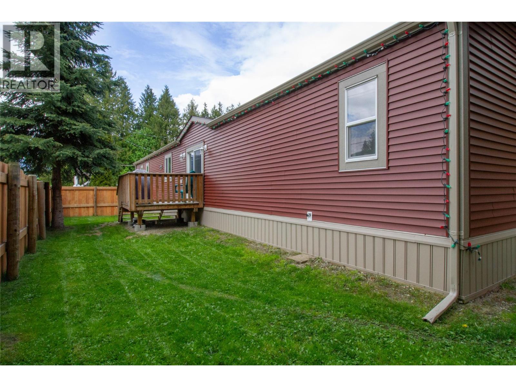
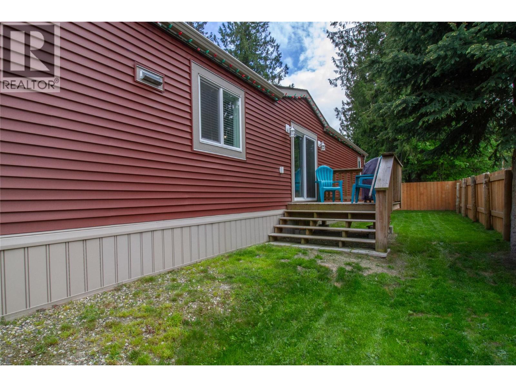
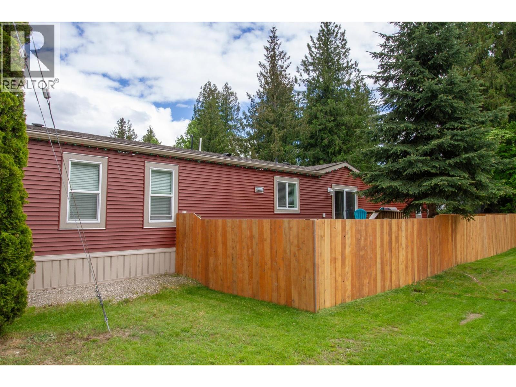
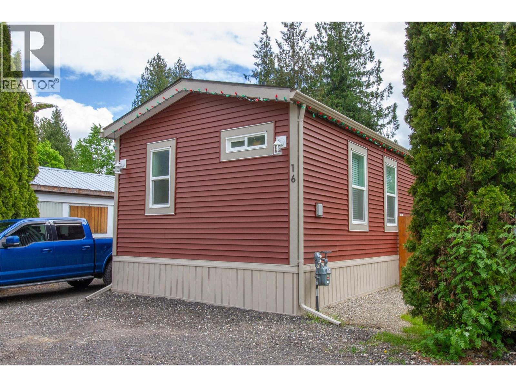
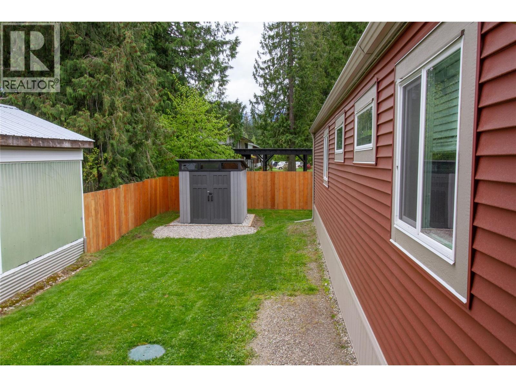
$500 MonthlyWelcome to this modern 2022 manufactured home offering 1,187 sq. ft. of bright, open concept living in the Village Mobile Home Park, in the heart of the Big Eddy. Thoughtfully designed with vaulted ceilings, contemporary finishes, and a seamless flow between kitchen, dining, and living spaces, this home delivers comfort and style in equal measure. Featuring three bedrooms and two bathrooms, the layout is ideal for families or those seeking extra space for guests or a home office. The laundry room doubles as a mudroom, adding practicality for Revelstoke’s four season lifestyle. Step outside to enjoy a covered porch at the back door and a sunny deck off the living area, perfect for morning coffee or evening relaxation. The fenced lot offers privacy and room for pets or gardening, all within walking distance to Holm Coffee and the Big Eddy Pub. You’re just minutes from Revelstoke Mountain Resort and close to greenbelt trails for year round adventure. Why rent when you can own a newer, gorgeous home in one of Revelstoke’s most beloved neighborhoods? Call to arrange a private showing today! (id:52386)
Property Details
| MLS® Number | 10400700 |
| Property Type | Single Family |
| Neigbourhood | Revelstoke |
| Community Features | Rentals Not Allowed |
| Parking Space Total | 2 |
Building
| Bathroom Total | 2 |
| Bedrooms Total | 3 |
| Constructed Date | 2022 |
| Heating Type | Forced Air, See Remarks |
| Roof Material | Asphalt Shingle |
| Roof Style | Unknown |
| Stories Total | 1 |
| Size Interior | 1,178 Sqft |
| Type | Manufactured Home |
| Utility Water | Municipal Water |
Land
| Acreage | No |
| Sewer | Septic Tank |
| Size Total Text | Under 1 Acre |
Rooms
| Level | Type | Length | Width | Dimensions |
|---|---|---|---|---|
| Main Level | 3pc Ensuite Bath | 10'4'' x 6'0'' | ||
| Main Level | Primary Bedroom | 11'8'' x 15'0'' | ||
| Main Level | Bedroom | 9'6'' x 10'0'' | ||
| Main Level | Bedroom | 11'0'' x 10'0'' | ||
| Main Level | 4pc Bathroom | 5'8'' x 8'9'' | ||
| Main Level | Laundry Room | 9'5'' x 8'1'' | ||
| Main Level | Kitchen | 11'10'' x 15'0'' | ||
| Main Level | Living Room | 14'10'' x 15'0'' |
https://www.realtor.ca/real-estate/30277305/978-lundell-road-unit-16-revelstoke-revelstoke
Contact Us
Contact us for more information

The trademarks REALTOR®, REALTORS®, and the REALTOR® logo are controlled by The Canadian Real Estate Association (CREA) and identify real estate professionals who are members of CREA. The trademarks MLS®, Multiple Listing Service® and the associated logos are owned by The Canadian Real Estate Association (CREA) and identify the quality of services provided by real estate professionals who are members of CREA. The trademark DDF® is owned by The Canadian Real Estate Association (CREA) and identifies CREA's Data Distribution Facility (DDF®)
September 14 2026 09:47:57
Association of Interior REALTORS®
RE/MAX Revelstoke Realty