
1040 Old Auto Road SE Salmon Arm, British Columbia V1E 2P5

$850,000
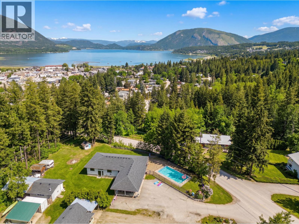
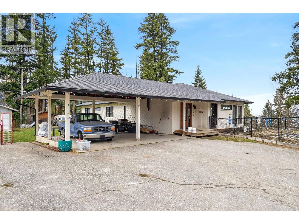
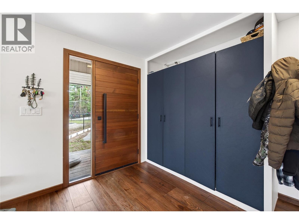
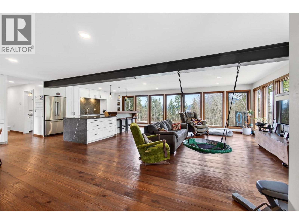
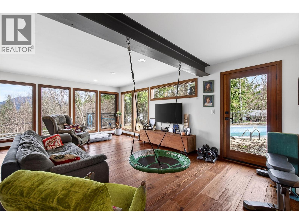
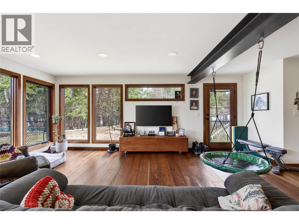
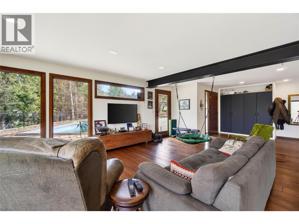
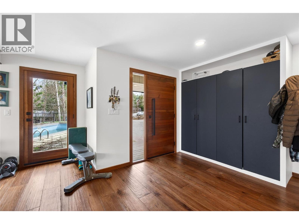
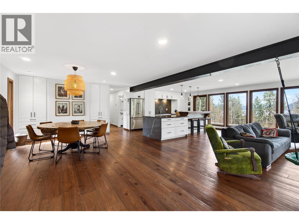
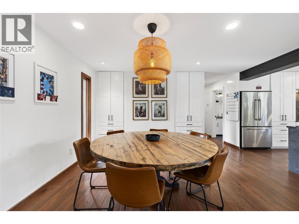
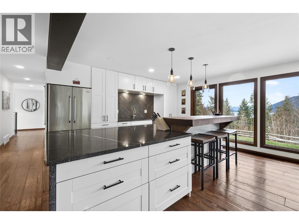
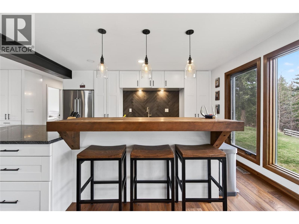
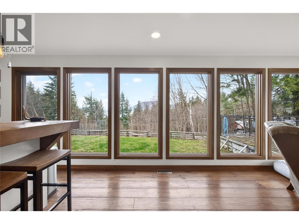
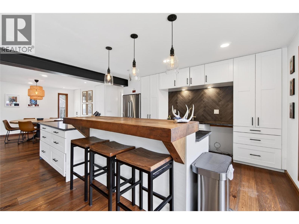
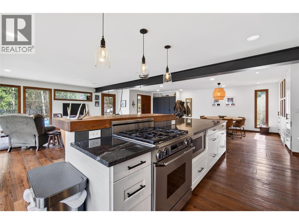
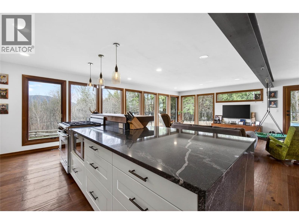
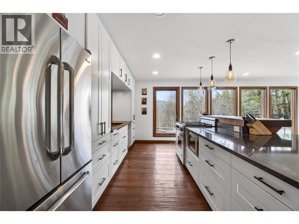
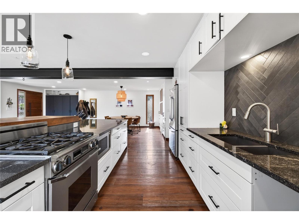
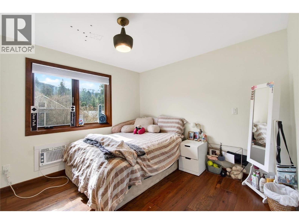
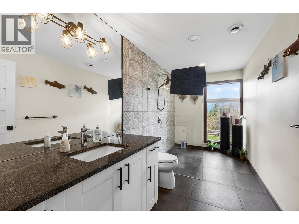
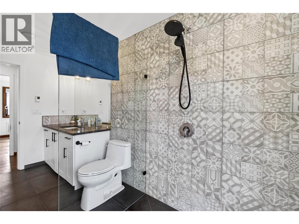
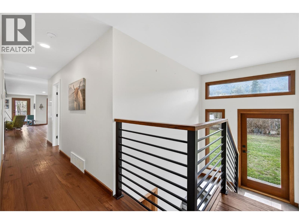
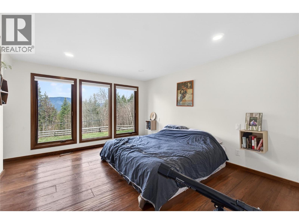
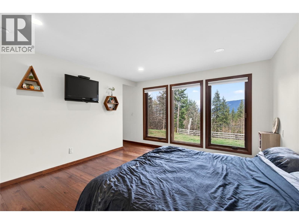
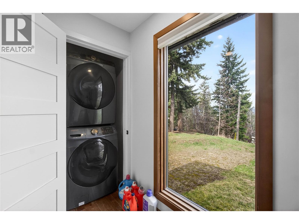
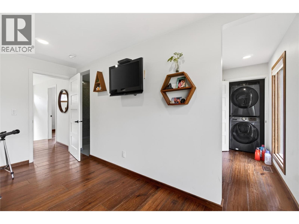
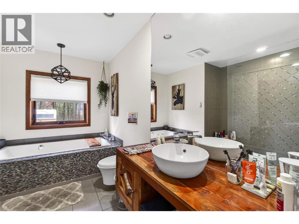
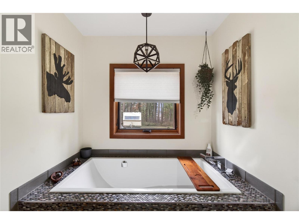
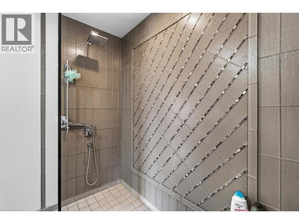
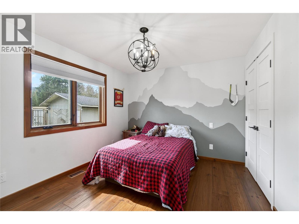
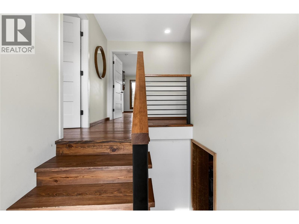
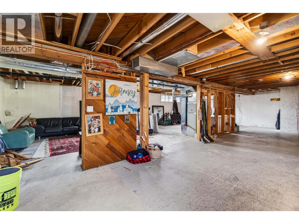
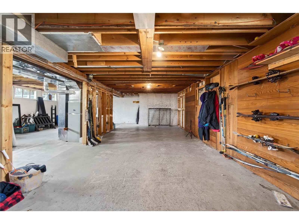
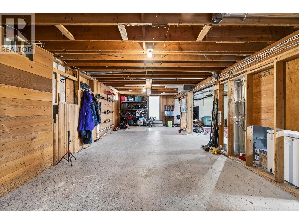
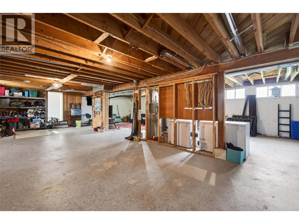
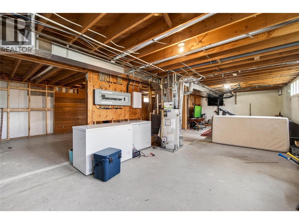
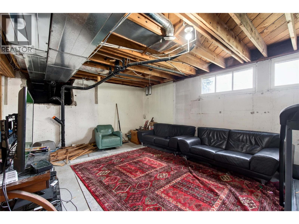
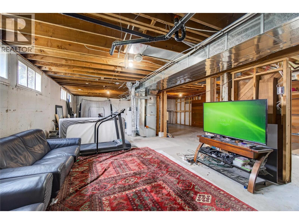
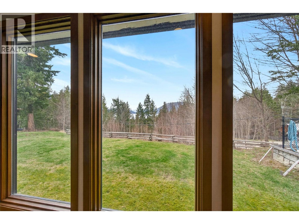
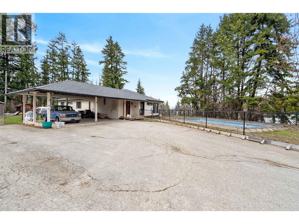
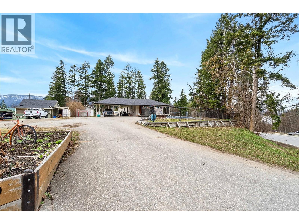
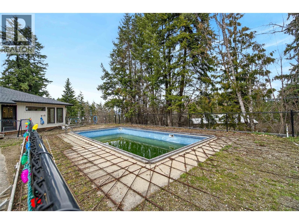
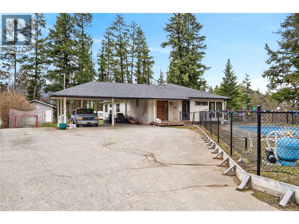
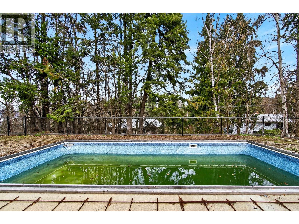
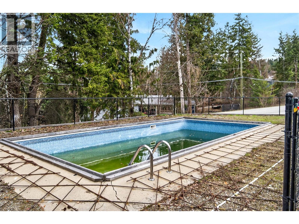
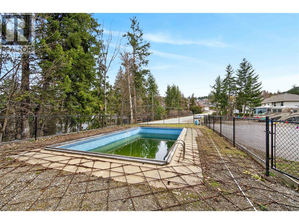
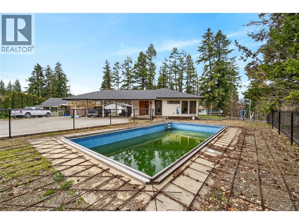
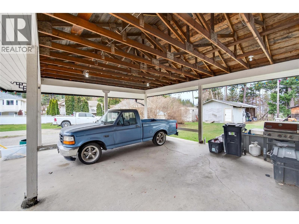
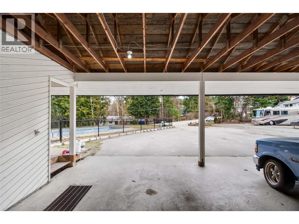
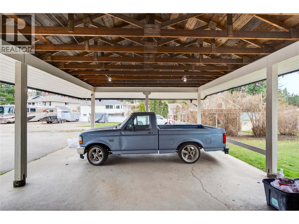
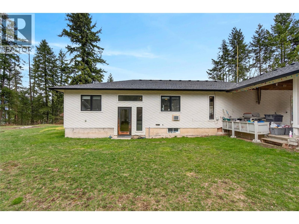
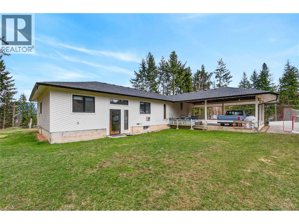
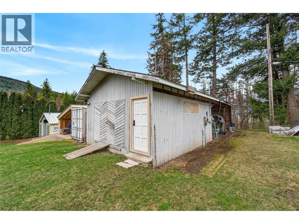
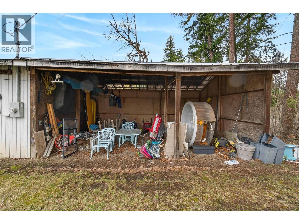
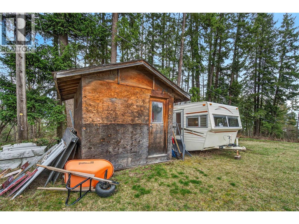
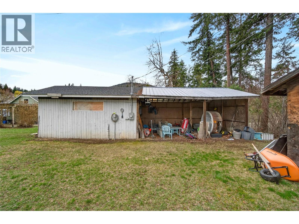
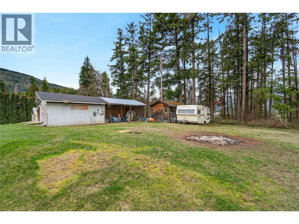
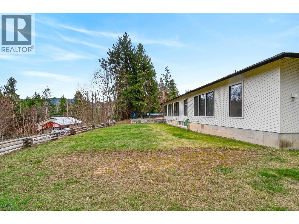
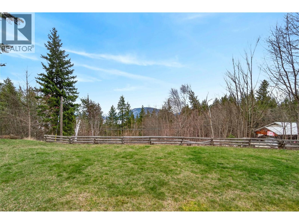
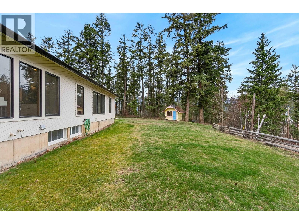
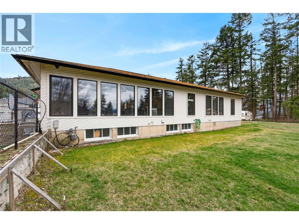
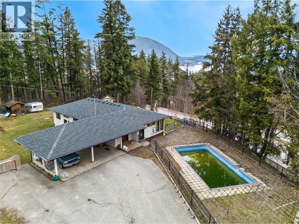
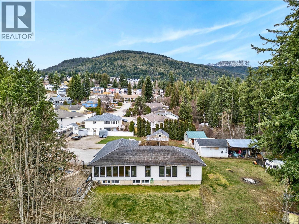
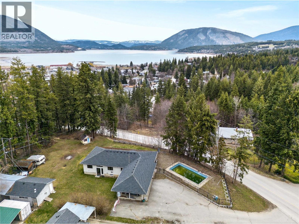
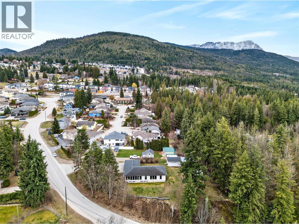
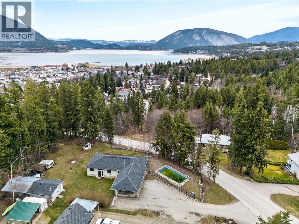
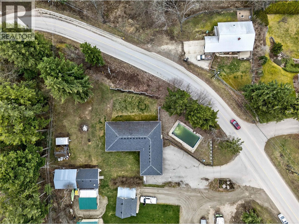
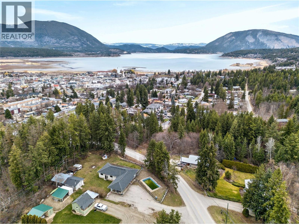
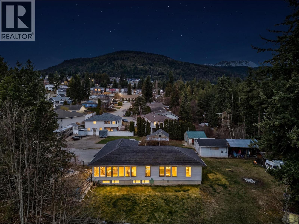
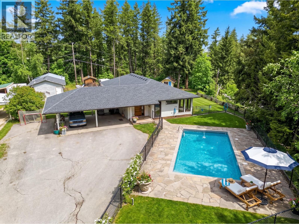
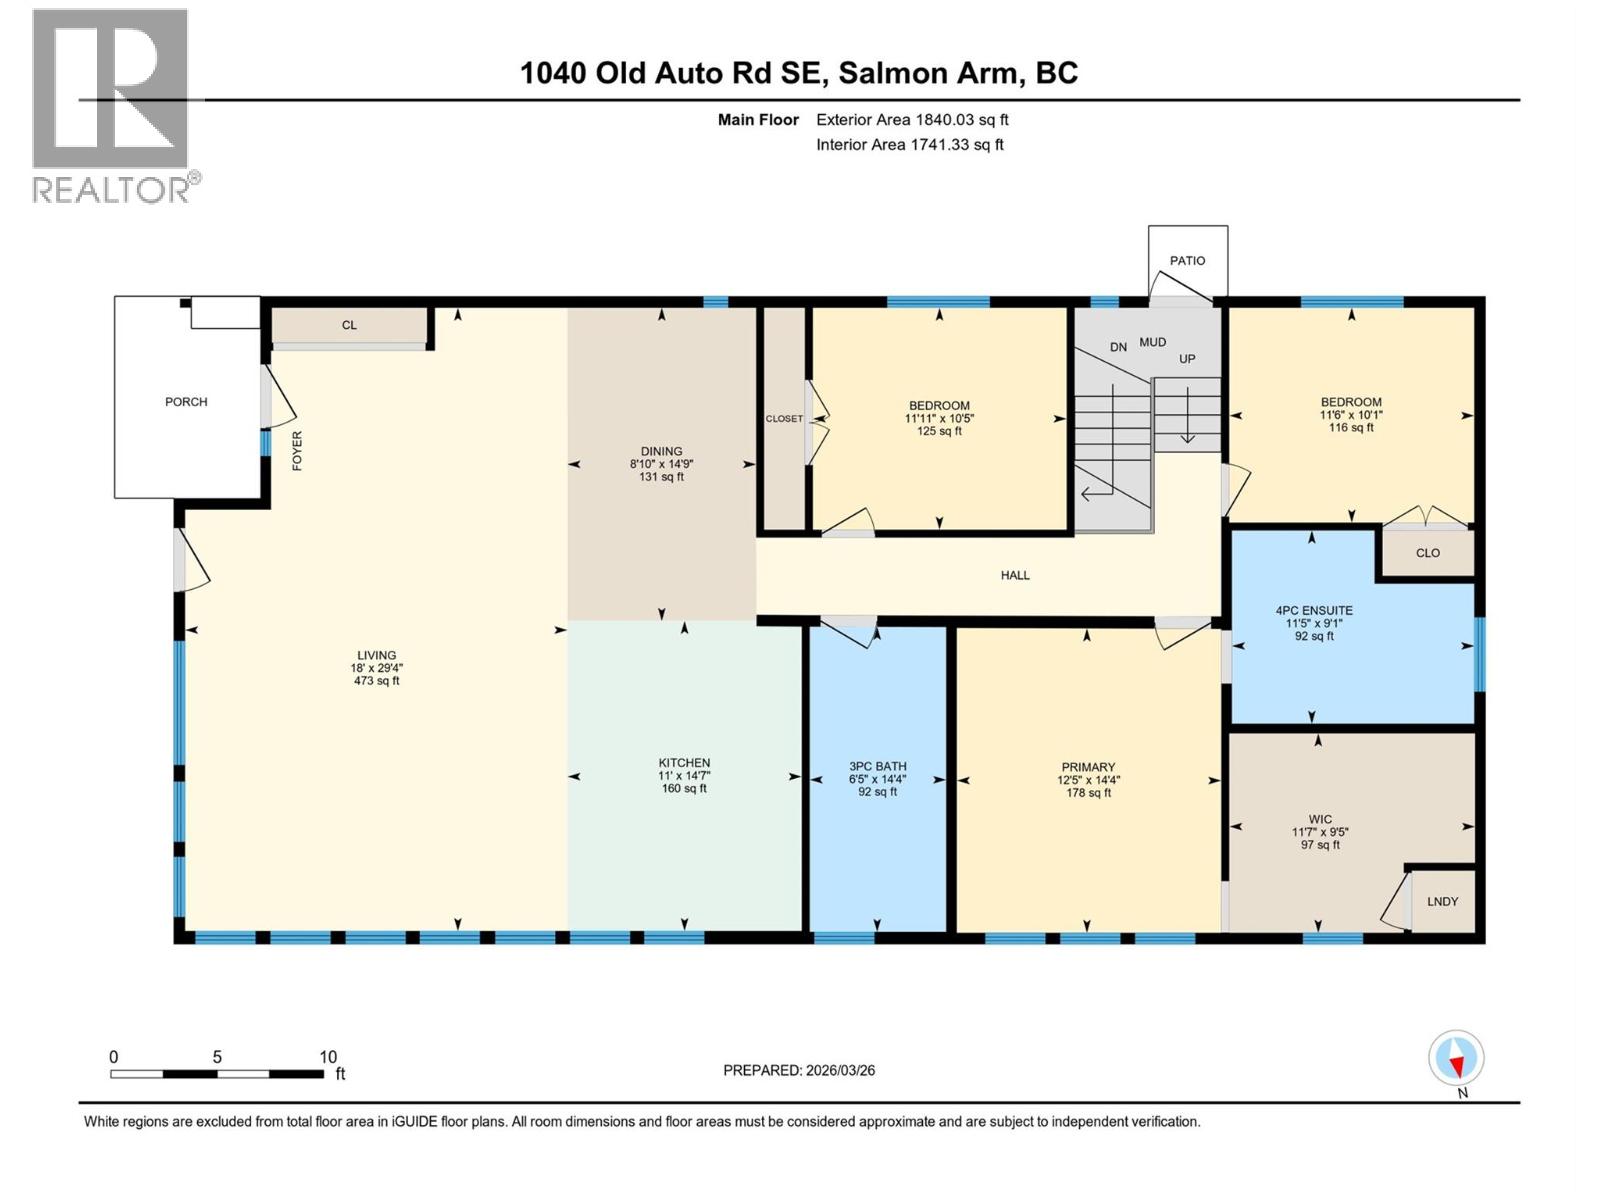
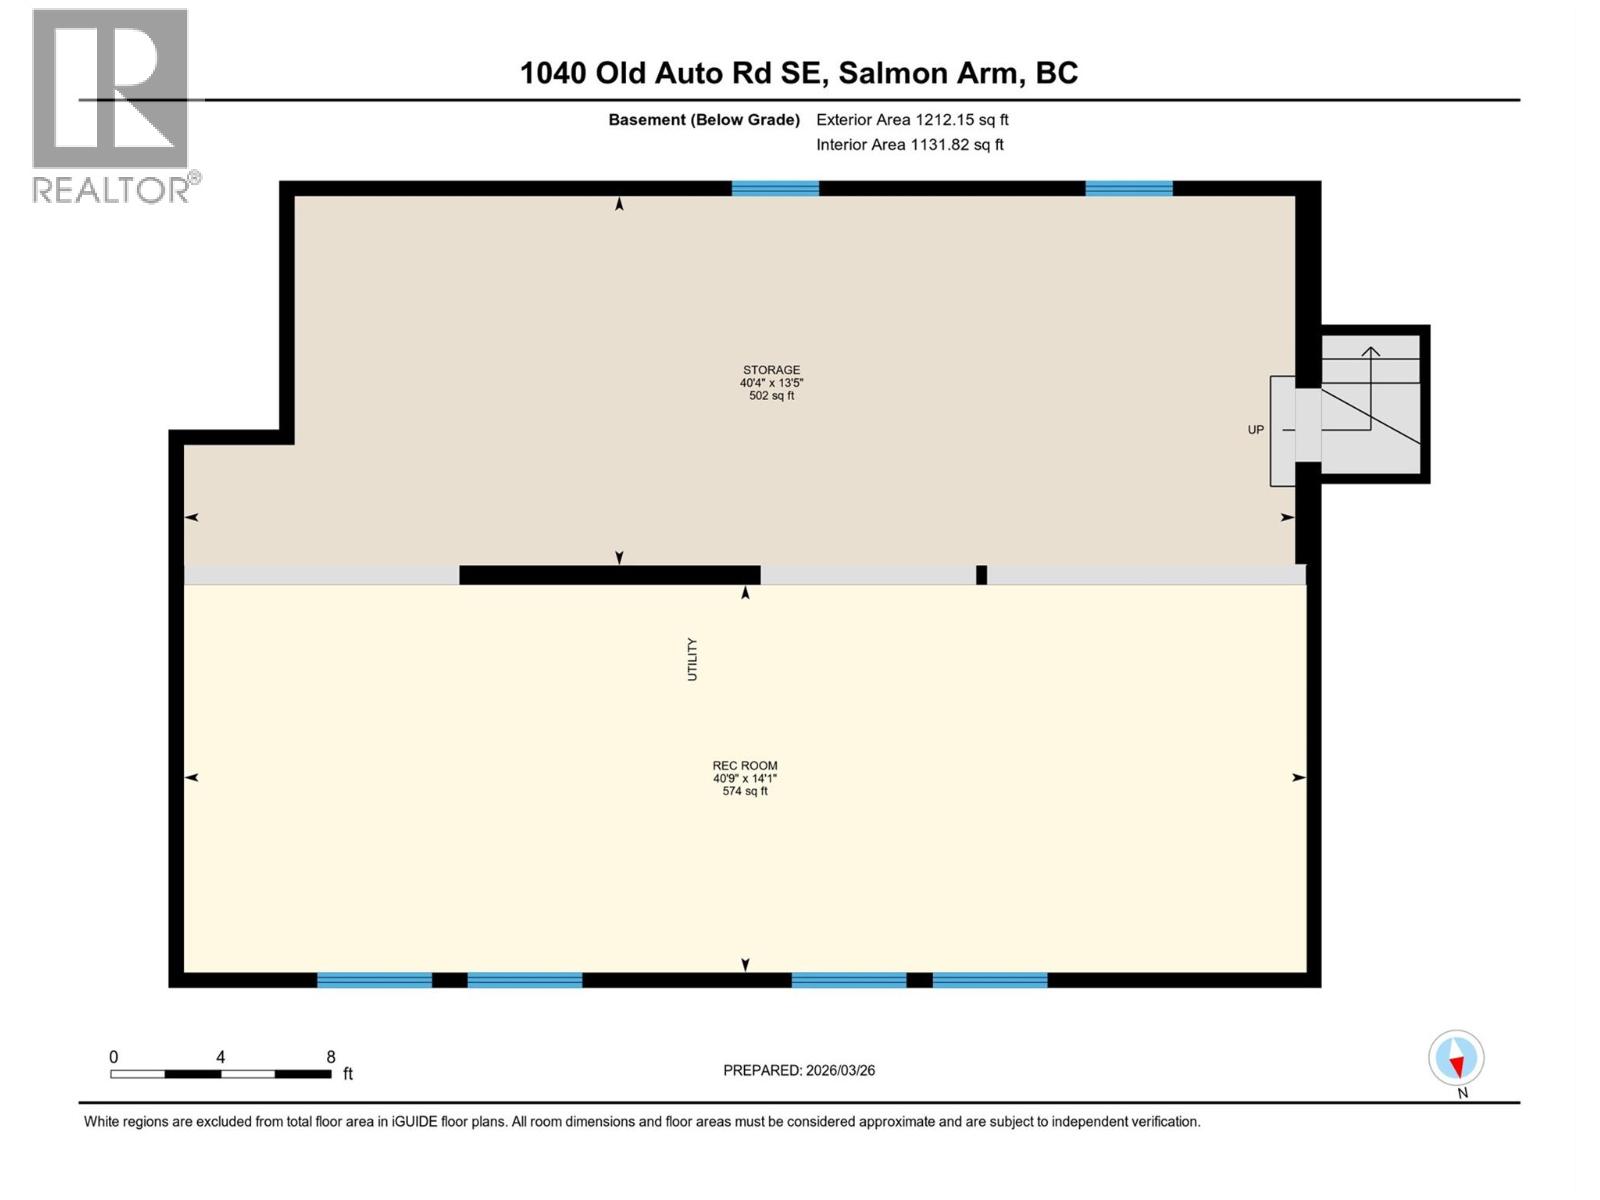
INCREDIBLE OPPORTUNITY ON OLD AUTO ROAD! Beautifully renovated rancher with a full unfinished basement, lake and mountain views, an in-ground pool, shop and a spacious 0.46-acre lot backing onto green space! This property offers the perfect combination of comfort, functionality and outdoor living. The main floor features wide-plank hardwood flooring, a gorgeous open-concept kitchen with granite countertops, gas range and large windows showcasing the beautiful views. With 3 bedrooms and 2 bathrooms, including a spacious primary bedroom with a walk-in closet and stunning ensuite featuring beautiful tile, this home is designed for comfortable living and entertaining. The full basement offers an additional 1,130 sq. ft. currently unfinished and used as a recreation room, with plenty of potential for additional bedrooms, a bathroom (plumbing already in place) or whatever best suits your needs. Outside, enjoy the large yard, in-ground pool with a brand-new liner, shop, fire pit and ample parking for vehicles, boats and your RV. Backing onto green space and set on a generous lot, this is a fantastic opportunity to enjoy privacy, views and room to entertain, all in a sought-after Old Auto Road location! (id:52386)
Property Details
| MLS® Number | 10380551 |
| Property Type | Single Family |
| Neigbourhood | SE Salmon Arm |
| Parking Space Total | 10 |
| Pool Type | Inground Pool |
| View Type | Lake View, Mountain View, View (panoramic) |
Building
| Bathroom Total | 2 |
| Bedrooms Total | 3 |
| Architectural Style | Ranch |
| Basement Type | Full |
| Constructed Date | 1964 |
| Construction Style Attachment | Detached |
| Cooling Type | Window Air Conditioner |
| Flooring Type | Hardwood |
| Heating Type | Forced Air |
| Stories Total | 2 |
| Size Interior | 1,741 Sqft |
| Type | House |
| Utility Water | Municipal Water |
Parking
| Additional Parking | |
| Carport | |
| R V |
Land
| Acreage | No |
| Landscape Features | Wooded Area |
| Sewer | Municipal Sewage System |
| Size Irregular | 0.46 |
| Size Total | 0.46 Ac|under 1 Acre |
| Size Total Text | 0.46 Ac|under 1 Acre |
Rooms
| Level | Type | Length | Width | Dimensions |
|---|---|---|---|---|
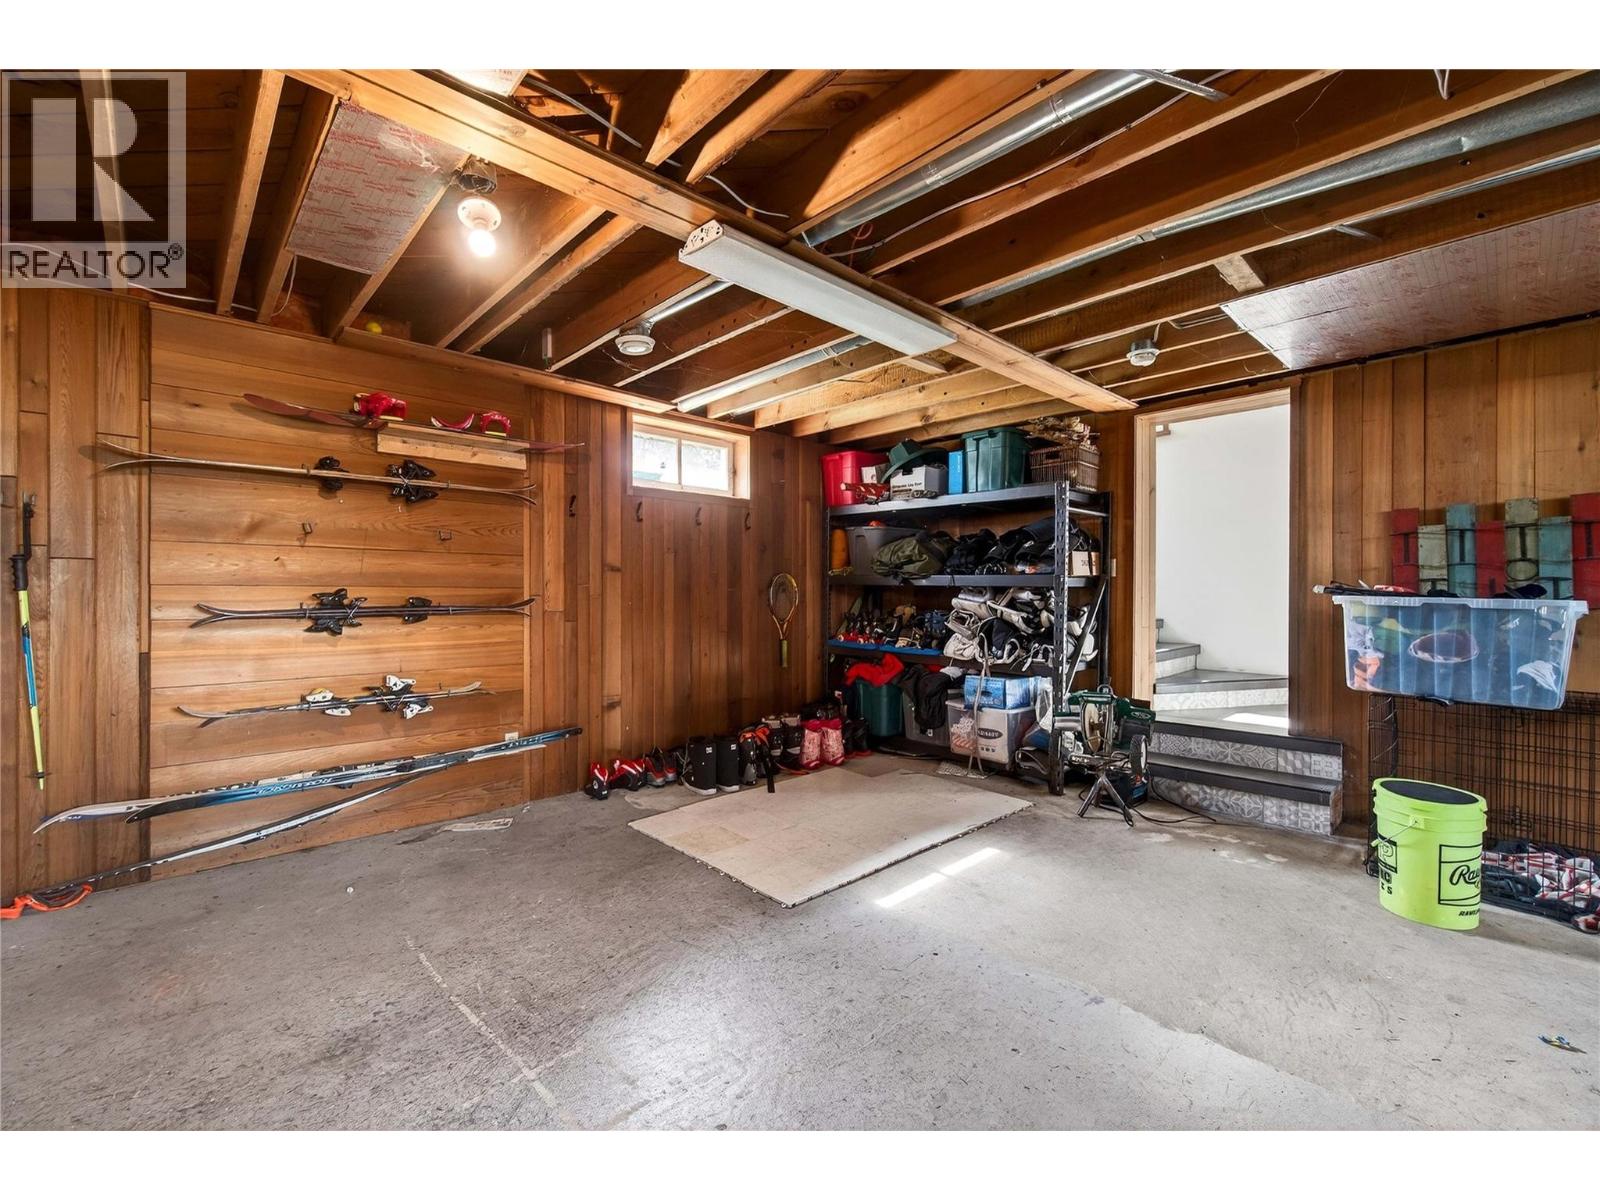
| Basement | Storage | 40'4'' x 13'5'' | ||
| Basement | Recreation Room | 40'9'' x 14'1'' | ||
| Main Level | Bedroom | 11'6'' x 10'1'' | ||
| Main Level | Bedroom | 11'11'' x 10'5'' | ||
| Main Level | 4pc Ensuite Bath | 11'5'' x 9'1'' | ||
| Main Level | Storage | 11'7'' x 9'5'' | ||
| Main Level | Primary Bedroom | 14'4'' x 12'5'' | ||
| Main Level | 3pc Bathroom | 14'4'' x 6'5'' | ||
| Main Level | Dining Room | 14'9'' x 8'10'' | ||
| Main Level | Kitchen | 14'7'' x 11' | ||
| Main Level | Living Room | 29'4'' x 18' |
https://www.realtor.ca/real-estate/29535009/1040-old-auto-road-se-salmon-arm-se-salmon-arm
Contact Us
Contact us for more information

The trademarks REALTOR®, REALTORS®, and the REALTOR® logo are controlled by The Canadian Real Estate Association (CREA) and identify real estate professionals who are members of CREA. The trademarks MLS®, Multiple Listing Service® and the associated logos are owned by The Canadian Real Estate Association (CREA) and identify the quality of services provided by real estate professionals who are members of CREA. The trademark DDF® is owned by The Canadian Real Estate Association (CREA) and identifies CREA's Data Distribution Facility (DDF®)
October 03 2026 04:01:50
Association of Interior REALTORS®
Exp Realty