
1950 Sidmouth Road Revelstoke, British Columbia V0E 2S0

$1,730,000
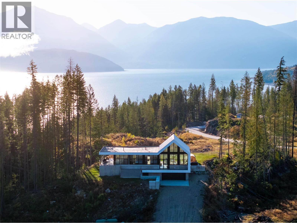
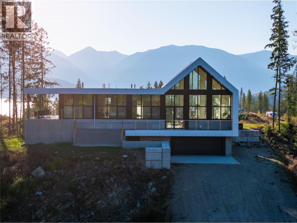
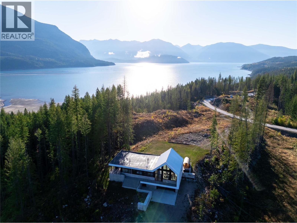
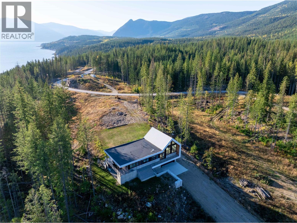
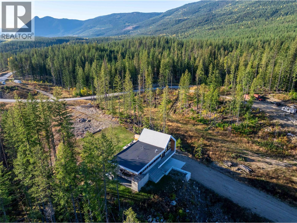
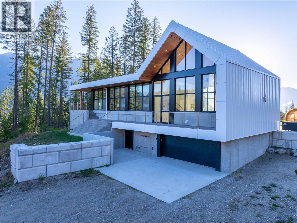
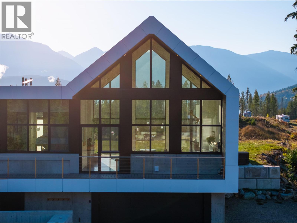
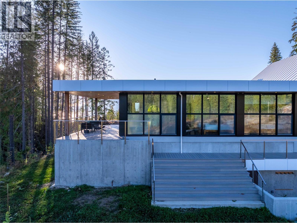
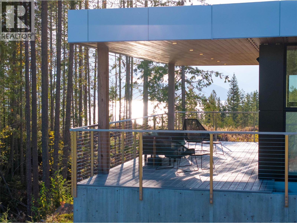
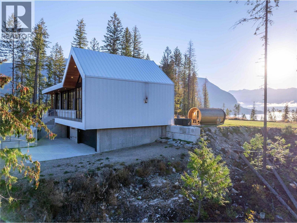
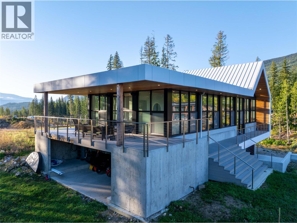
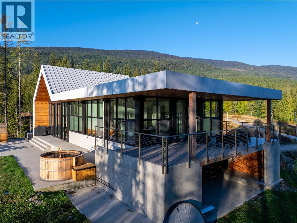
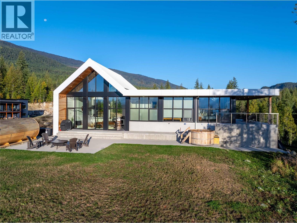
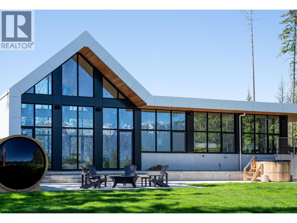
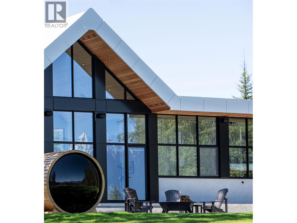
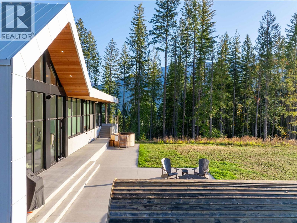
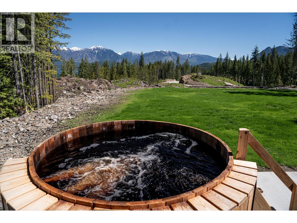
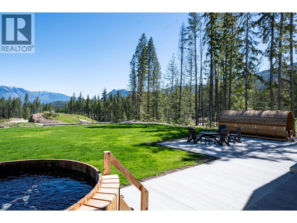
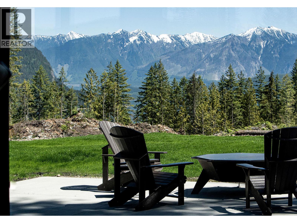
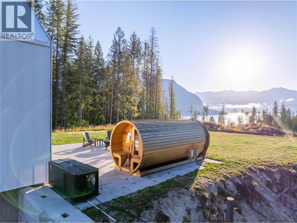
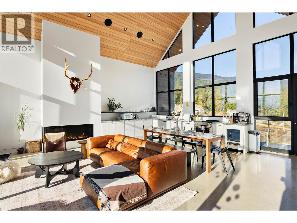
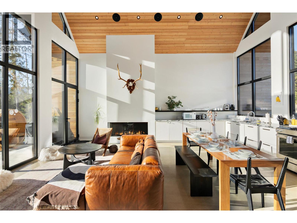
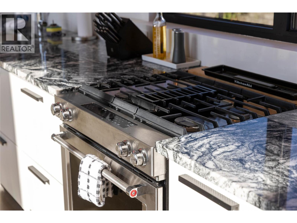
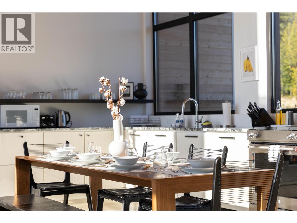
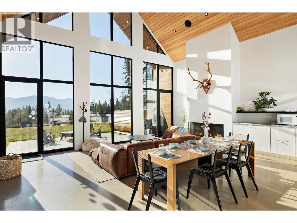
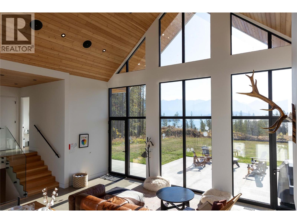
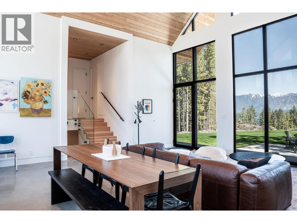
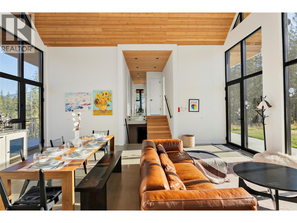
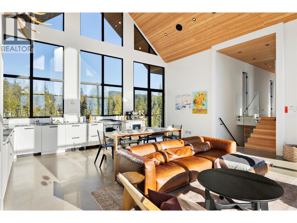
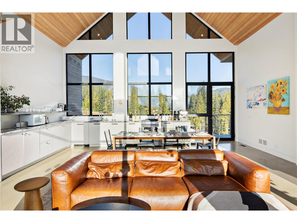
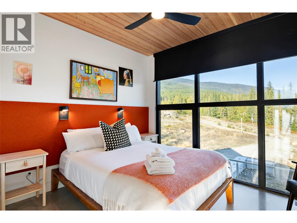
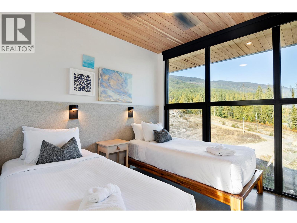
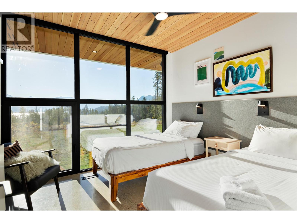
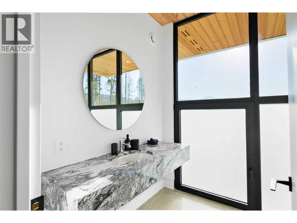
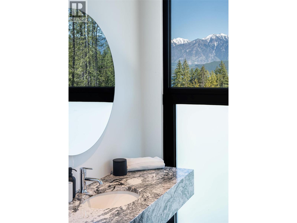
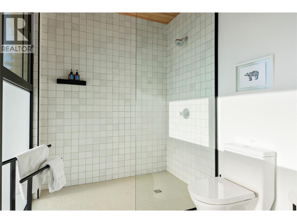
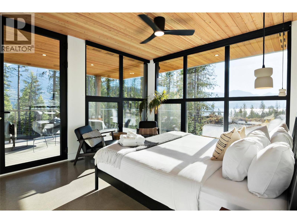
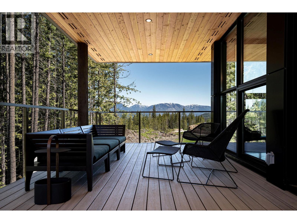
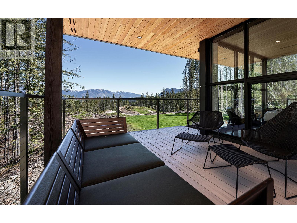
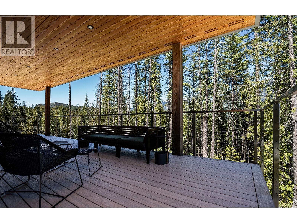
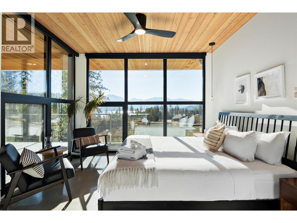
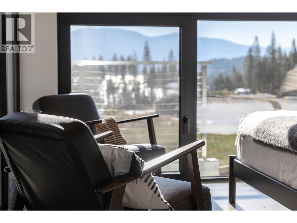
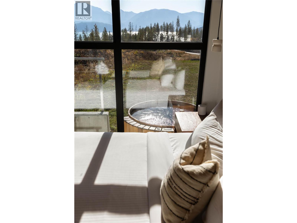
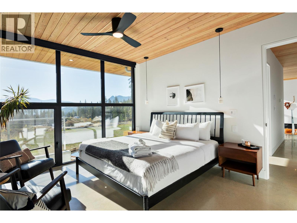
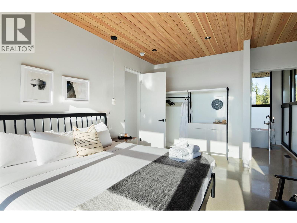
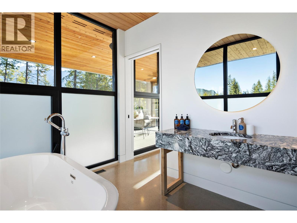
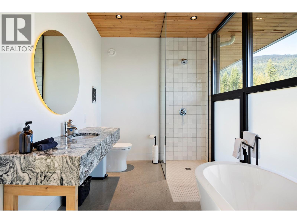
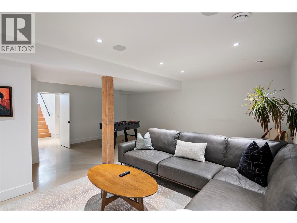
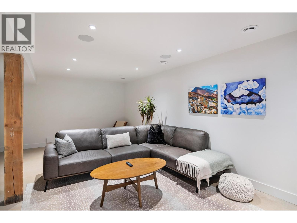
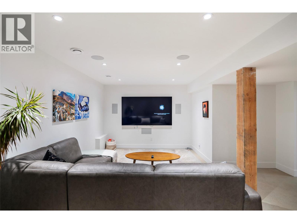
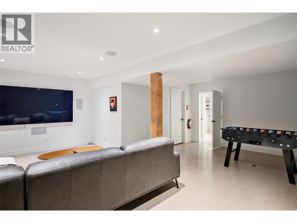
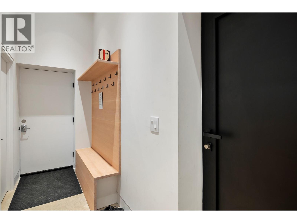
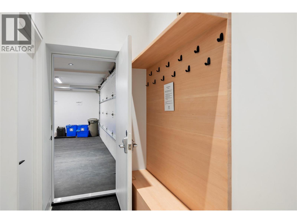
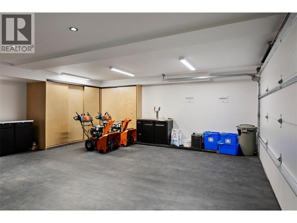
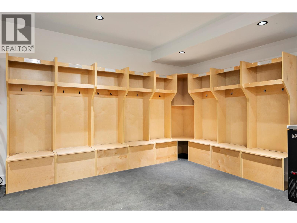
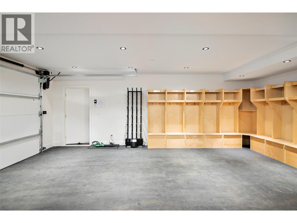
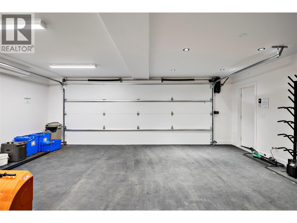
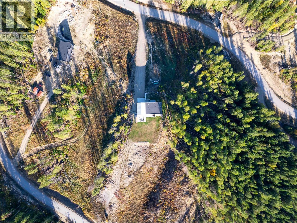
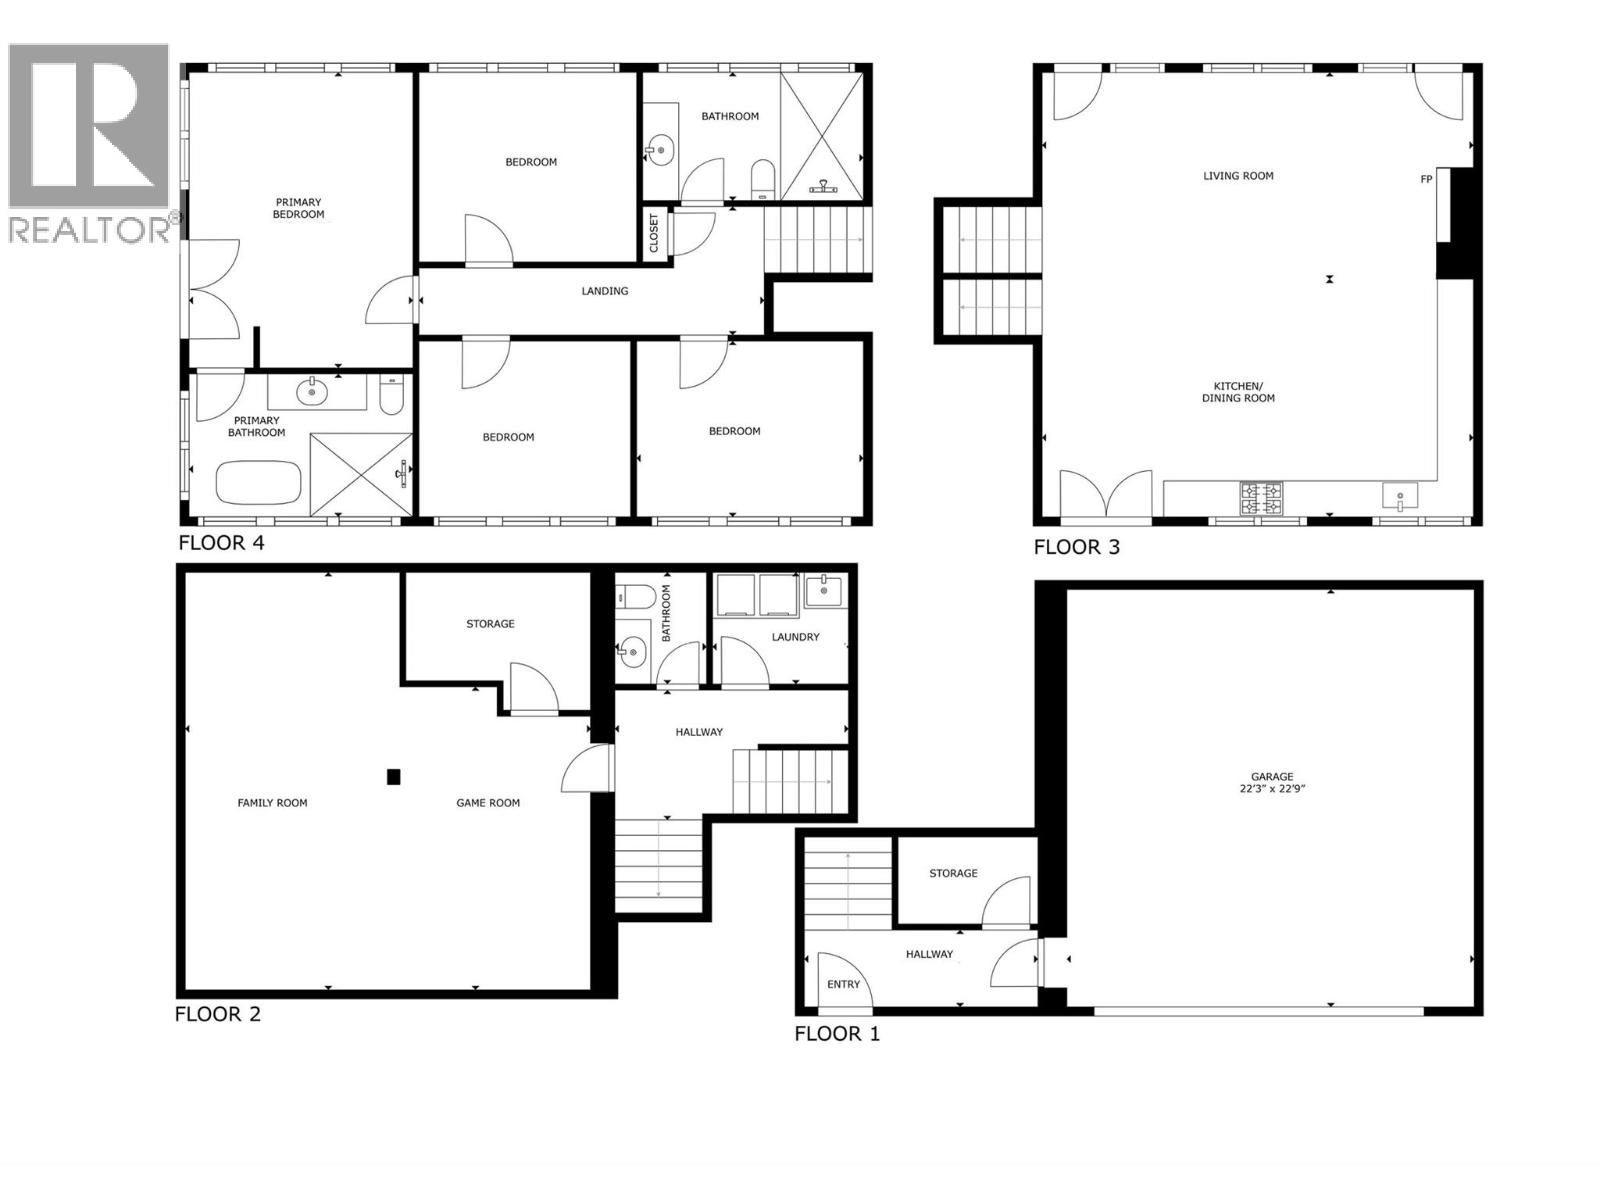
1950 Sidmouth Road is a singular offering, designed to inspire a deep connection from the moment you arrive. Set on 6.4 forested acres in the sought-after lakeside community of Shelter Bay, this exceptional home was crafted to harmonize with its natural surroundings. Showcasing striking architecture by SMPL Design Studio and premium, internationally-sourced finishes, the home is adorned with floor-to-ceiling, triple-pane imported European windows that frame stellar views of Upper Arrow Lake and the surrounding Selkirk Mountains. At its heart, this 4 bedroom / 2.5 bathroom home was built to bring people together and celebrate after a big day in the mountains. A breathtaking, open-concept kitchen/living/dining area is the focal point for gathering while a lower flex space is ideal for watching movies, yoga, working-out or a play area. Imagine your own spa-like wellness retreat complete with a cedar barrel hot tub, refreshing cold plunge, wood barrel sauna, and a steel fire pit — all set against a serene natural backdrop. With in-floor radiant heat, a high-efficiency heat pump, a high-performance window package, and a welcoming gas fireplace, this stunning home is as cozy as it is energy-smart. A private deck off the primary suite, a creek that runs through the property down to the lake and the ultimate garage / gear room are just a few more elements that make this property special. Don't just live - live well. Just 25 minutes to Revelstoke, yet a world away from the busy life. (id:52386)
Property Details
| MLS® Number | 10385258 |
| Property Type | Single Family |
| Neigbourhood | Revelstoke |
| Community Features | Pets Allowed, Rentals Allowed |
| Parking Space Total | 2 |
| View Type | Lake View, Mountain View |
Building
| Bathroom Total | 3 |
| Bedrooms Total | 4 |
| Architectural Style | Contemporary |
| Constructed Date | 2022 |
| Construction Style Attachment | Detached |
| Cooling Type | Heat Pump |
| Fireplace Fuel | Propane |
| Fireplace Present | Yes |
| Fireplace Total | 1 |
| Fireplace Type | Unknown |
| Flooring Type | Concrete |
| Half Bath Total | 1 |
| Heating Fuel | Electric, Other |
| Heating Type | Forced Air, Heat Pump, See Remarks |
| Stories Total | 3 |
| Size Interior | 2,531 Sqft |
| Type | House |
| Utility Water | Well |
Parking
| Attached Garage | 2 |
Land
| Acreage | Yes |
| Sewer | Septic Tank |
| Size Irregular | 6.42 |
| Size Total | 6.42 Ac|5 - 10 Acres |
| Size Total Text | 6.42 Ac|5 - 10 Acres |
| Surface Water | Creeks |
Rooms
| Level | Type | Length | Width | Dimensions |
|---|---|---|---|---|
| Second Level | Full Ensuite Bathroom | 11'11'' x 7'10'' | ||
| Second Level | Primary Bedroom | 15'8'' x 11'11'' | ||
| Second Level | Bedroom | 10' x 12' | ||
| Second Level | Full Bathroom | 12'1'' x 6'7'' | ||
| Second Level | Bedroom | 10' x 12' | ||
| Second Level | Bedroom | 10' x 12' | ||
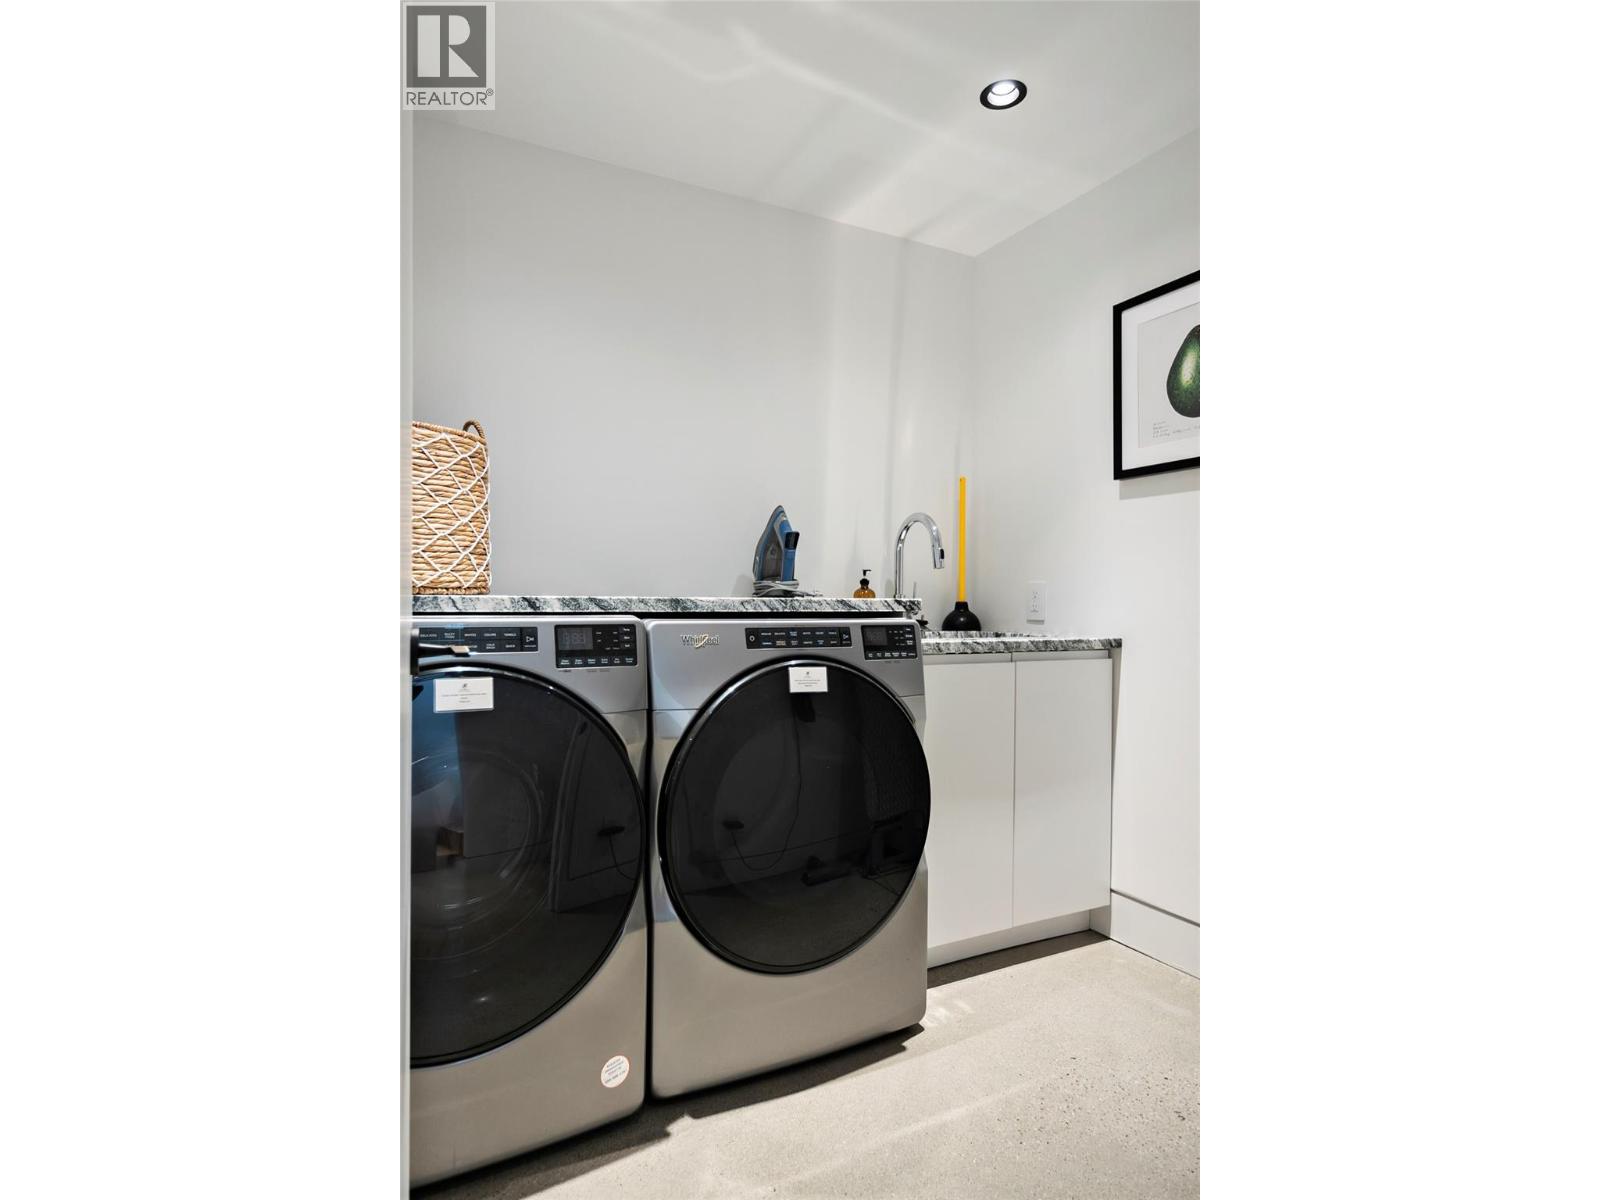
| Basement | Laundry Room | 7'5'' x 6'1'' | ||
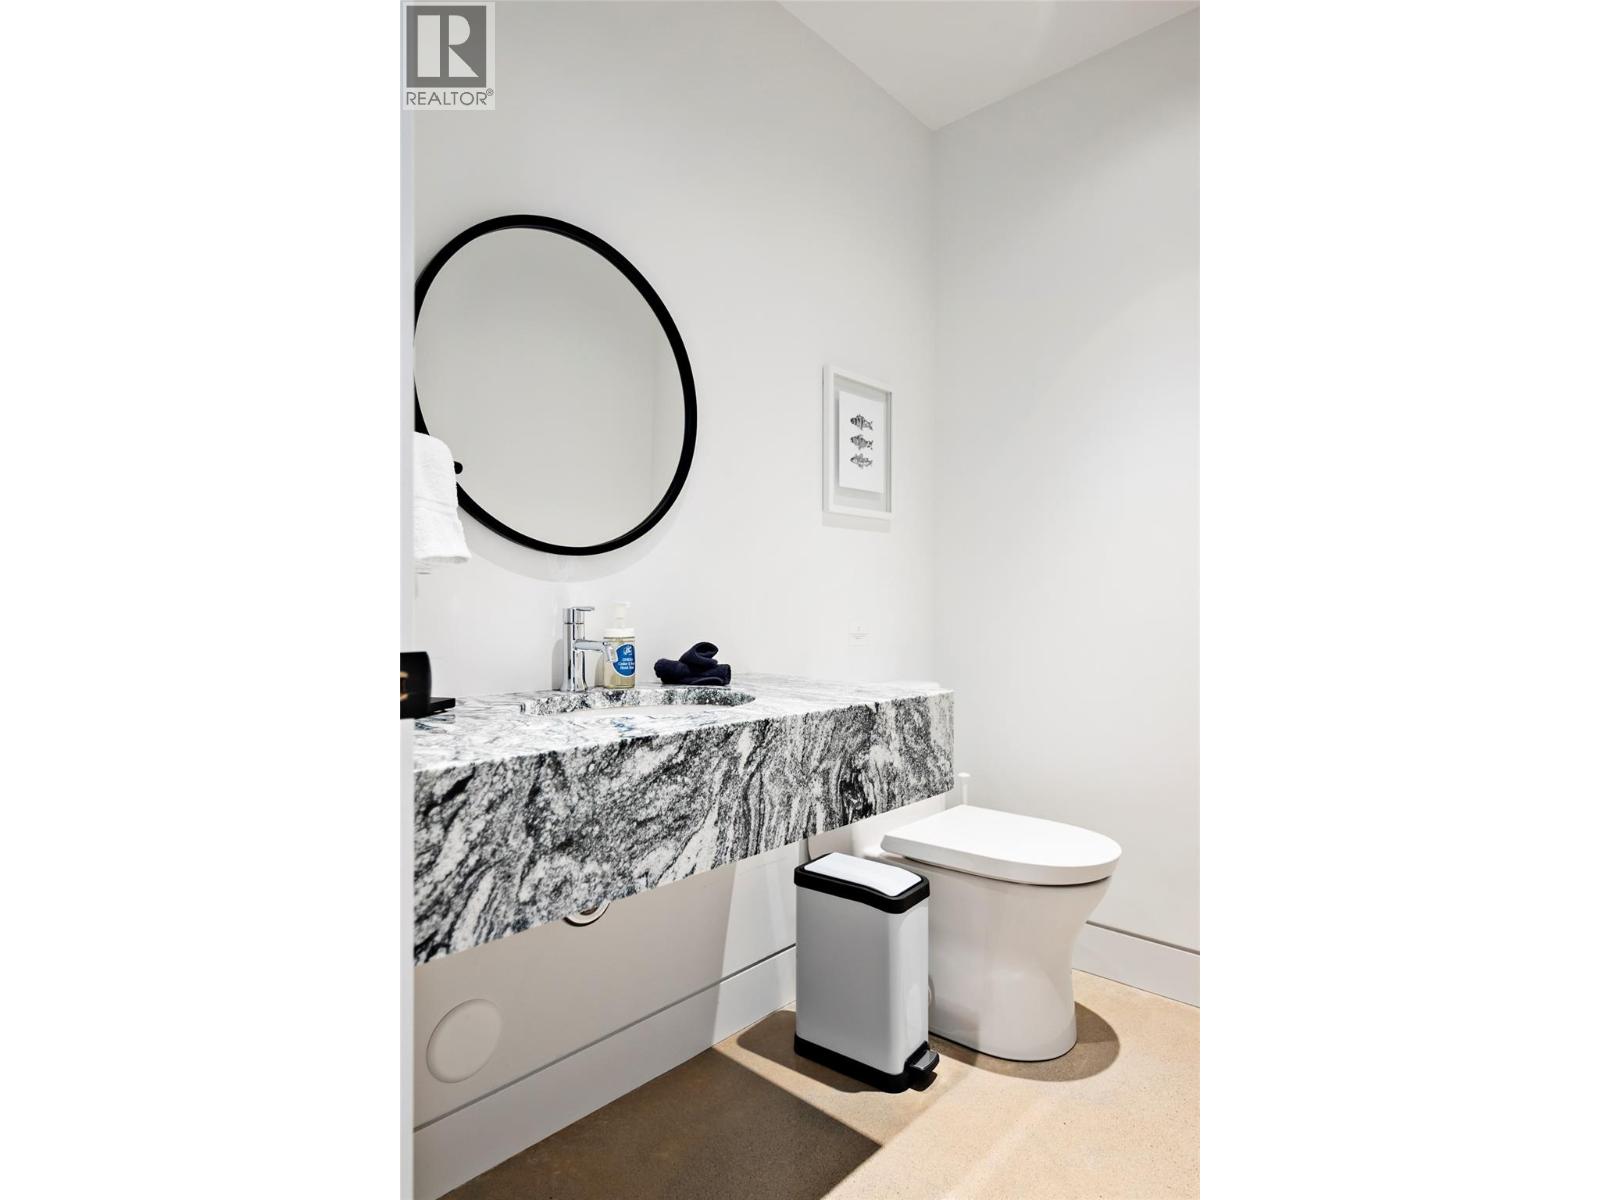
| Basement | Partial Bathroom | 6'1'' x 5' | ||
| Basement | Family Room | 23'9'' x 23'6'' | ||
| Main Level | Living Room | 23'6'' x 12'2'' | ||
| Main Level | Kitchen | 23'6'' x 12'2'' |
https://www.realtor.ca/real-estate/29675334/1950-sidmouth-road-revelstoke-revelstoke
Contact Us
Contact us for more information

The trademarks REALTOR®, REALTORS®, and the REALTOR® logo are controlled by The Canadian Real Estate Association (CREA) and identify real estate professionals who are members of CREA. The trademarks MLS®, Multiple Listing Service® and the associated logos are owned by The Canadian Real Estate Association (CREA) and identify the quality of services provided by real estate professionals who are members of CREA. The trademark DDF® is owned by The Canadian Real Estate Association (CREA) and identifies CREA's Data Distribution Facility (DDF®)
August 19 2026 06:19:24
Association of Interior REALTORS®
Royal LePage Revelstoke