
815 Fourth Street E Revelstoke, British Columbia V0E 2S0

$899,000
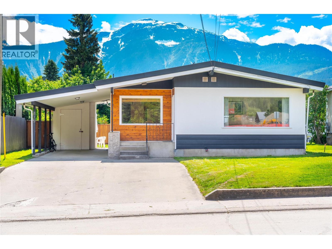
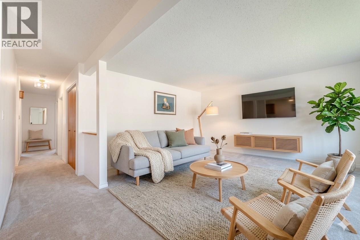
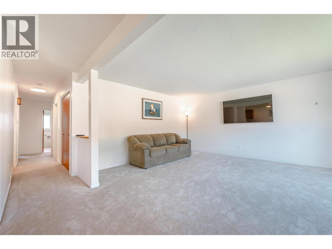
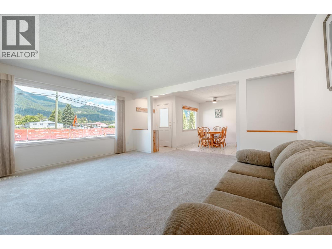
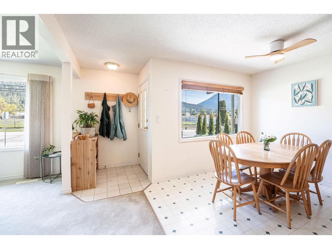
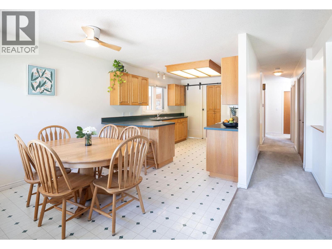
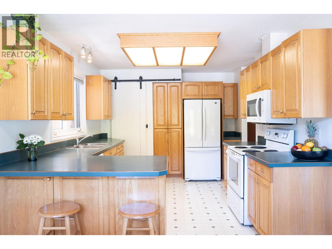
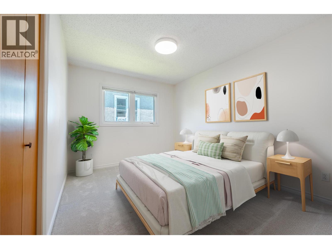
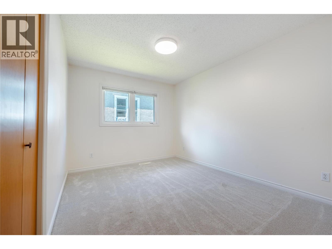
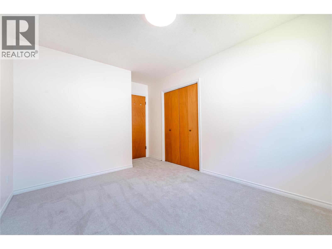
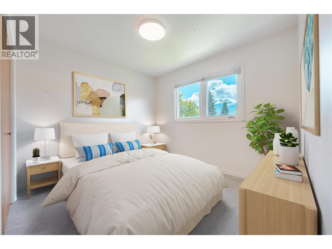
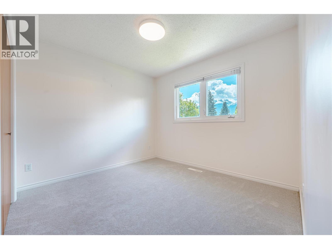
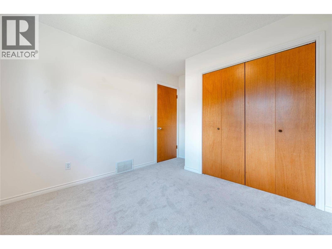
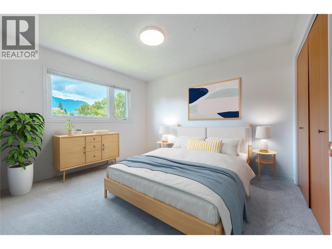
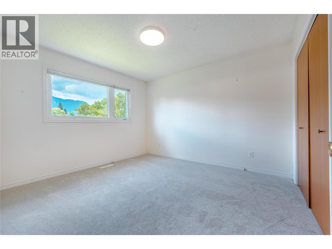
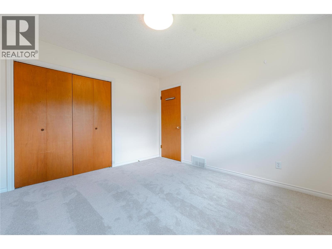
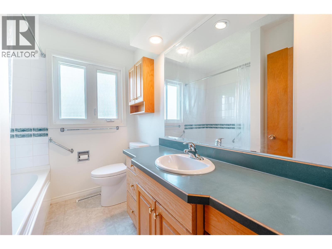
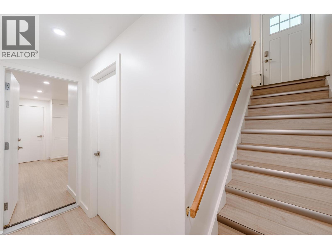
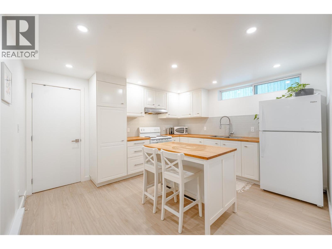
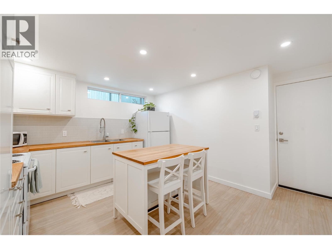
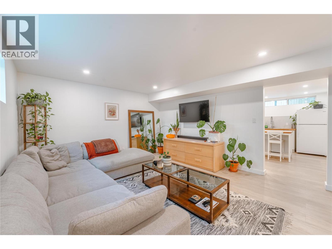
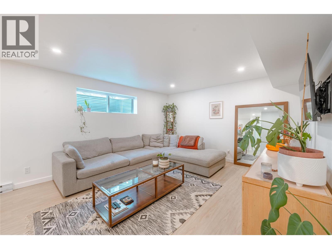
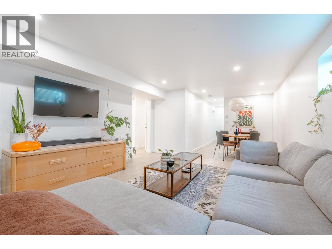
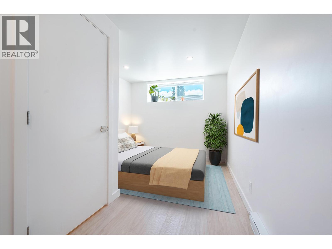
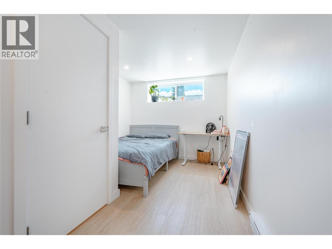
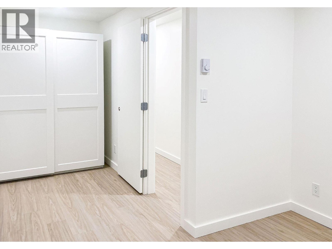
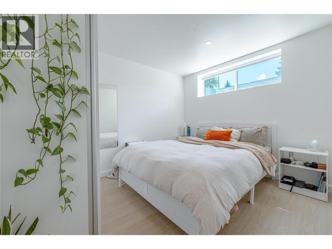
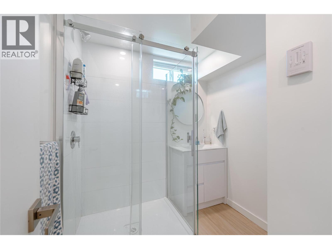
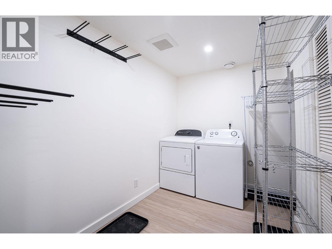
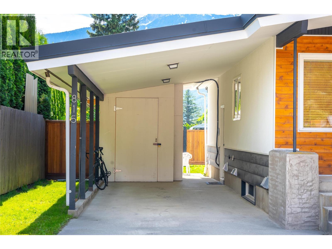
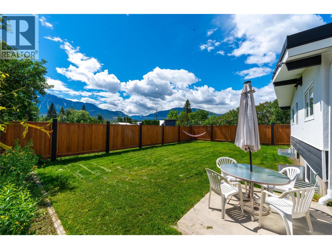
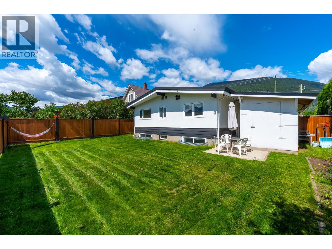
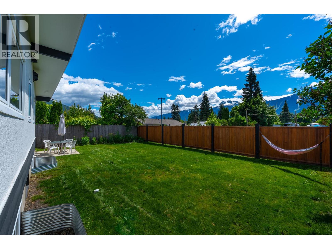
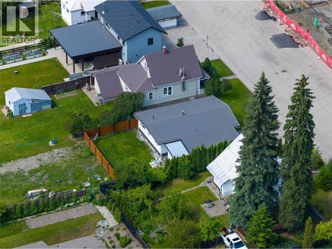
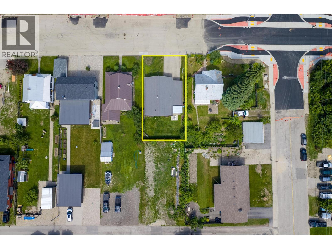
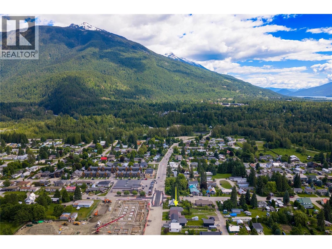
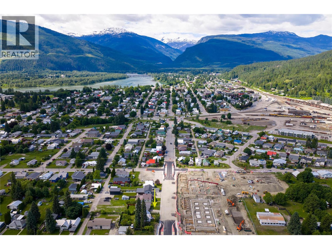
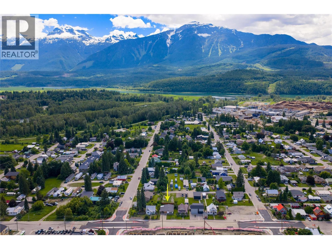
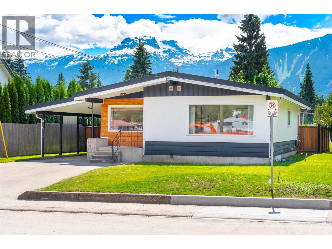
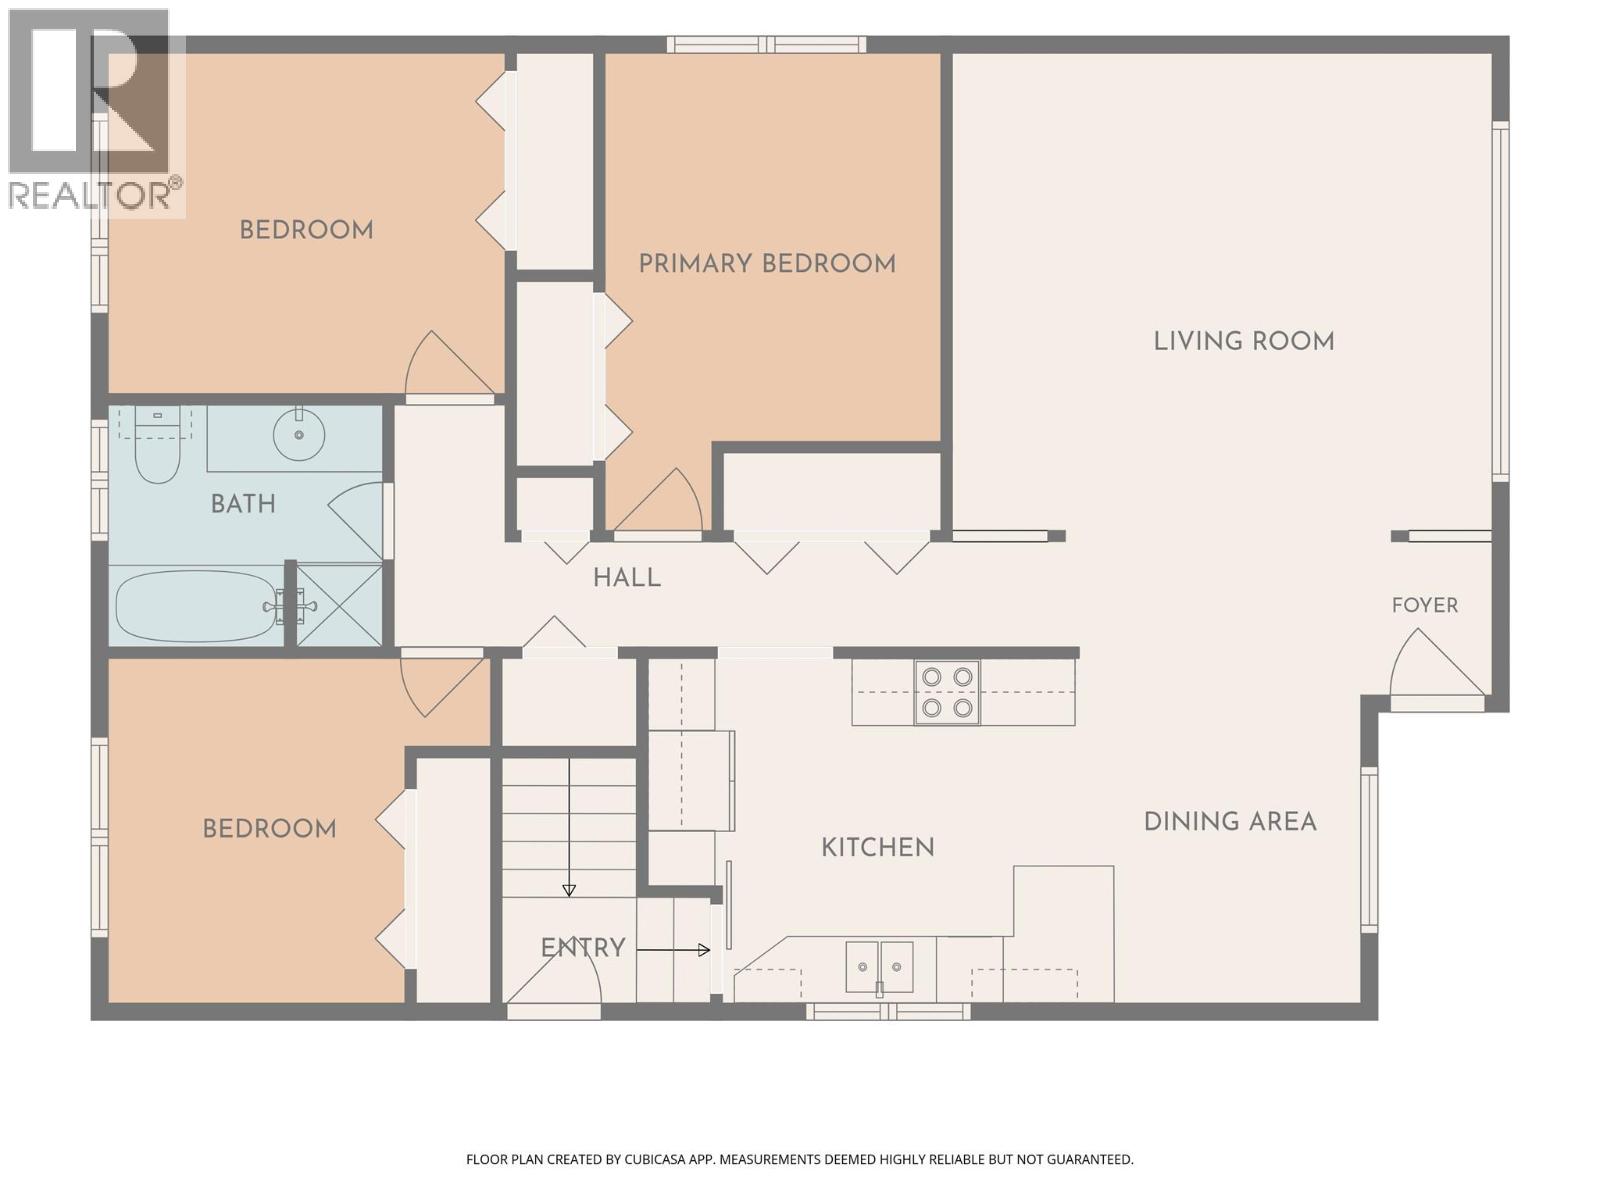
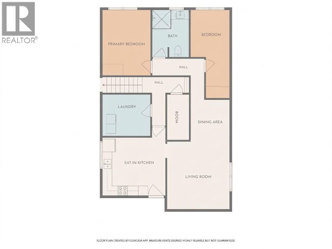
Don’t miss your chance to own this turn-key Revelstoke family home with iconic mountain views. Centrally located just steps from groceries, scenic bike/walking paths, parks, and the Revelstoke Mountain Resort ski shuttle. This well-maintained, 2,100 sq. ft. property offers the ultimate blend of an alpine lifestyle and smart investing—perfect as a high-yield investment or a mortgage helper. The light-filled 1100 sq. ft. main level features a functional, clean 3-bedroom layout with a bright dining space and a spacious living area. Fresh upgrades include brand-new carpeting, modern flush-mount lighting, and refreshed bathroom fixtures. The stylish lower-level 1,000 sq. ft. suite is a premium, highly rentable 2-bedroom, 1-bathroom unit. It boasts a brand-new kitchen with a 4-piece appliance package and a generous central island. The suite is engineered for ultimate quiet and comfort with a double layer of drywall, specialized Safe'n'Sound acoustic insulation, and a fire-rated entry door. The lower level also houses a shared laundry room with a new washer and dryer. Modernized mechanics include a new propane forced-air furnace, updated electrical panel, and 2 new hot water tanks. Relax and take in south-facing mountain views from your newly landscaped yard, completely enclosed by a solid cedar fence. A covered carport and a large storage shed provide ample room for vehicles, skis, bikes, and gear. Move right in and enjoy this four-season paradise! (id:52386)
Property Details
| MLS® Number | 10391570 |
| Property Type | Single Family |
| Neigbourhood | Revelstoke |
| Community Features | Pets Allowed |
| Parking Space Total | 5 |
| View Type | Mountain View, View (panoramic) |
Building
| Bathroom Total | 2 |
| Bedrooms Total | 5 |
| Appliances | Refrigerator, Dishwasher, Dryer, Range - Electric, Microwave, Washer |
| Architectural Style | Ranch |
| Basement Type | Full |
| Constructed Date | 1969 |
| Construction Style Attachment | Detached |
| Exterior Finish | Stucco, Wood Siding |
| Flooring Type | Carpeted, Vinyl |
| Heating Type | Baseboard Heaters, See Remarks |
| Roof Material | Other |
| Roof Style | Unknown |
| Stories Total | 1 |
| Size Interior | 2,123 Sqft |
| Type | House |
| Utility Water | Municipal Water |
Parking
| Carport |
Land
| Acreage | No |
| Fence Type | Fence |
| Sewer | Municipal Sewage System |
| Size Irregular | 0.11 |
| Size Total | 0.11 Ac|under 1 Acre |
| Size Total Text | 0.11 Ac|under 1 Acre |
Rooms
| Level | Type | Length | Width | Dimensions |
|---|---|---|---|---|
| Basement | Laundry Room | 9'11'' x 8'7'' | ||
| Main Level | Dining Room | 8'2'' x 10'2'' | ||
| Main Level | 4pc Bathroom | 7'2'' x 8'1'' | ||
| Main Level | Bedroom | 11'8'' x 10'0'' | ||
| Main Level | Bedroom | 11'3'' x 10'2'' | ||
| Main Level | Primary Bedroom | 14'1'' x 9'11'' | ||
| Main Level | Living Room | 15'11'' x 17'10'' | ||
| Main Level | Kitchen | 12'10'' x 10'2'' | ||
| Additional Accommodation | Full Bathroom | 7'6'' x 9'9'' | ||
| Additional Accommodation | Primary Bedroom | 9'11'' x 13'6'' | ||
| Additional Accommodation | Bedroom | 8'1'' x 15'3'' | ||
| Additional Accommodation | Dining Room | 8'0'' x 8'7'' | ||
| Additional Accommodation | Kitchen | 13'0'' x 14'1'' | ||
| Additional Accommodation | Living Room | 12'11'' x 13'11'' |
https://www.realtor.ca/real-estate/29913580/815-fourth-street-e-revelstoke-revelstoke
Contact Us
Contact us for more information

The trademarks REALTOR®, REALTORS®, and the REALTOR® logo are controlled by The Canadian Real Estate Association (CREA) and identify real estate professionals who are members of CREA. The trademarks MLS®, Multiple Listing Service® and the associated logos are owned by The Canadian Real Estate Association (CREA) and identify the quality of services provided by real estate professionals who are members of CREA. The trademark DDF® is owned by The Canadian Real Estate Association (CREA) and identifies CREA's Data Distribution Facility (DDF®)
July 30 2026 09:48:32
Association of Interior REALTORS®
RE/MAX Revelstoke Realty