
318 Humbert Street Unit# 10 Revelstoke, British Columbia V0E 2S0

$299,999Maintenance, Pad Rental
$410 Monthly
Maintenance, Pad Rental
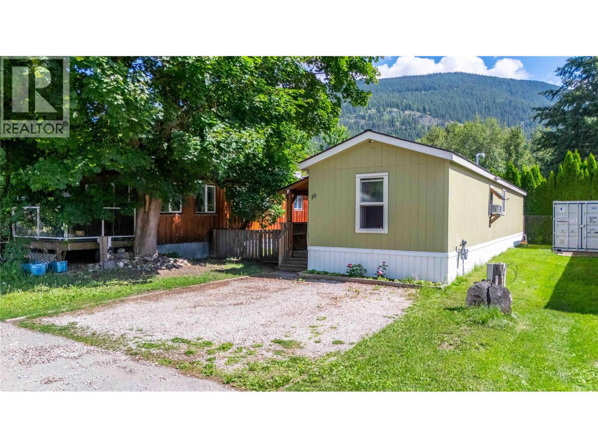
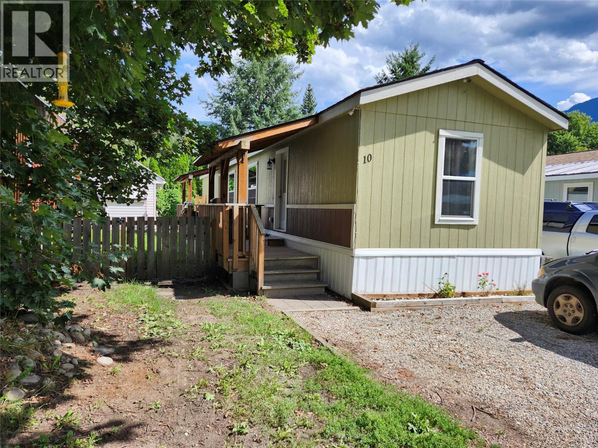
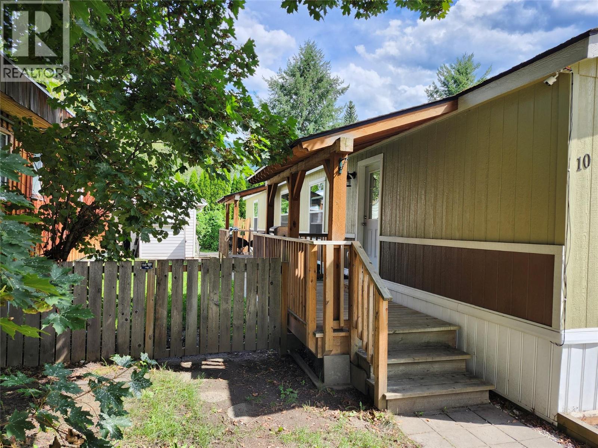
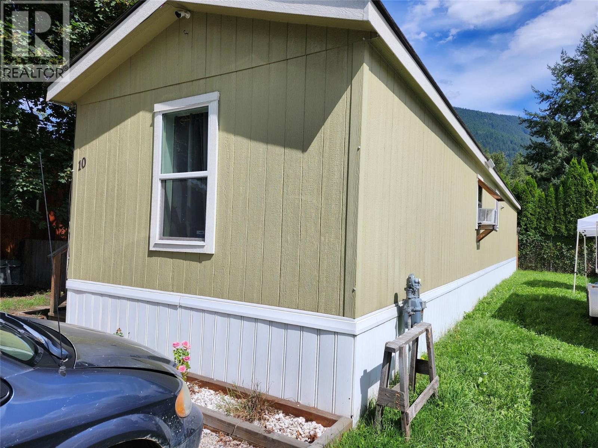
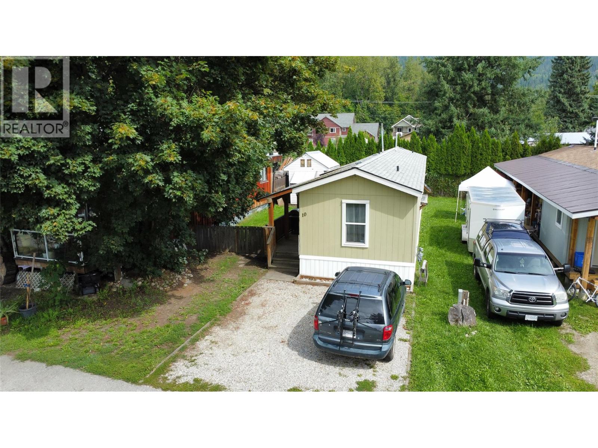
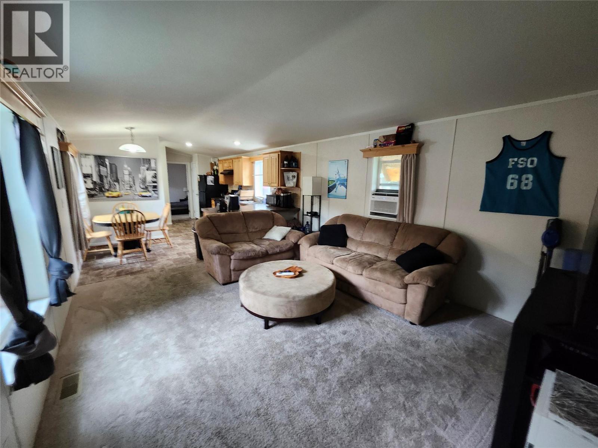
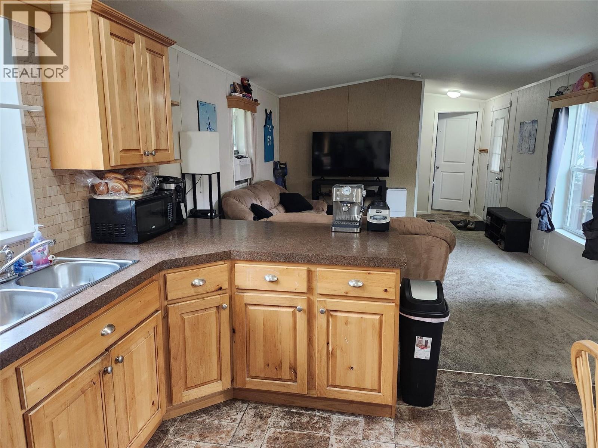
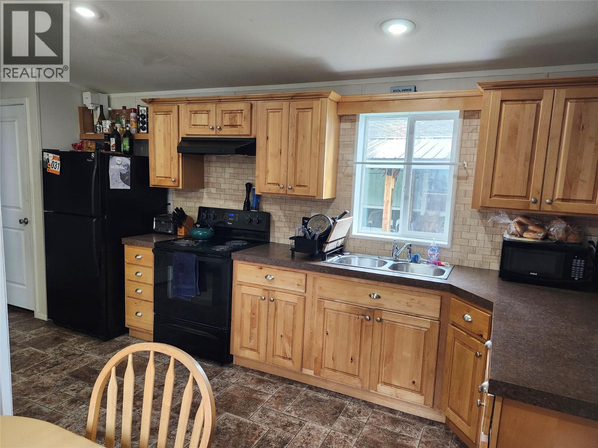
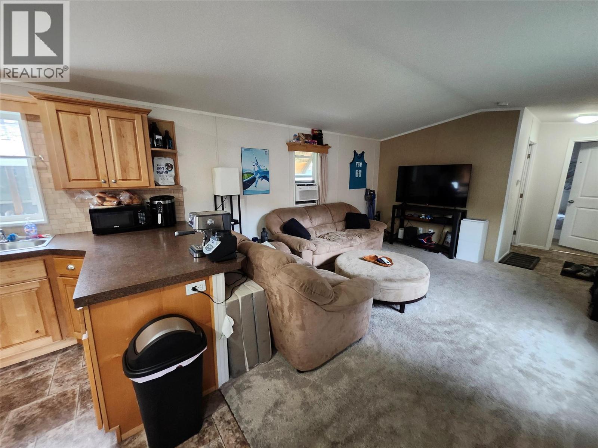
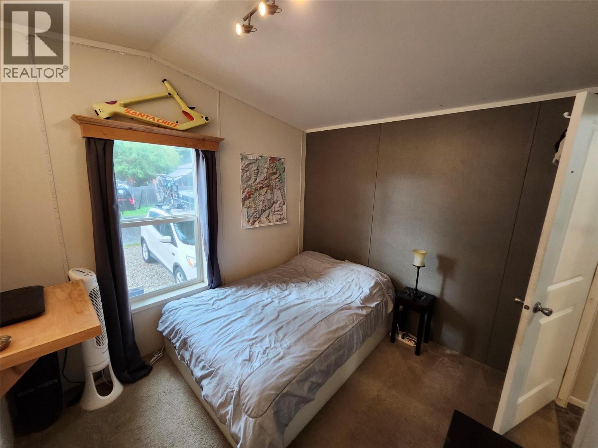
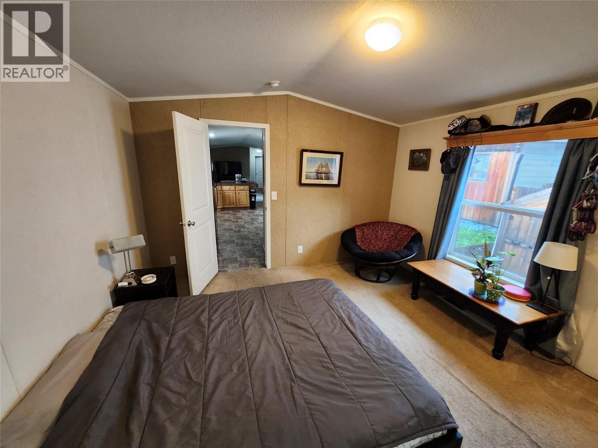
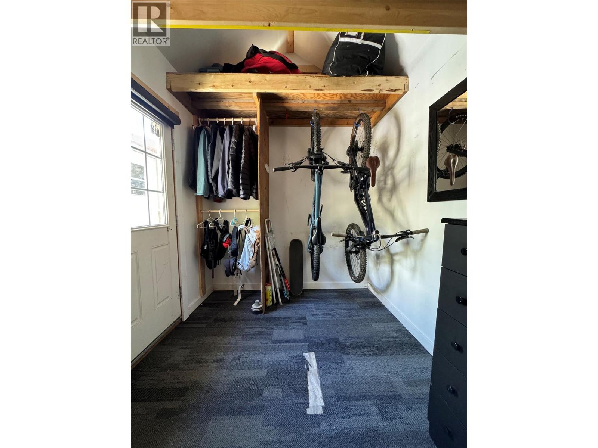
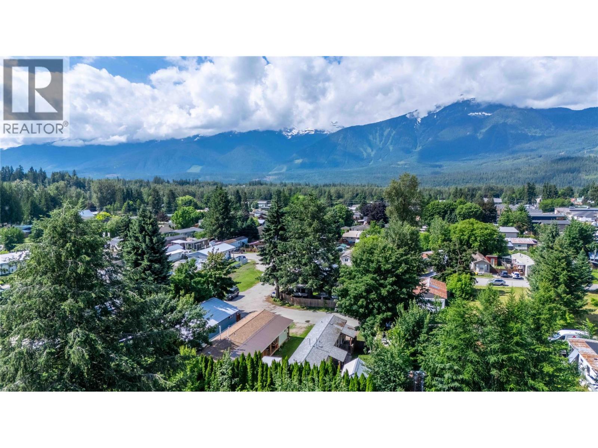
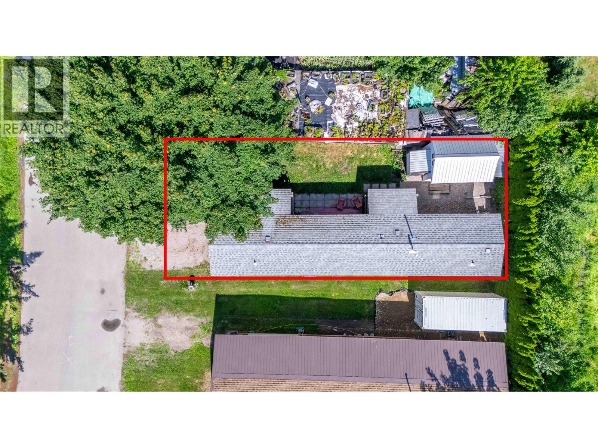
$410 MonthlyLook at this opportunity: a newer two bedroom and two-bathroom modular home conveniently located in the Southside of Revelstoke. This home is in a prime location, with schools, grocery store, parks, and a bus stop all just steps away. A covered porch protects your gear and provides easy access to your home, year-round. This home features a bright, open concept kitchen and living area with window mounted air conditioning. The kitchen has generous counter space and storage in the pantry. The primary bedroom has a full ensuite, while the second spacious bedroom accesses the second a full bathroom. A full laundry room with space for gear storage is at the rear entry. The yard is completely fenced and well maintained and provides a private space to enjoy the outdoors. The newer garden shed provides additional storage and options. Get into the Revelstoke housing market with this lovely home. Call to view today! (id:52386)
Property Details
| MLS® Number | 10392828 |
| Property Type | Single Family |
| Neigbourhood | Revelstoke |
| Community Features | Rentals Not Allowed |
| Parking Space Total | 2 |
Building
| Bathroom Total | 2 |
| Bedrooms Total | 2 |
| Appliances | Range, Refrigerator, Dryer, Washer |
| Constructed Date | 2014 |
| Cooling Type | Window Air Conditioner |
| Fire Protection | Security System, Smoke Detector Only |
| Flooring Type | Carpeted, Linoleum |
| Heating Type | Forced Air, See Remarks |
| Roof Material | Asphalt Shingle |
| Roof Style | Unknown |
| Stories Total | 1 |
| Size Interior | 858 Sqft |
| Type | Manufactured Home |
| Utility Water | Municipal Water |
Parking
| Other |
Land
| Acreage | No |
| Sewer | Municipal Sewage System |
| Size Total Text | Under 1 Acre |
Rooms
| Level | Type | Length | Width | Dimensions |
|---|---|---|---|---|
| Main Level | Laundry Room | 6'6'' x 6'4'' | ||
| Main Level | Full Ensuite Bathroom | 8'1'' x 5'9'' | ||
| Main Level | Kitchen | 15'6'' x 12'3'' | ||
| Main Level | Full Bathroom | 7'4'' x 5'0'' | ||
| Main Level | Bedroom | 9'7'' x 8'9'' | ||
| Main Level | Primary Bedroom | 11'4'' x 12'3'' | ||
| Main Level | Living Room | 14'2'' x 12'3'' |
https://www.realtor.ca/real-estate/29966407/318-humbert-street-unit-10-revelstoke-revelstoke
Contact Us
Contact us for more information

The trademarks REALTOR®, REALTORS®, and the REALTOR® logo are controlled by The Canadian Real Estate Association (CREA) and identify real estate professionals who are members of CREA. The trademarks MLS®, Multiple Listing Service® and the associated logos are owned by The Canadian Real Estate Association (CREA) and identify the quality of services provided by real estate professionals who are members of CREA. The trademark DDF® is owned by The Canadian Real Estate Association (CREA) and identifies CREA's Data Distribution Facility (DDF®)
July 04 2026 01:28:21
Association of Interior REALTORS®
Coldwell Banker Executives Realty