
8749 Squilax-Anglemont Road St. Ives, British Columbia V0E 1M9

$475,000
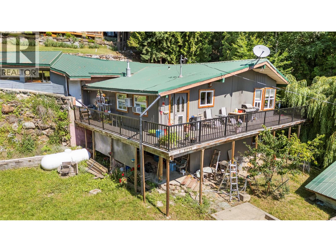
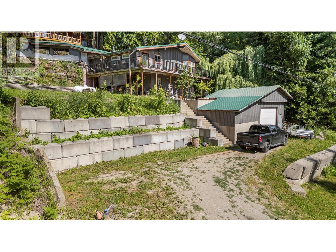
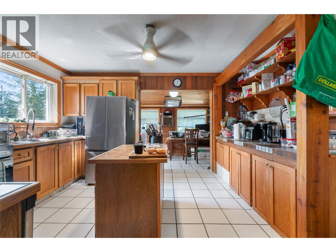
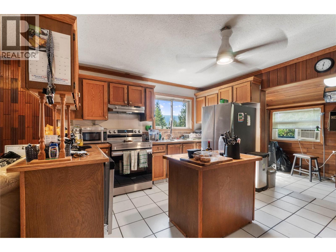
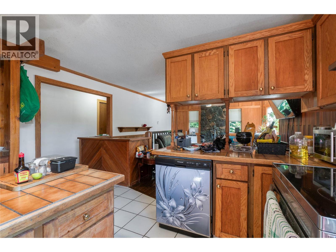
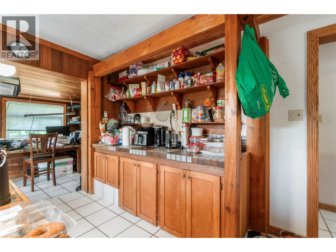
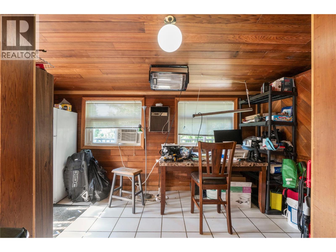
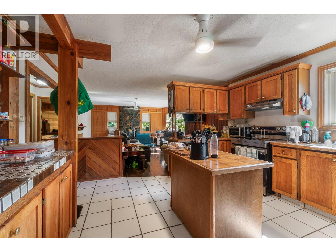
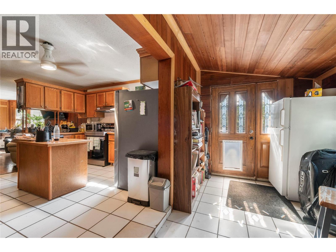
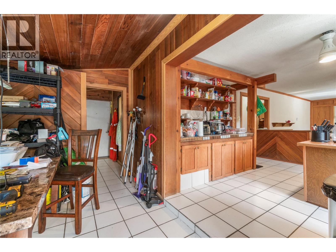
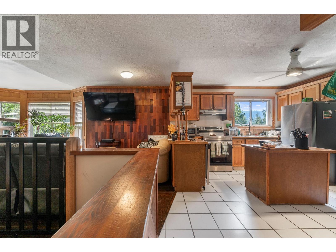
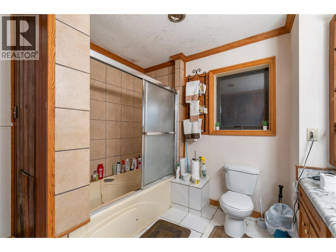
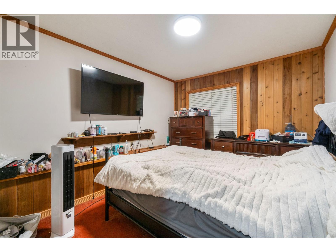
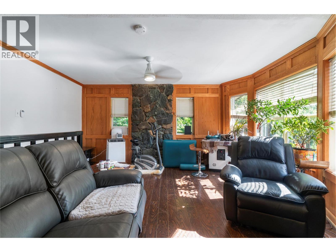
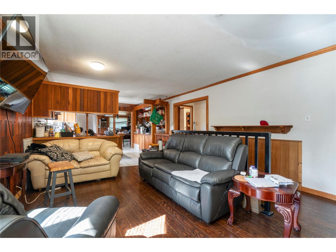
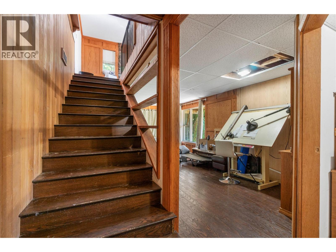
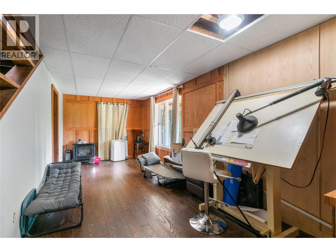
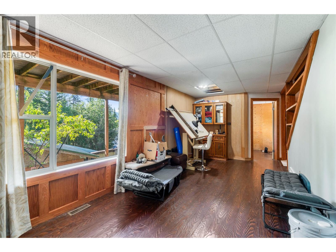
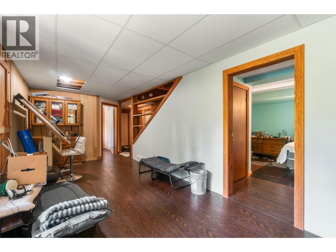
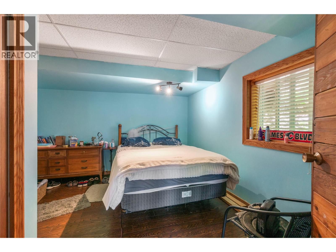
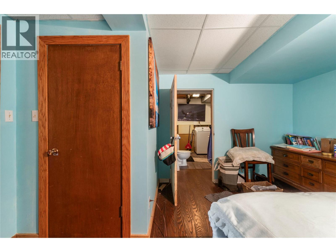
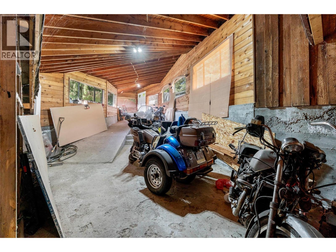
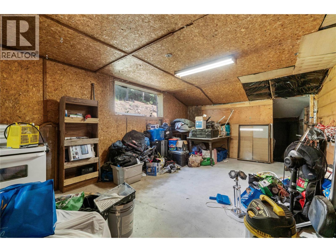
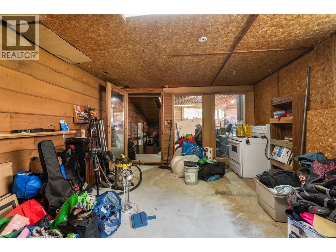
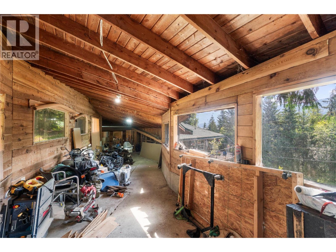
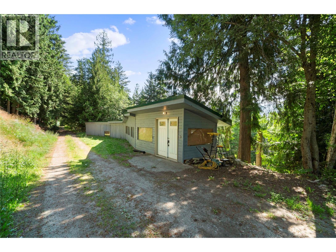
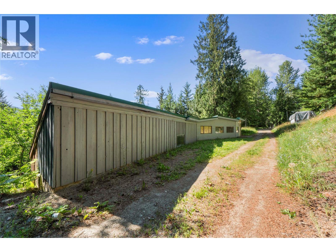
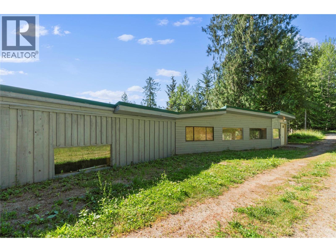
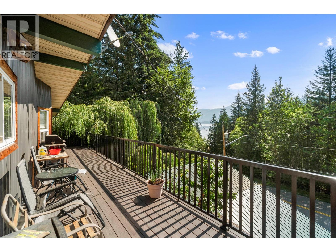
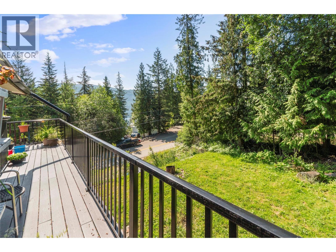
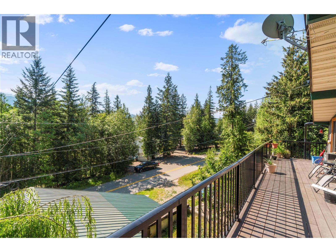
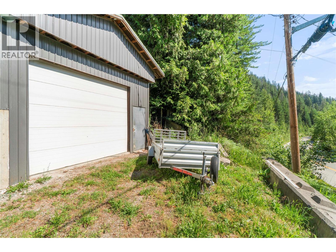
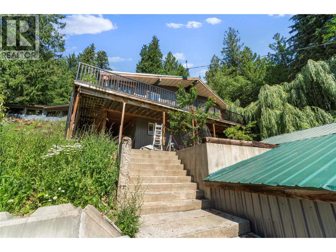
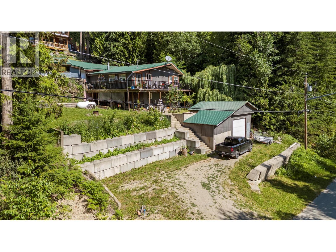
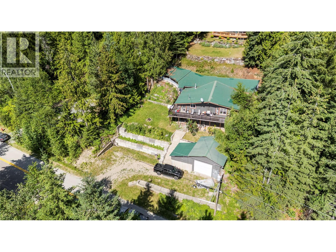
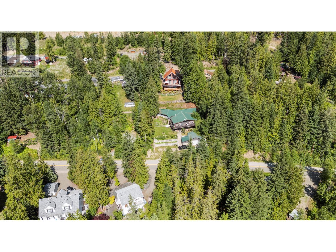
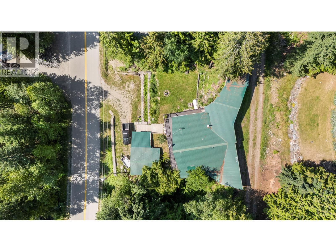
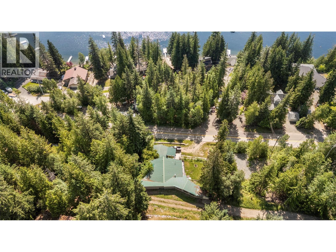
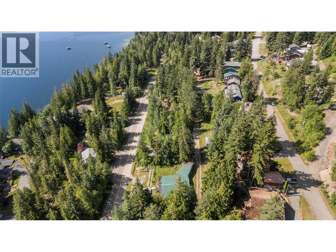
Nestled in the peaceful community of St. Ives, this 3-bedroom, 2-bathroom home offers privacy, practicality, and beautiful lake and mountain views. Located just minutes from the shores of Shuswap Lake, this property is perfect for those seeking a quieter lifestyle while still enjoying easy access to outdoor recreation. The home features a durable metal roof and metal siding for low-maintenance living, along with a detached garage and convenient back lane access to the rear of the property. A cold room provides excellent storage for preserves, produce, or seasonal items. Outside, you'll find established fruit trees that add to the property's charm and provide a taste of country living. The spacious layout also offers excellent potential to create an in-law suite or income-generating suite (subject to any required approvals), making this a great opportunity for homeowners or investors alike. Large south facing balcony to take in the lake views. Serviced by a community water system and situated in a quiet, private setting, this property combines comfort, functionality, and future potential. Whether you're looking for a full-time residence, a recreational getaway, or an investment opportunity near Shuswap Lake, this home is one you won't want to miss. (id:52386)
Property Details
| MLS® Number | 10393561 |
| Property Type | Single Family |
| Neigbourhood | North Shuswap |
| Features | Central Island, Balcony |
| Parking Space Total | 1 |
| View Type | Lake View, Mountain View |
Building
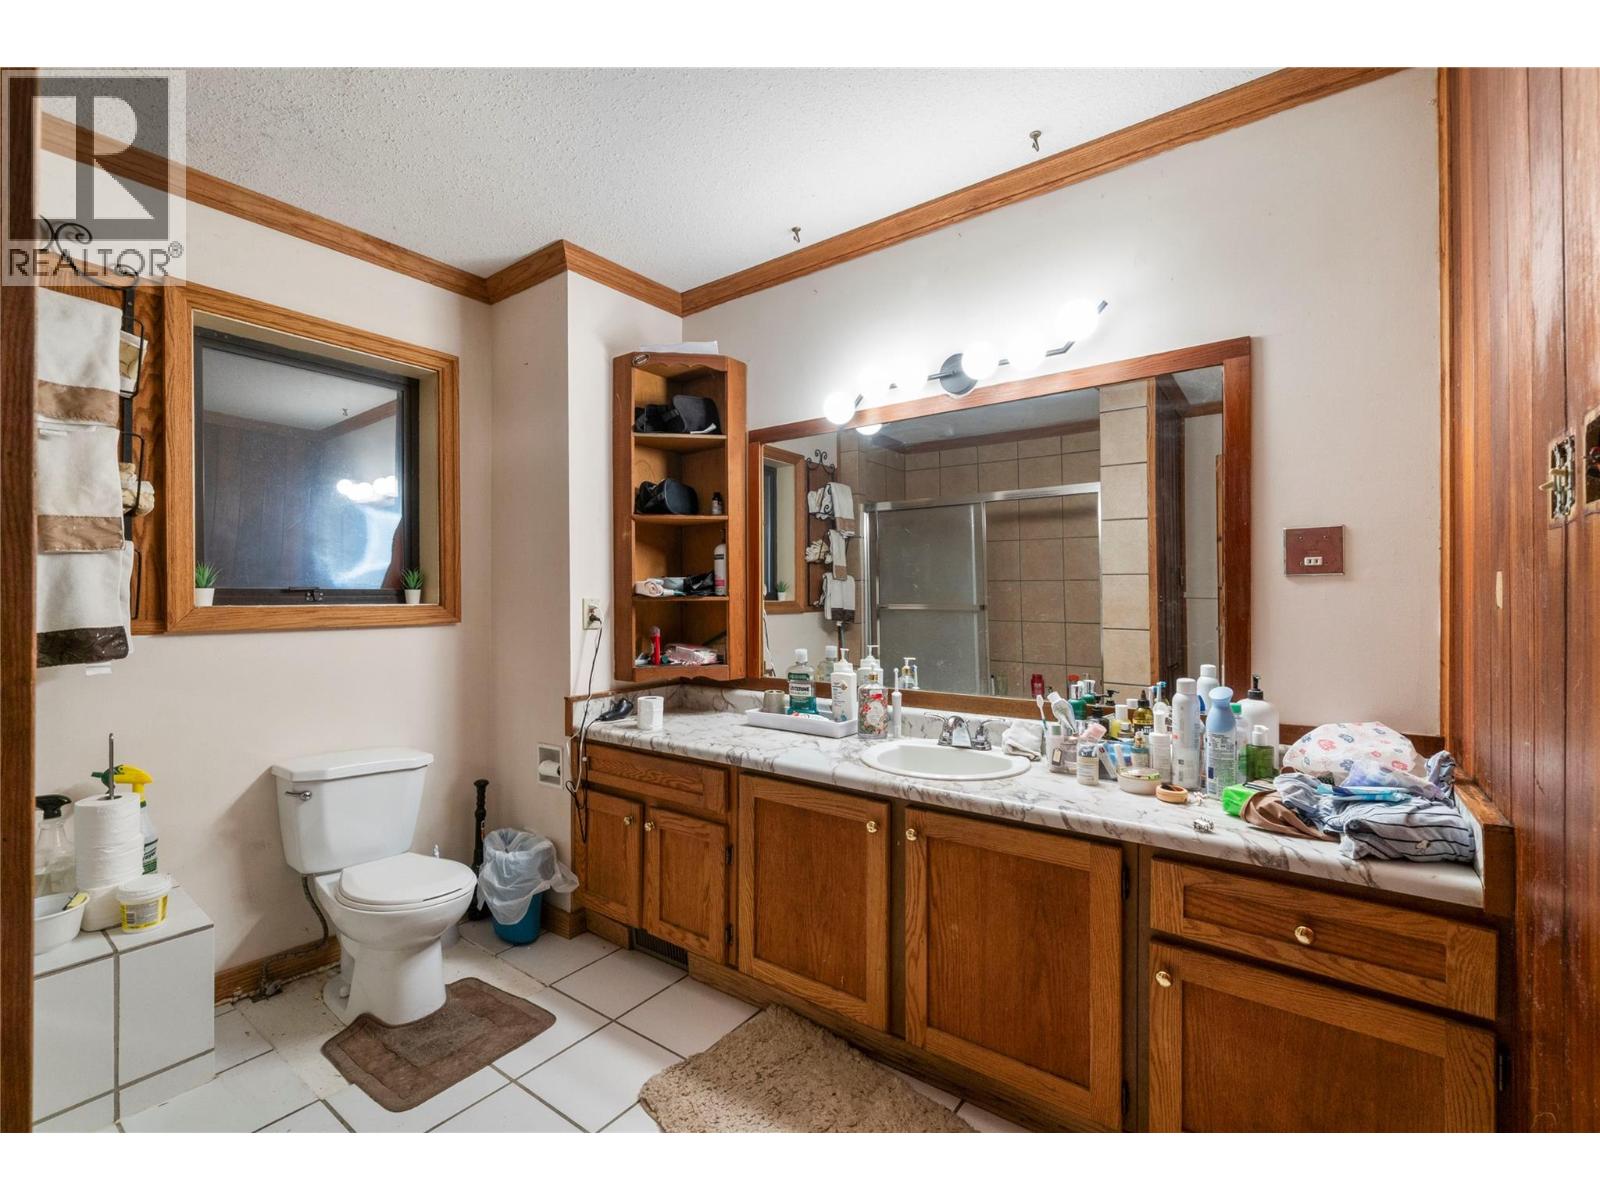
| Bathroom Total | 2 |
| Bedrooms Total | 3 |
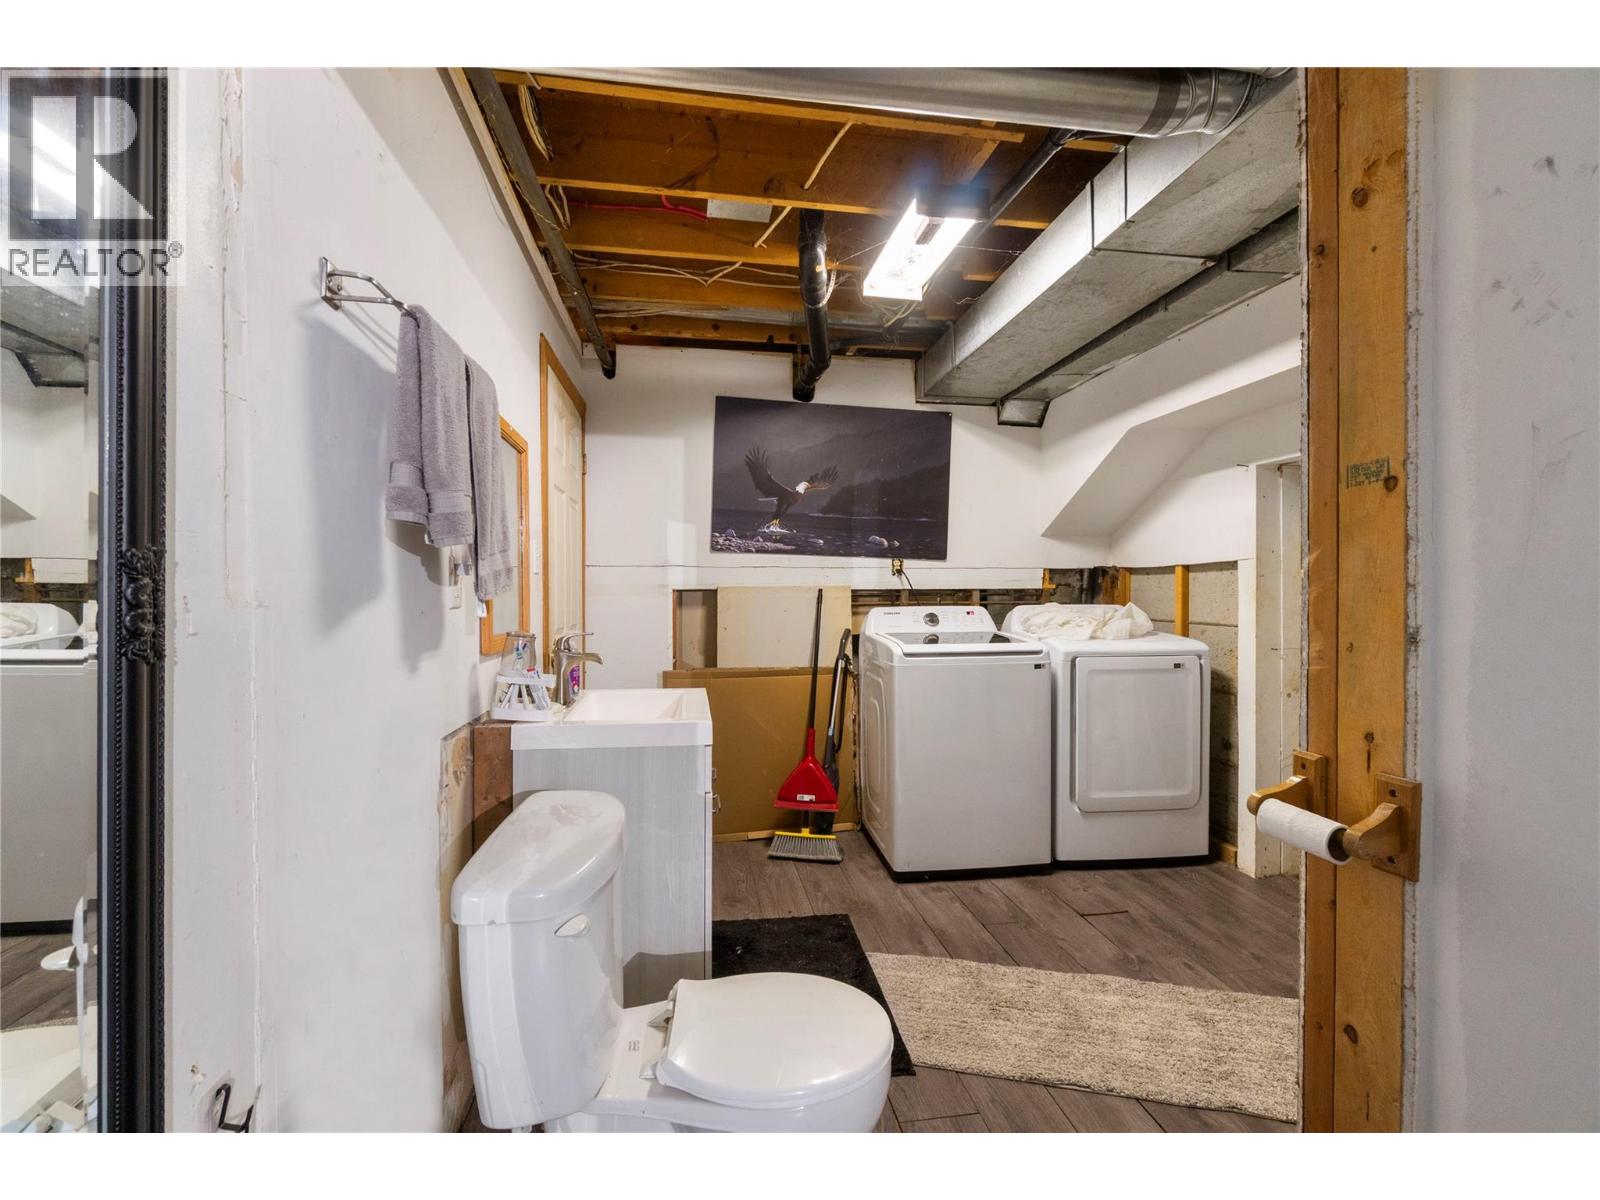
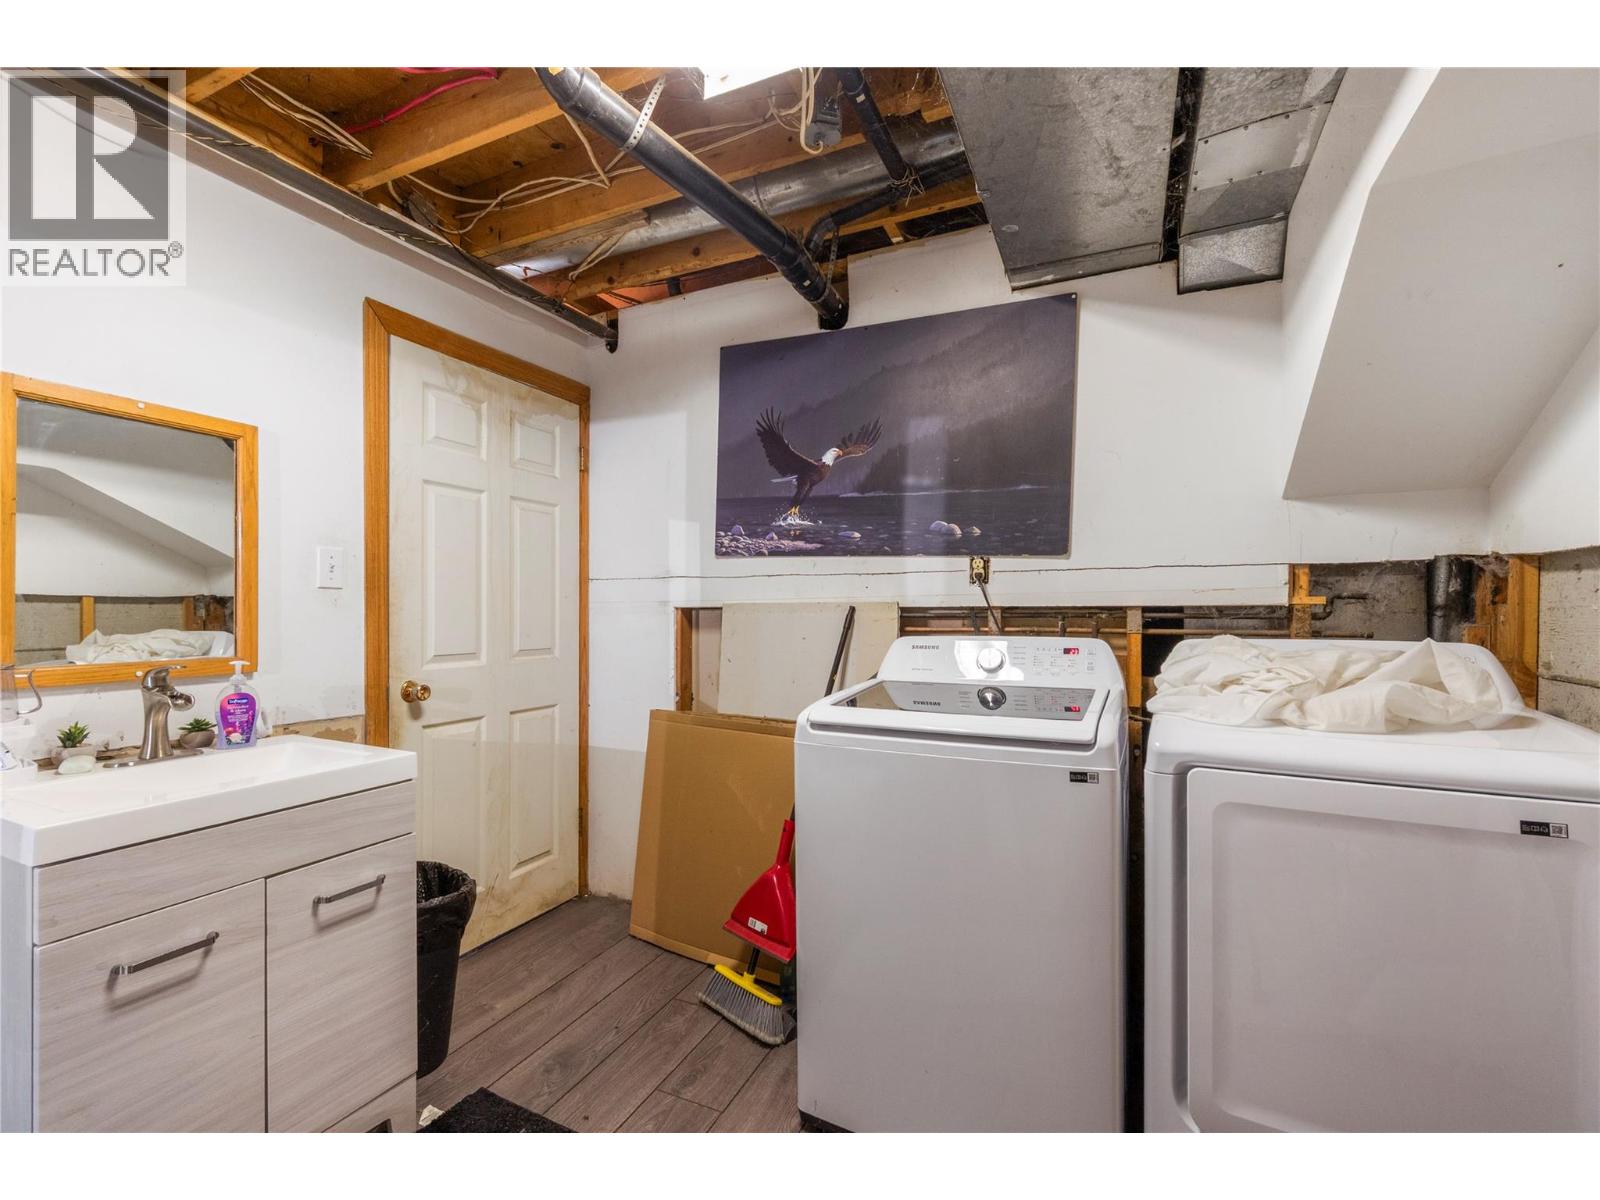
| Appliances | Refrigerator, Dishwasher, Range - Electric, Washer & Dryer |
| Constructed Date | 1978 |
| Construction Style Attachment | Detached |
| Exterior Finish | Metal |
| Flooring Type | Carpeted, Ceramic Tile, Laminate |
| Heating Type | Baseboard Heaters |
| Roof Material | Metal |
| Roof Style | Unknown |
| Stories Total | 2 |
| Size Interior | 1,242 Sqft |
| Type | House |
| Utility Water | Community Water User's Utility |
Parking
| Detached Garage | 1 |
Land
| Acreage | No |
| Sewer | Septic Tank |
| Size Irregular | 0.23 |
| Size Total | 0.23 Ac|under 1 Acre |
| Size Total Text | 0.23 Ac|under 1 Acre |
Rooms
| Level | Type | Length | Width | Dimensions |
|---|---|---|---|---|
| Basement | Bedroom | 12' x 12' | ||
| Basement | Recreation Room | 23' x 12' | ||
| Basement | 3pc Bathroom | 12' x 7' | ||
| Basement | Bedroom | 12' x 12' | ||
| Main Level | 4pc Bathroom | 10' x 7' | ||
| Main Level | Primary Bedroom | 13' x 12' | ||
| Main Level | Living Room | 18' x 10' | ||
| Main Level | Kitchen | 15' x 10' |
https://www.realtor.ca/real-estate/29986482/8749-squilax-anglemont-road-st-ives-north-shuswap
Contact Us
Contact us for more information

The trademarks REALTOR®, REALTORS®, and the REALTOR® logo are controlled by The Canadian Real Estate Association (CREA) and identify real estate professionals who are members of CREA. The trademarks MLS®, Multiple Listing Service® and the associated logos are owned by The Canadian Real Estate Association (CREA) and identify the quality of services provided by real estate professionals who are members of CREA. The trademark DDF® is owned by The Canadian Real Estate Association (CREA) and identifies CREA's Data Distribution Facility (DDF®)
July 03 2026 06:58:26
Association of Interior REALTORS®
Century 21 Lakeside Realty Ltd.