
1885 Tappen Notch Hill Road Unit# 48 Tappen, British Columbia V0E 2X0

$255,000Maintenance, Pad Rental
$400 Monthly
Maintenance, Pad Rental
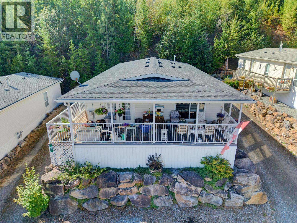
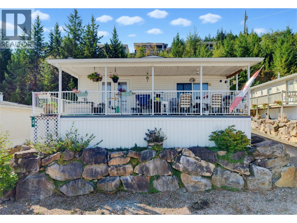
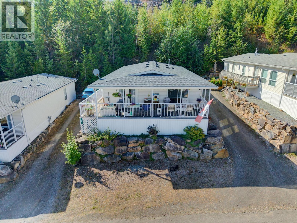
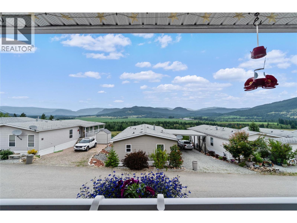
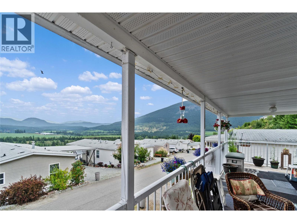
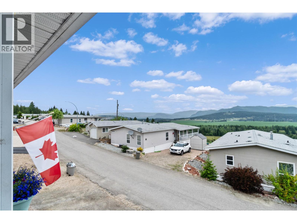
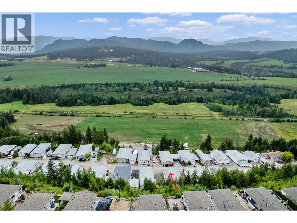
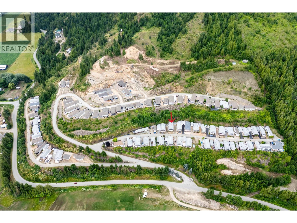
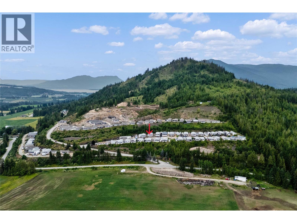
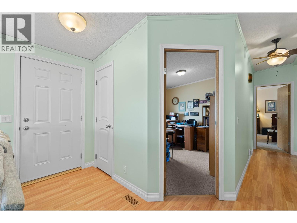
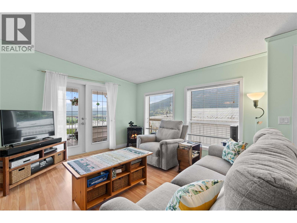
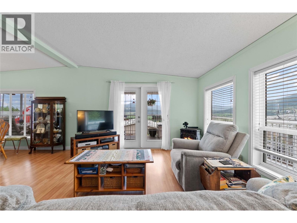
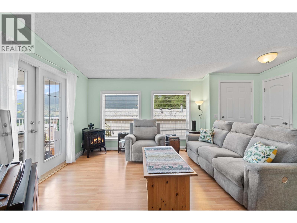
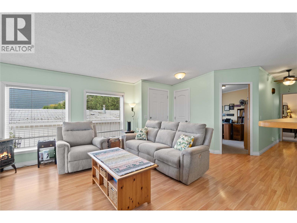
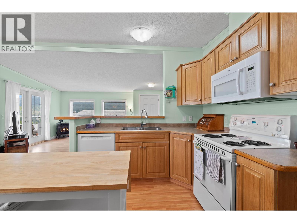
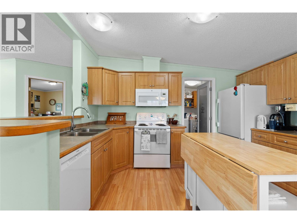
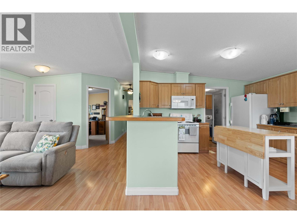
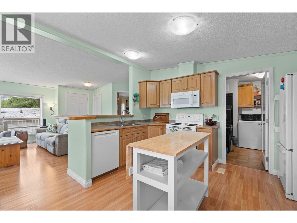
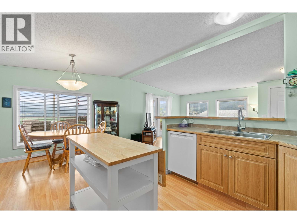
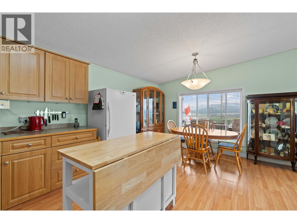
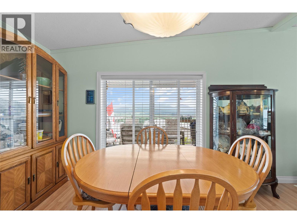
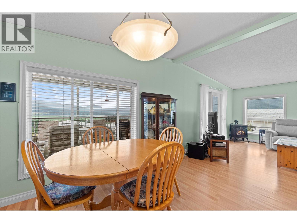
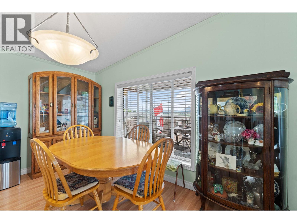
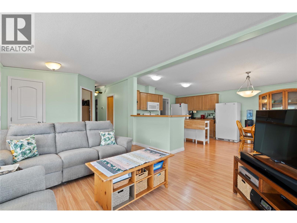
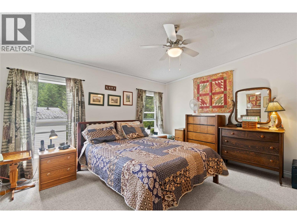
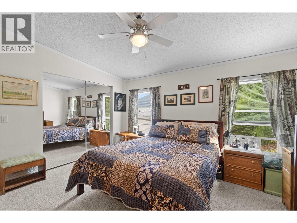
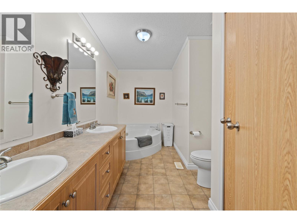
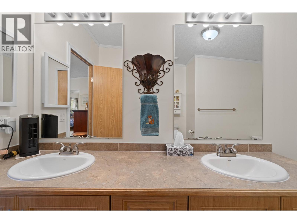
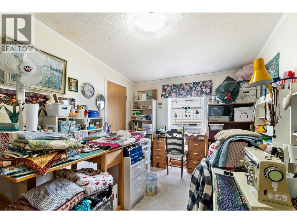
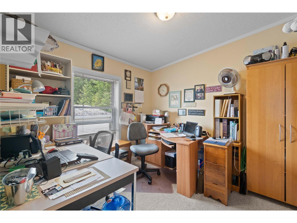
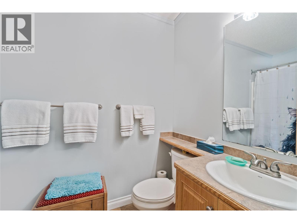
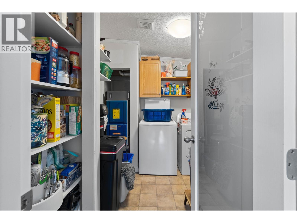
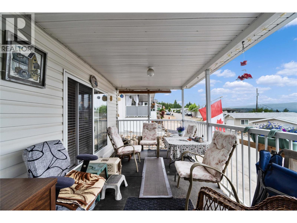
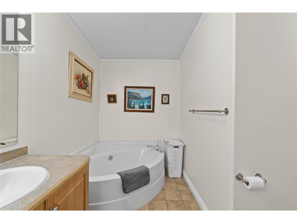
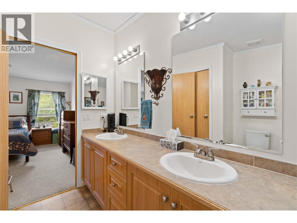
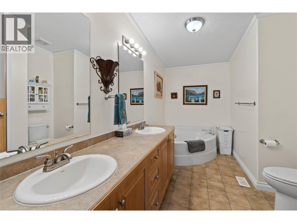
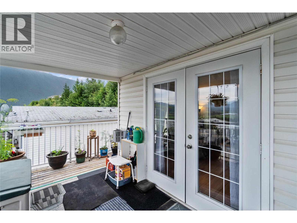
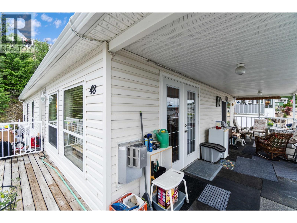
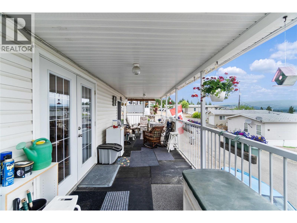
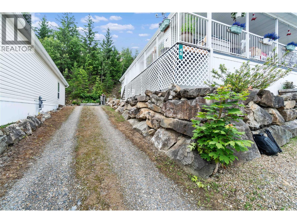
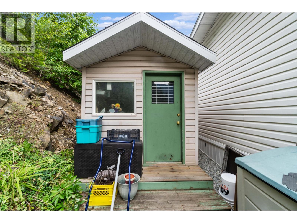
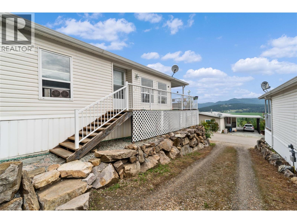
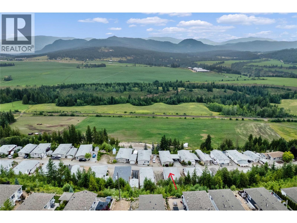
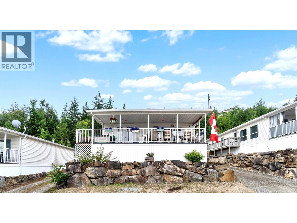
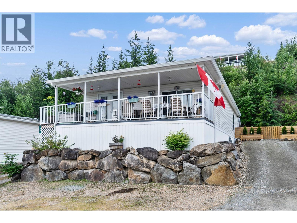
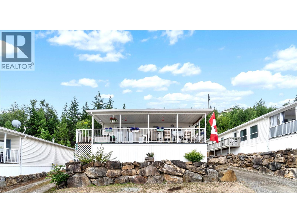
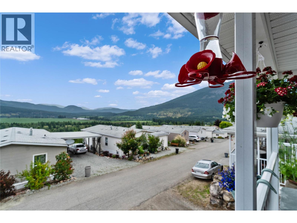
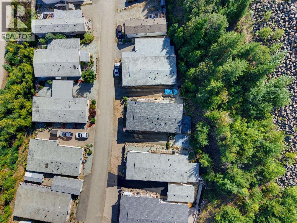
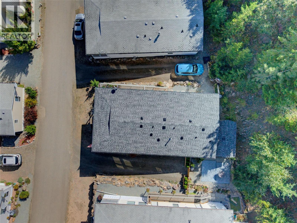
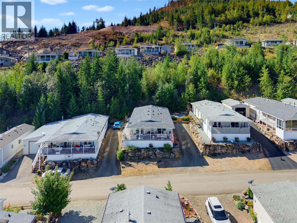
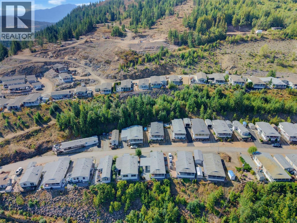
$400 MonthlySCENIC VALLEY VIEWS! Start your mornings with coffee on the covered deck and end your evenings overlooking sweeping mountain vistas. Welcome to low-maintenance, lock-and-leave living in the 55+ Shuswap Country Estates MHP — just 20 minutes from Salmon Arm and 10 minutes from Blind Bay. This well-maintained, bright 2006 modular home offers 1,251 sq. ft. of open-concept living with 2 bedrooms, a den, 2 full bathrooms, and partially drywalled interior walls. Warm and inviting living room featuring a cozy gas stove and direct deck access. Spacious kitchen equipped with abundant cabinetry, a raised eating bar, and an adjoining dining area. Generously sized primary bedroom complete with mirrored closets & a full ensuite featuring a soaker tub, double sinks, a medicine cabinet, & extra storage. Dedicated laundry room providing additional storage & utility space. Covered deck is perfectly positioned for scenic views, complete with a natural gas BBQ hookup: ample parking, a garden box, & a practical storage shed. Low-maintenance pad rent covers water, sewer/septic, garbage pickup, and main-road snow removal. Pet-friendly park with RV parking options available. Key Upgrades & Maintenance include New Roof August 2026, a hot water tank (2026), a furnace (2023), Fresh Paint throughout the main living area in the last couple of years & some updated appliances. An ideal retreat for retirees or snowbirds seeking comfort, affordability, & peace of mind in the heart of the Shuswap! (id:52386)
Property Details
| MLS® Number | 10377539 |
| Property Type | Single Family |
| Neigbourhood | Tappen / Sunnybrae |
| Community Features | Rentals Not Allowed, Seniors Oriented |
| Parking Space Total | 3 |
| View Type | Mountain View, Valley View |
Building
| Bathroom Total | 2 |
| Bedrooms Total | 2 |
| Appliances | Refrigerator, Dishwasher, Dryer, Range - Electric, Microwave, Washer |
| Constructed Date | 2006 |
| Exterior Finish | Vinyl Siding |
| Fire Protection | Smoke Detector Only |
| Fireplace Present | Yes |
| Fireplace Total | 1 |
| Fireplace Type | Free Standing Metal |
| Flooring Type | Carpeted, Laminate, Linoleum |
| Foundation Type | See Remarks |
| Heating Type | Forced Air, See Remarks |
| Roof Material | Asphalt Shingle |
| Roof Style | Unknown |
| Stories Total | 1 |
| Size Interior | 1,251 Sqft |
| Type | Manufactured Home |
| Utility Water | Well |
Land
| Acreage | No |
| Sewer | See Remarks |
| Size Total Text | Under 1 Acre |
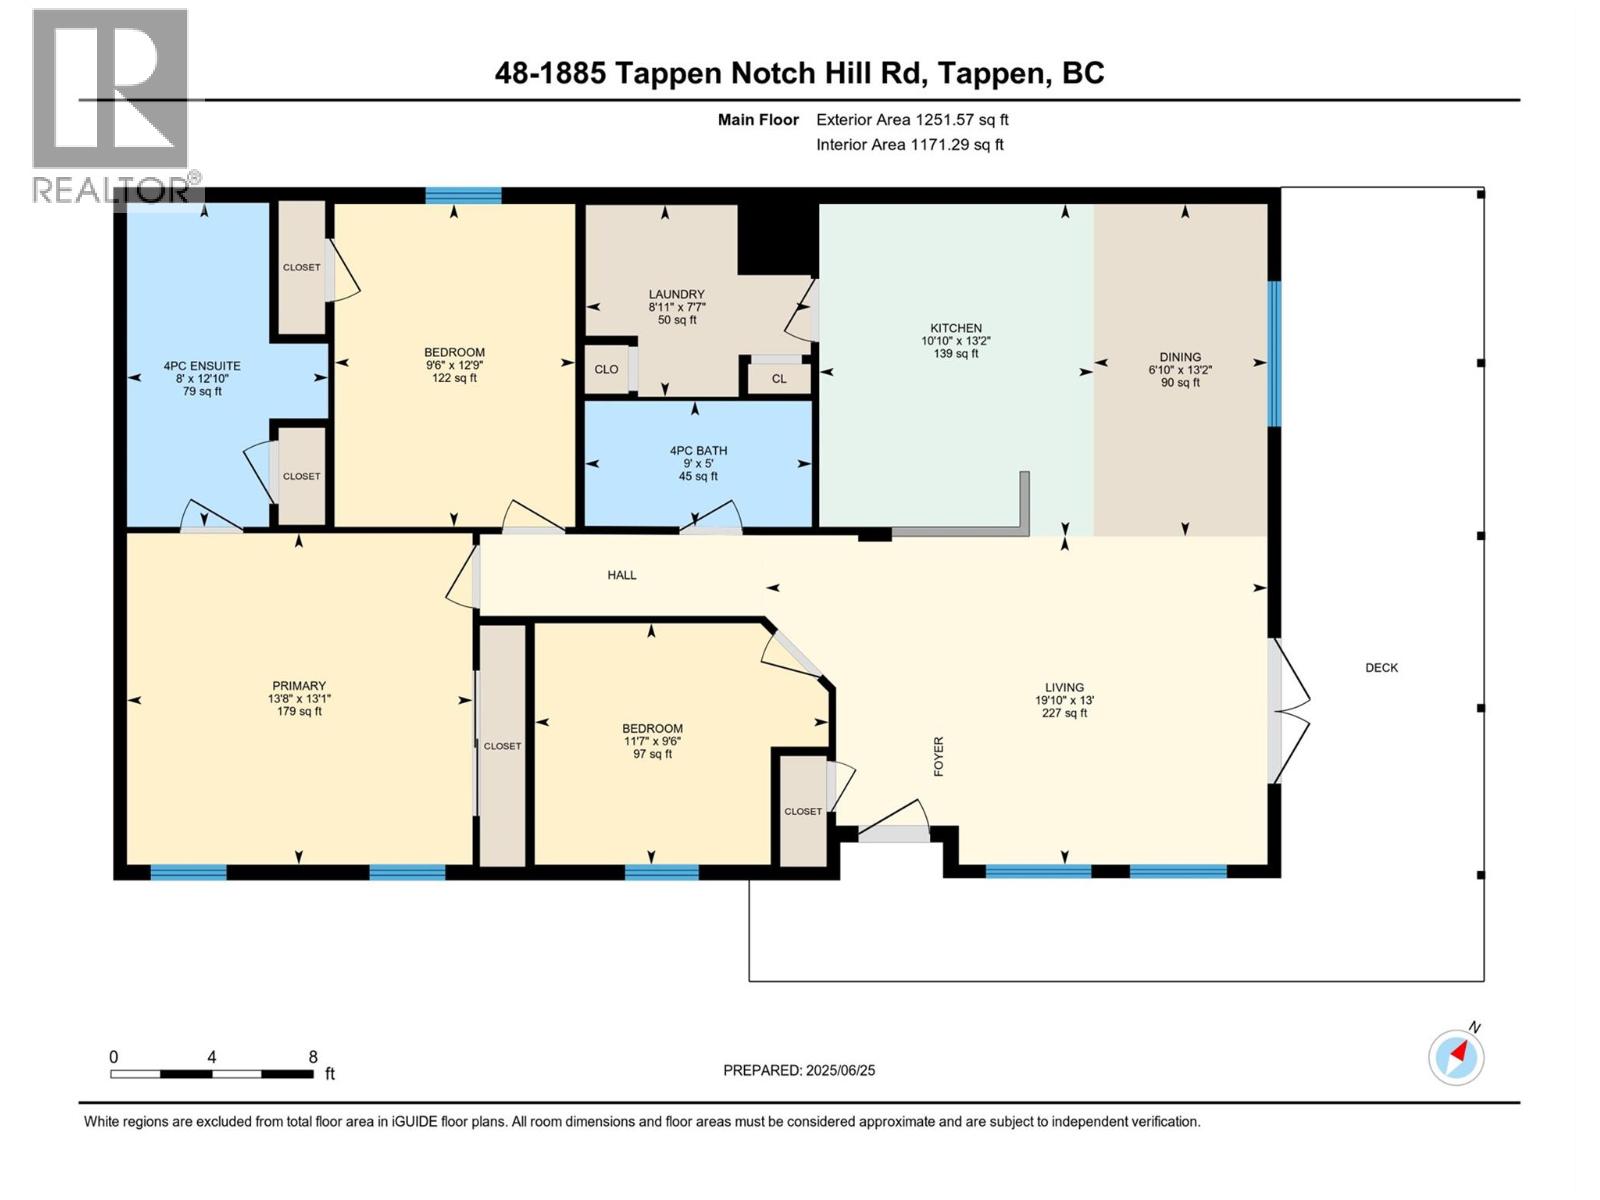
Rooms
| Level | Type | Length | Width | Dimensions |
|---|---|---|---|---|
| Main Level | Full Ensuite Bathroom | 12'9'' x 7'10'' | ||
| Main Level | Primary Bedroom | 13'0'' x 13'7'' | ||
| Main Level | Bedroom | 9'5'' x 12'9'' | ||
| Main Level | Full Bathroom | 5'0'' x 9'1'' | ||
| Main Level | Den | 11'7'' x 9'6'' | ||
| Main Level | Living Room | 17'0'' x 12'2'' | ||
| Main Level | Dining Room | 13'10'' x 8'7'' | ||
| Main Level | Laundry Room | 8'10'' x 7'6'' | ||
| Main Level | Kitchen | 13'10'' x 9'1'' |
Contact Us
Contact us for more information

The trademarks REALTOR®, REALTORS®, and the REALTOR® logo are controlled by The Canadian Real Estate Association (CREA) and identify real estate professionals who are members of CREA. The trademarks MLS®, Multiple Listing Service® and the associated logos are owned by The Canadian Real Estate Association (CREA) and identify the quality of services provided by real estate professionals who are members of CREA. The trademark DDF® is owned by The Canadian Real Estate Association (CREA) and identifies CREA's Data Distribution Facility (DDF®)
August 31 2026 04:31:57
Association of Interior REALTORS®
RE/MAX Shuswap